Property photo 1
Property photo 2
Property photo 3
Property photo 4
Property photo 5
2 Beds
2 Baths
1,347 sqft

$899,000

15 Rankin Avenue Unit: 103, Asheville NC, 28801

Price per sqft$667.41
Built in1925
Property size1,347 sqft
Property typeCondominium
Courtesy of Howard Hanna Beverly-Hanks Biltmore Avenue, William Coin Listing Contact: [email protected]

Overview

Active

Listed Sep 25, 2026

Updated 2 days ago

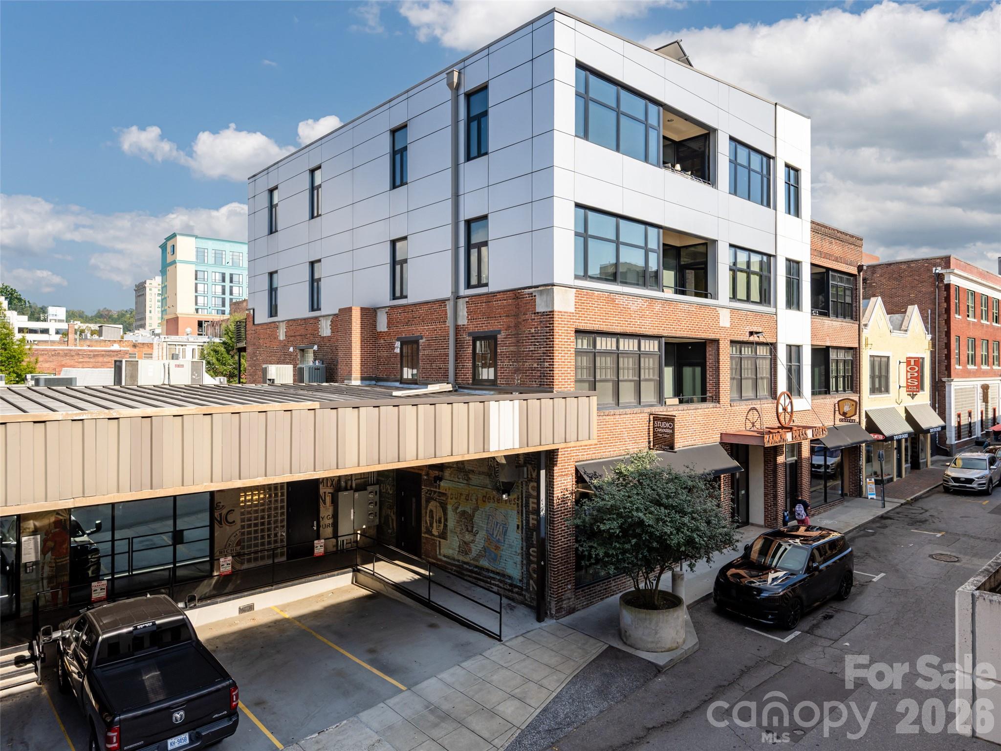
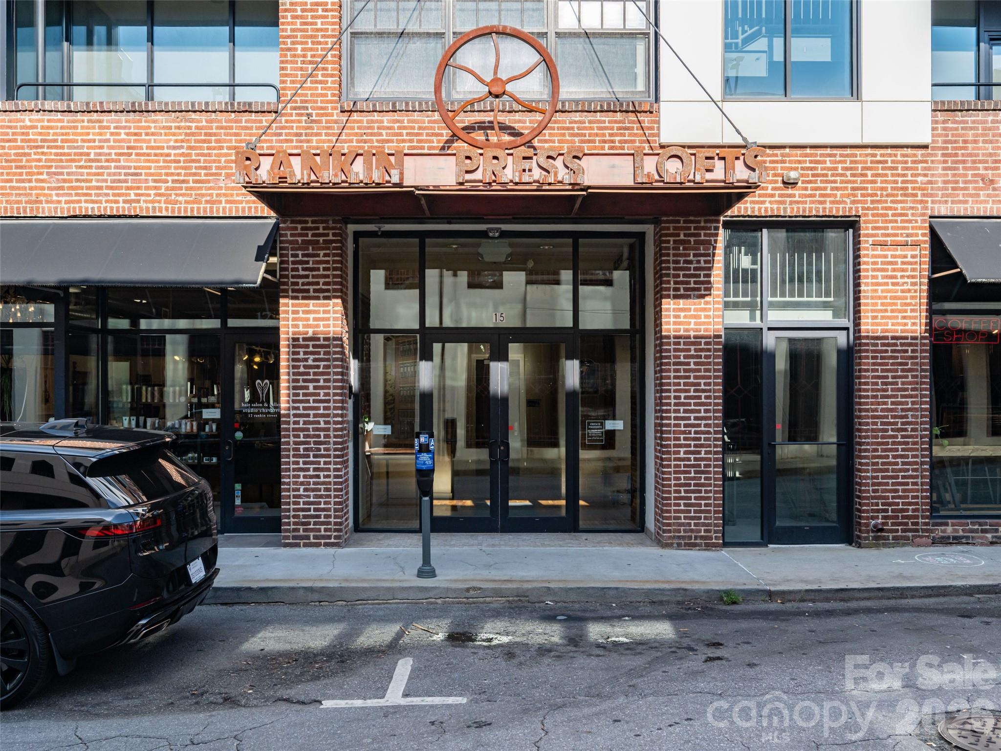
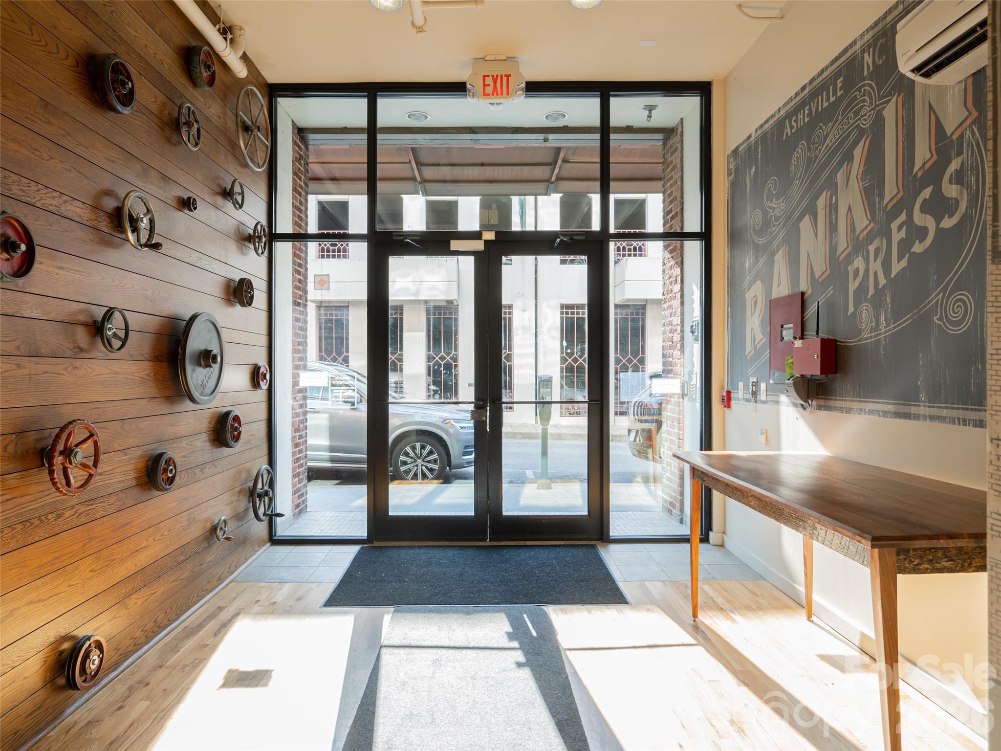
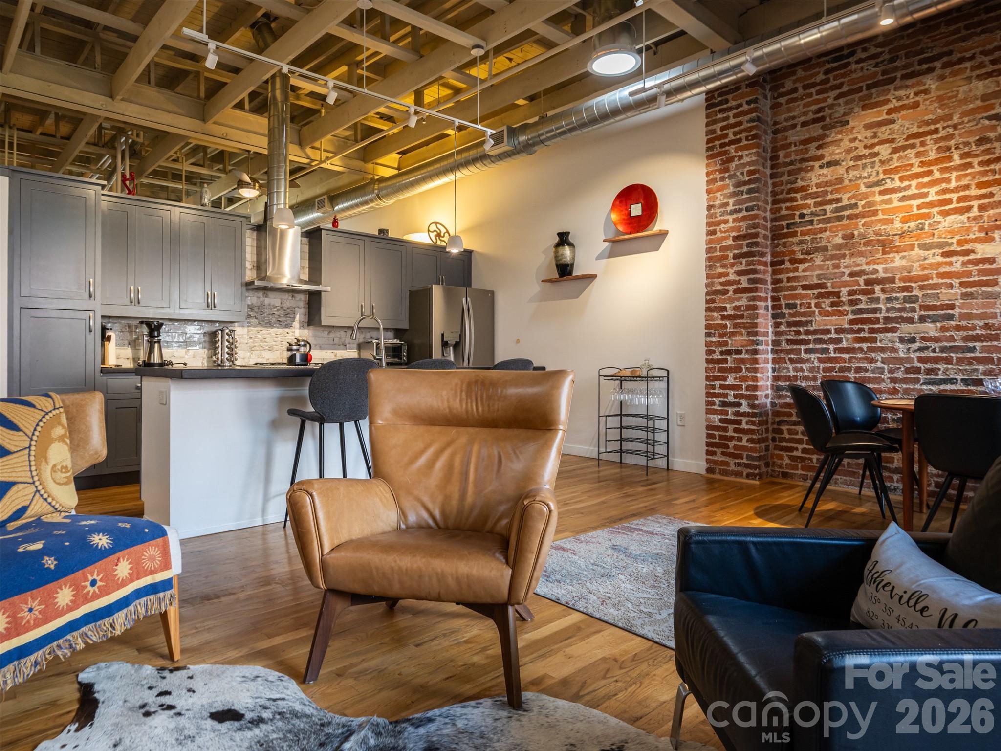
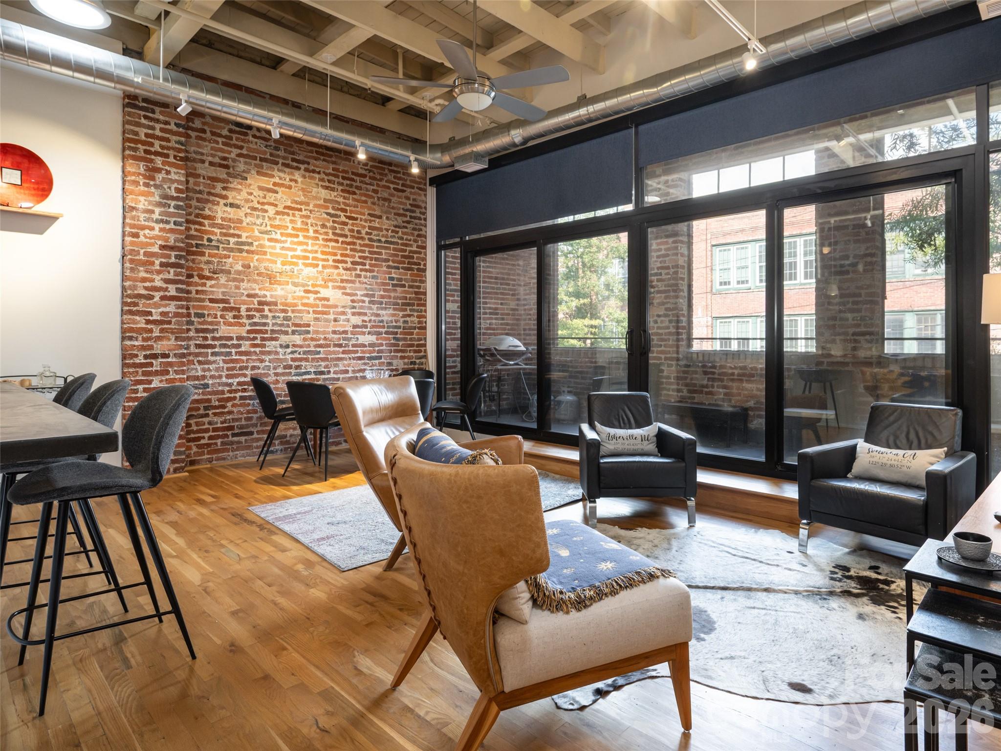
Head into downtown Asheville living at Rankin-Press Lofts, where a 1925 building has been transformed into some of the city's most distinctive urban residences. This first-floor unit offers 1,347 square feet of open, industrial-style living with two bedrooms, two bathrooms, and a private balcony overlooking the energy of the city below. Exposed ceiling joists, hardwood floors, and solar tubes bring warmth and natural light throughout, while soaring ceilings give the space an airy and open feel. The primary suite includes a generous walk-in closet and a spa-style bathroom with a garden tub and separate walk-in shower. The second bedroom offers flexibility as a guest room, home office, or den. Location is everything here. High Five Coffee, the Vault, TOPS for Shoes, Spa Theology, Curáte, and Zambra are all within a couple of blocks, alongside the full lineup of restaurants, galleries, and shops along Biltmore, Lexington, and Wall Street. Pack Square Park is an easy meander away for outdoor time in the heart of the city. Practical perks round out the package: a basement storage locker for extra space, and direct proximity to the Rankin Avenue parking garage for hassle-free parking. Monthly HOA dues cover water and sewer, and the building itself adds to the appeal, with an art-filled lobby and a solar-heated water system. Rarely does a home this easily accessible, this architecturally rich, and this move-in ready come available in the heart of downtown Asheville.

$5,981/mo

Est. mortgage payment based on a $899,000 home price.

All estimates are provided by Luxury Presence for informational purposes only. Actual amounts may vary.

Additional information

MLS® ID
4427834

Interior Features

Bedrooms
2
Bathrooms
2
Cooling
Yes
Heating
Yes
Basement
Yes

Other Property Details

Association Fee Frequency
Monthly
View
Yes
55+/Senior Community
No

Listings courtesy of Canopy MLS as distributed by MLS GRID

All information deemed reliable but not guaranteed and should be independently verified. All properties are subject to prior sale, change or withdrawal. Neither listing broker(s) nor Kim Gentry Justus shall be responsible for any typographical errors, misinformation, misprints and shall be held totally harmless. Properties displayed may be listed or sold by various participants in the MLS.

Based on information submitted to the MLS GRID as of 9:42 PM UTC on 9/29/2026. All data is obtained from various sources and may not have been verified by broker or MLS GRID. Supplied Open House Information is subject to change without notice. All information should be independently reviewed and verified for accuracy. Properties may or may not be listed by the office/agent presenting the information.

©2026 Canopy MLS . All rights reserved.

DMCA Notice

Powered by Luxury Presence