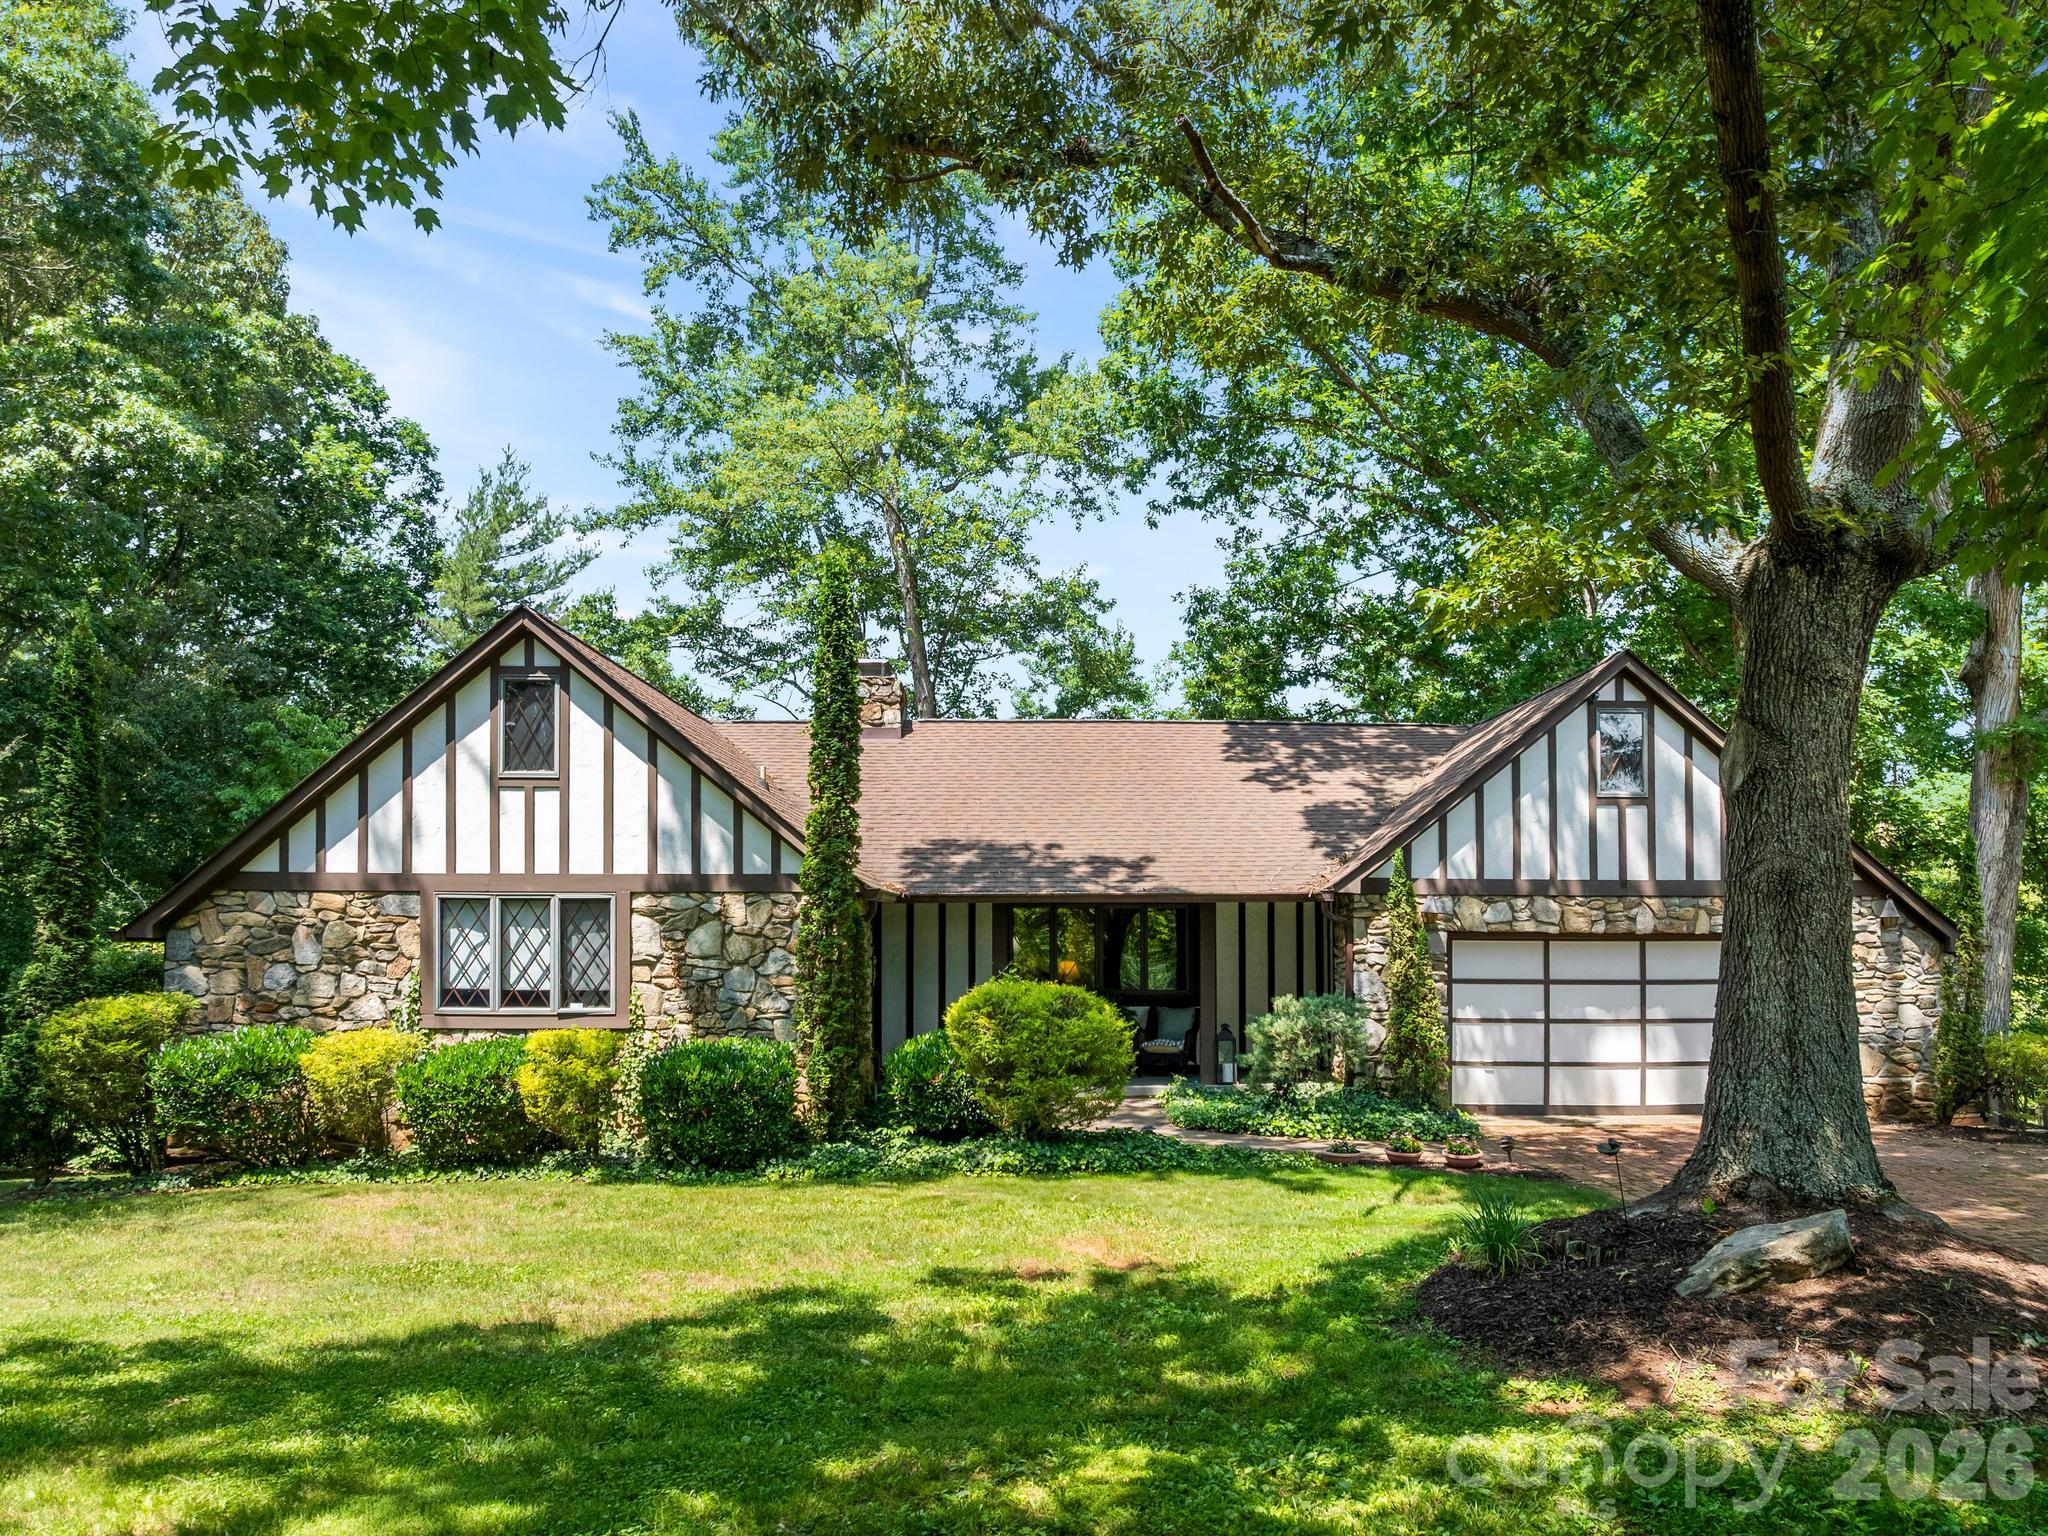


Tudor-style stone and timber home with a large shade tree in front.
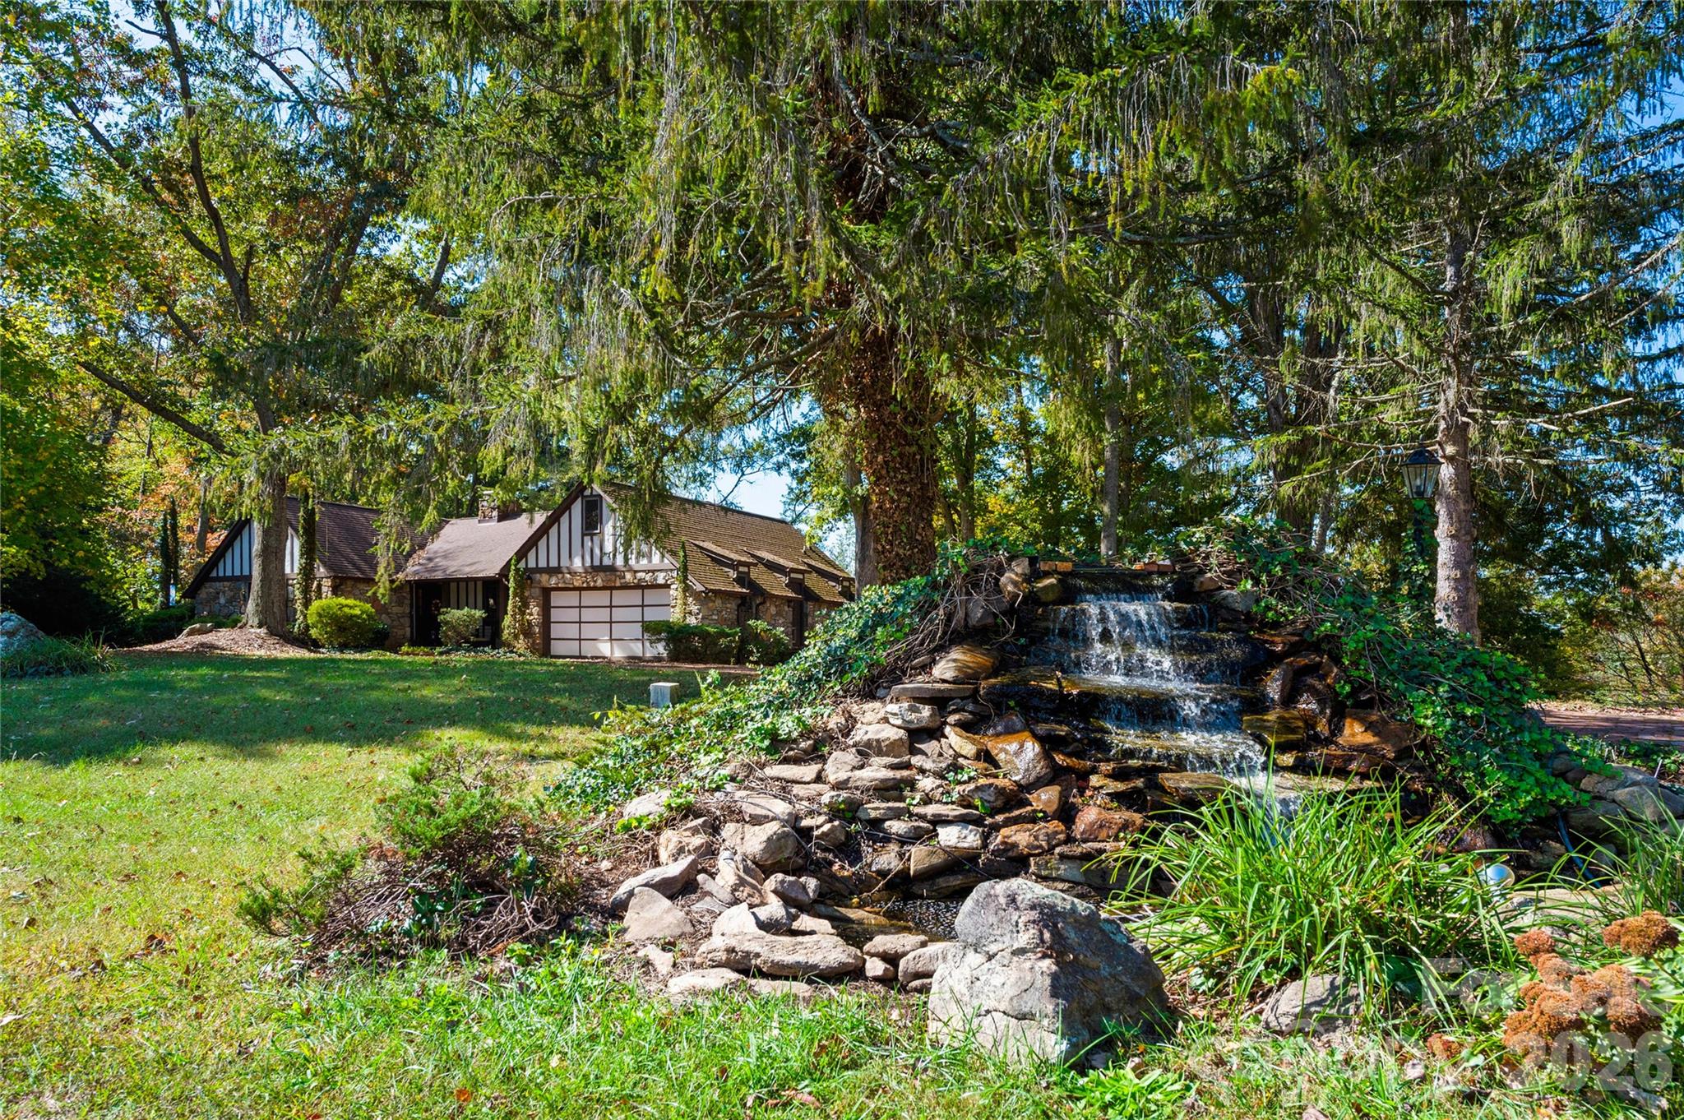
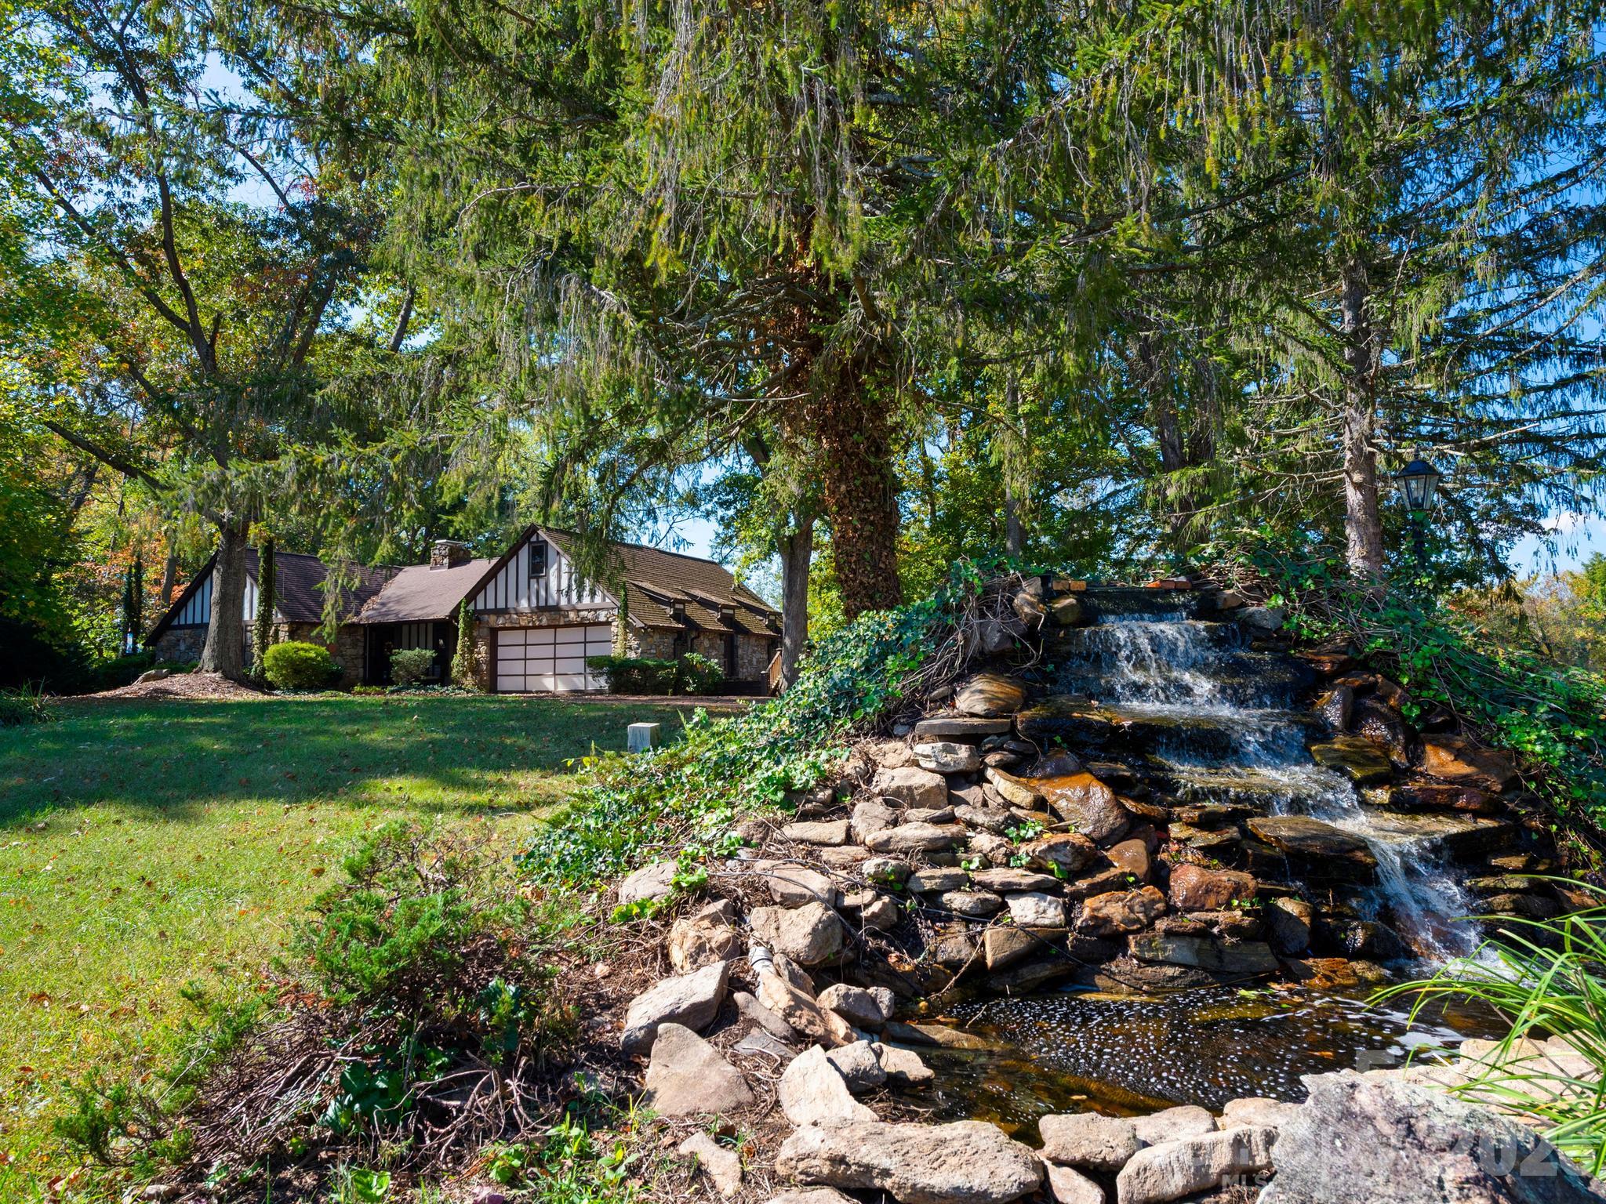
Tudor-style home beside a tiered rock waterfall beneath mature trees.
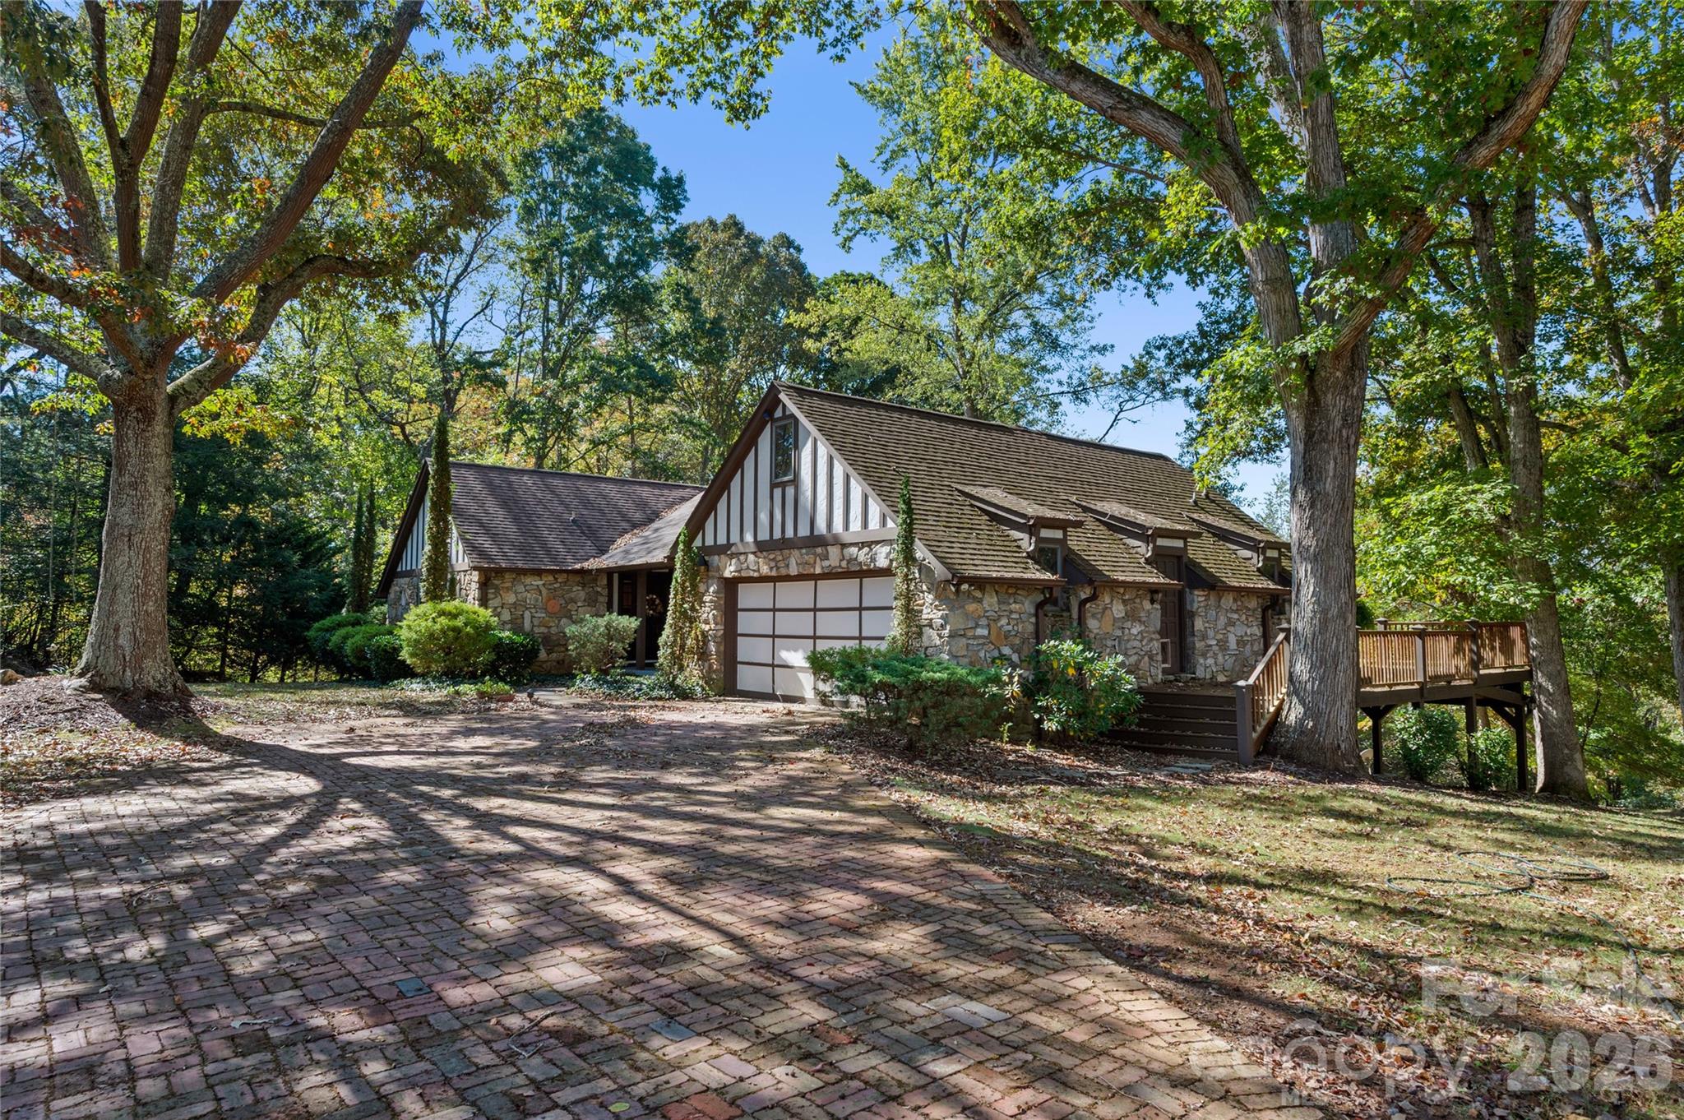
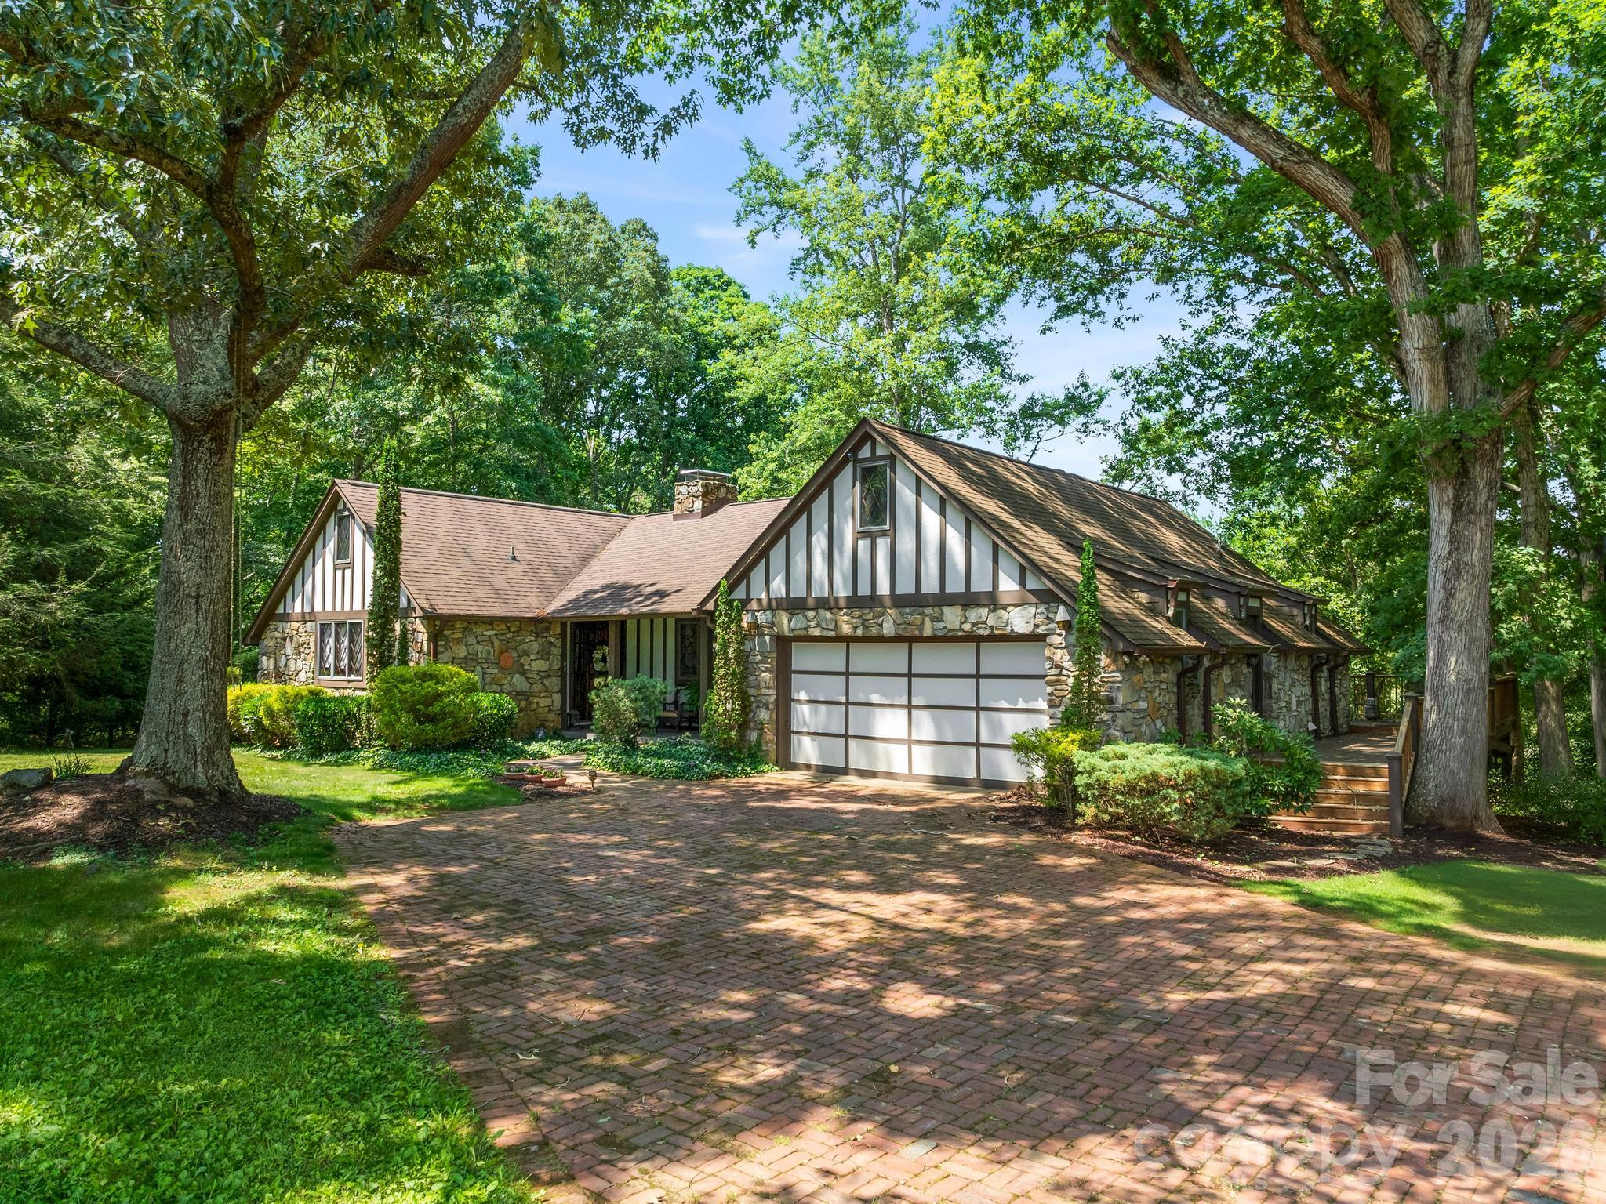
Stone-and-timber home with a brick driveway, surrounded by mature trees and featuring a raised deck.
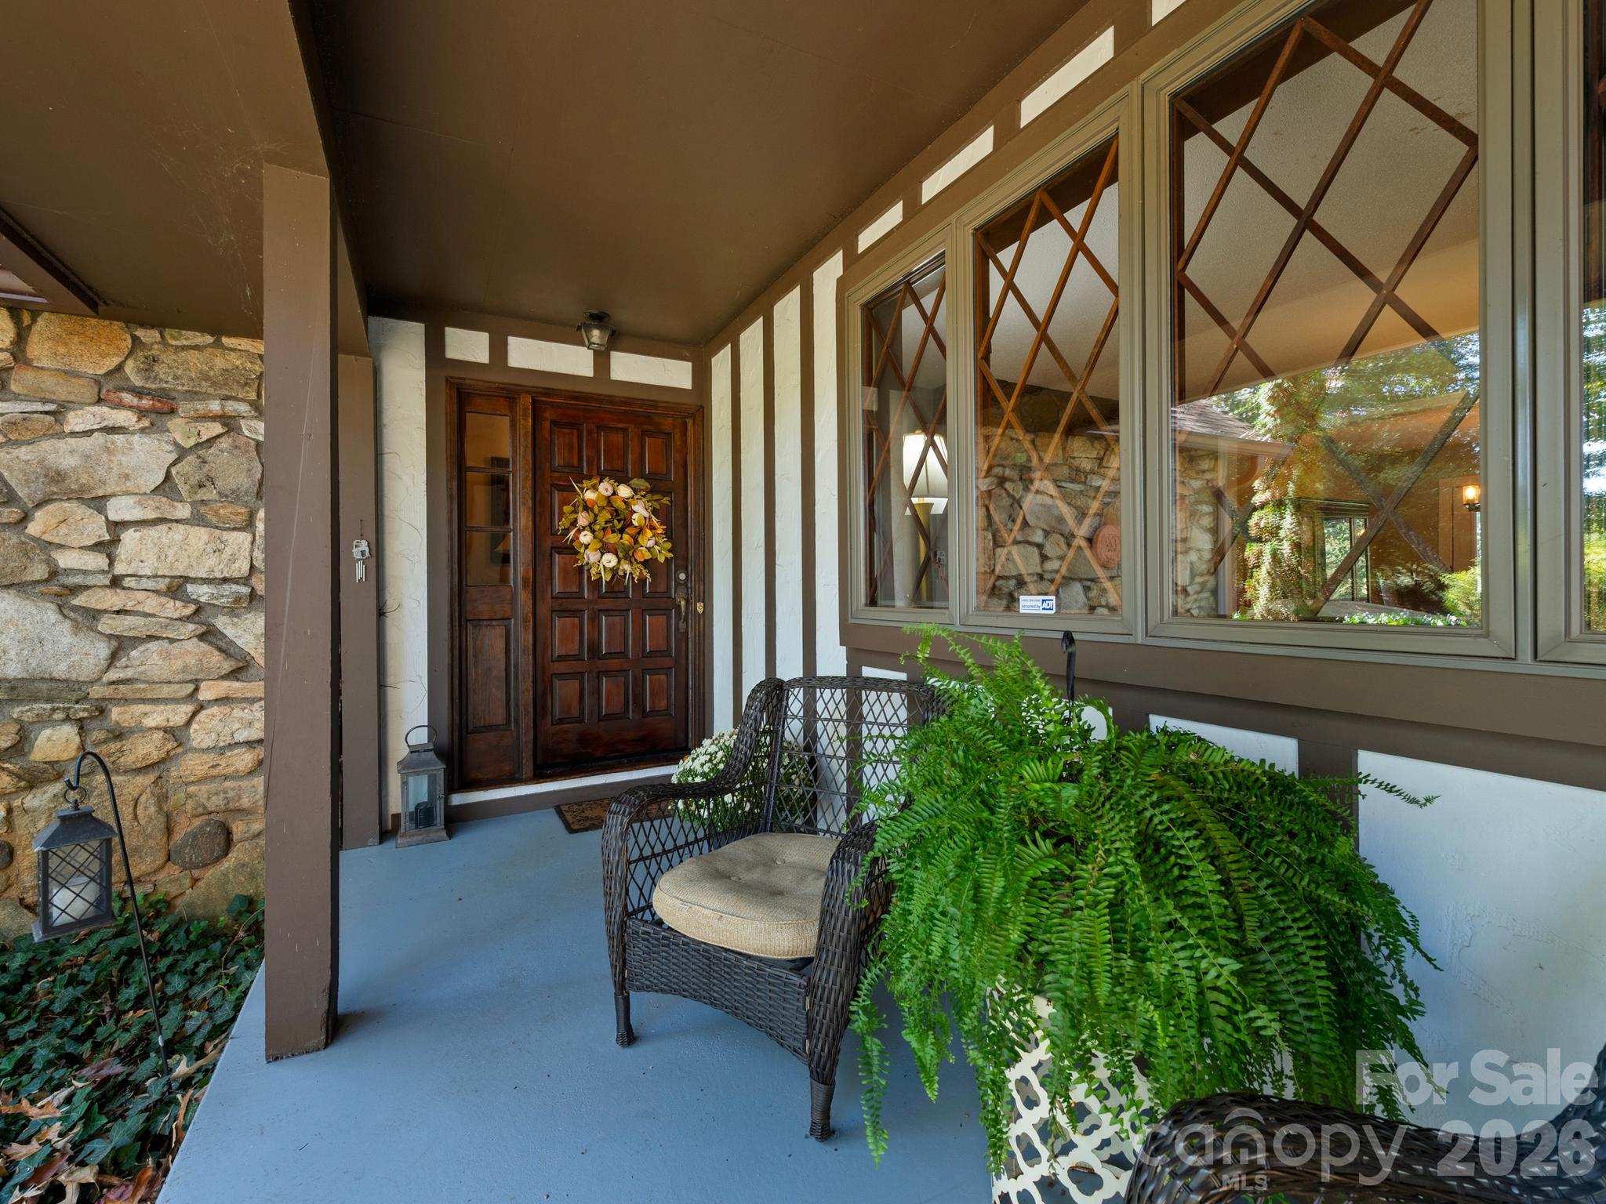
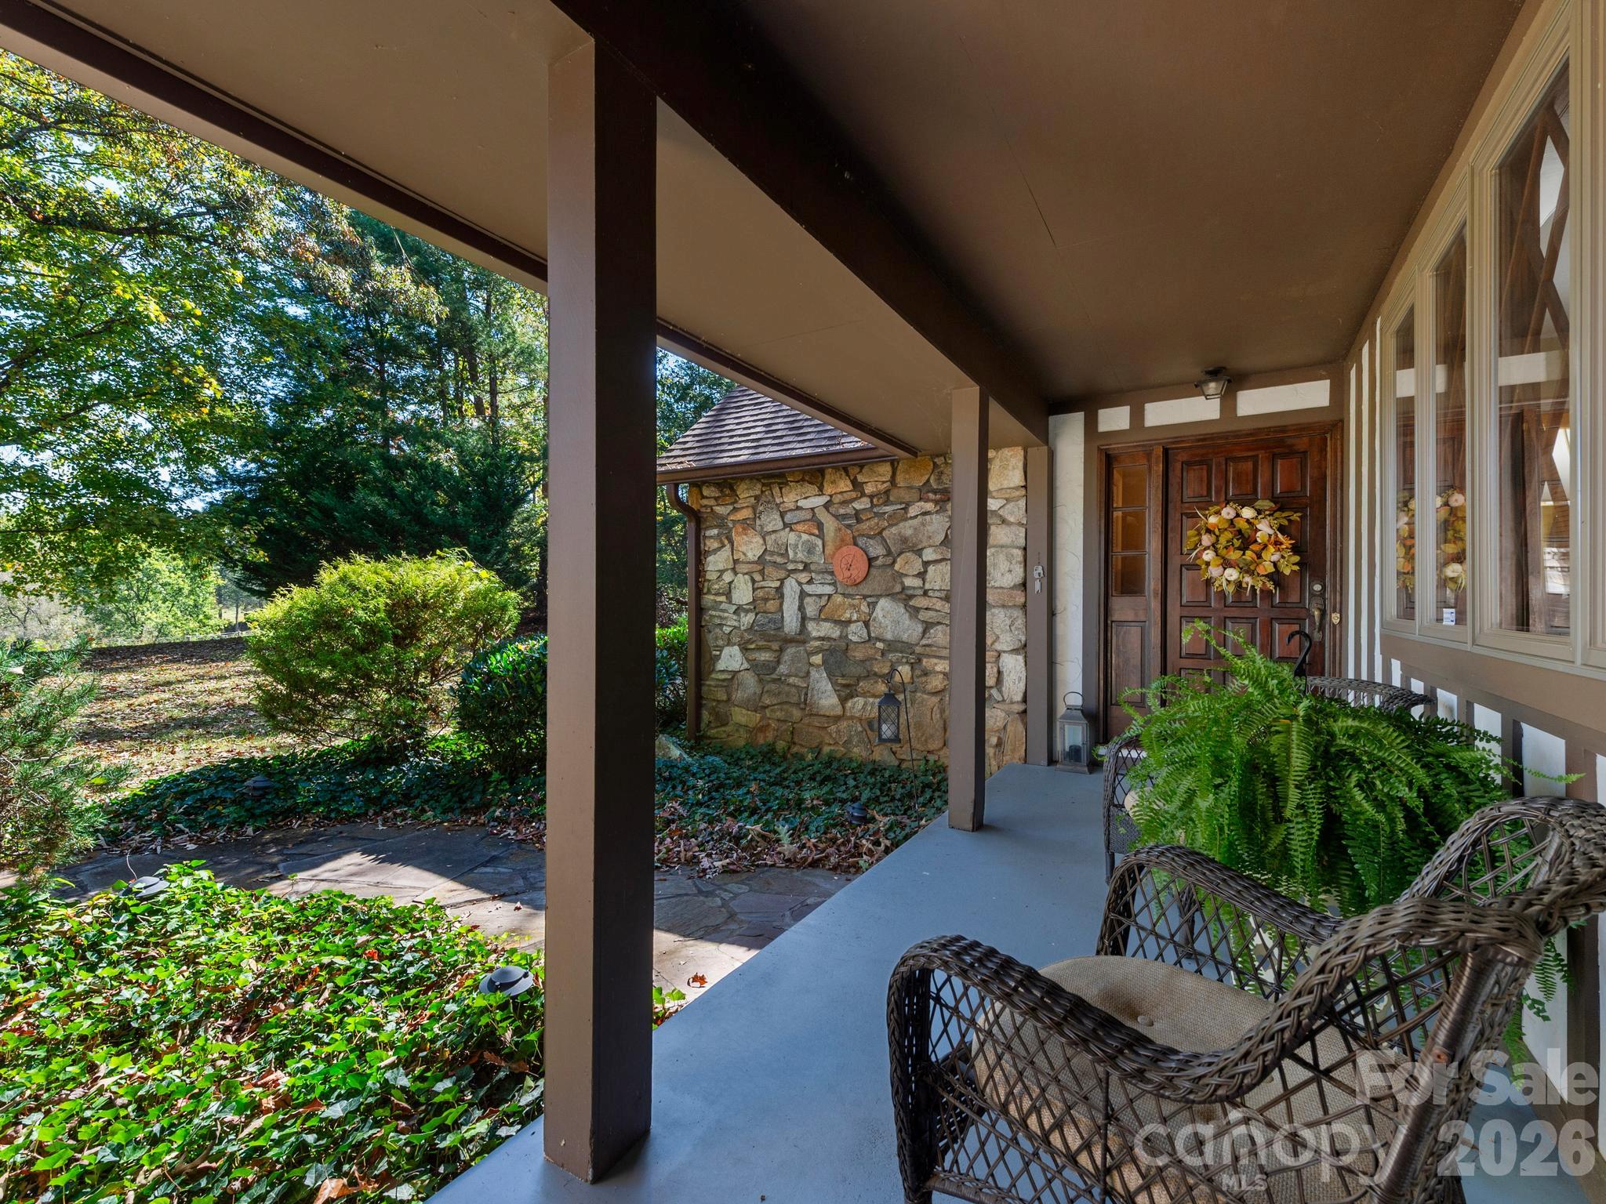
Covered home entrance with a dark wood door, stone wall, lattice windows, and fern-filled planters.
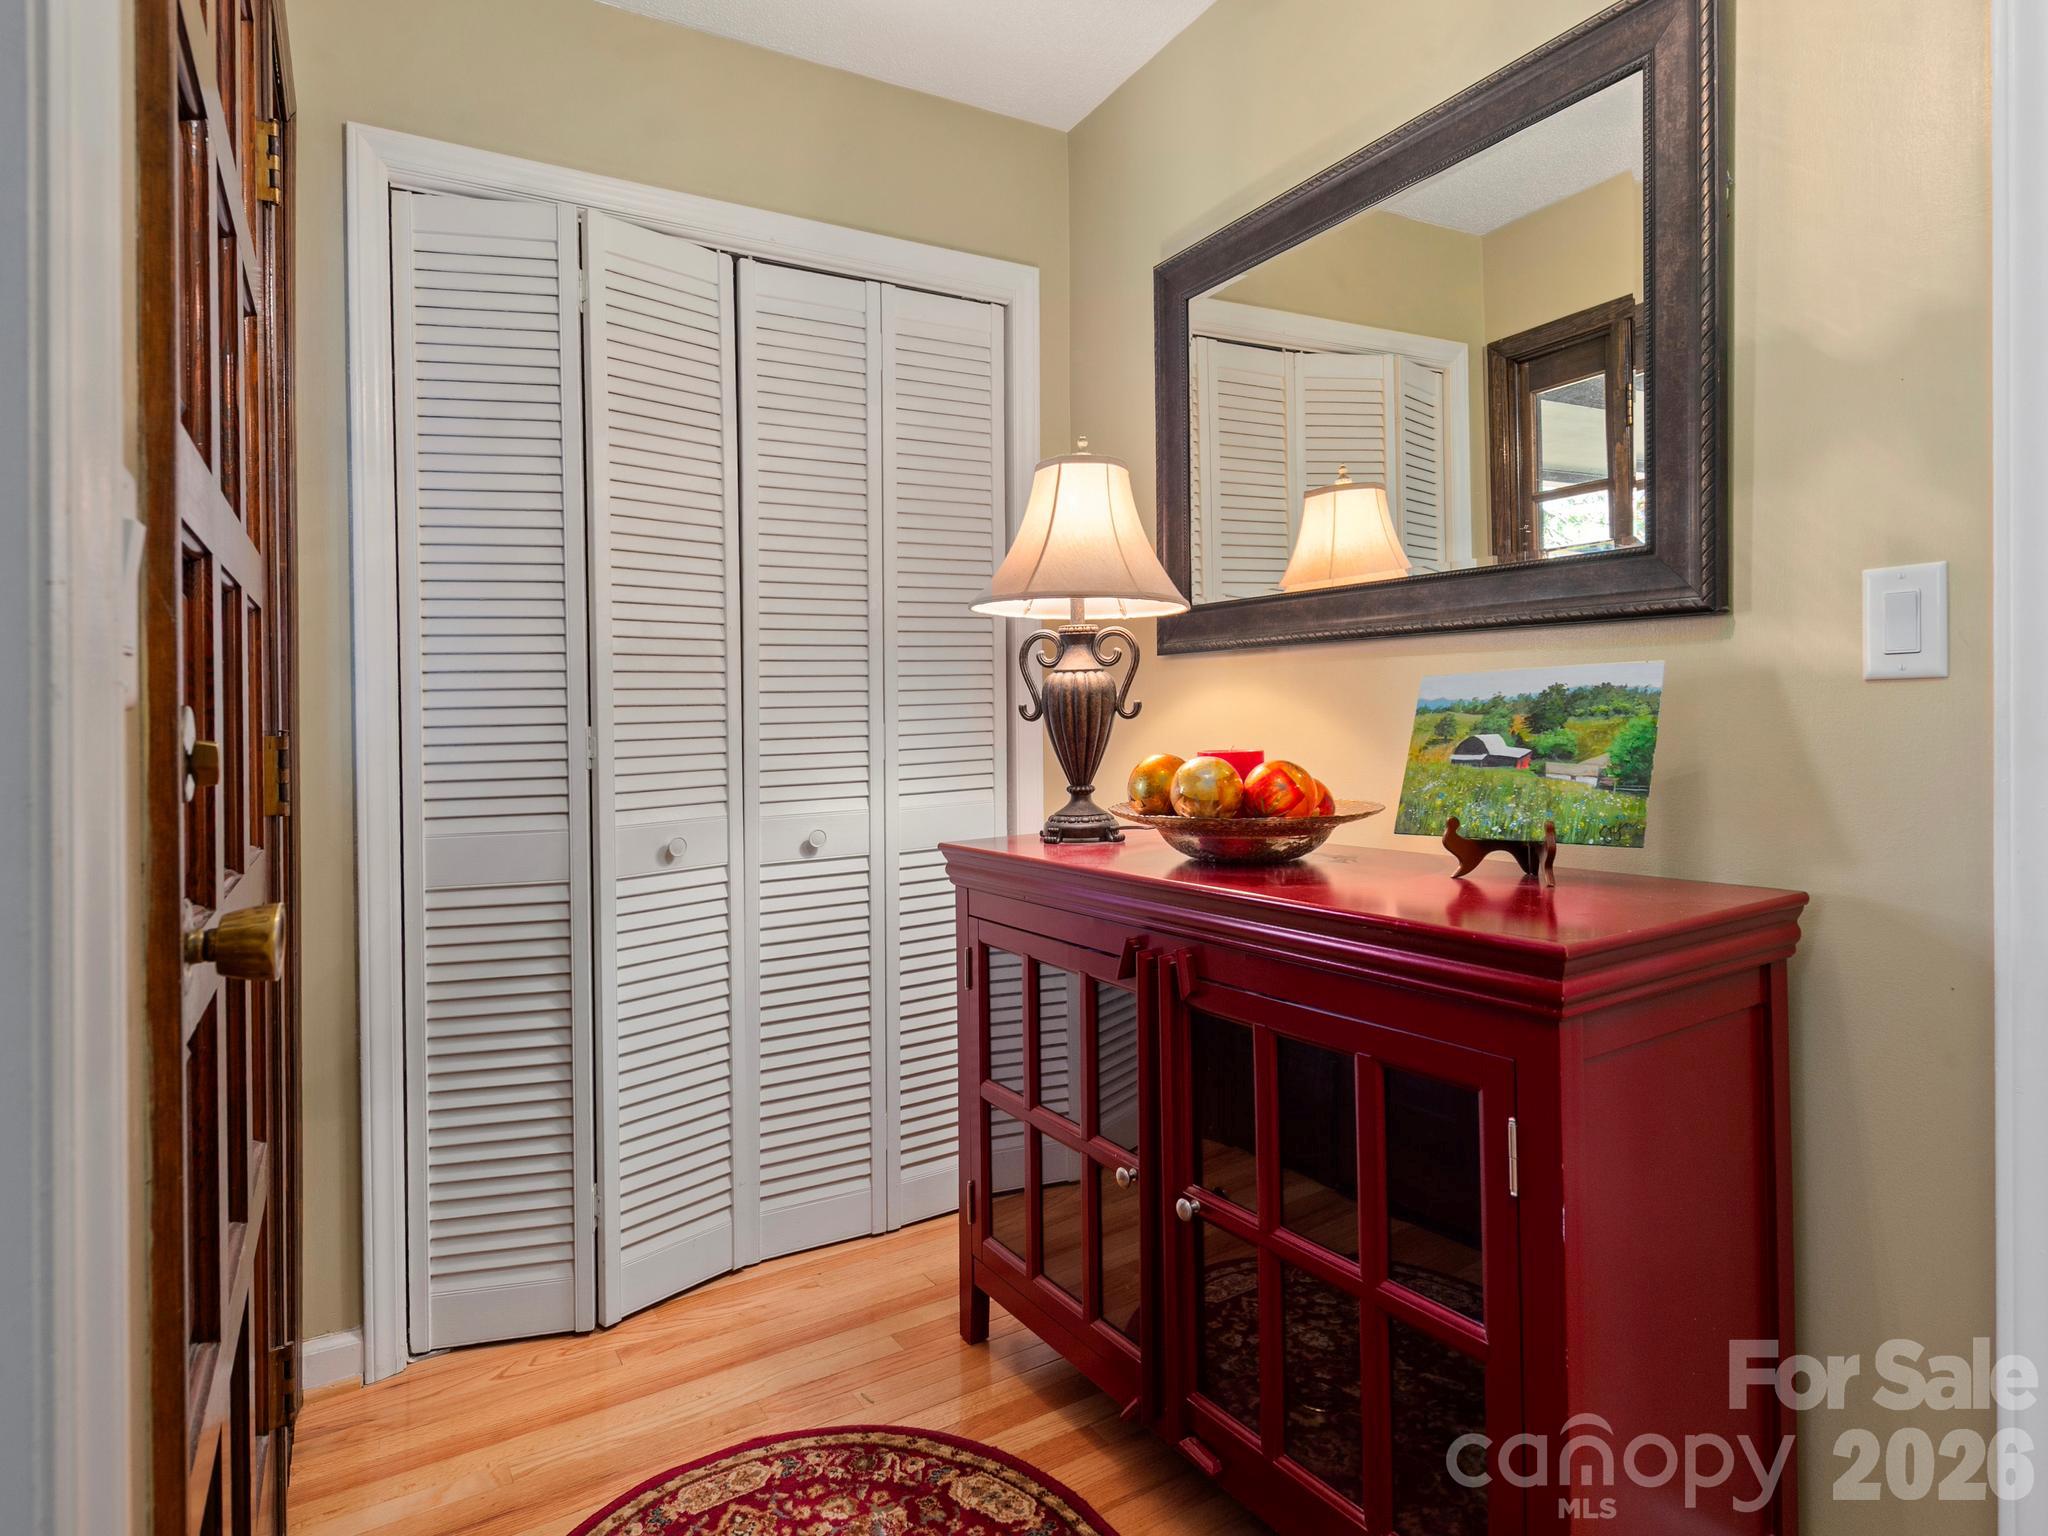
Entryway with white louvered closet doors, a red console table, lamp, and large mirror.
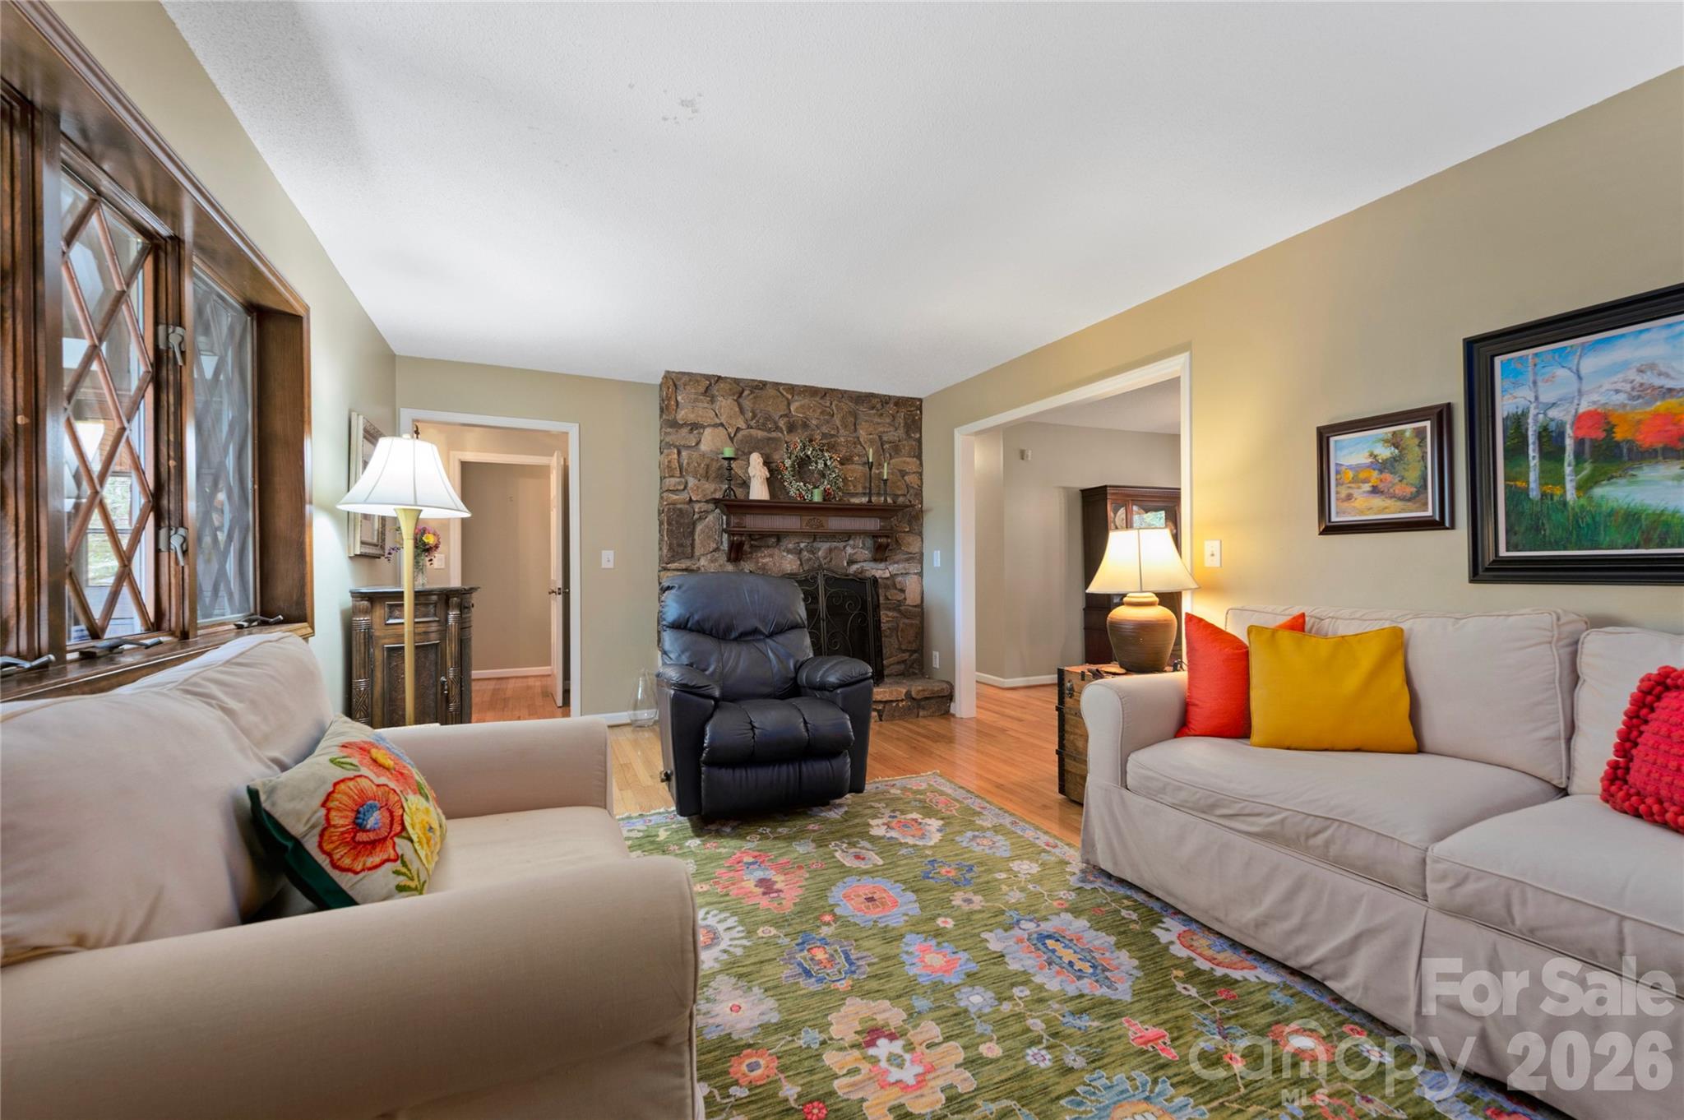
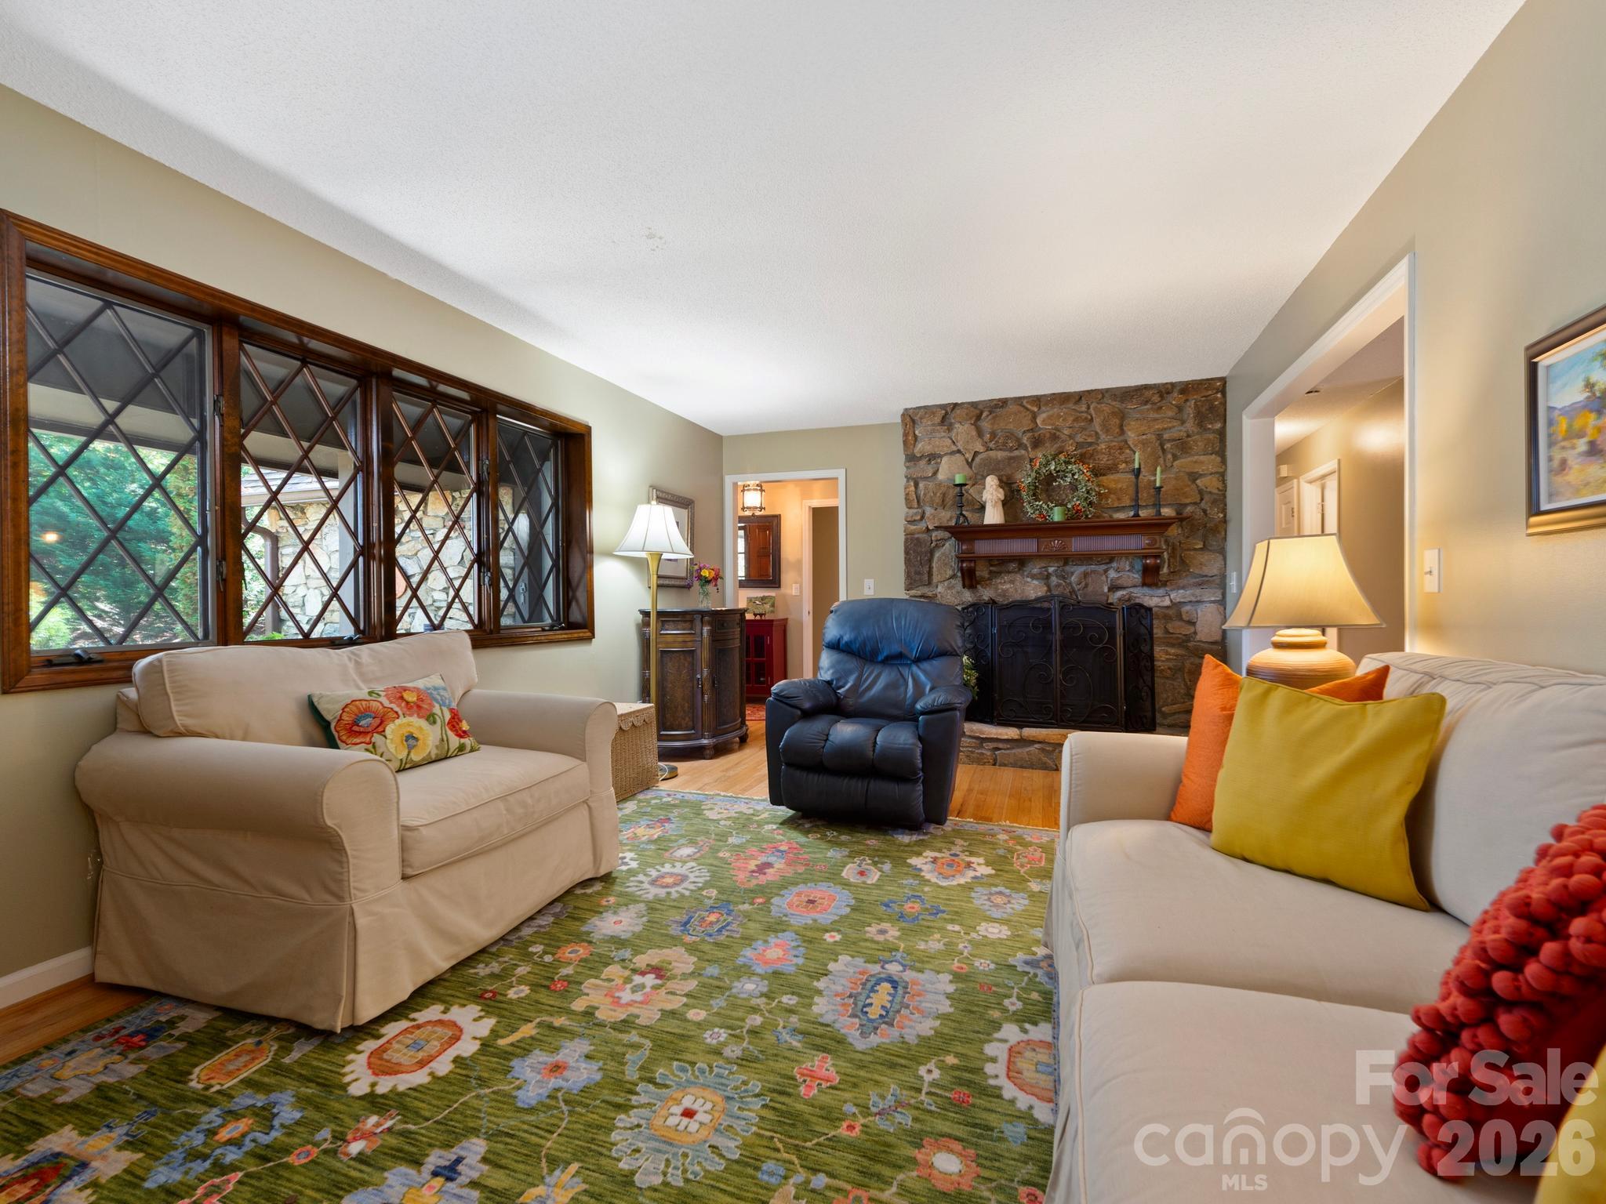
Furnished living room with a stone fireplace, large windows, and a colorful floral rug.
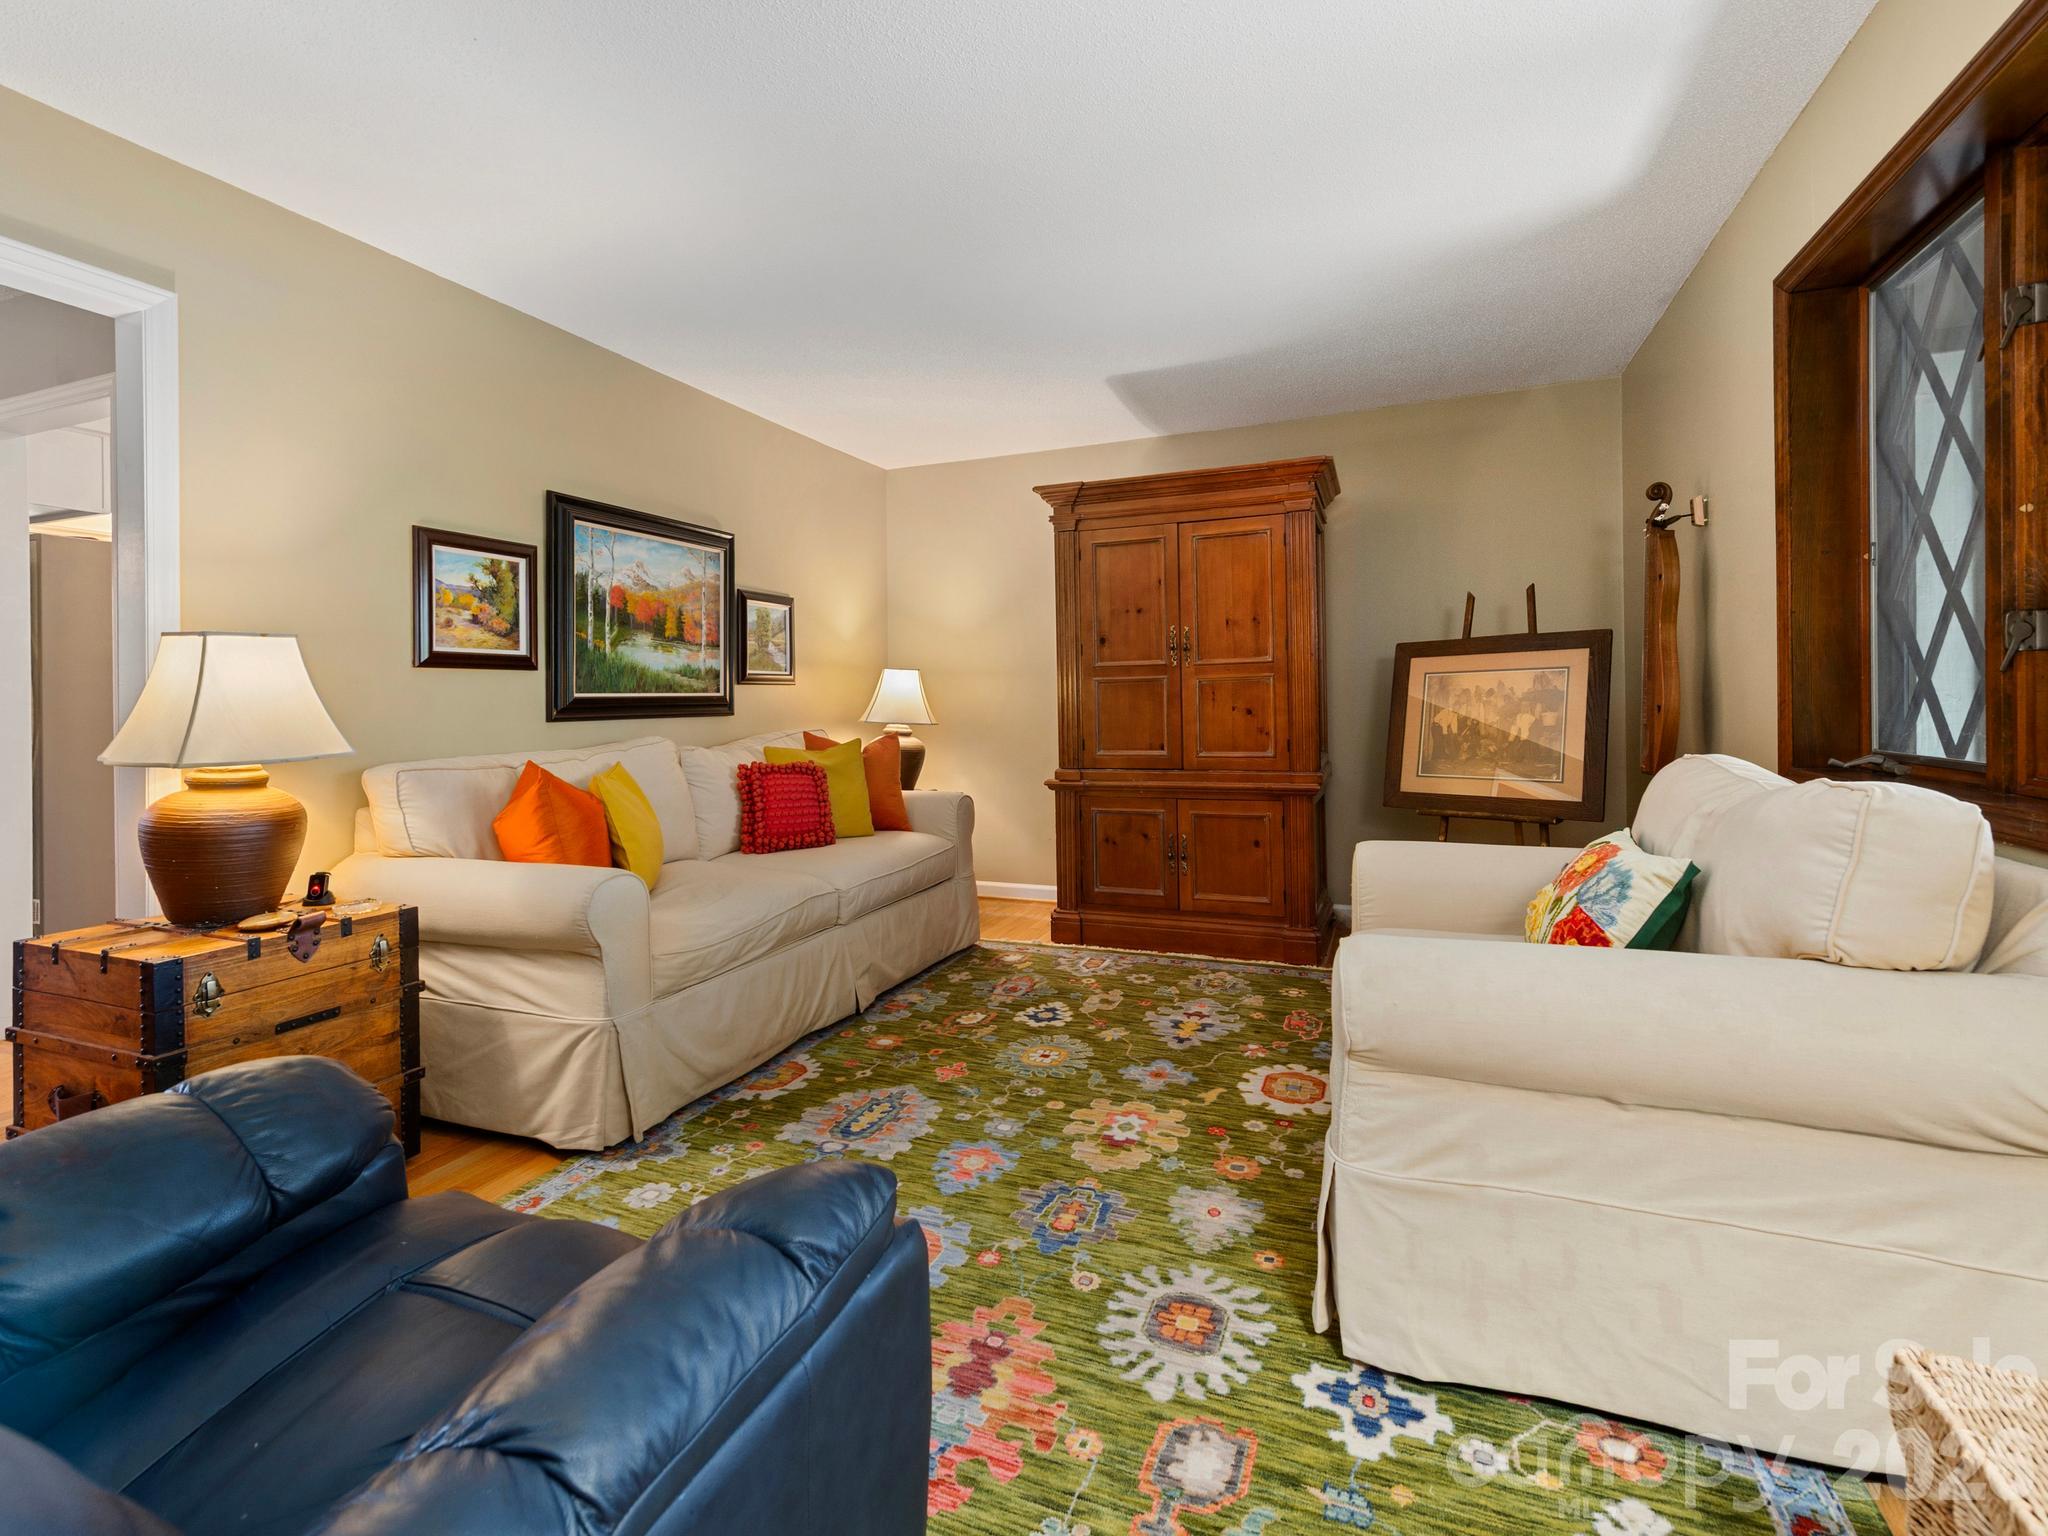
Furnished living room with cream sofas, a colorful floral rug, wooden armoire, and leaded-glass window.
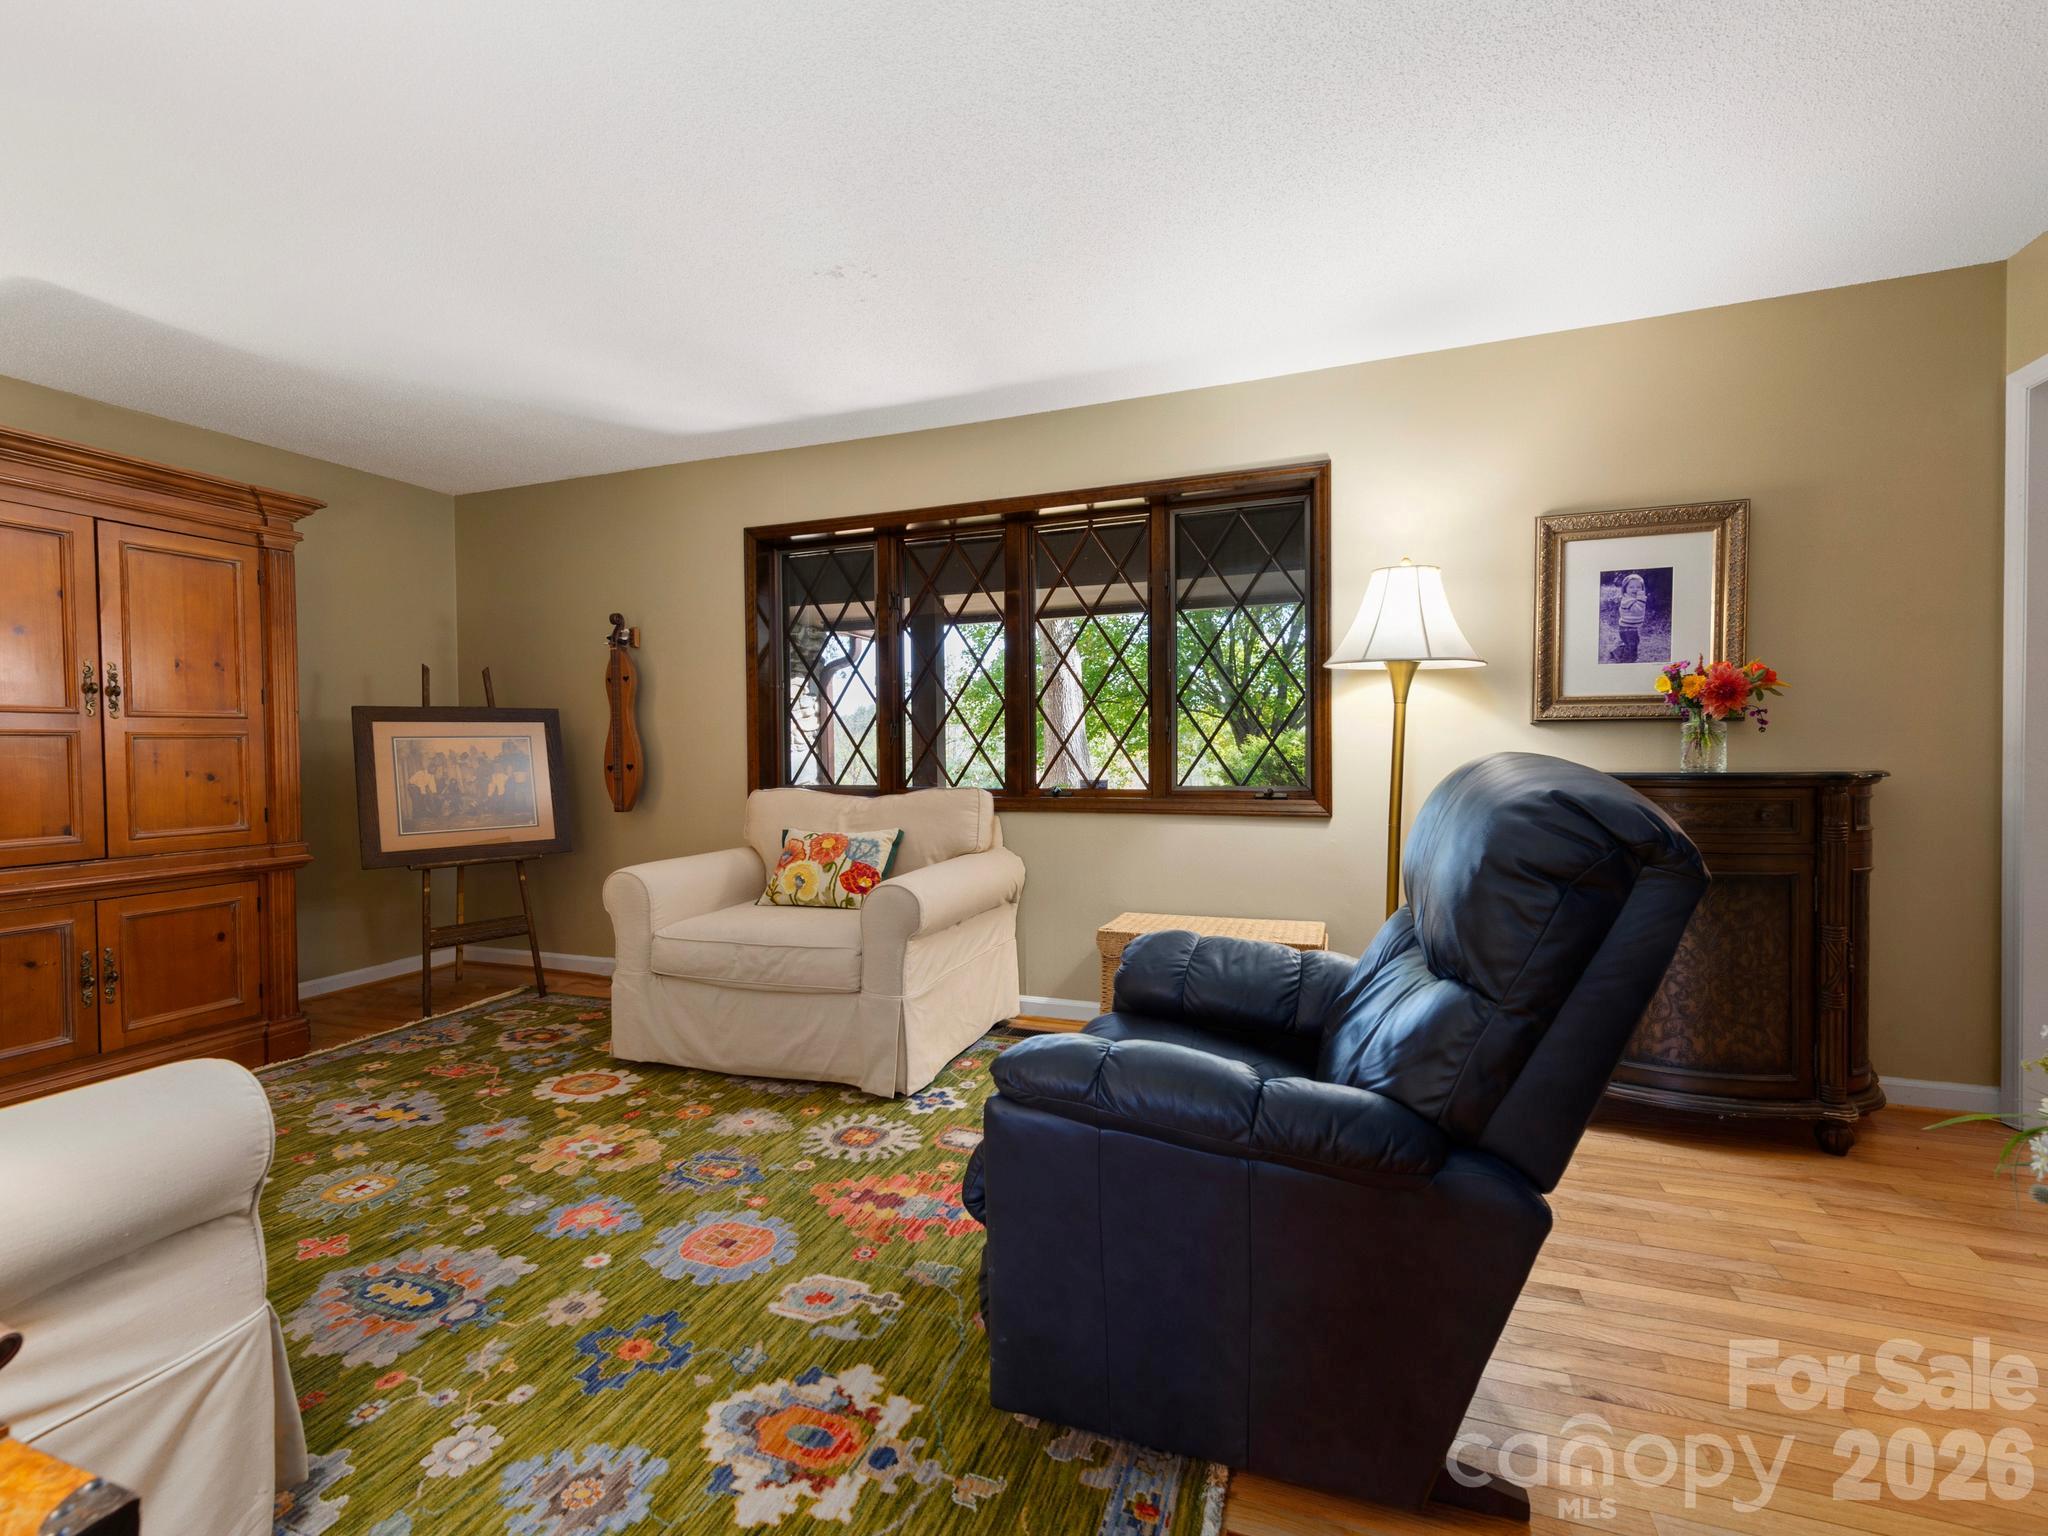
Living room with a floral rug, leather recliner, cream armchairs, and wood-trimmed windows.
Living room with a stone fireplace, diamond-pane windows, and colorful patterned rug.
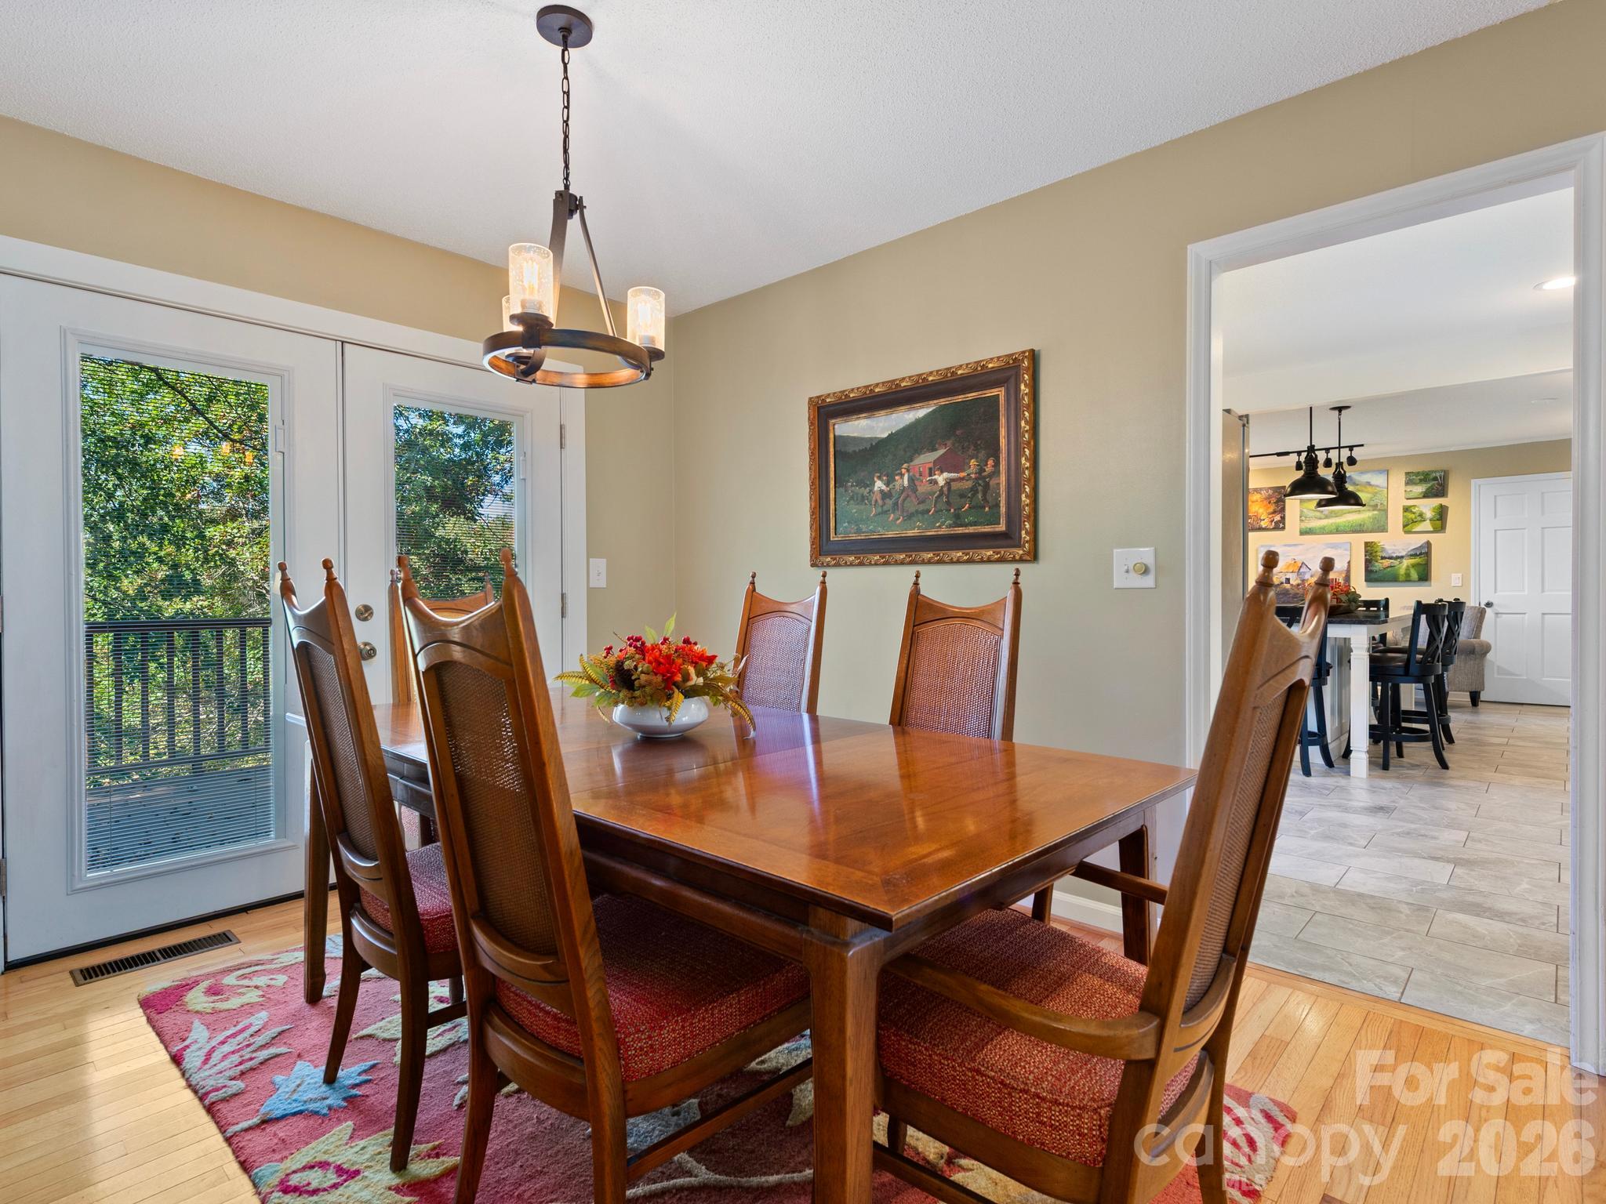
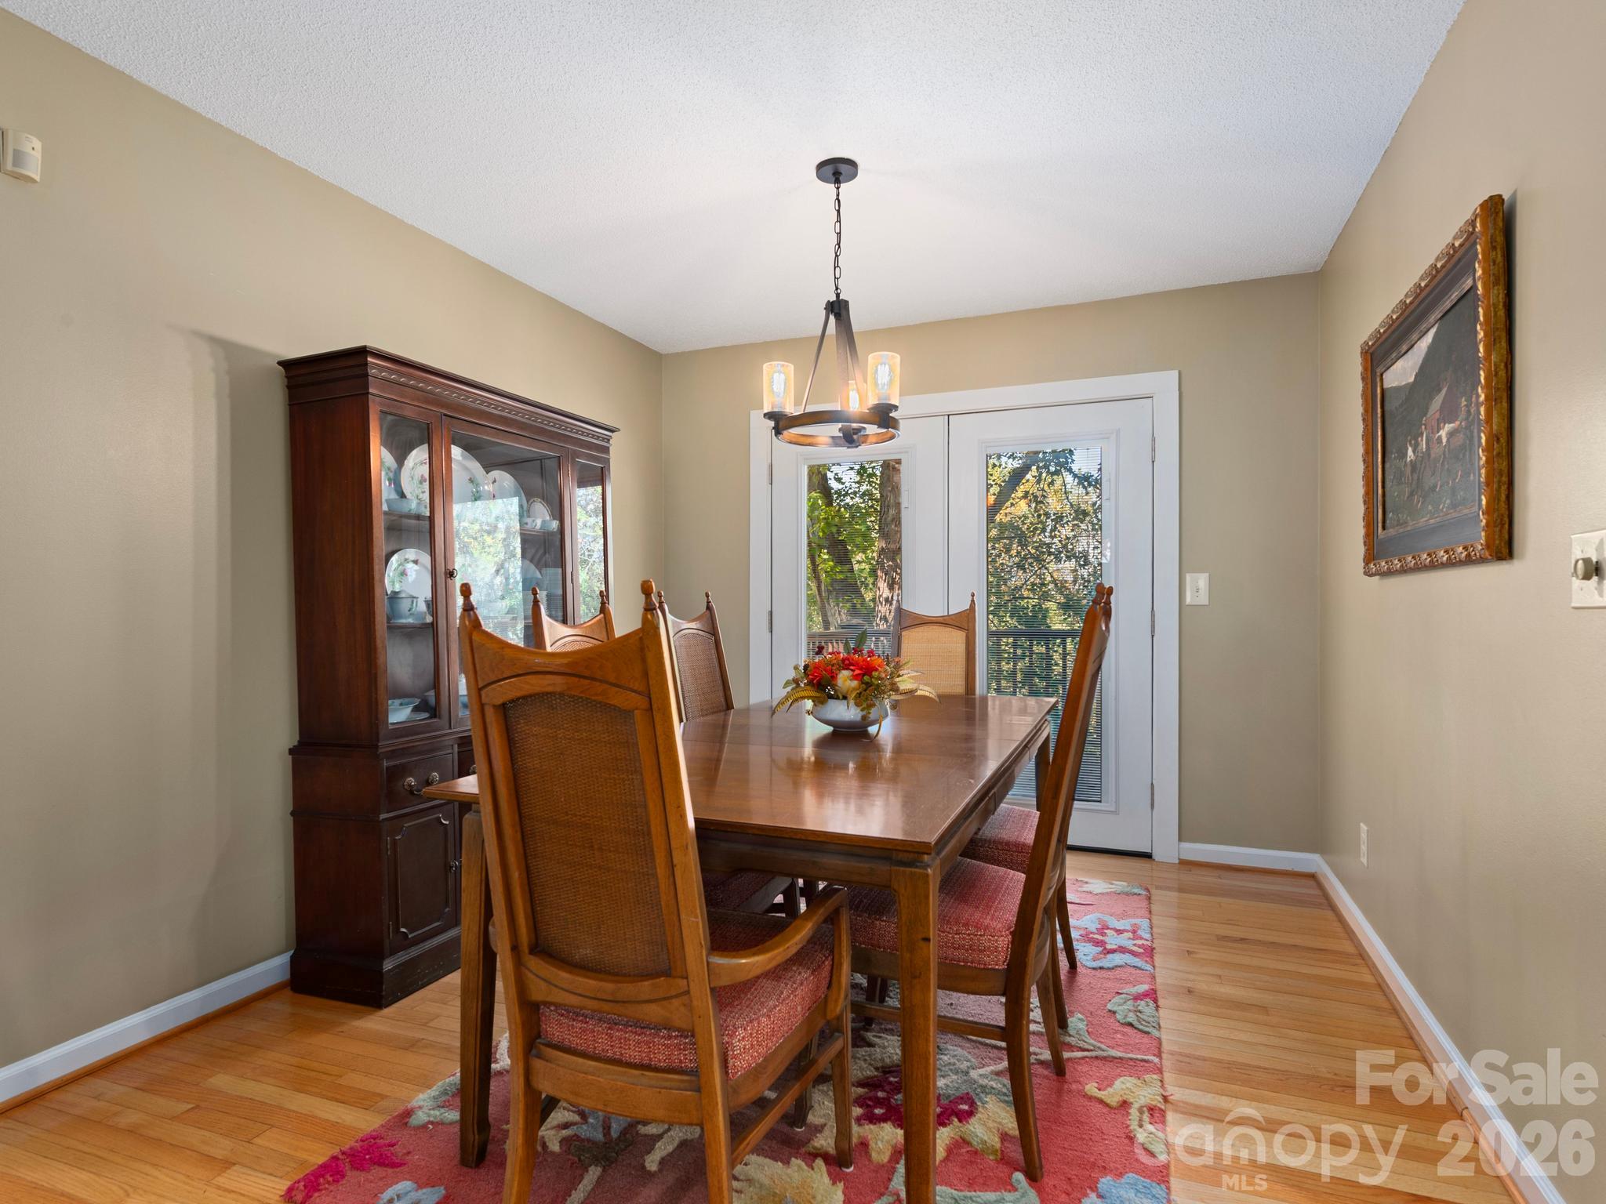
Dining room with a polished wood table, tall chairs, and glass doors opening to a leafy view.
Dining room with a wooden table, matching chairs, china cabinet, and glass doors opening to greenery.
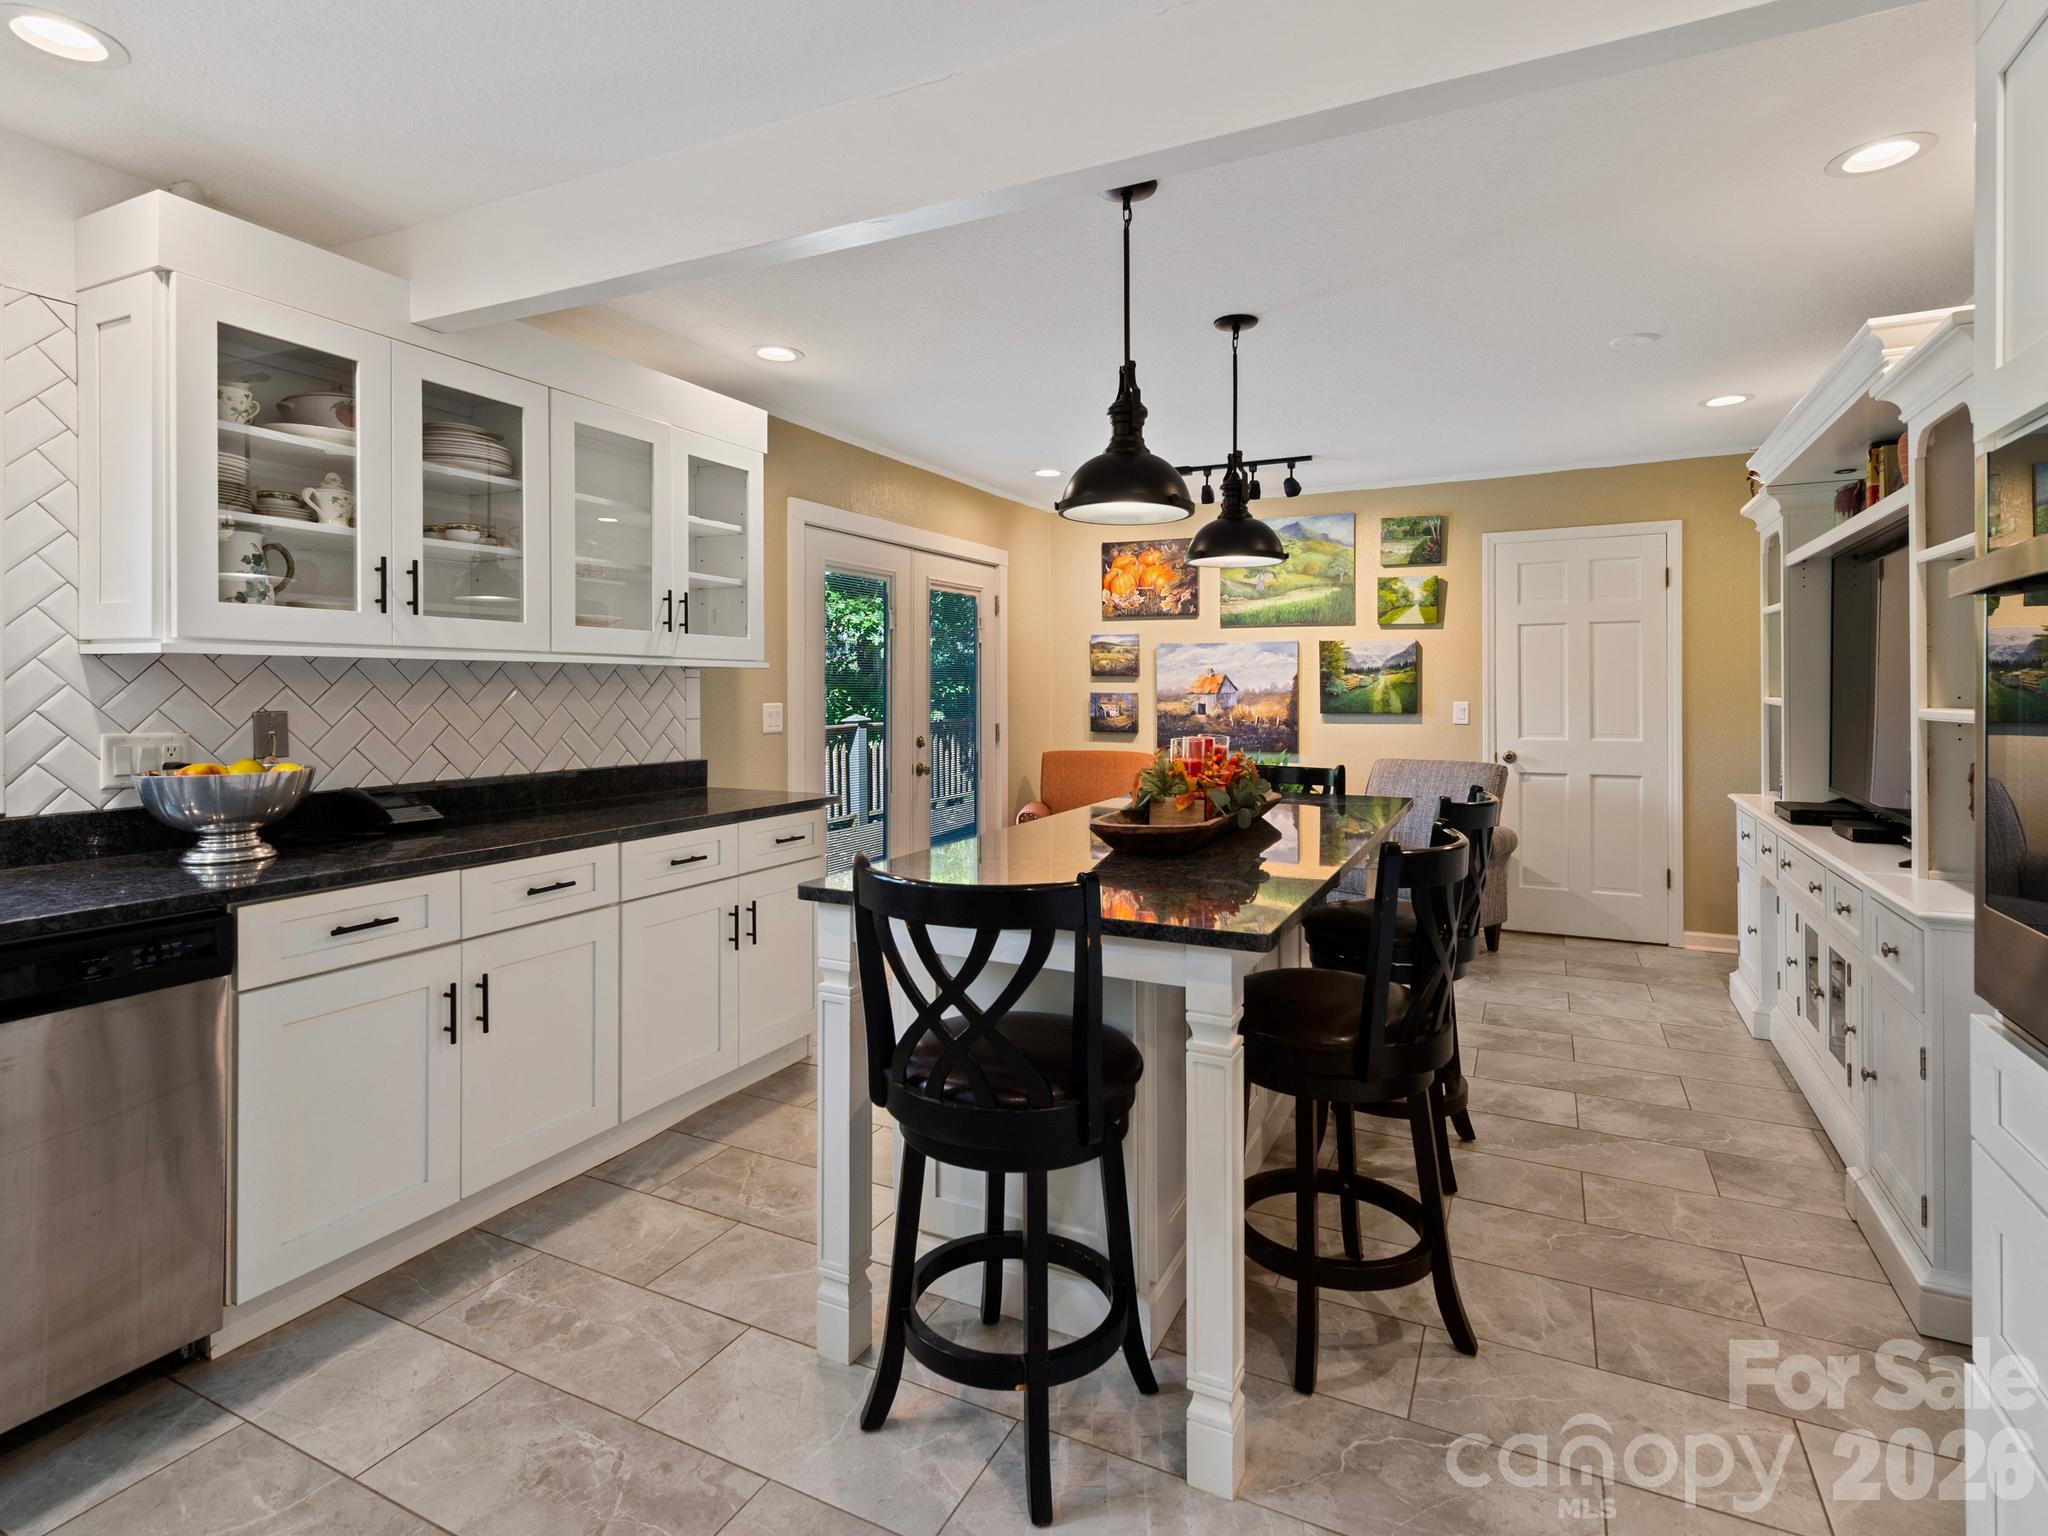
Kitchen with white glass-front cabinets, dark counters, and a dining island beneath black pendant lights.
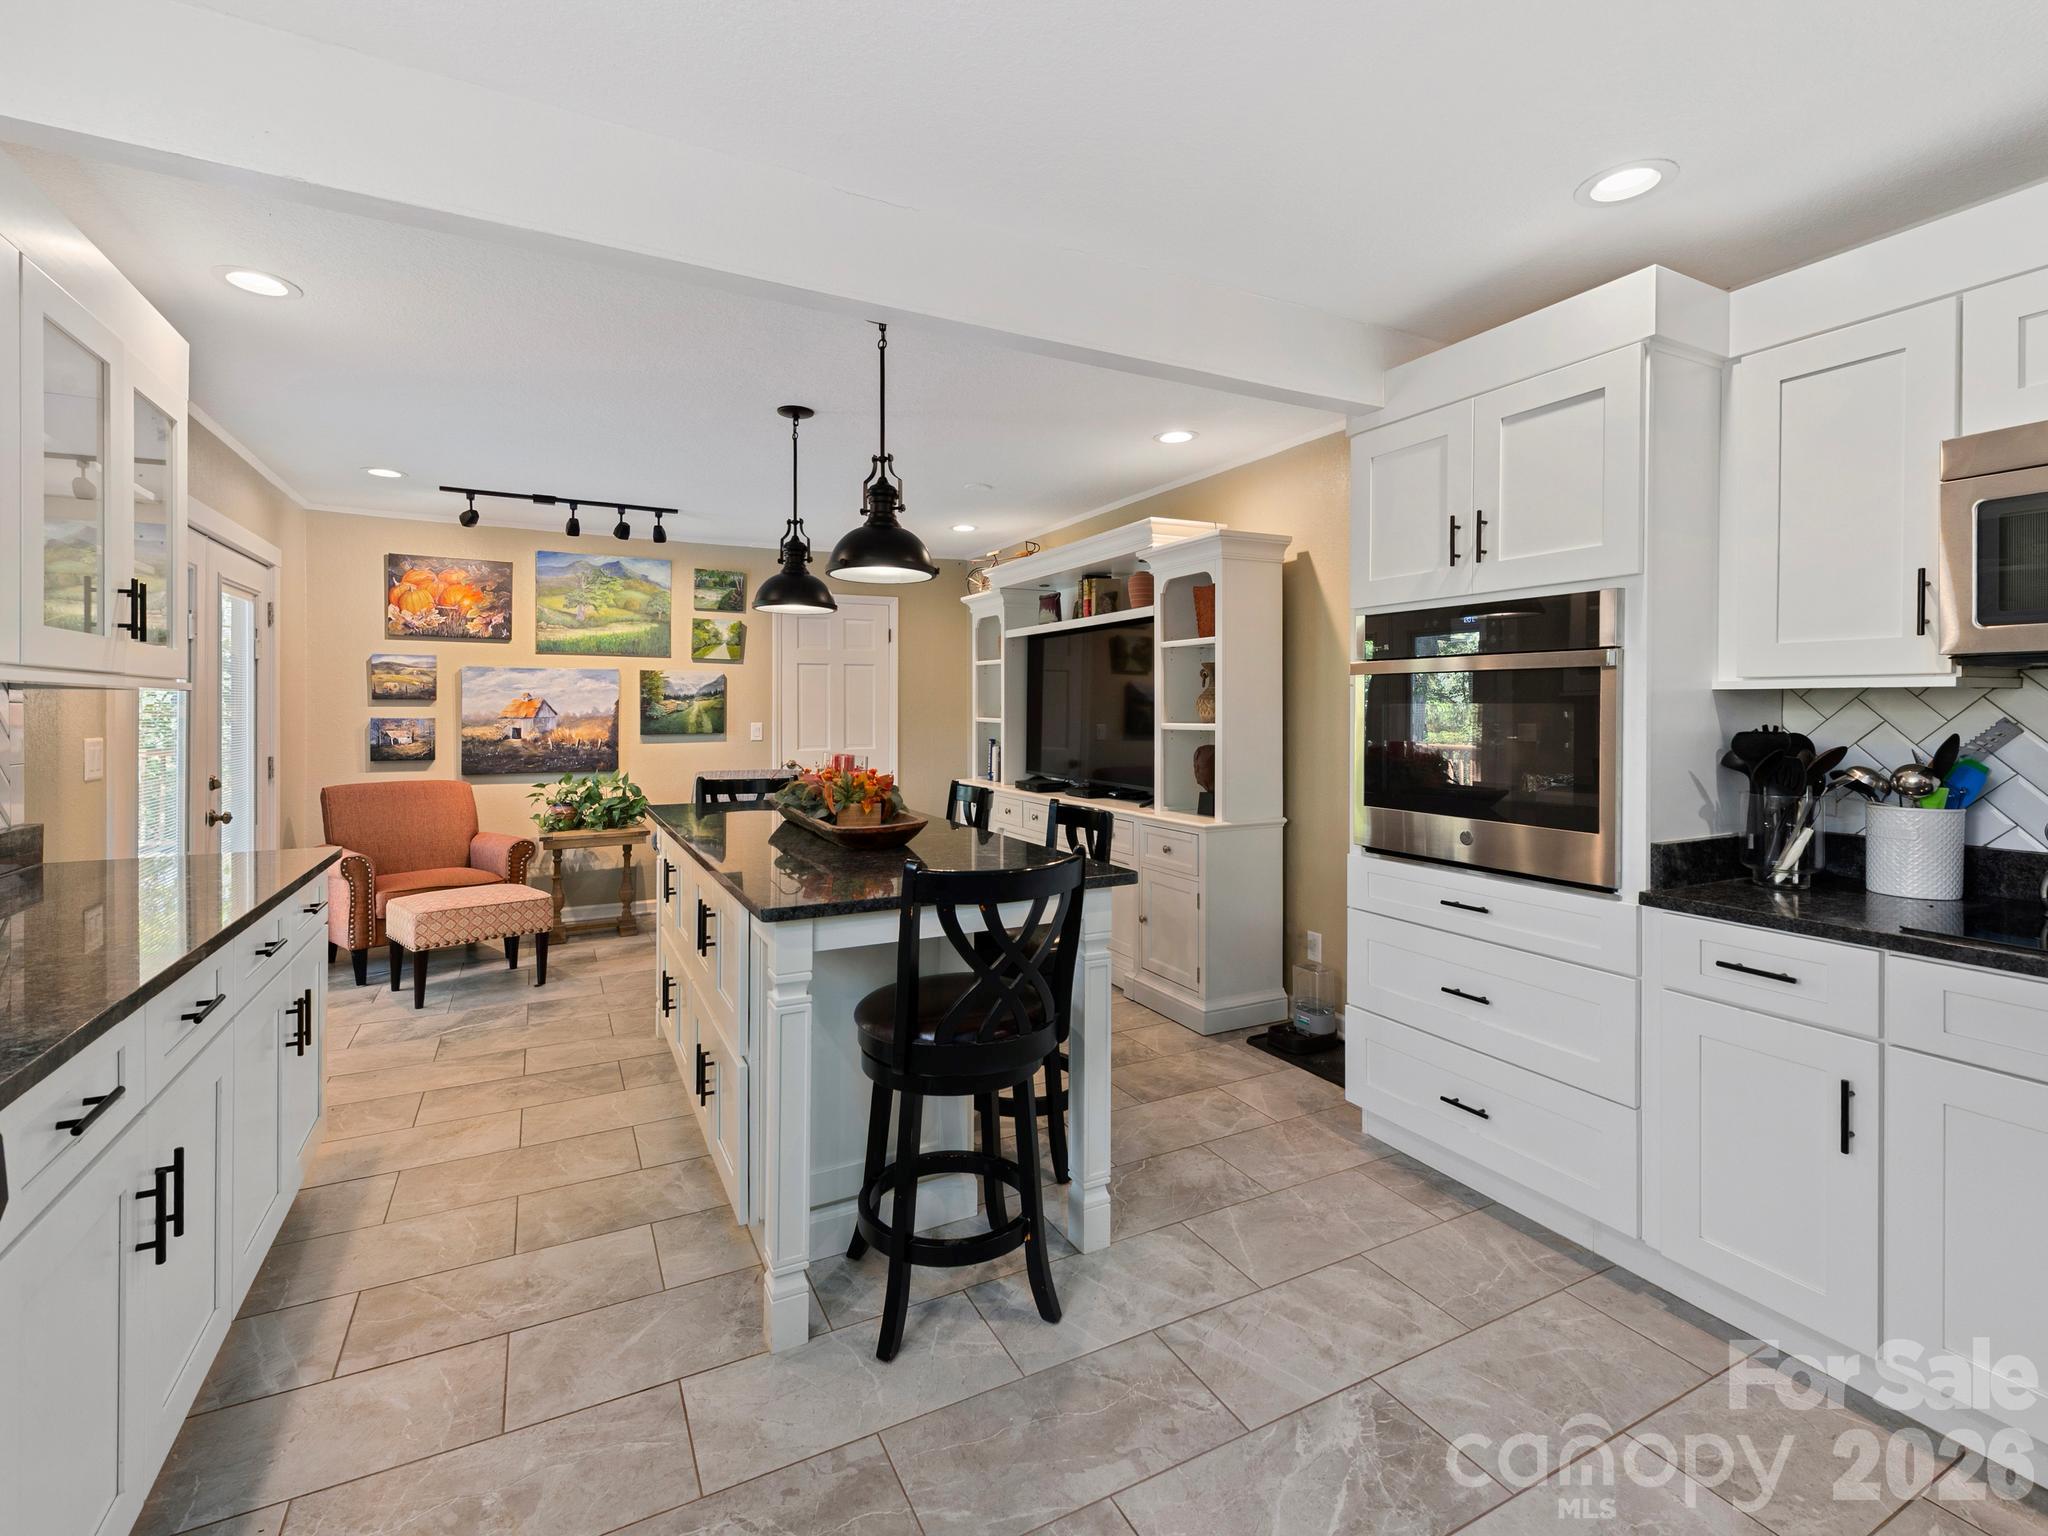
Kitchen with a black granite island, white cabinets, double ovens, and a furnished dining nook.
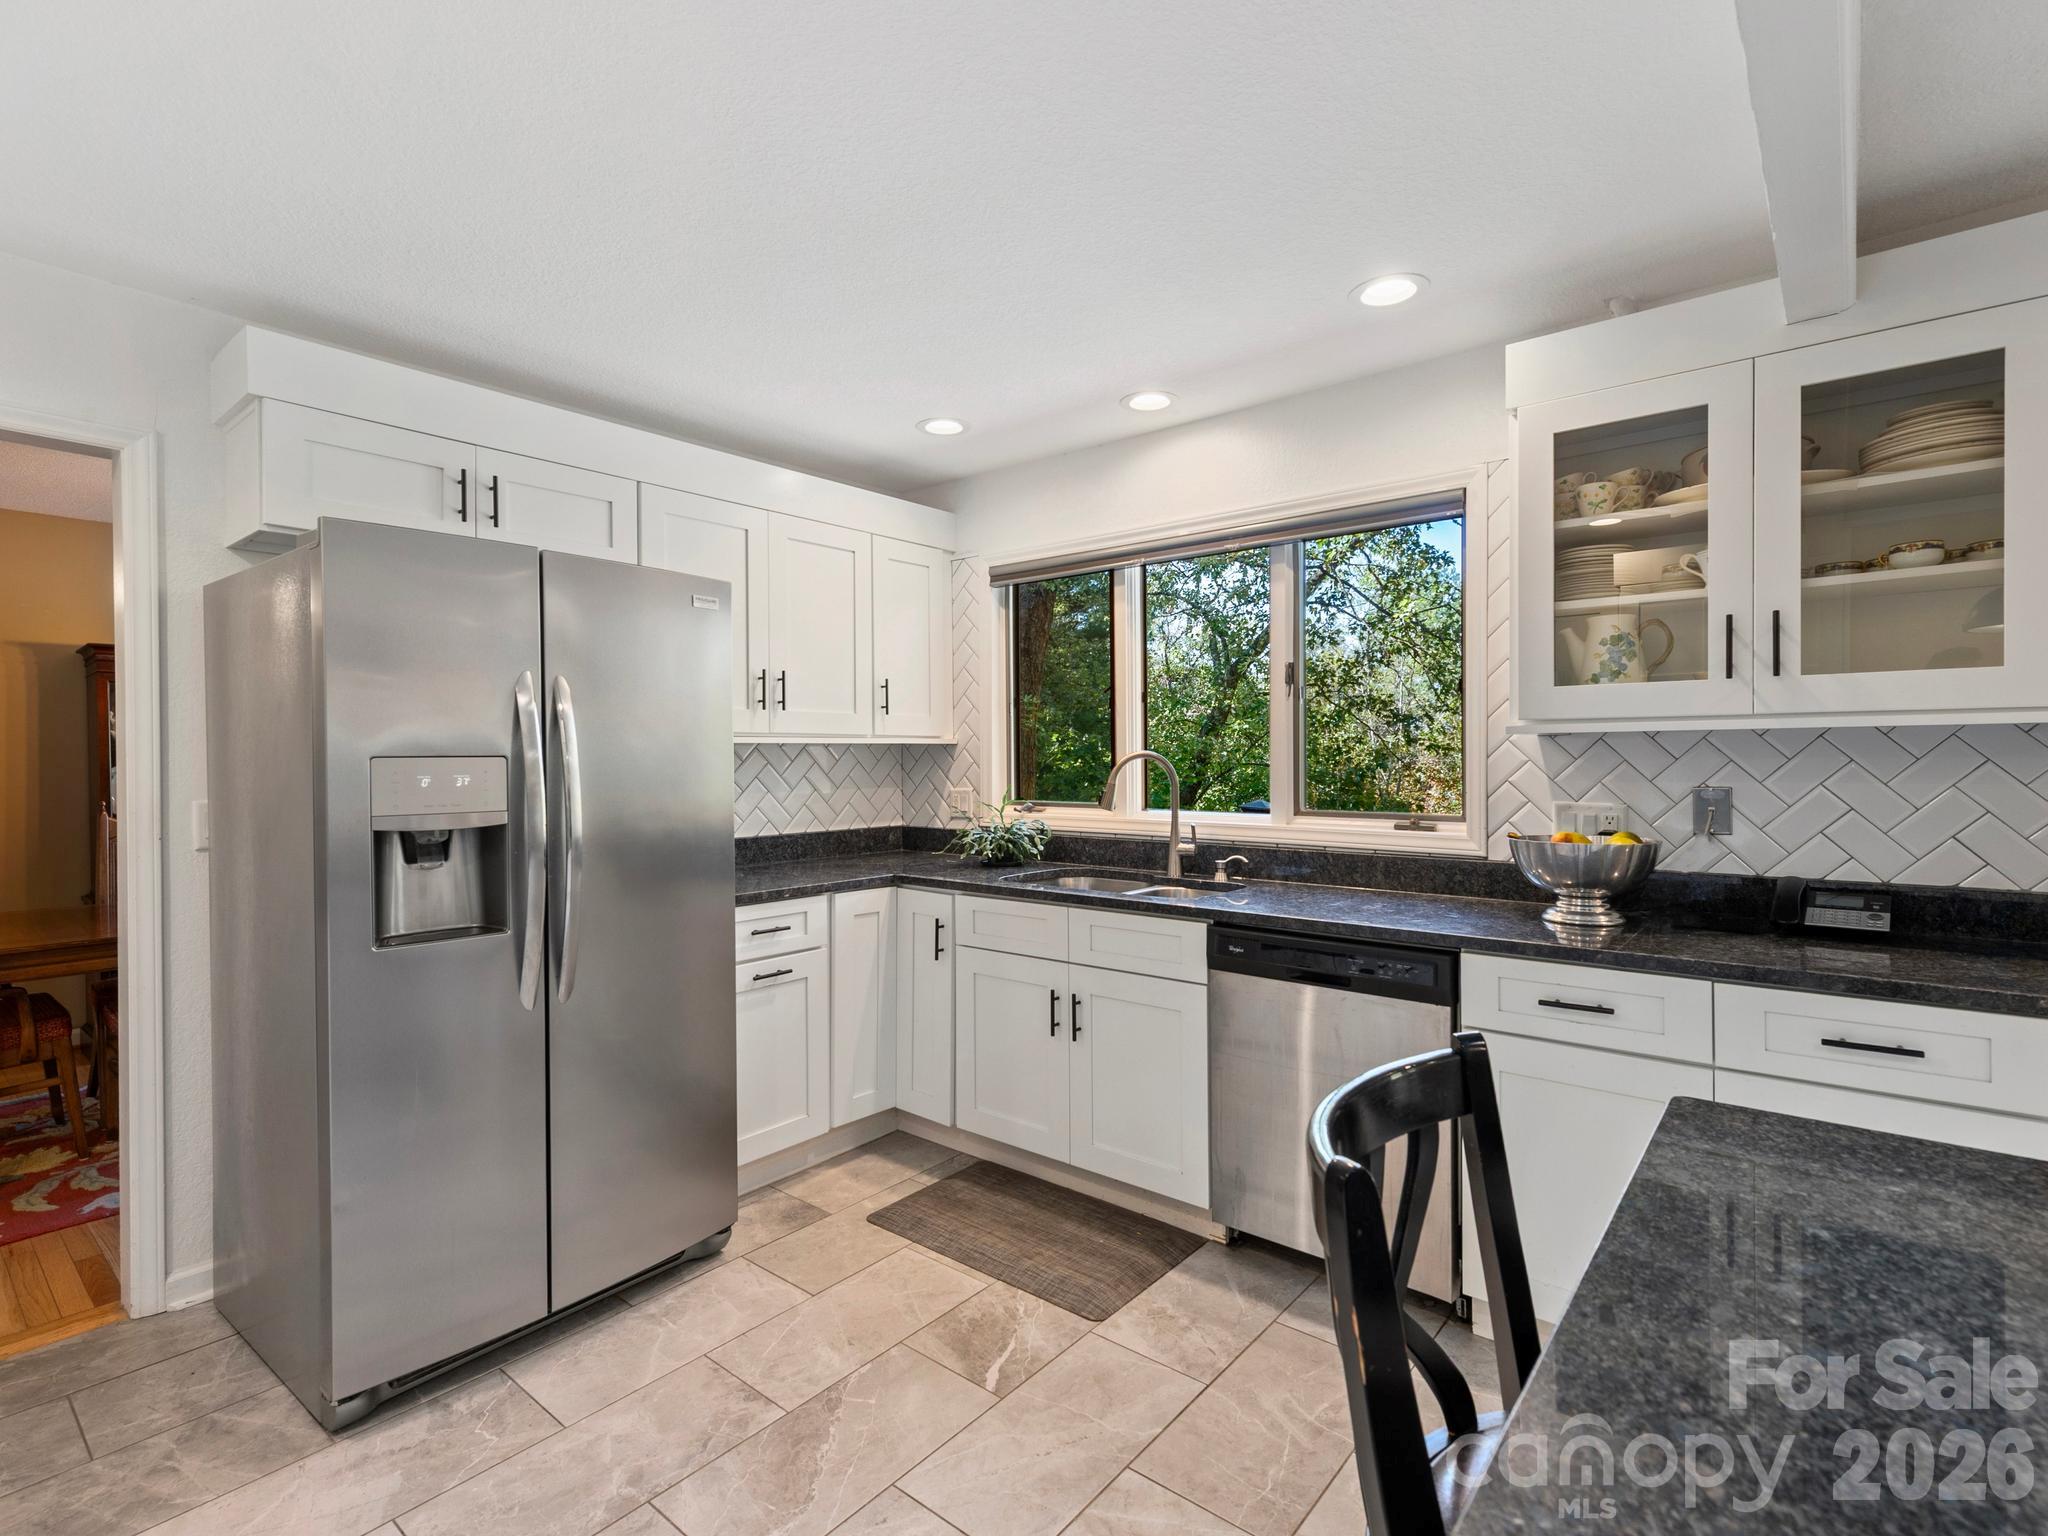
Kitchen with white cabinets, dark stone counters, stainless appliances, and a large window overlooking trees.
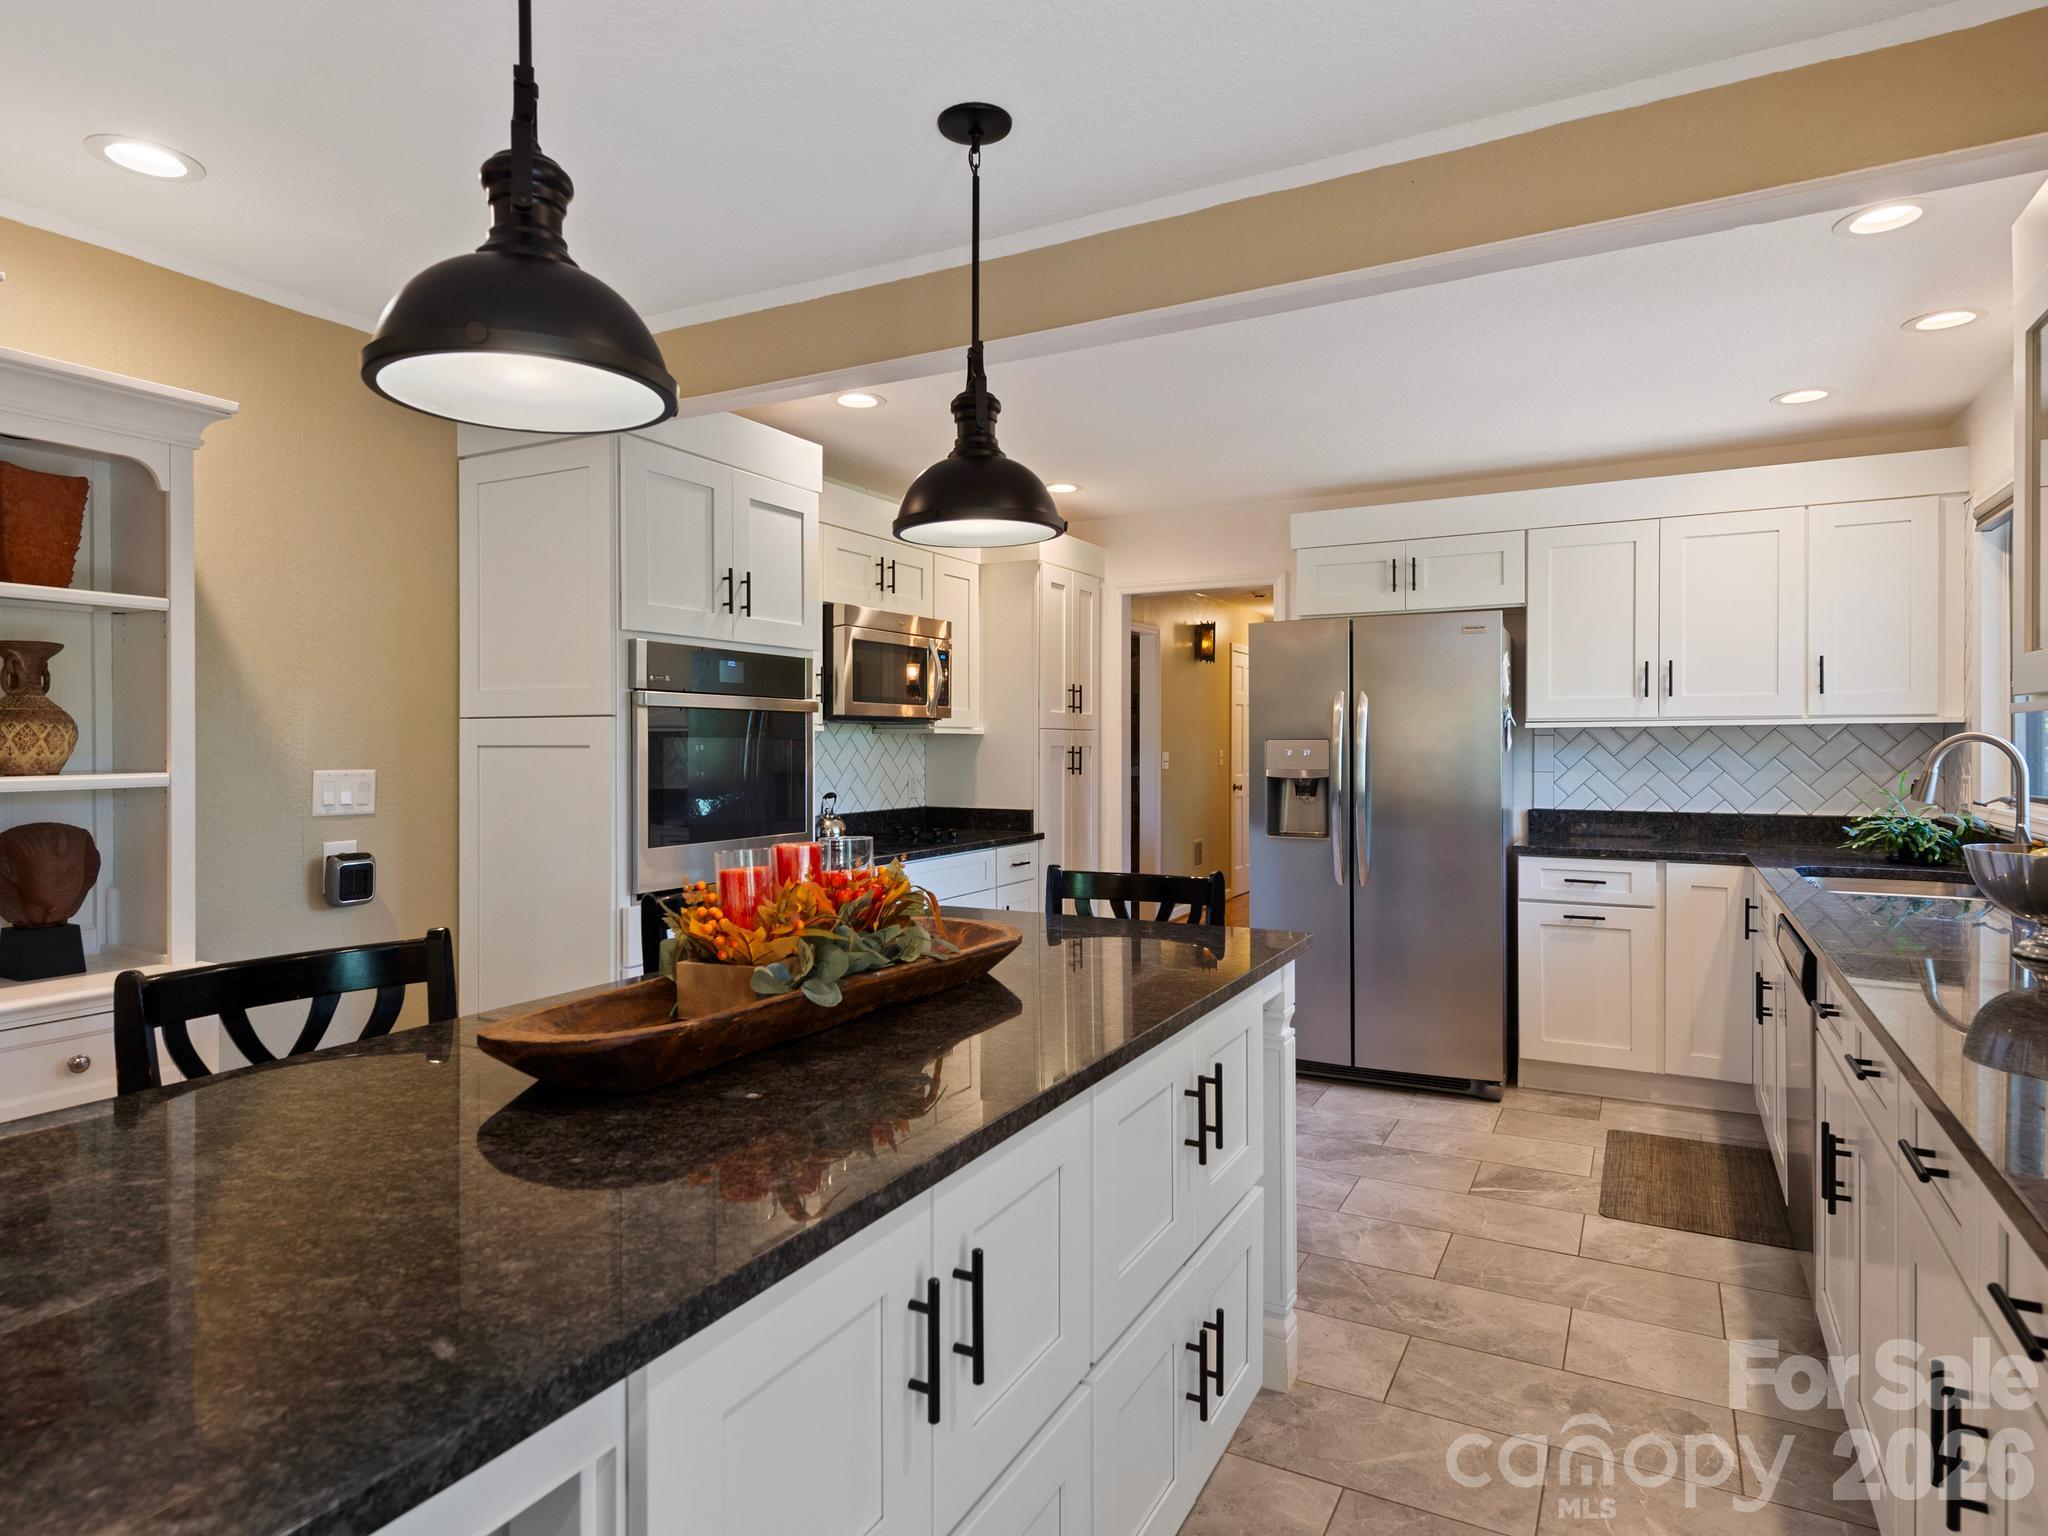
Bright kitchen with a granite island, white cabinetry, stainless steel appliances, and black pendant lights.
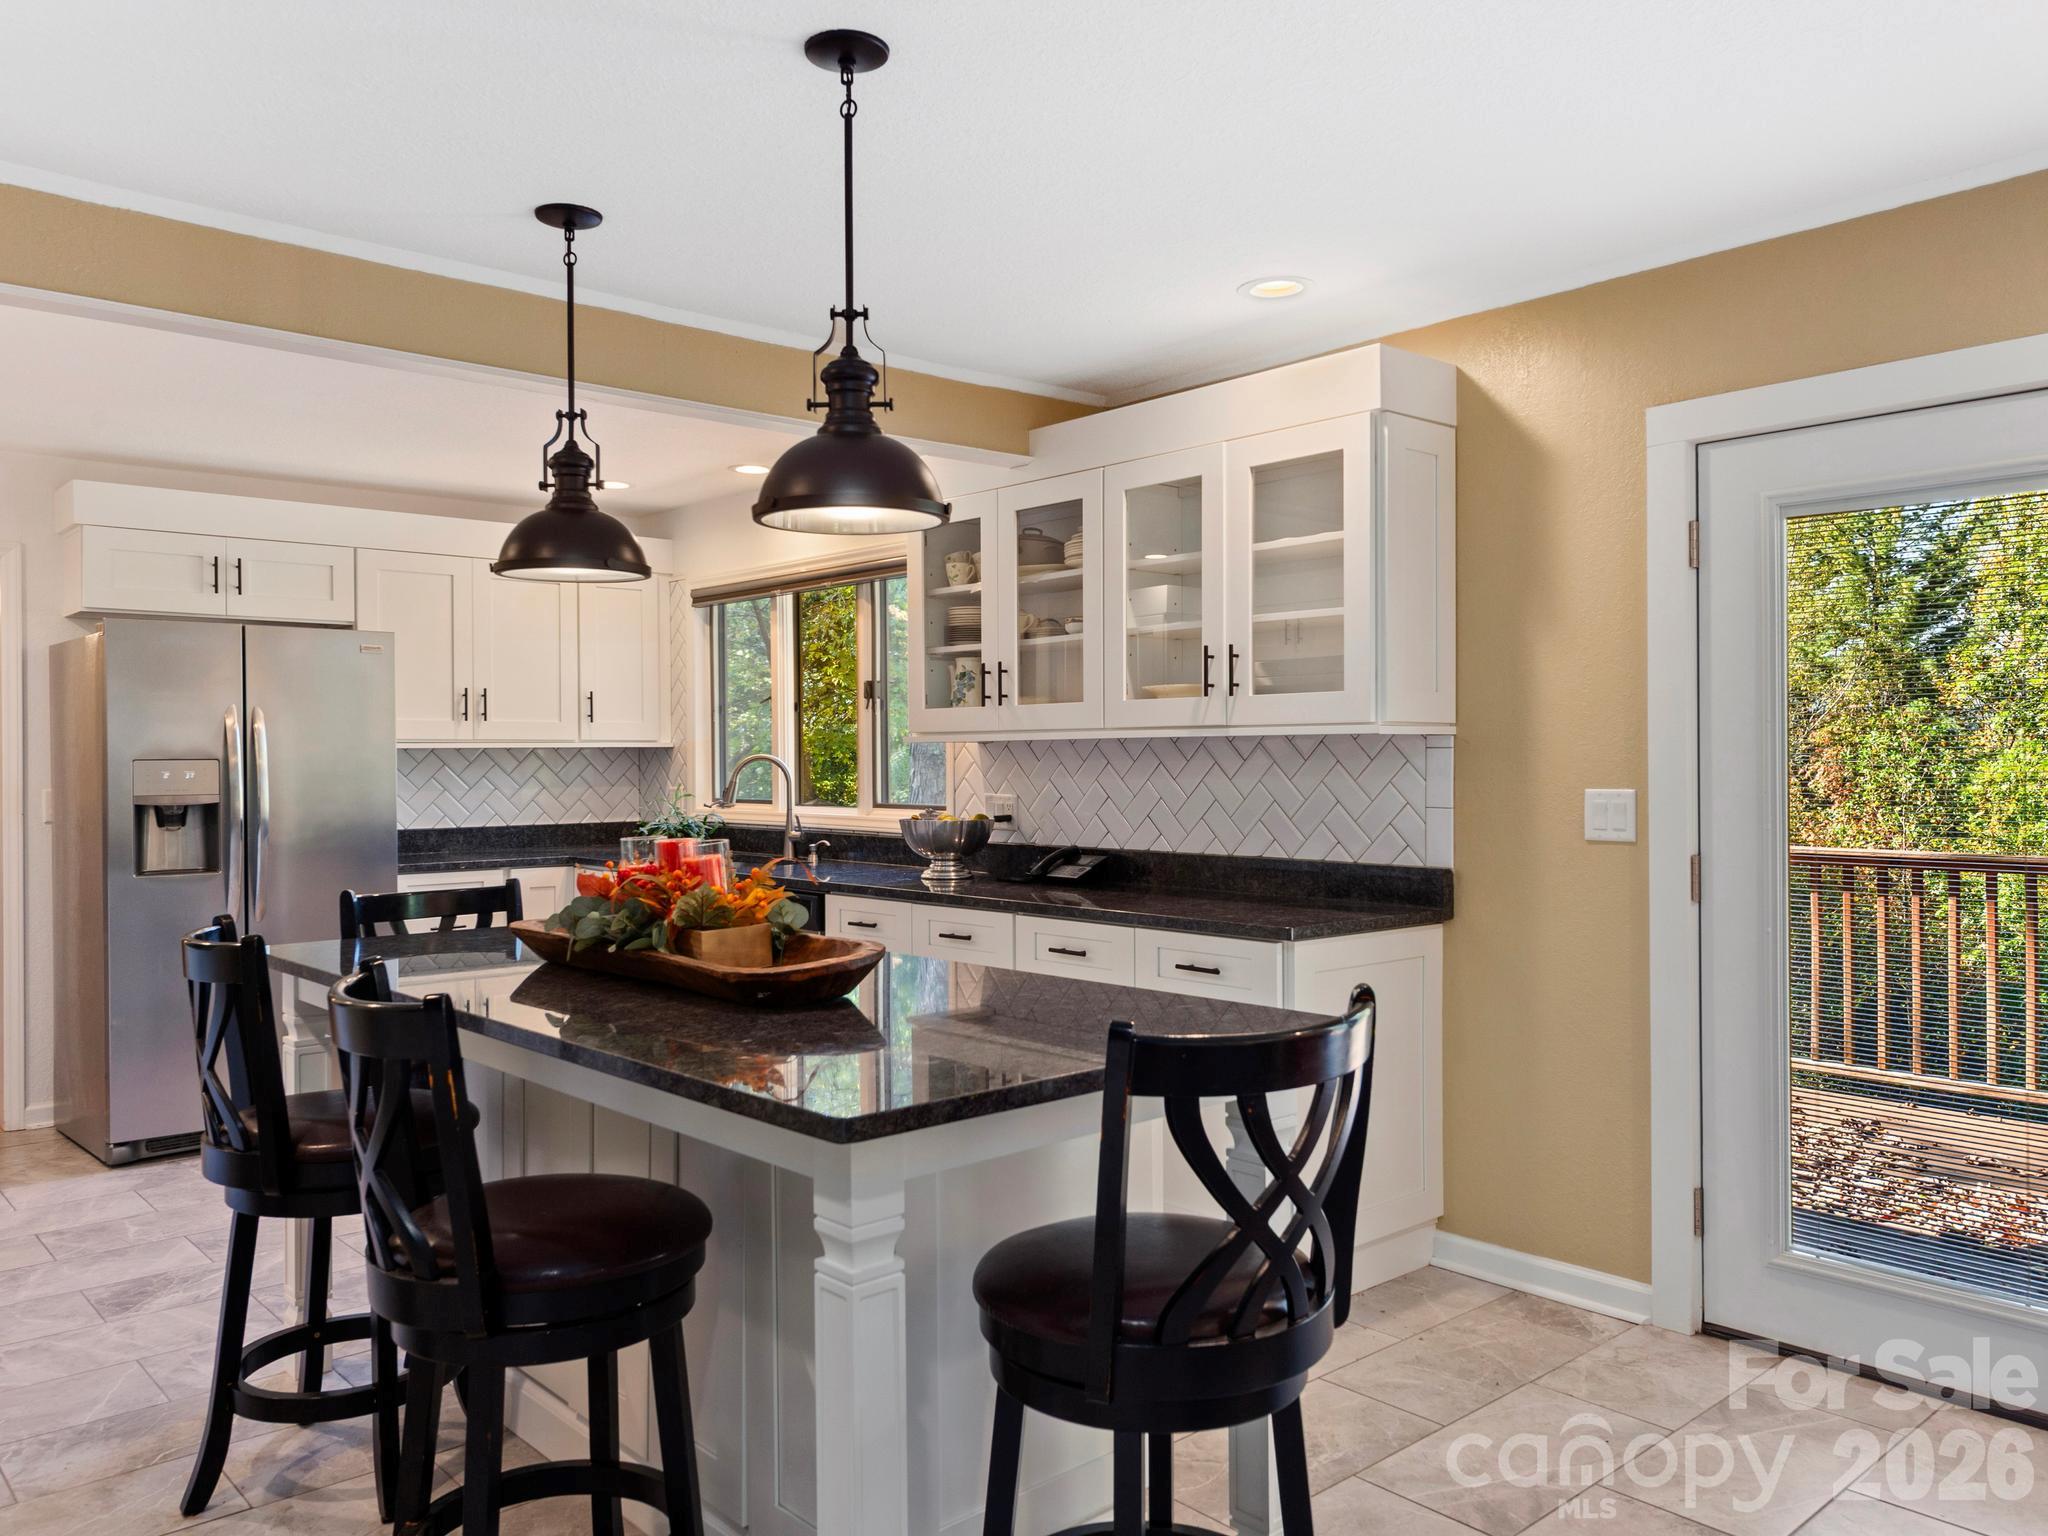
Bright kitchen with white cabinets, dark stone island, pendant lights, and a deck visible through the glass door.
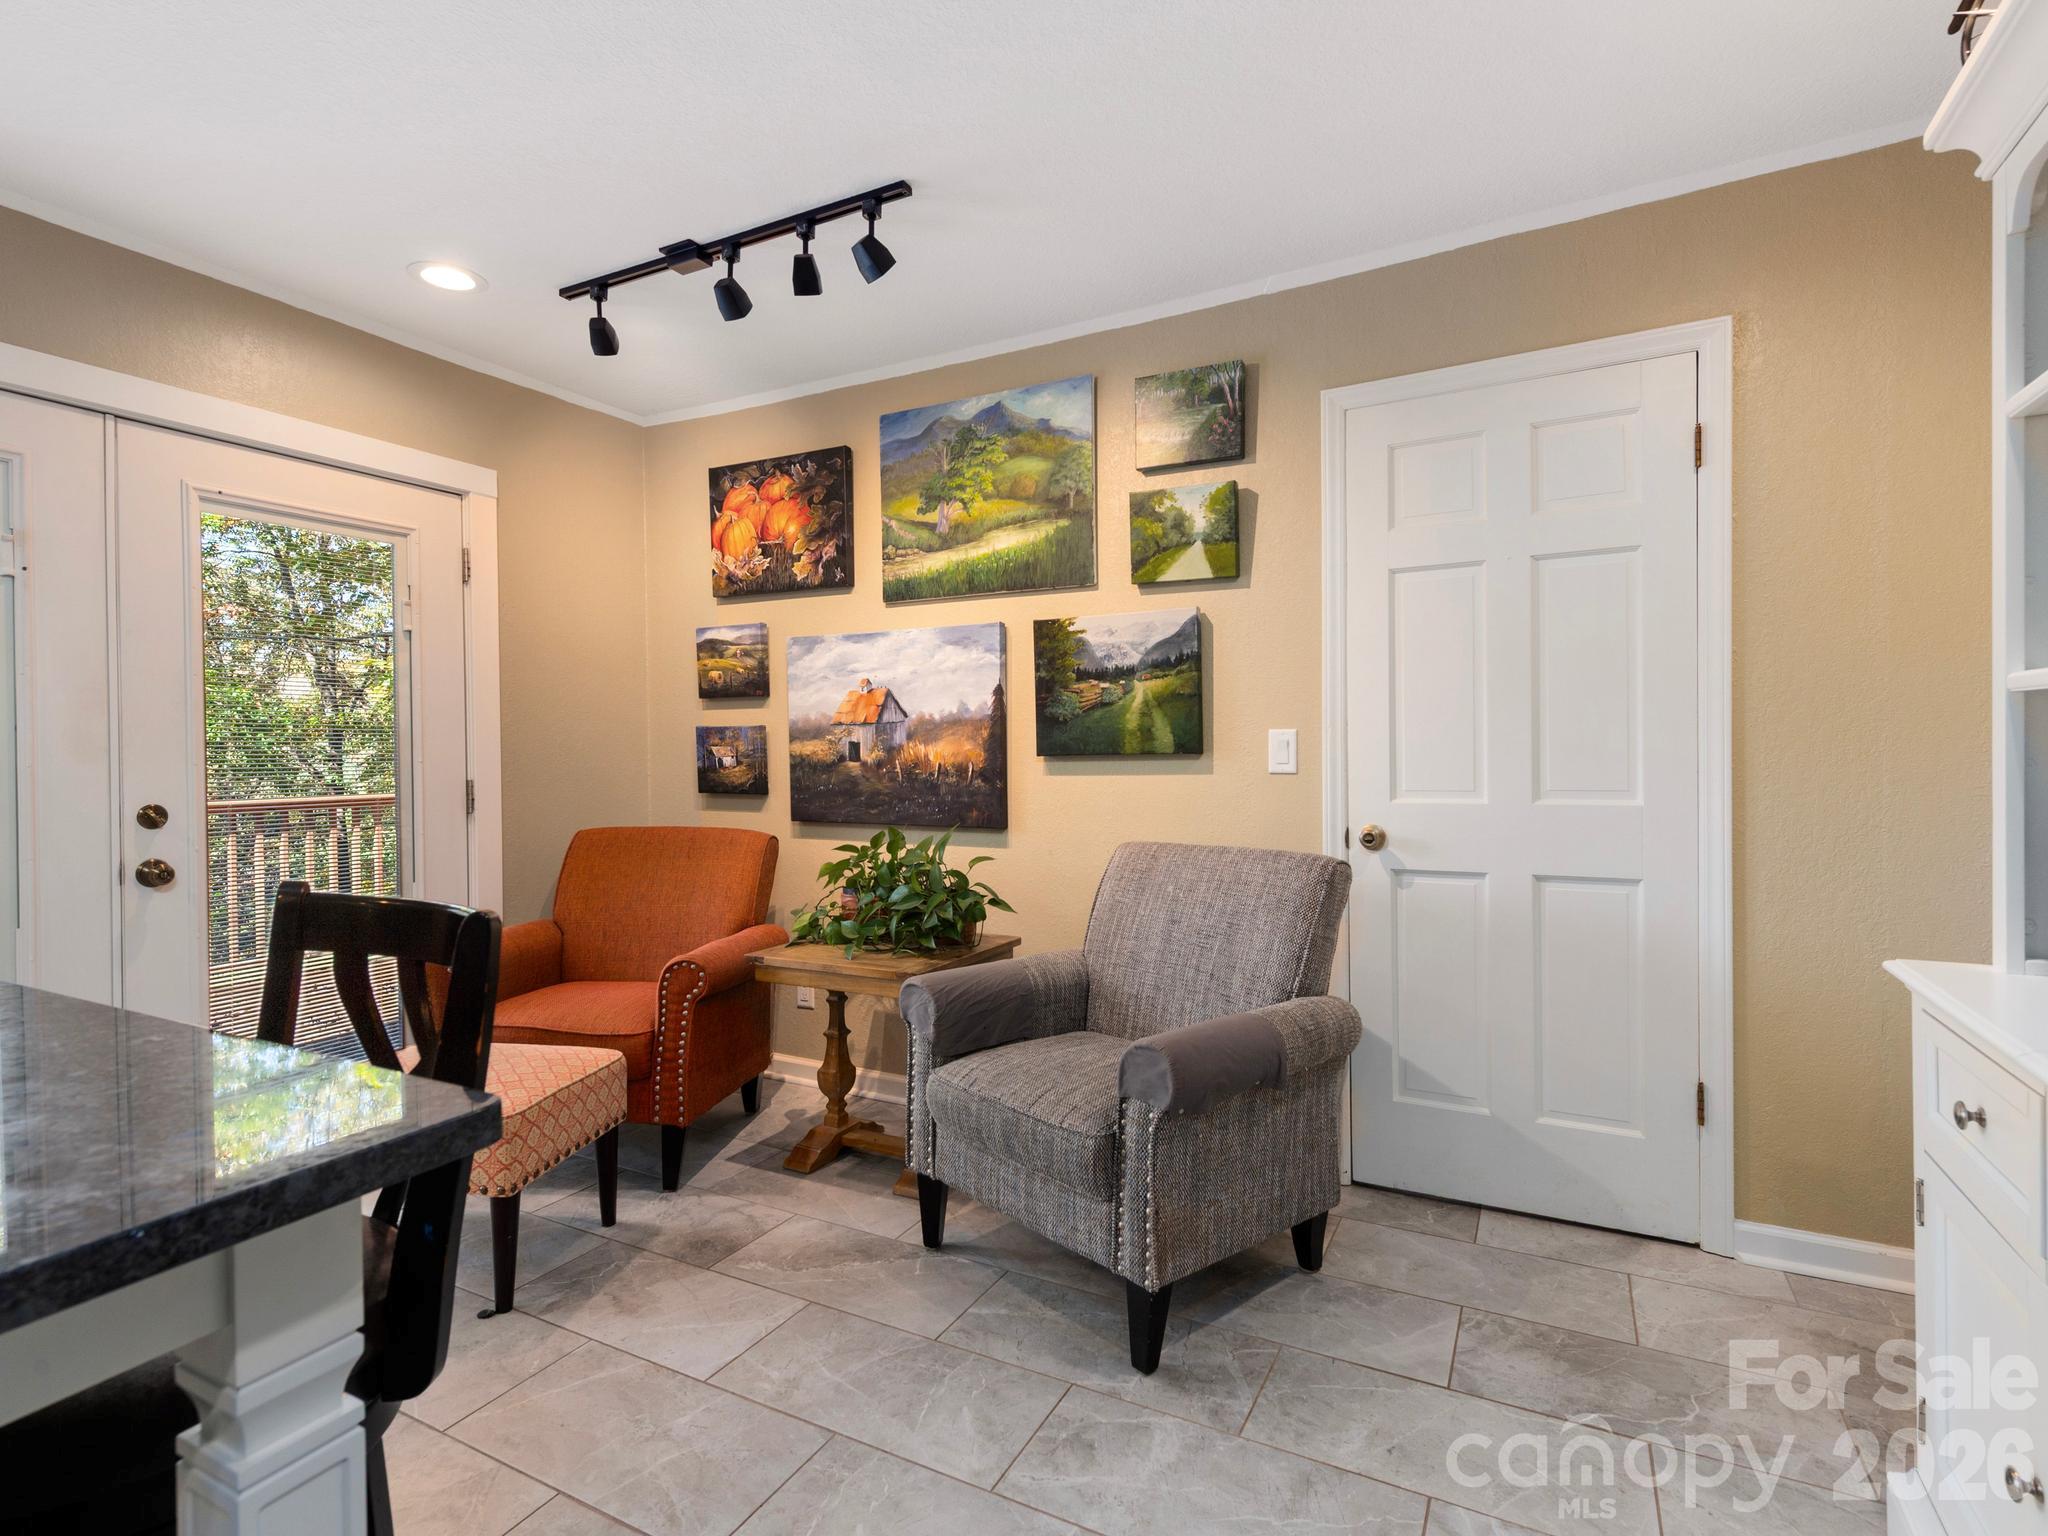
Furnished sitting area with two armchairs, a small table, and landscape paintings on the wall.
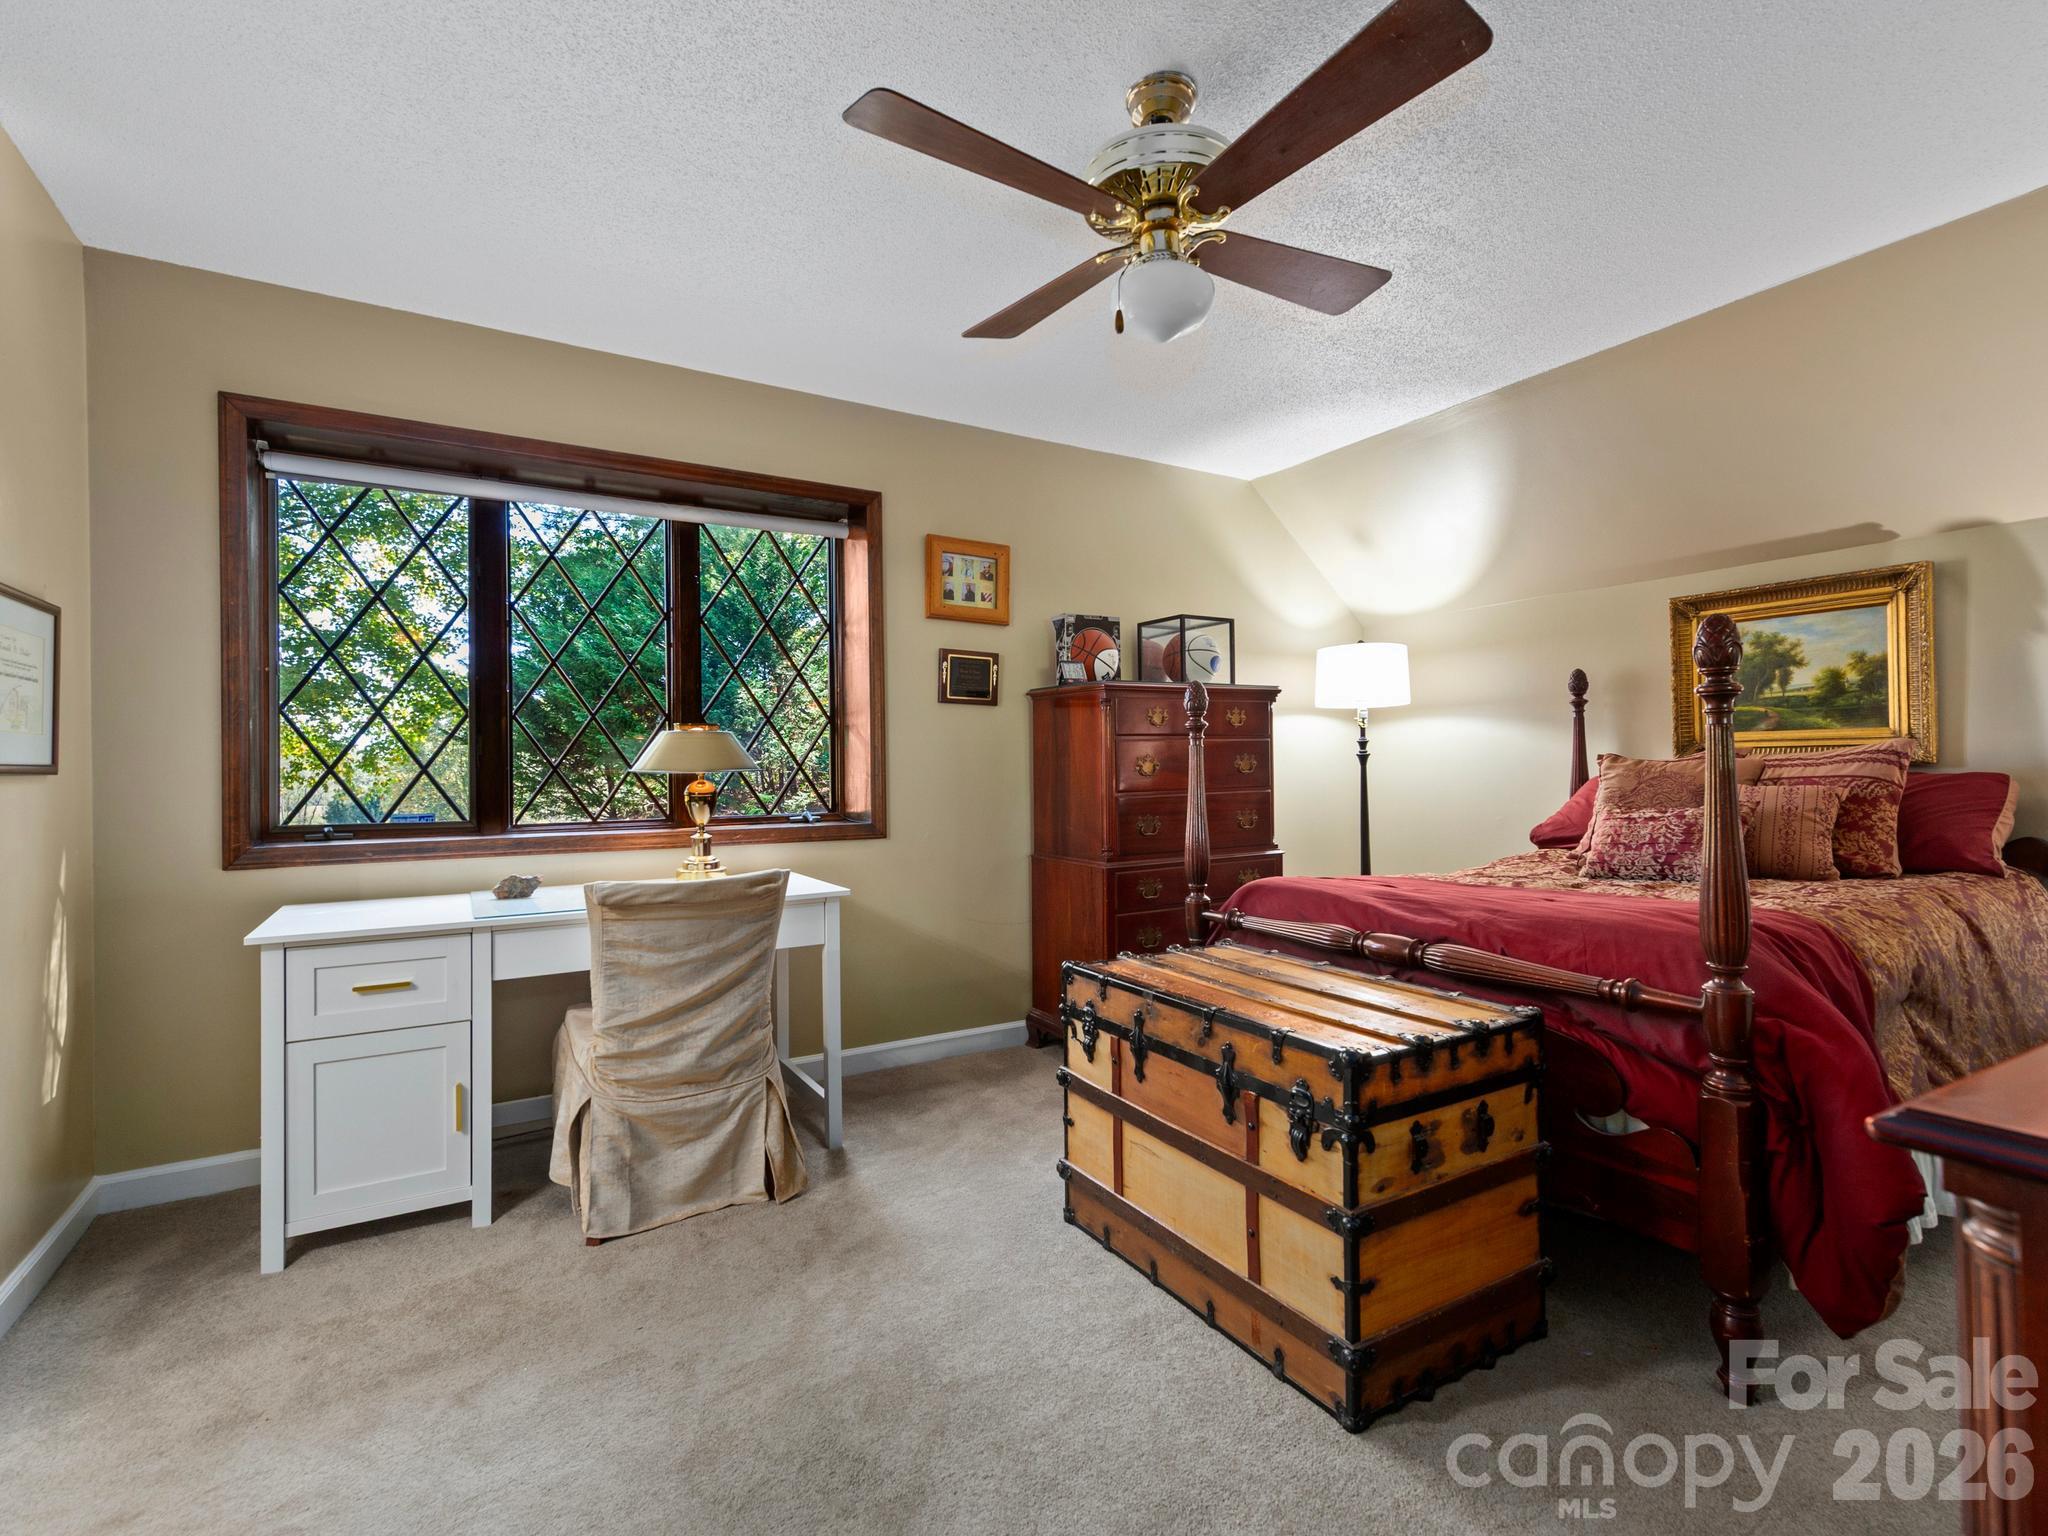
Bedroom with a red four-poster bed, wooden storage chest, and desk beside a leaded window.
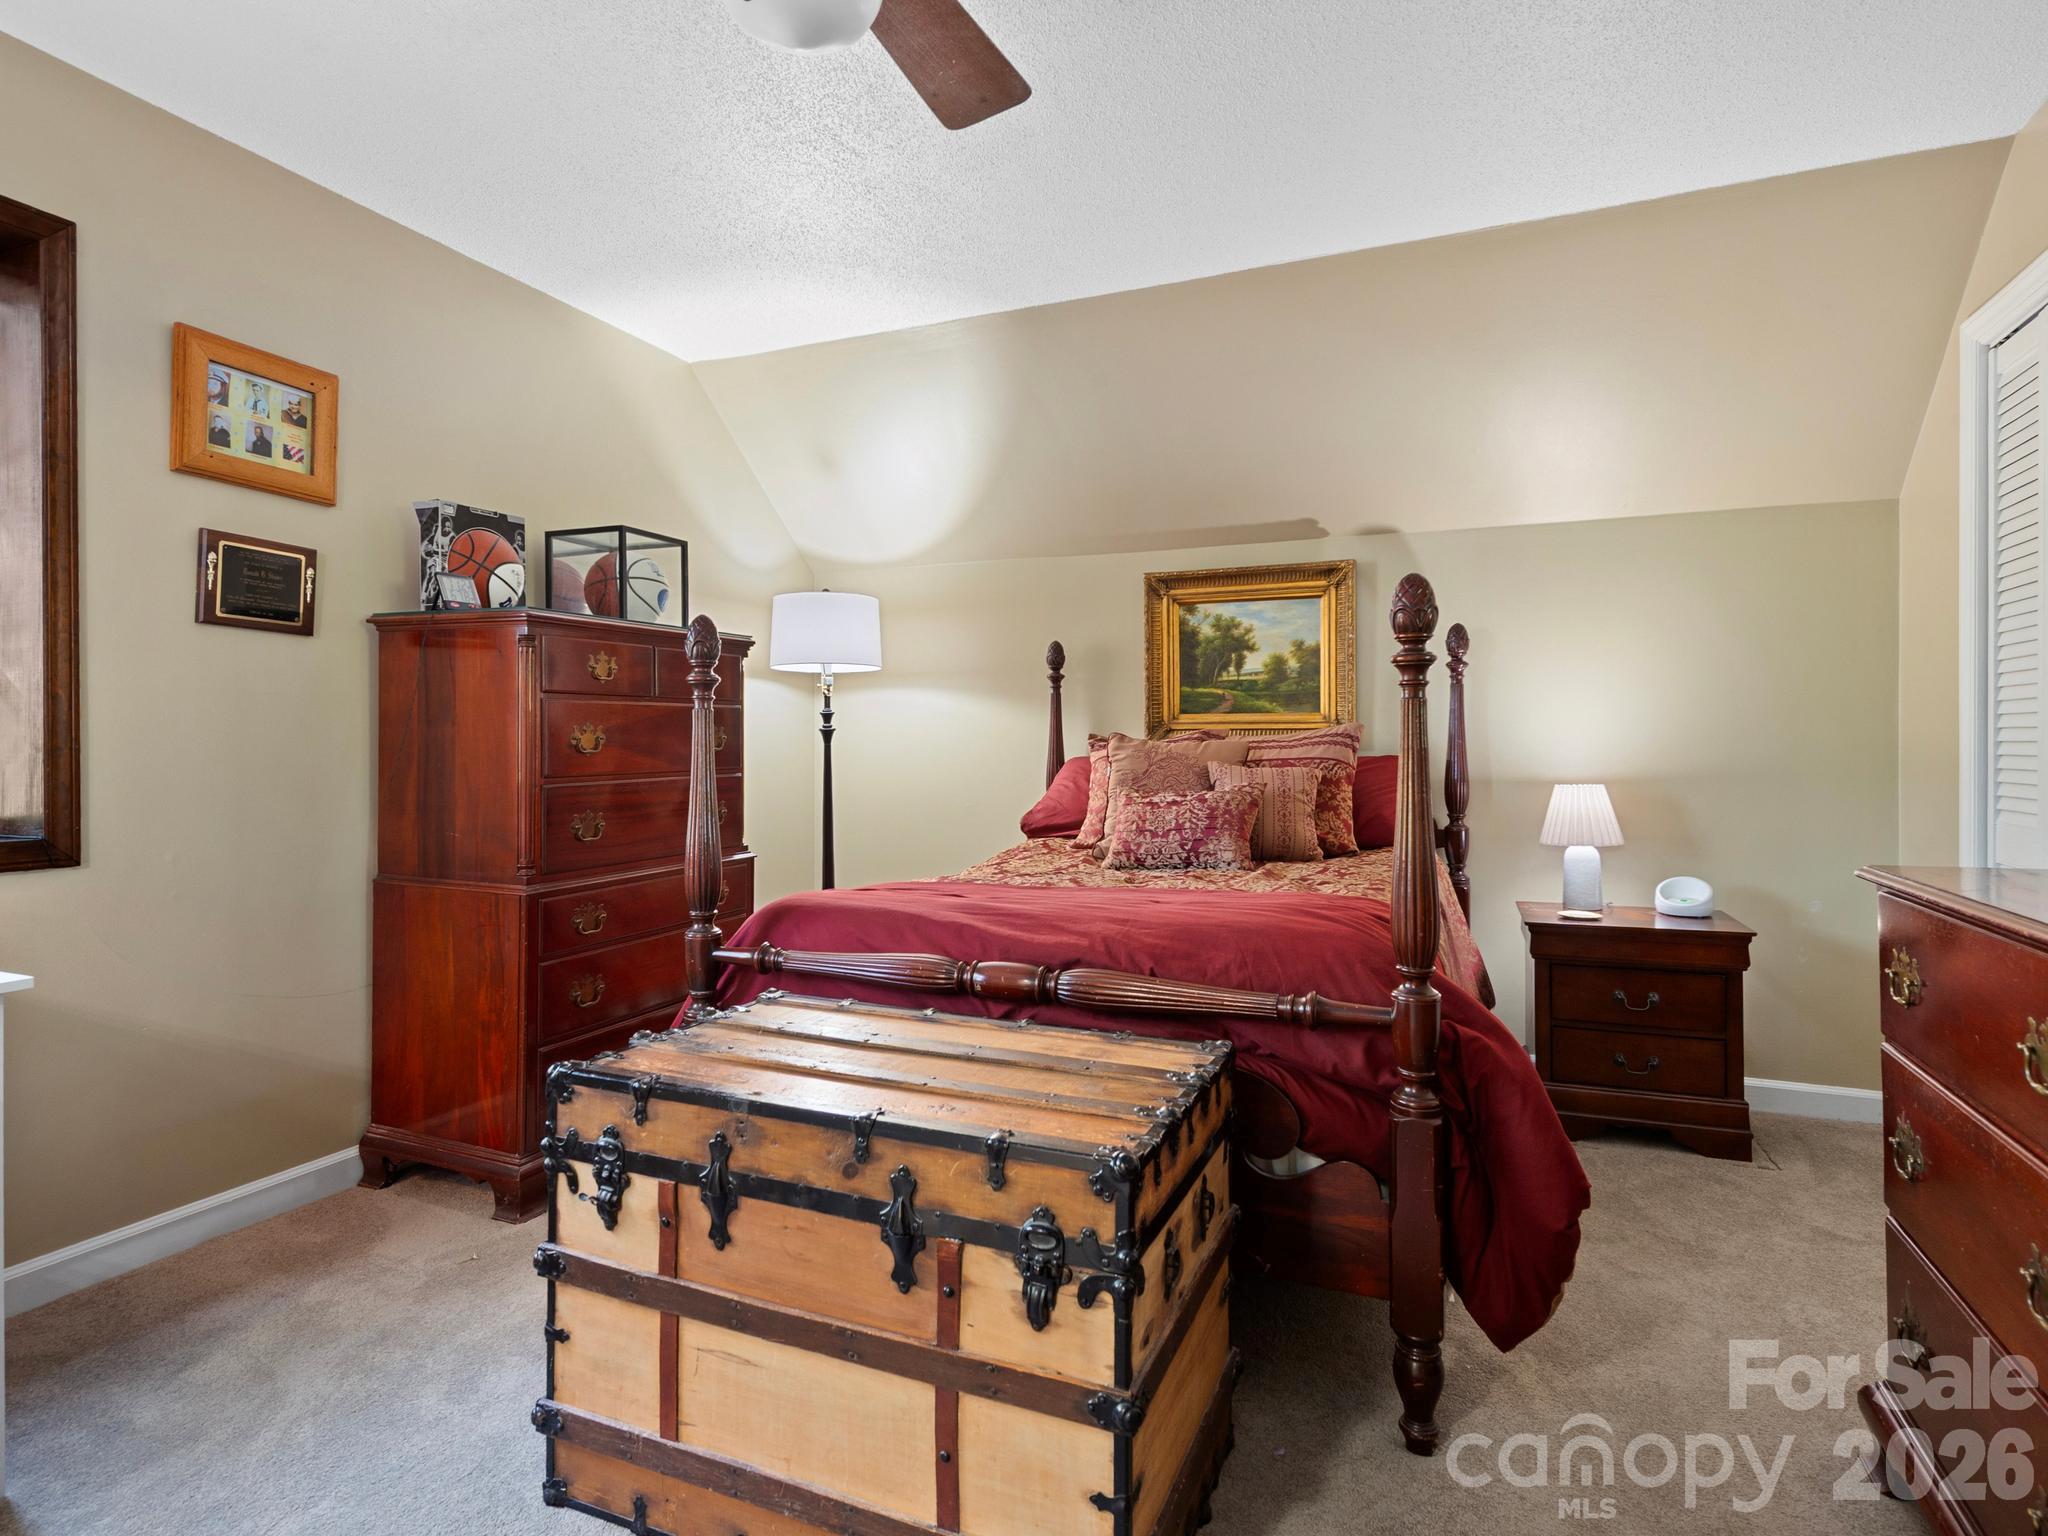
Furnished bedroom with a four-poster bed and antique wooden trunk at its foot.
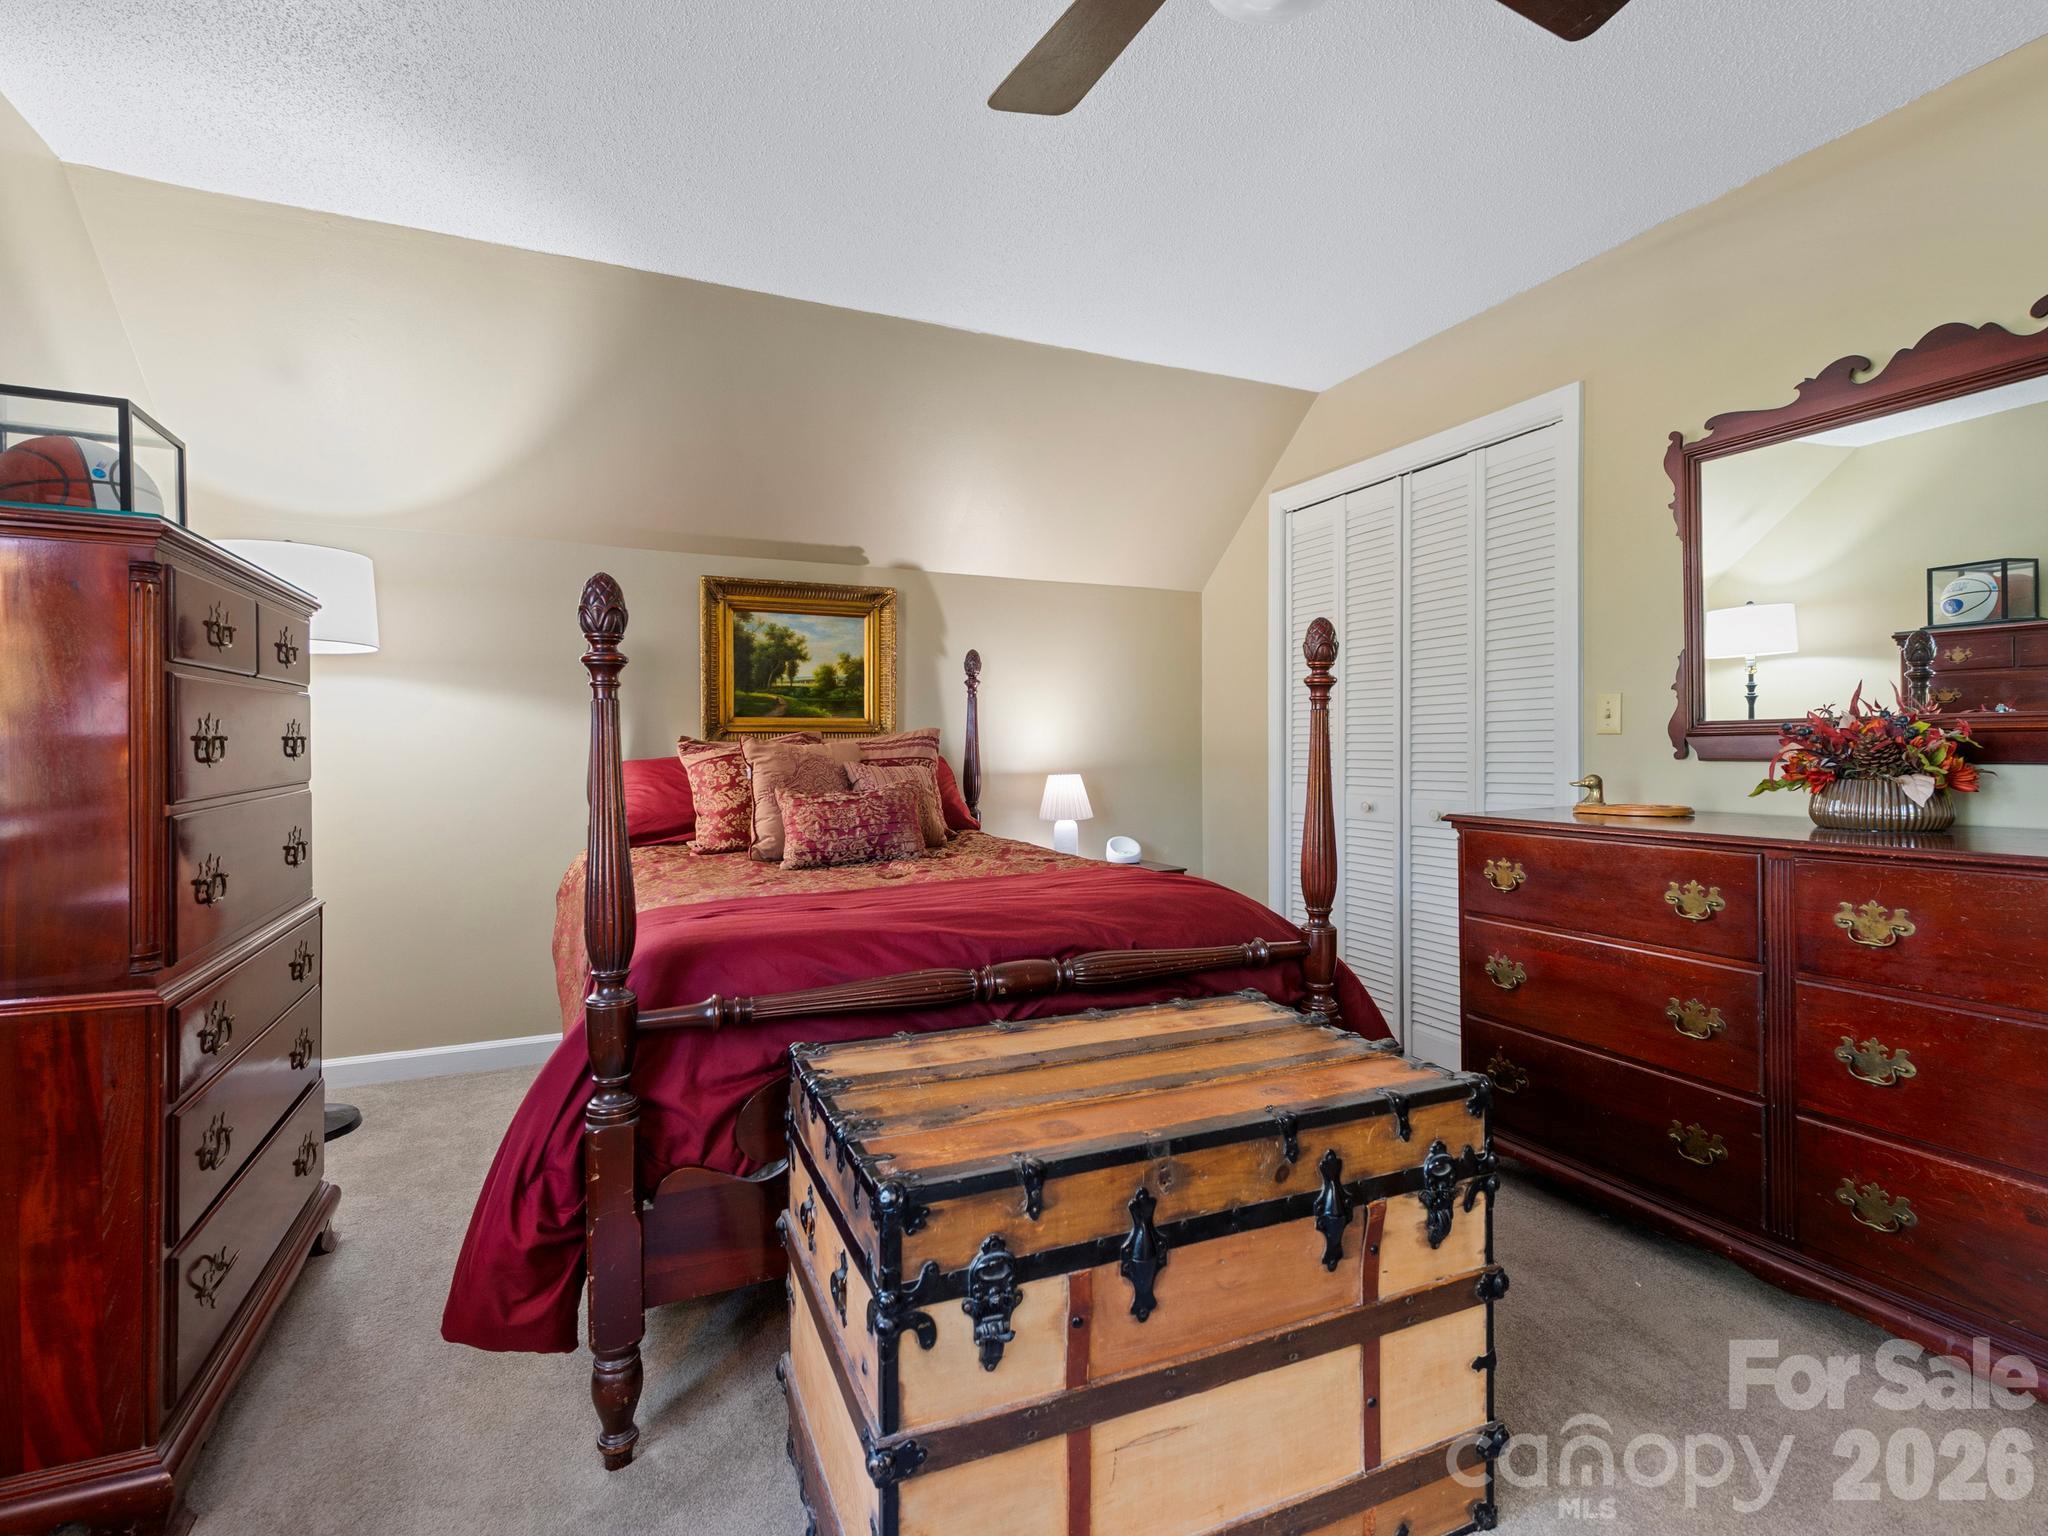
Furnished bedroom with a four-poster bed, antique-style wooden chest, and matching dresser.
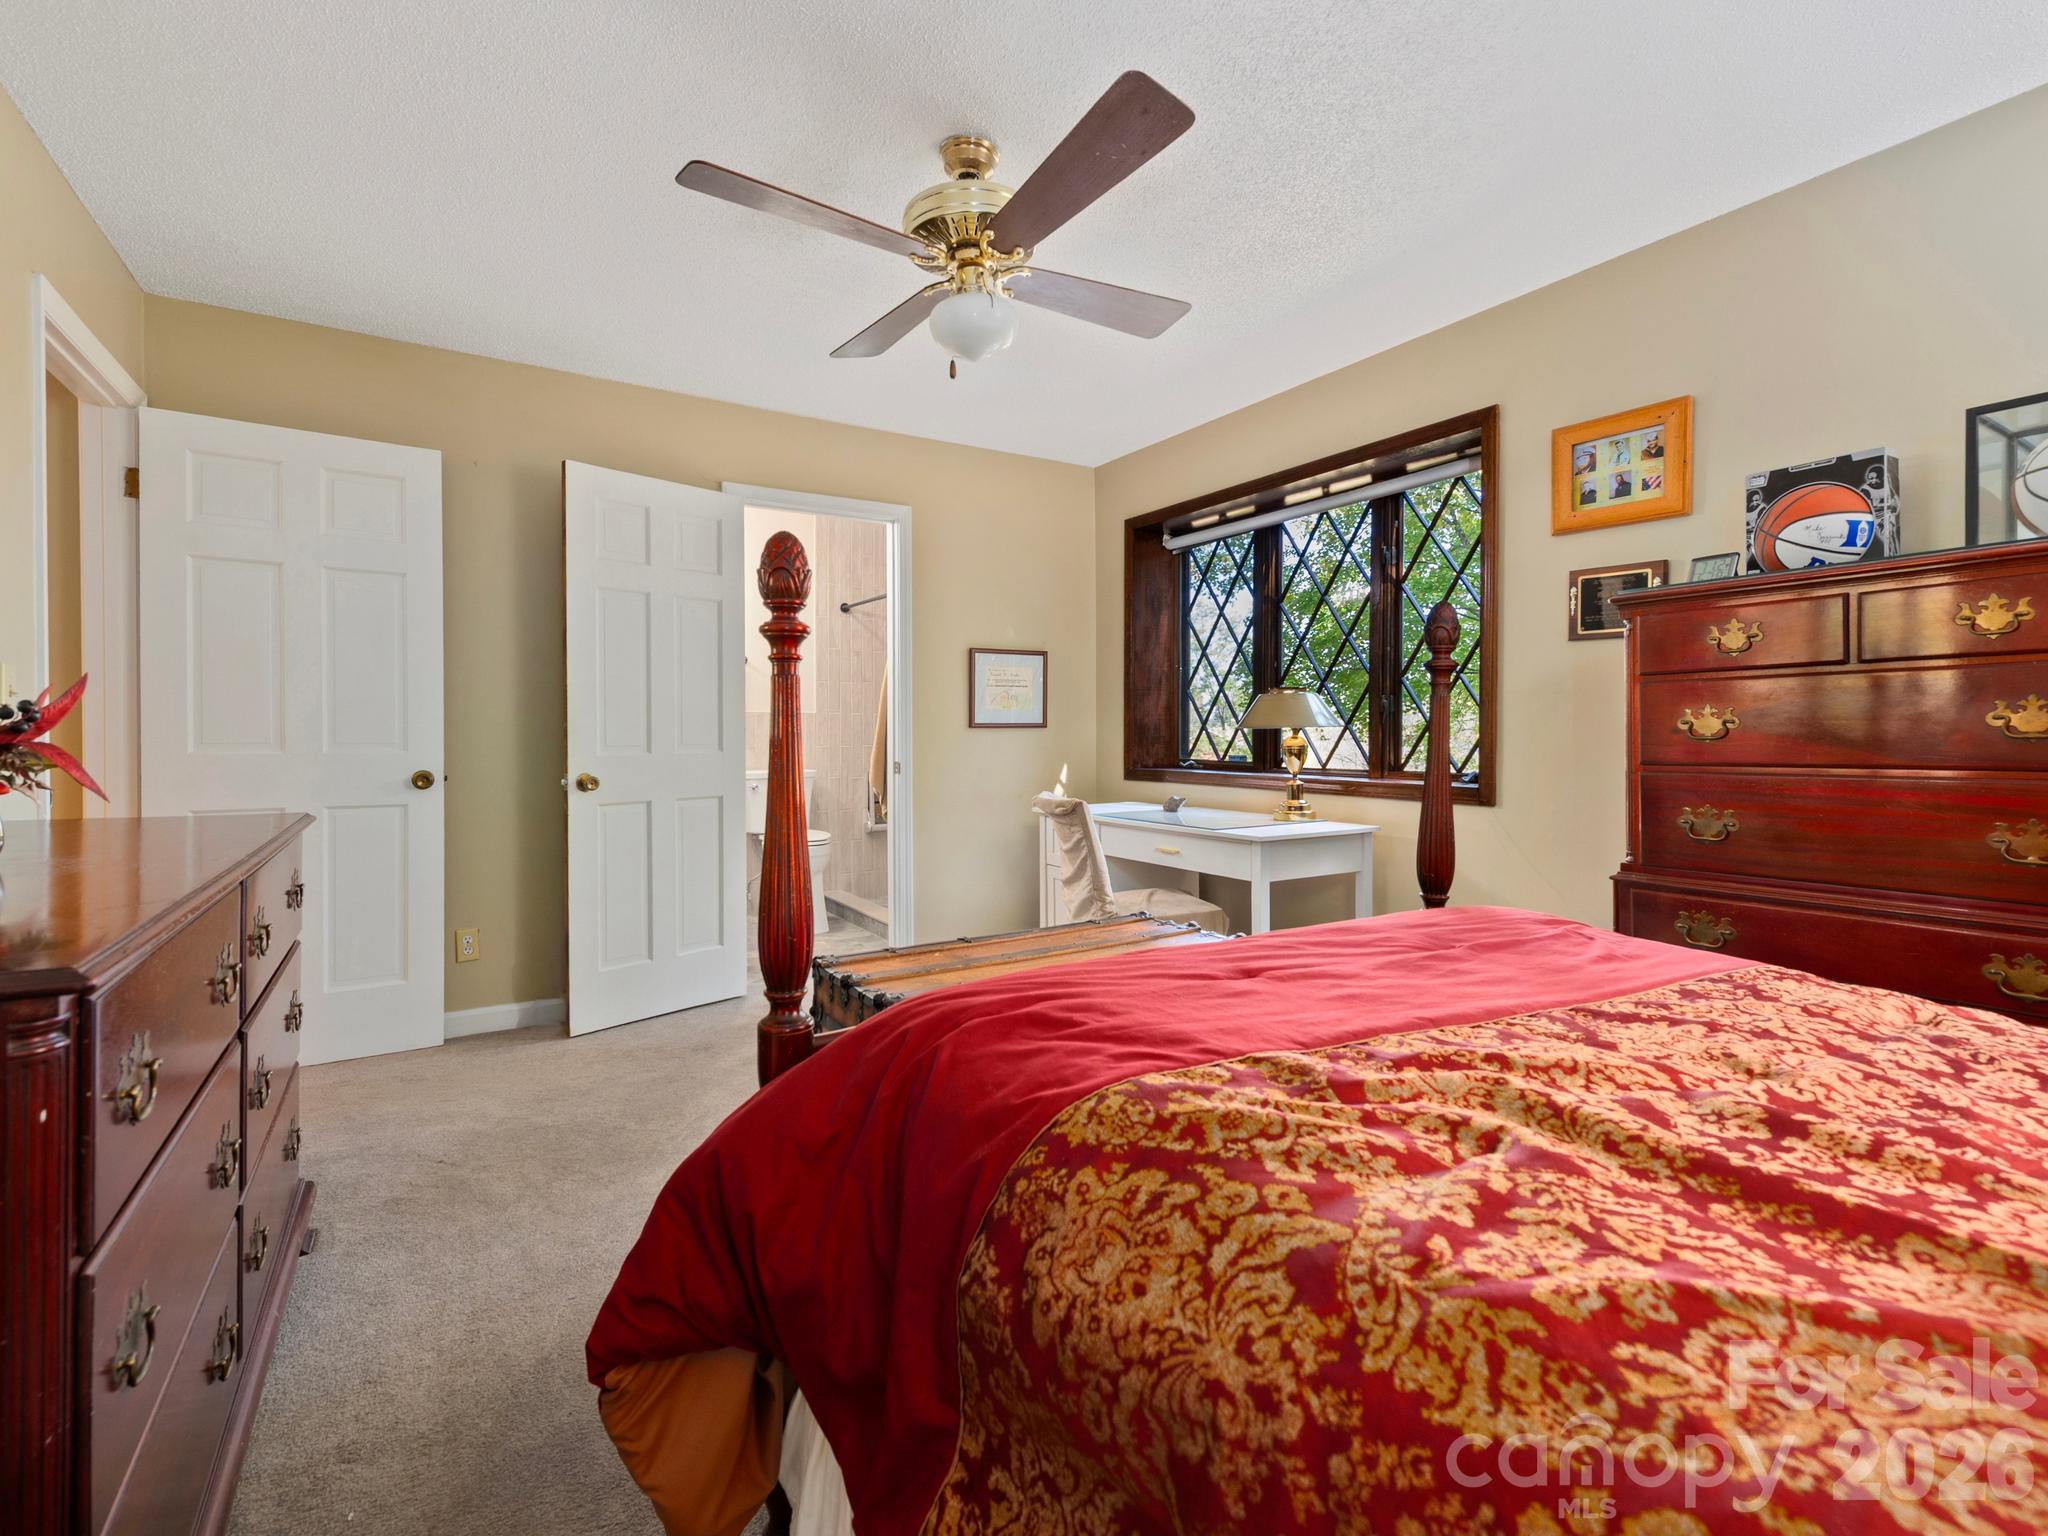
Furnished bedroom with a red patterned bedspread, dark wood furniture, and a diamond-pane window.
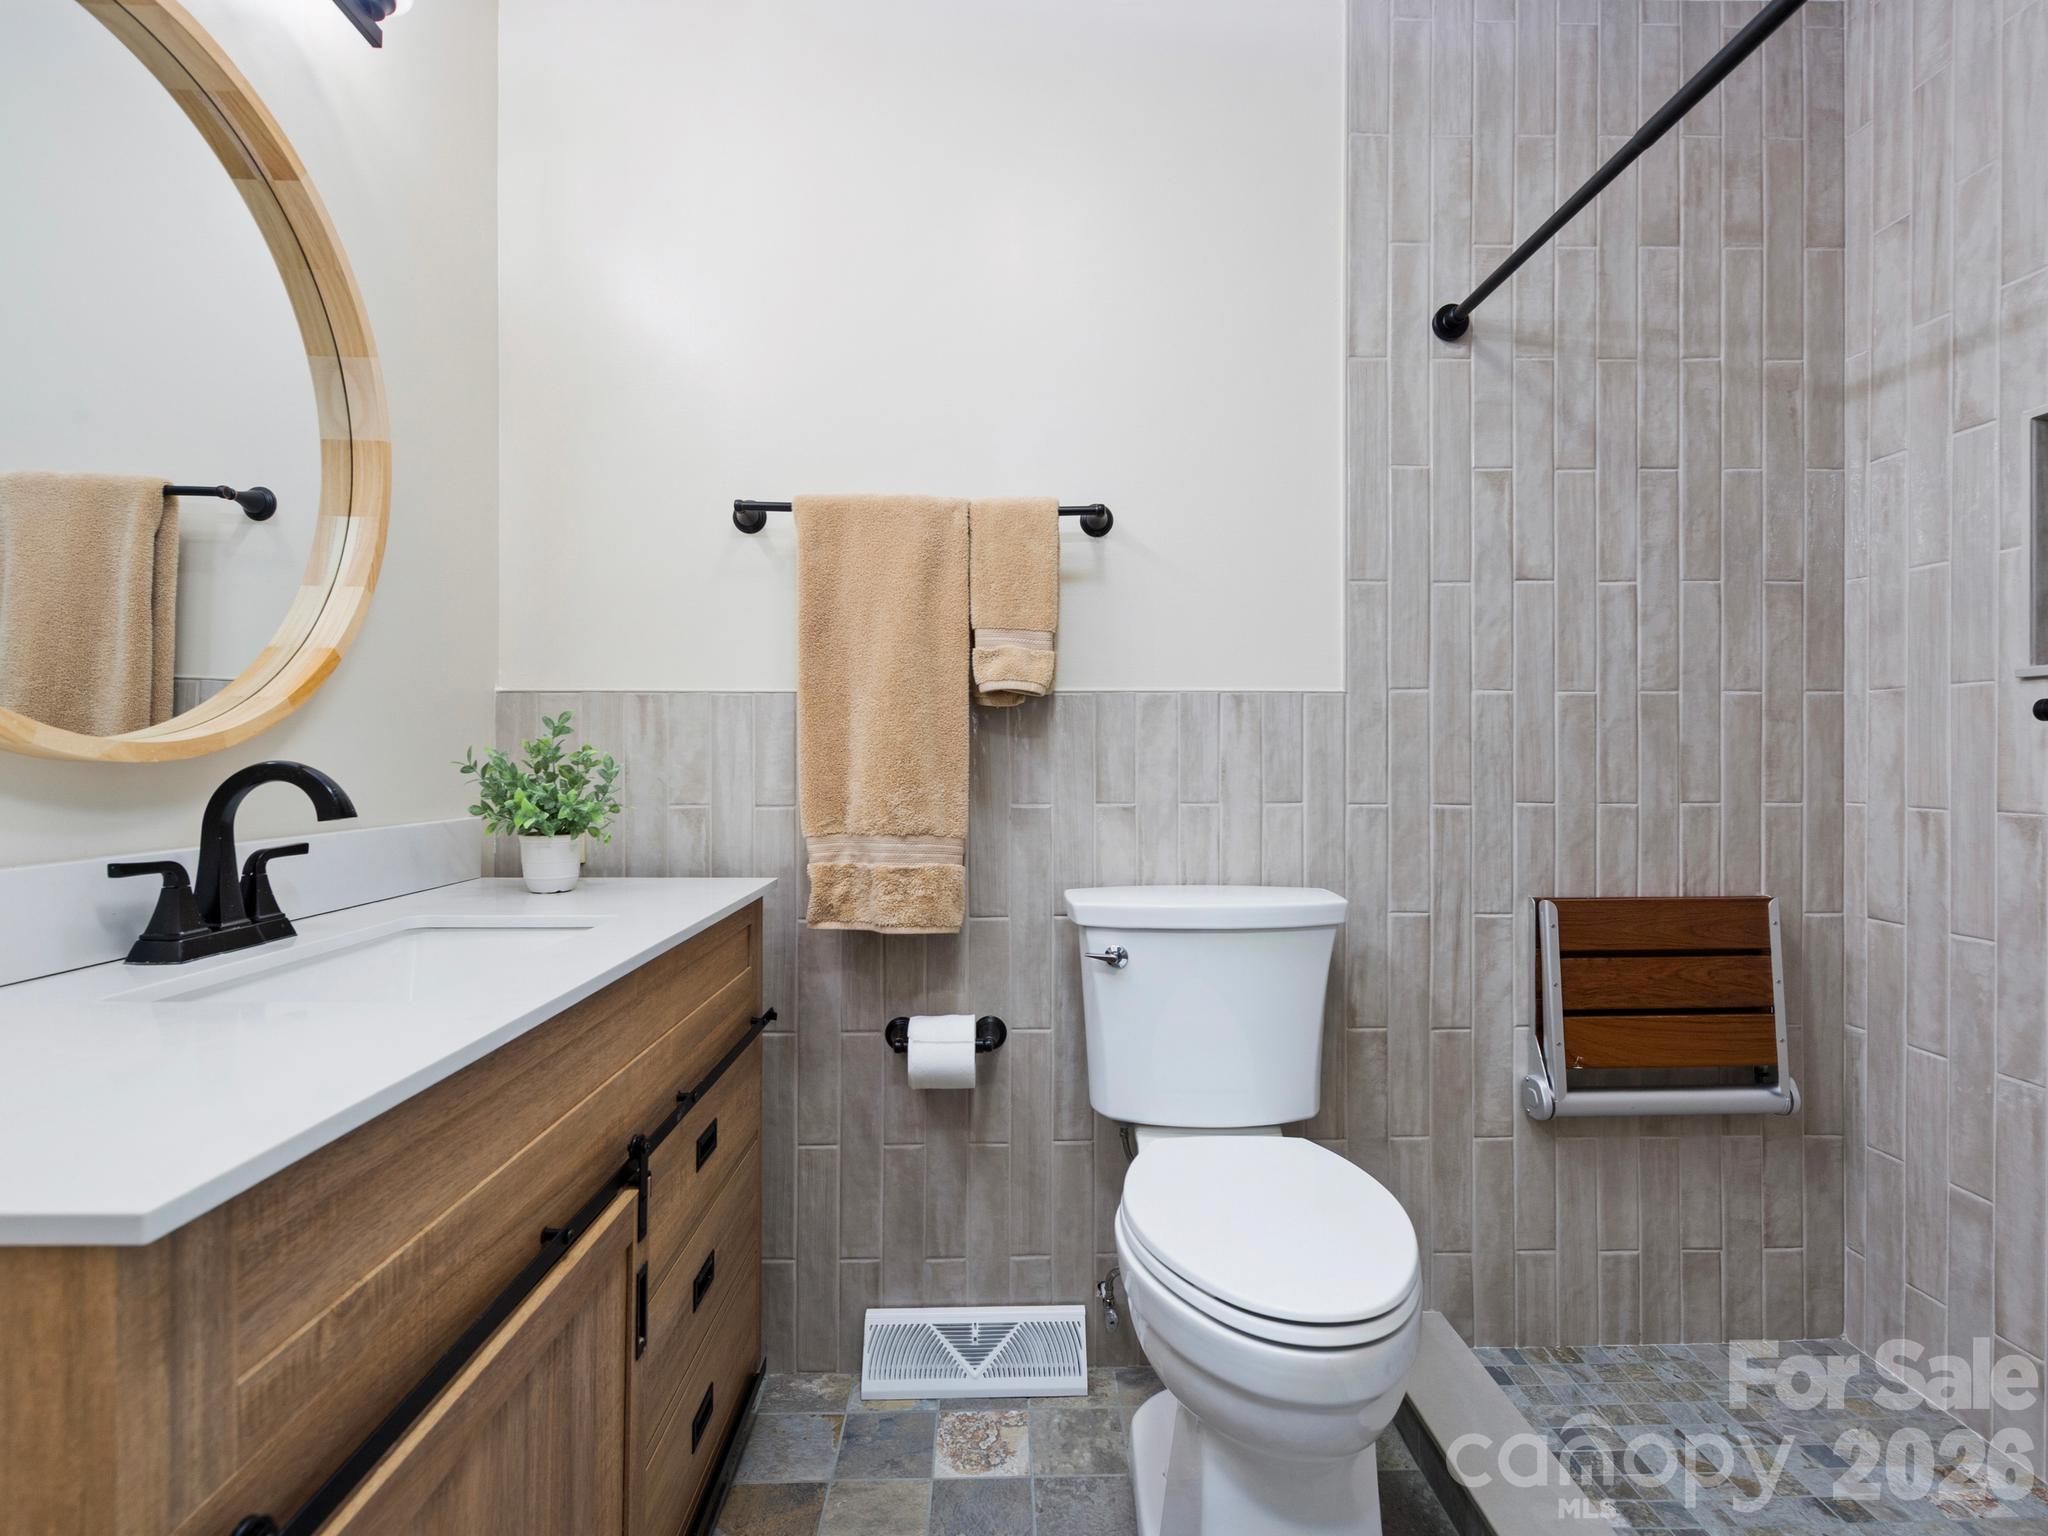
Bathroom with a wood vanity, round mirror, gray tile, and a white toilet.
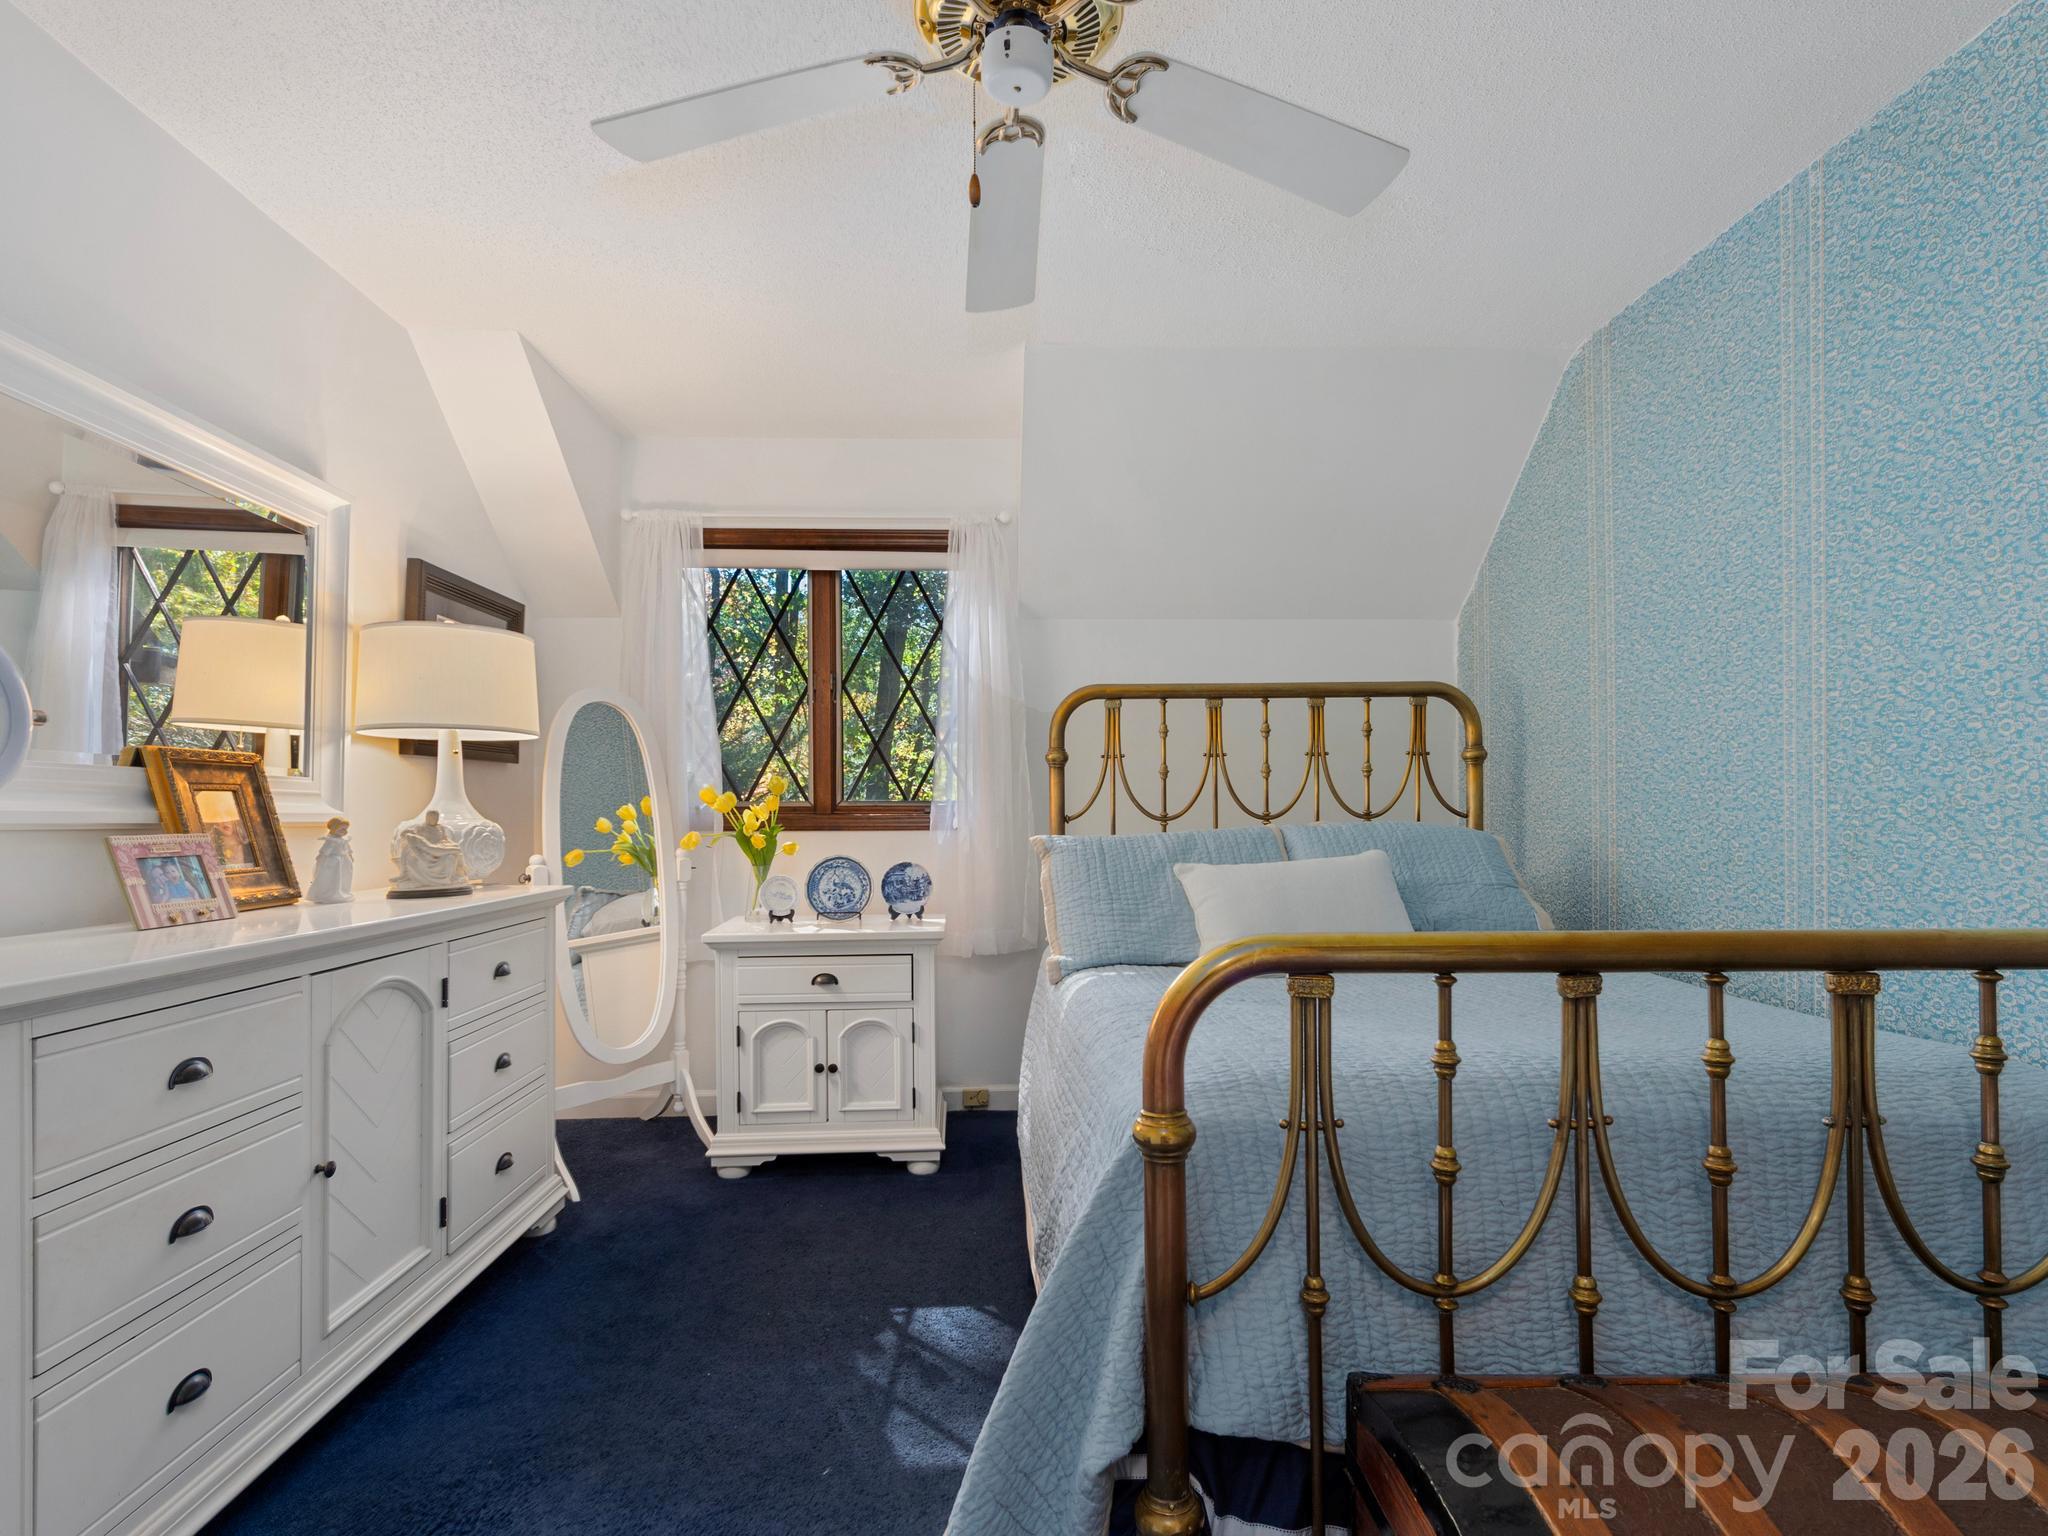
Bedroom with blue bedding, ornate brass bed frame, patterned blue accent wall, and white dressers.
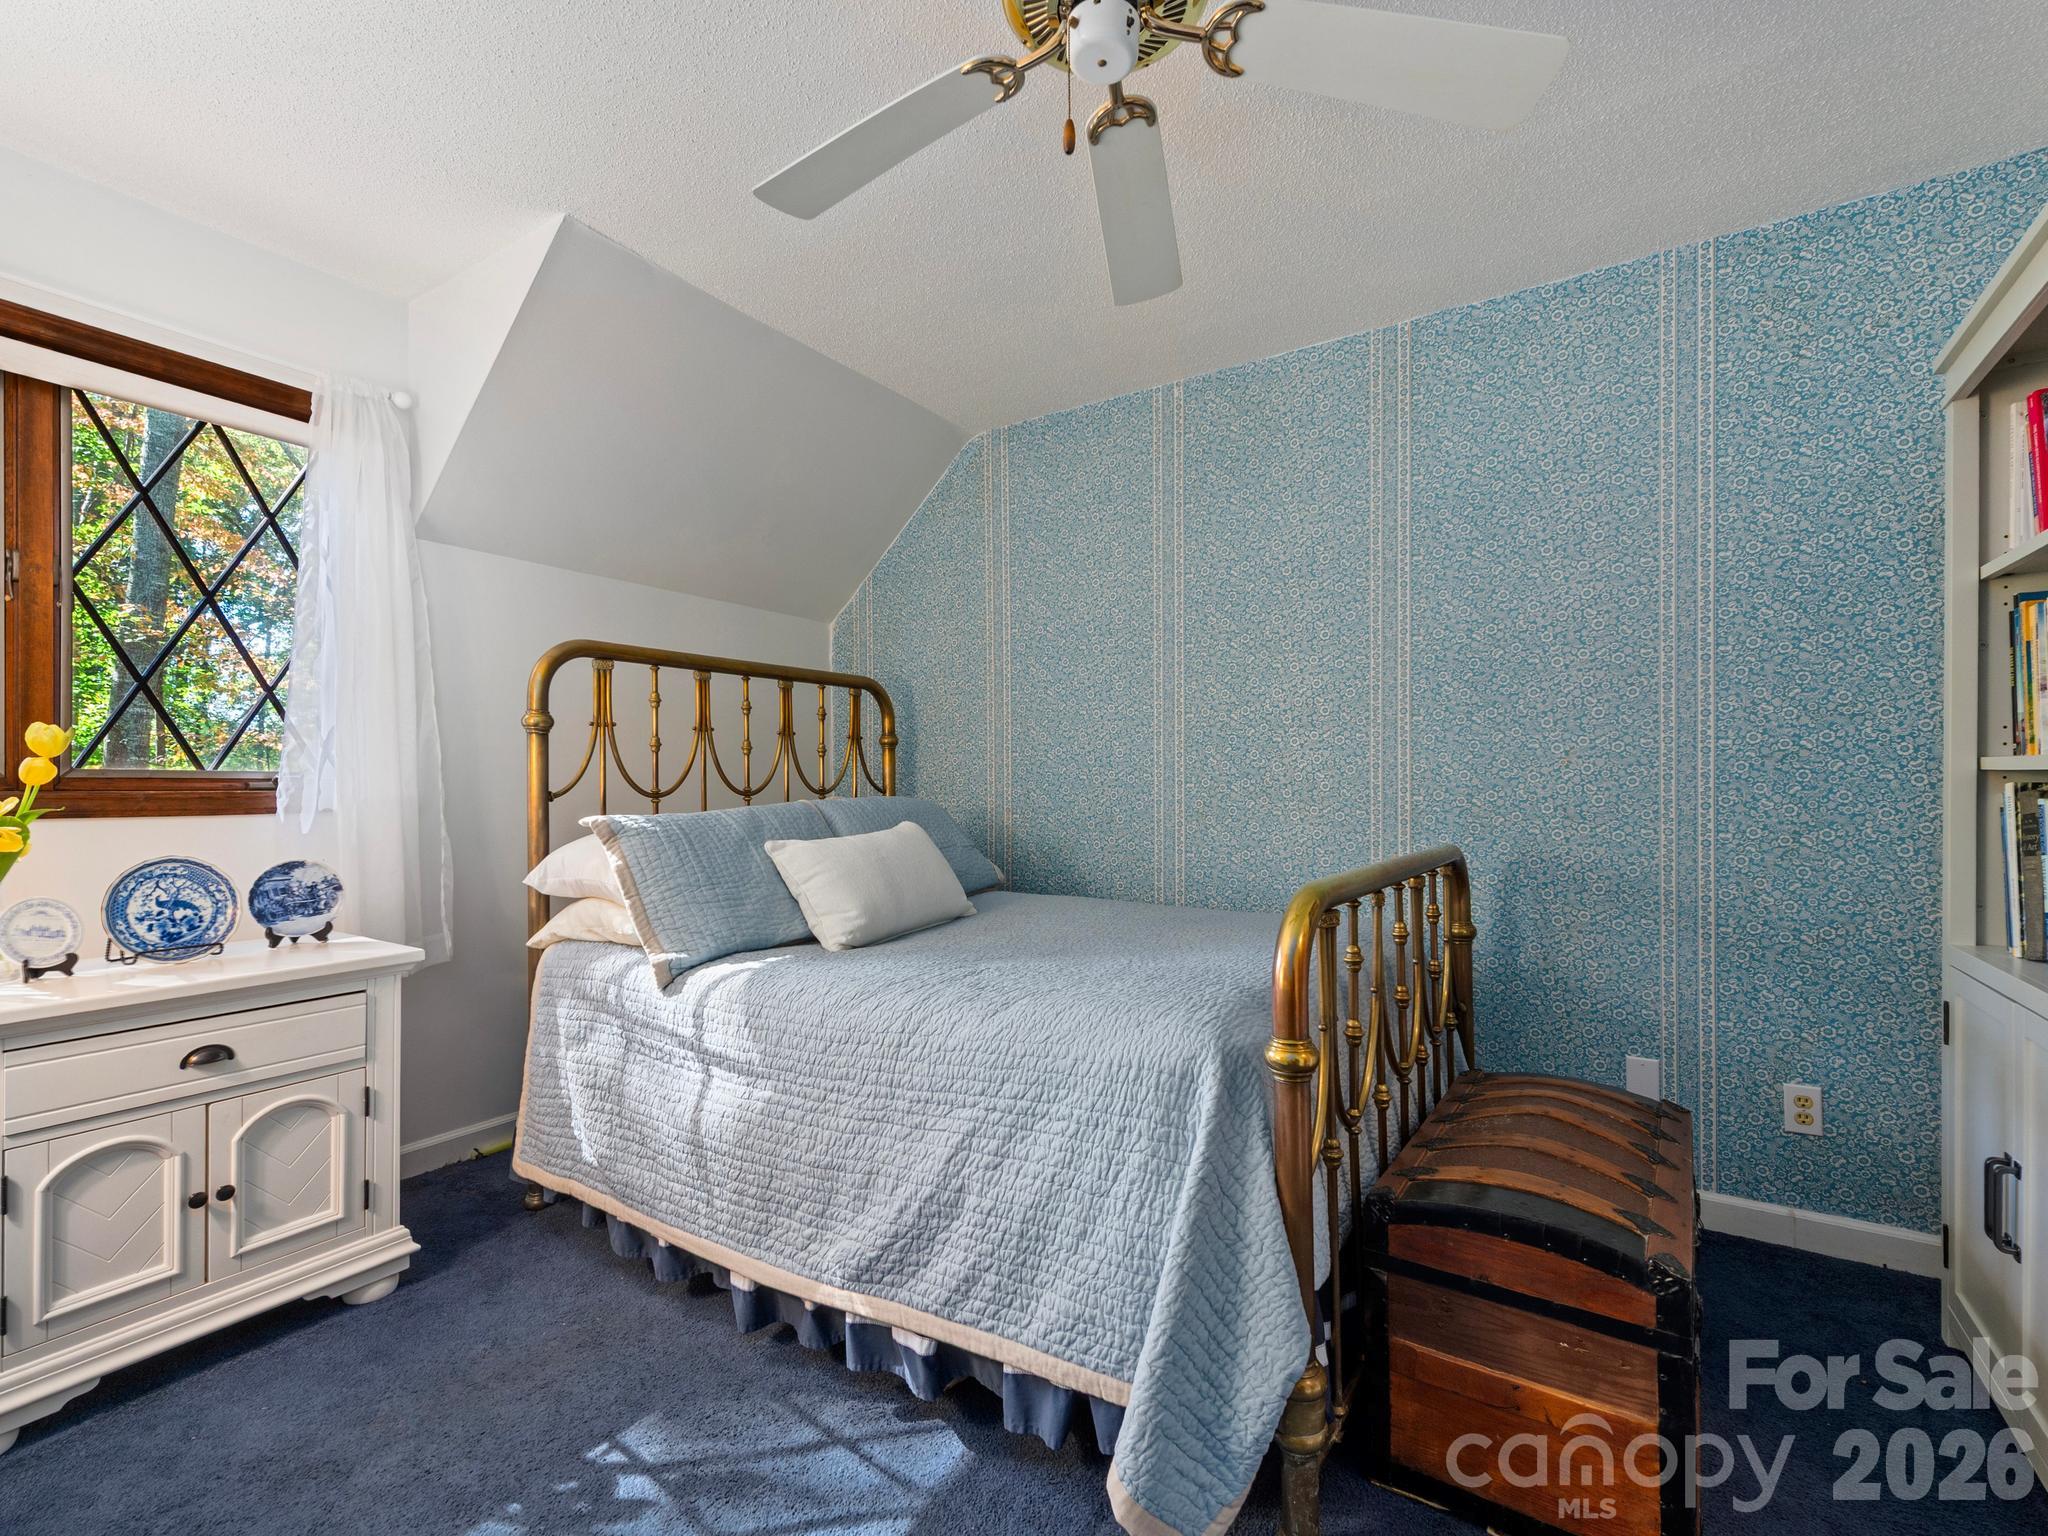
Bedroom with a brass bed, blue patterned wallpaper, and a wooden storage chest.
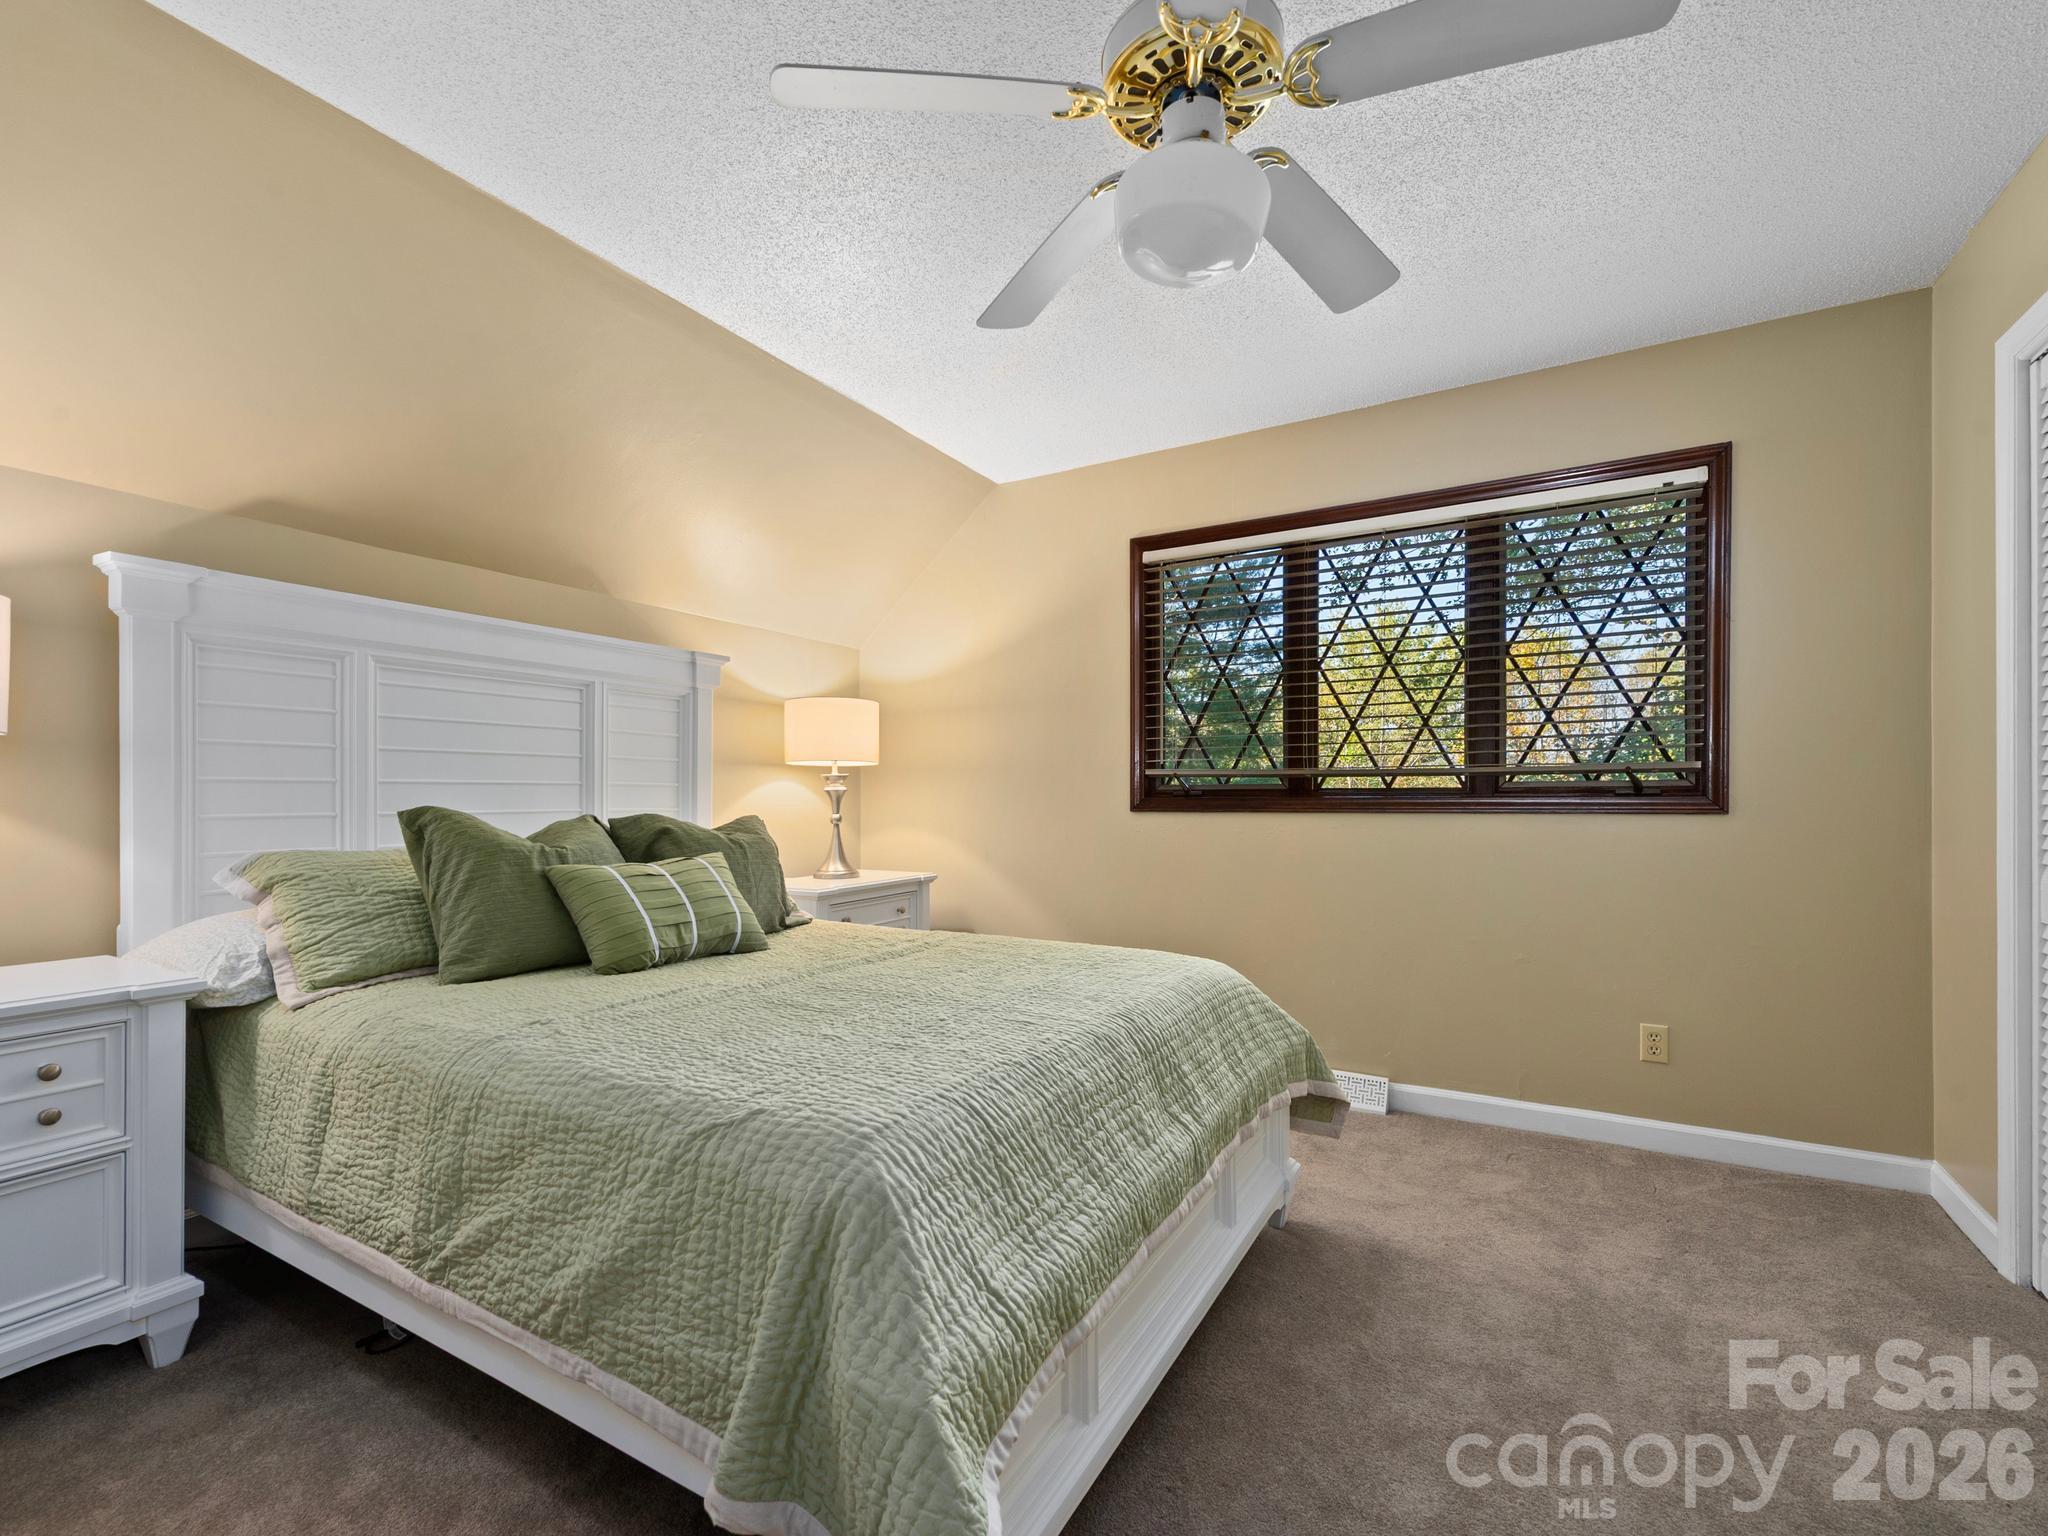
Bedroom with a green quilted bed, white paneled headboard, and a wide window with dark blinds.
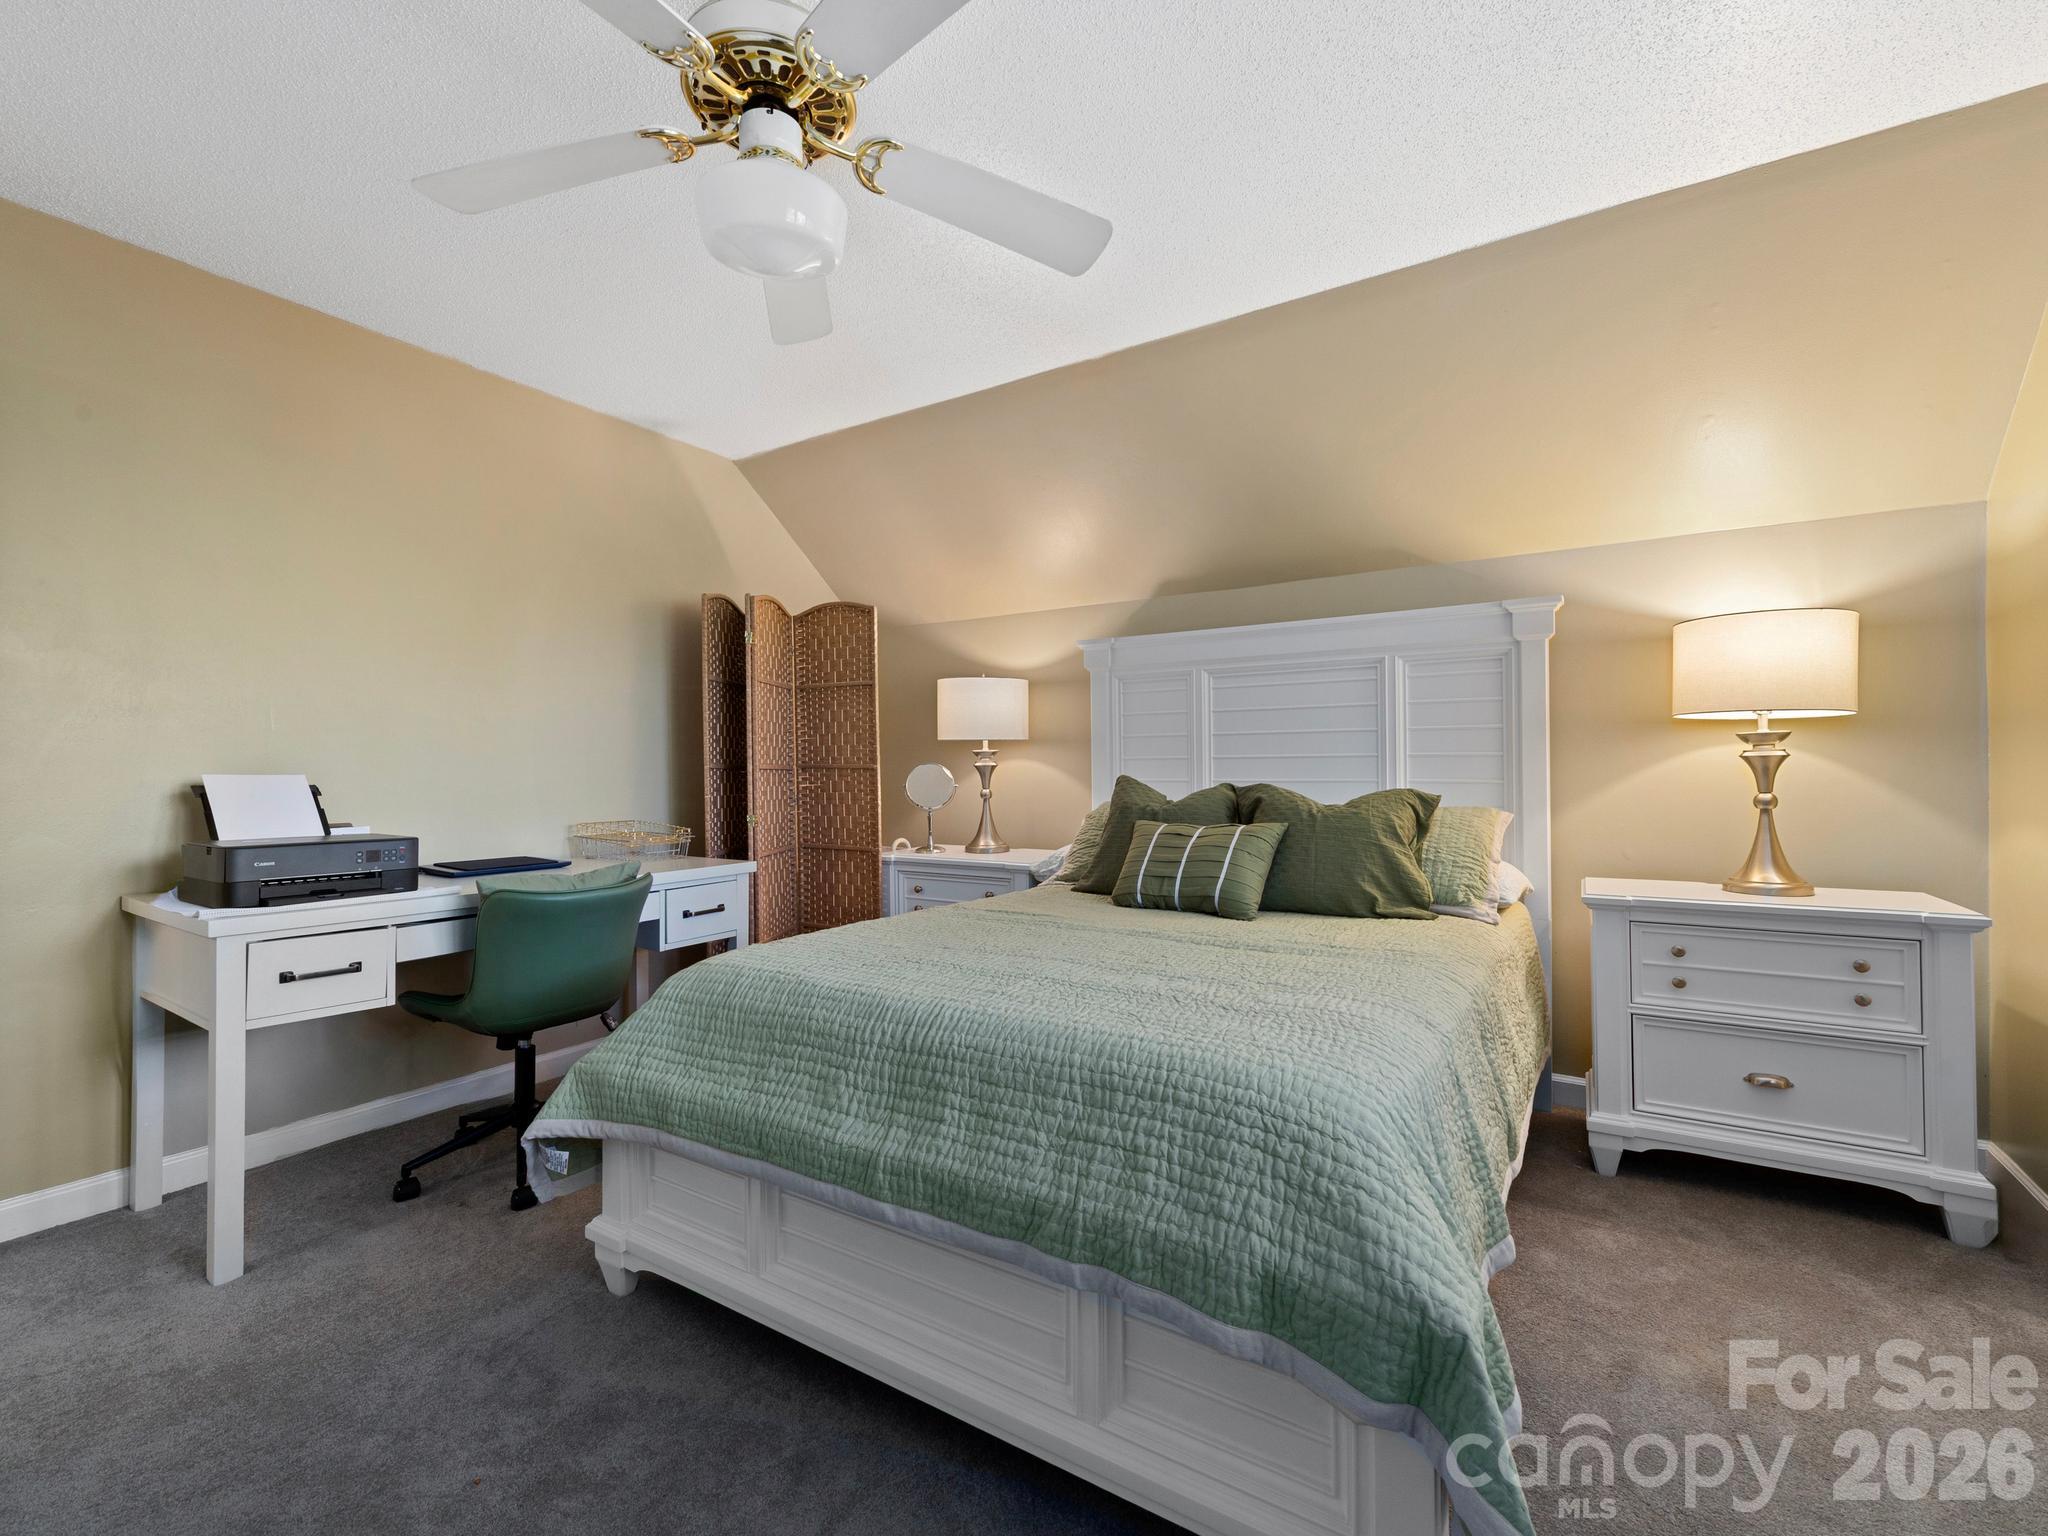
Bedroom with a green quilted bed, white furniture, and a desk with a printer.
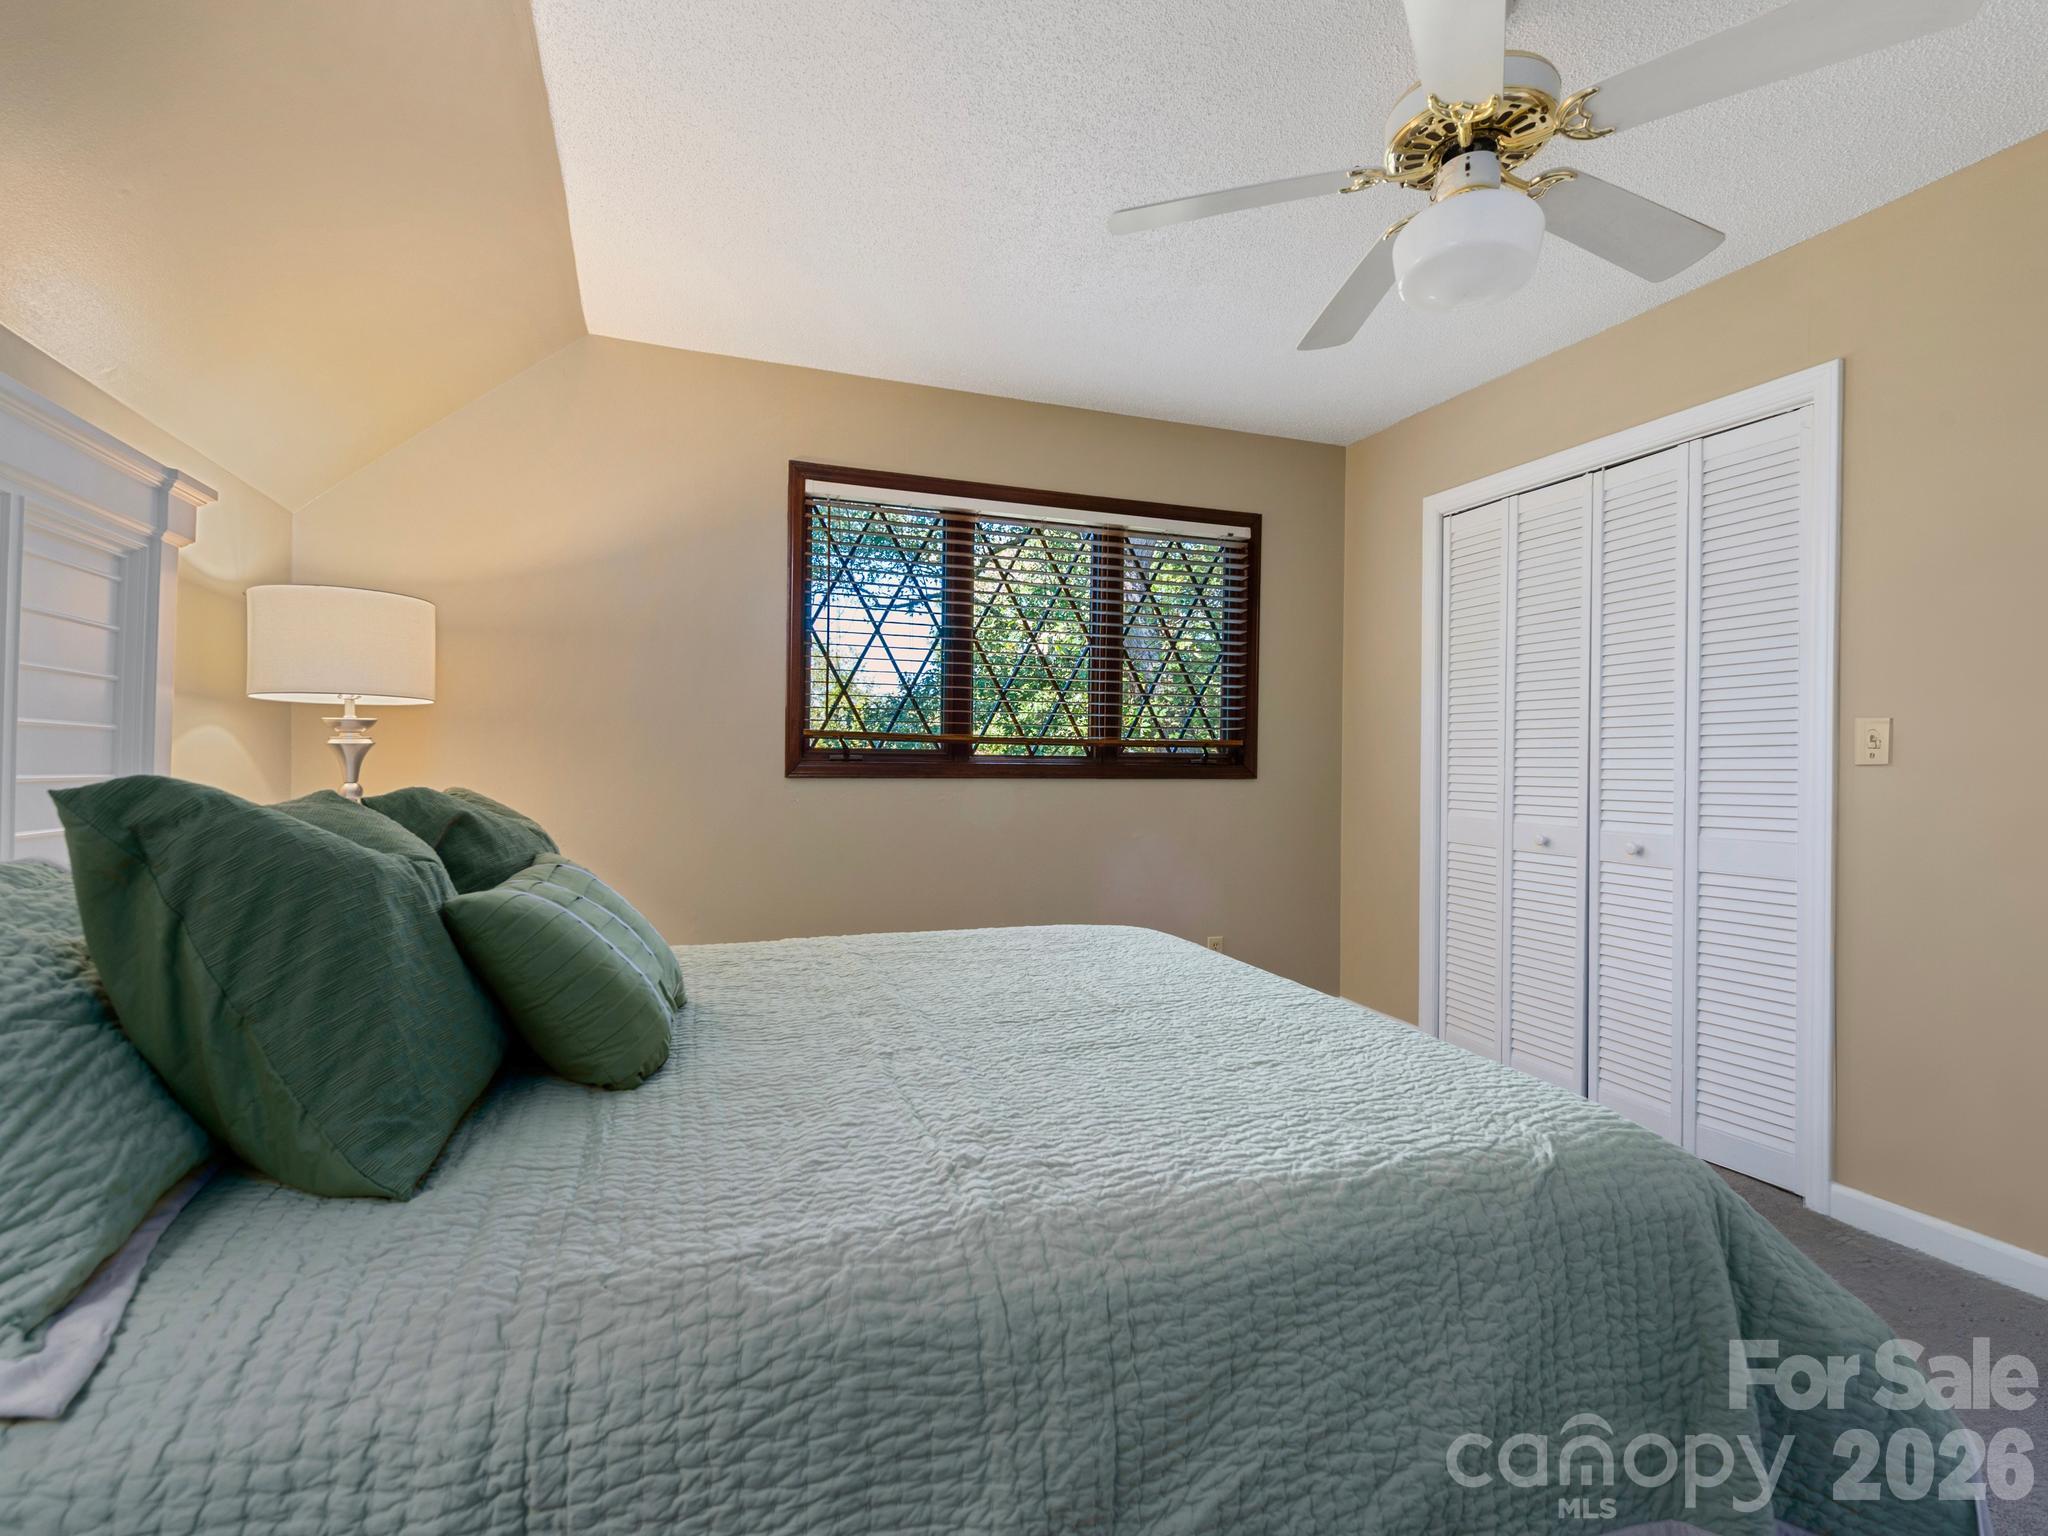
Bedroom with a pale quilted bed, green pillows, a shuttered window, and a ceiling fan.
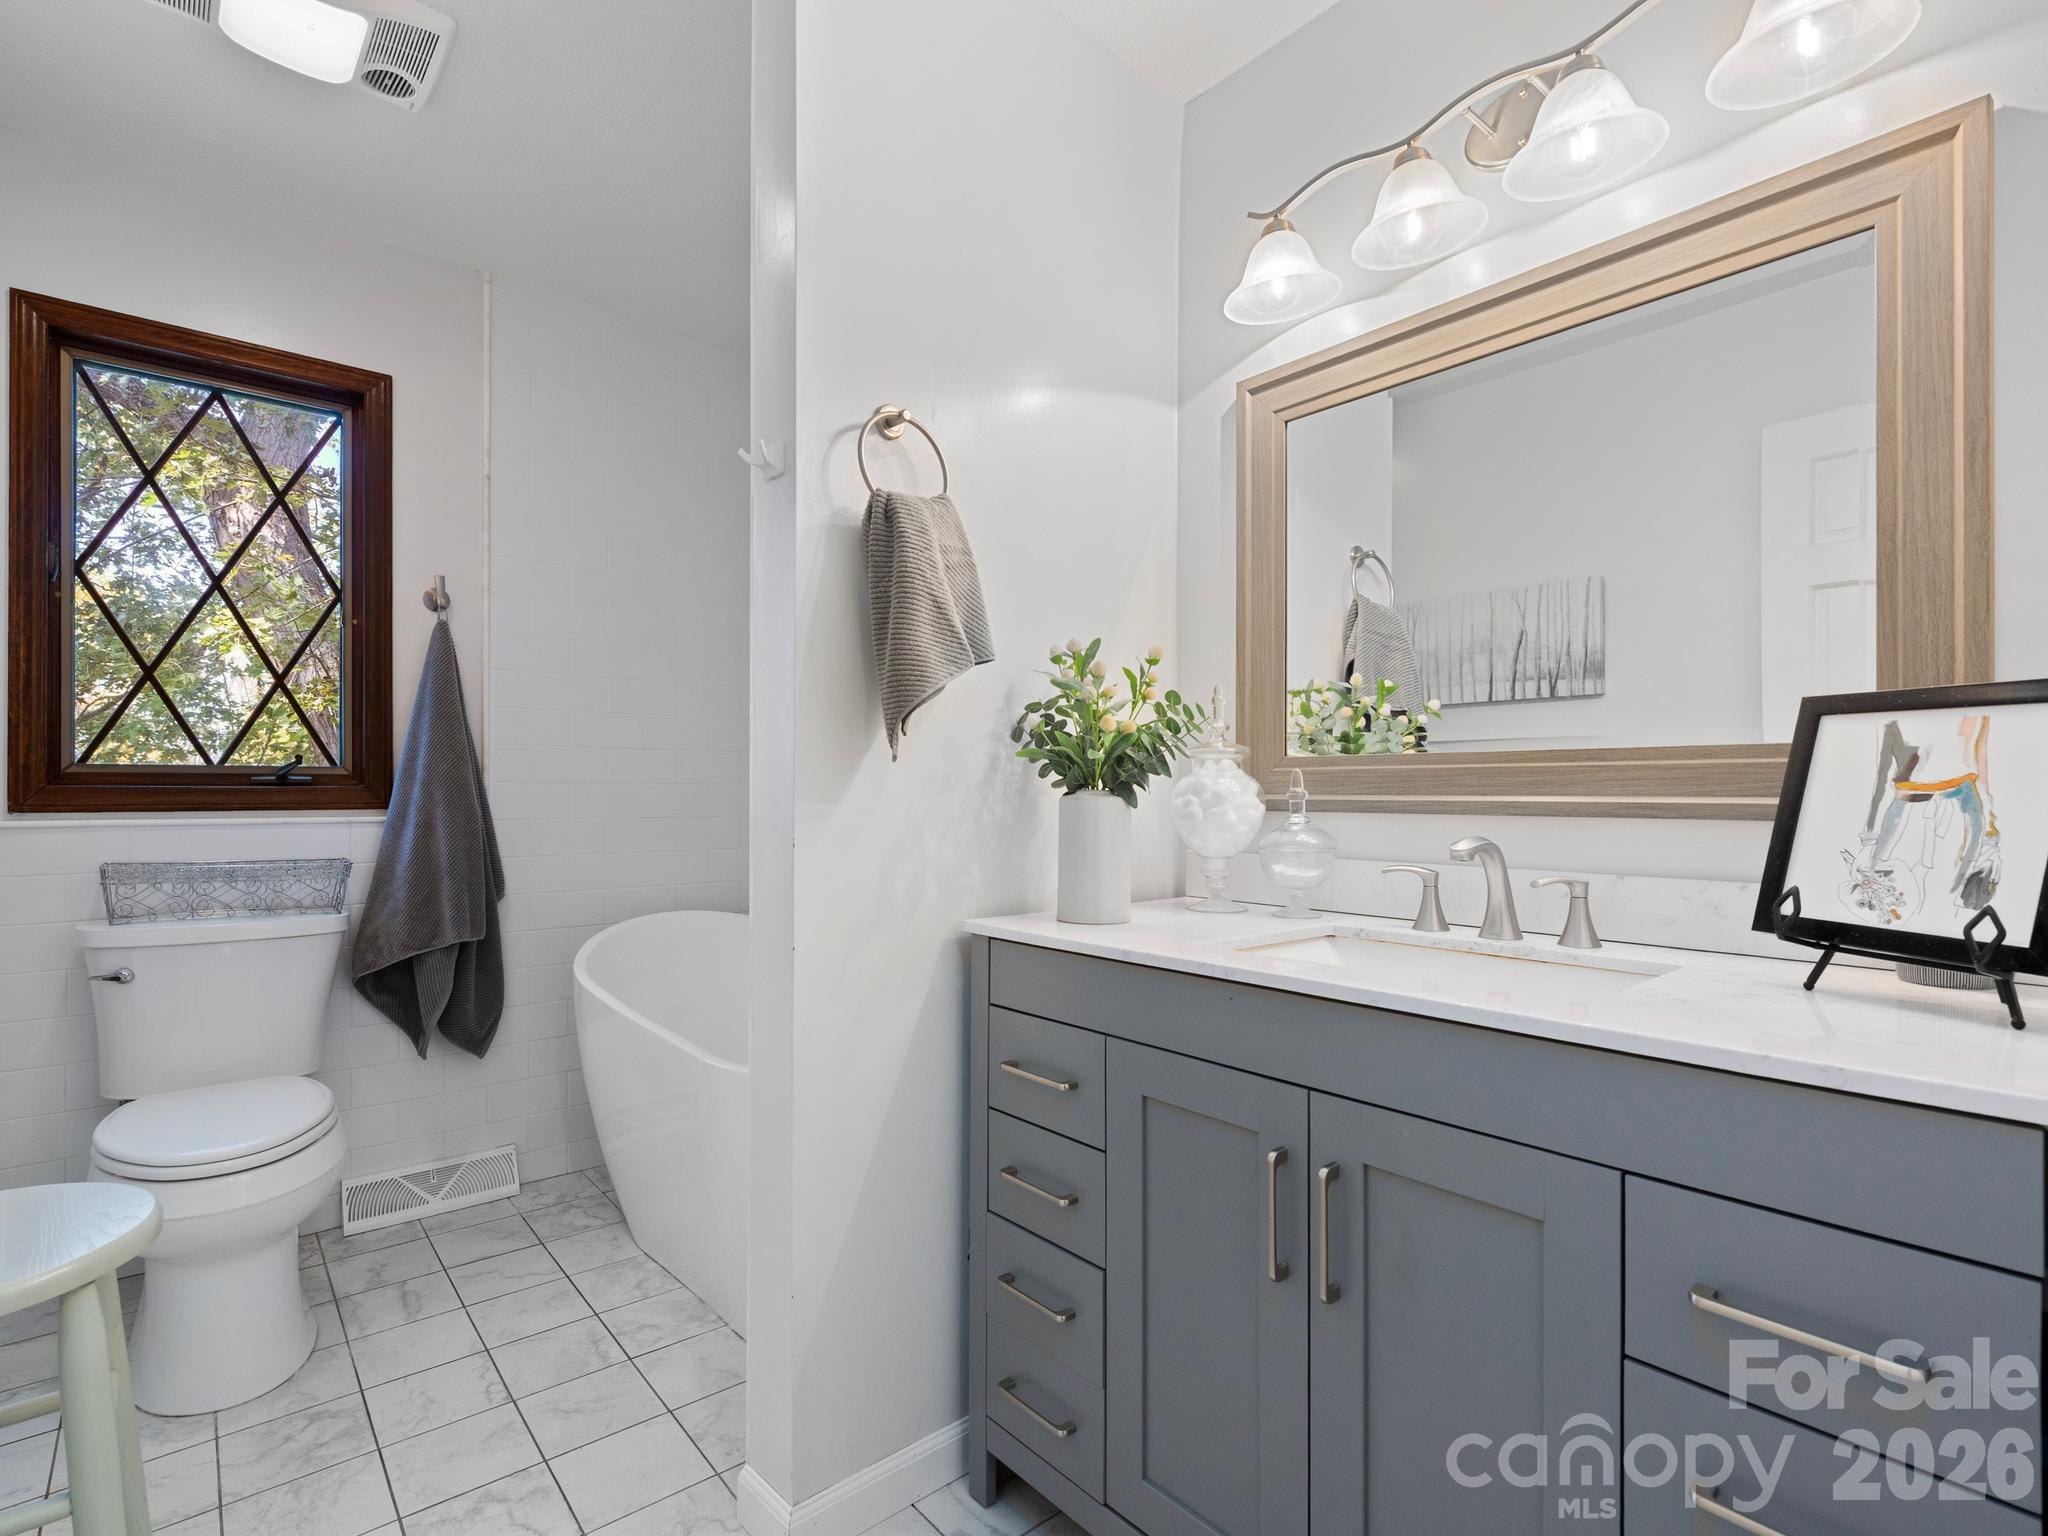
Bright bathroom with a gray double vanity, large wood-framed mirror, and window beside the tub.
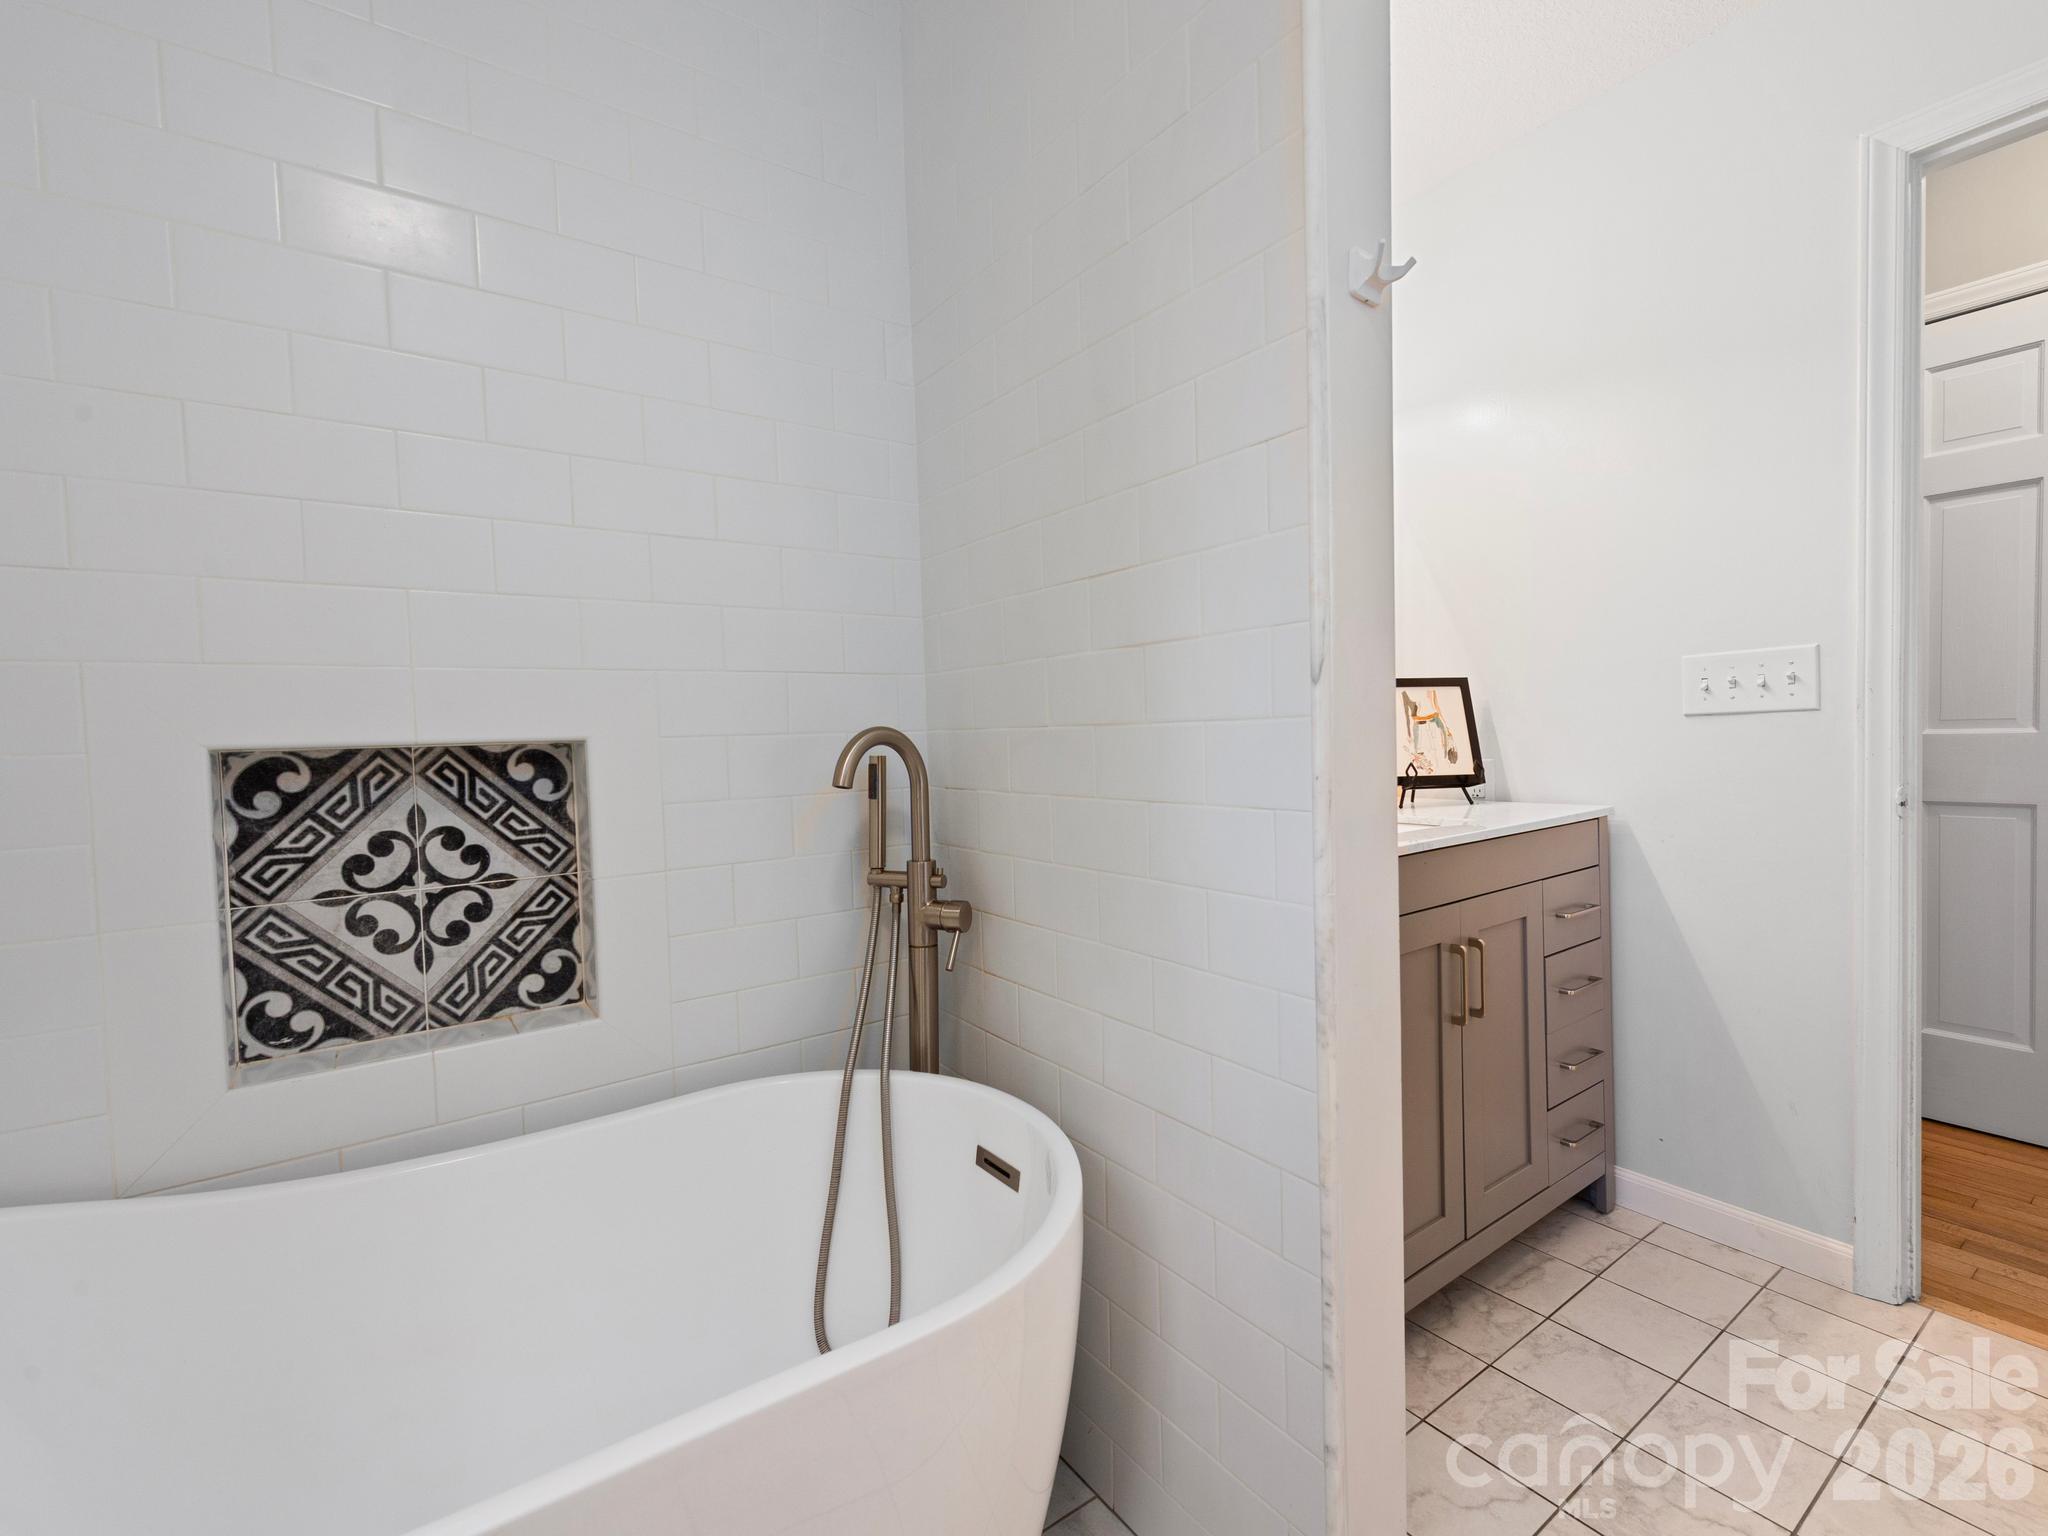
Bathroom with a freestanding tub, patterned tile niche, and adjacent vanity.
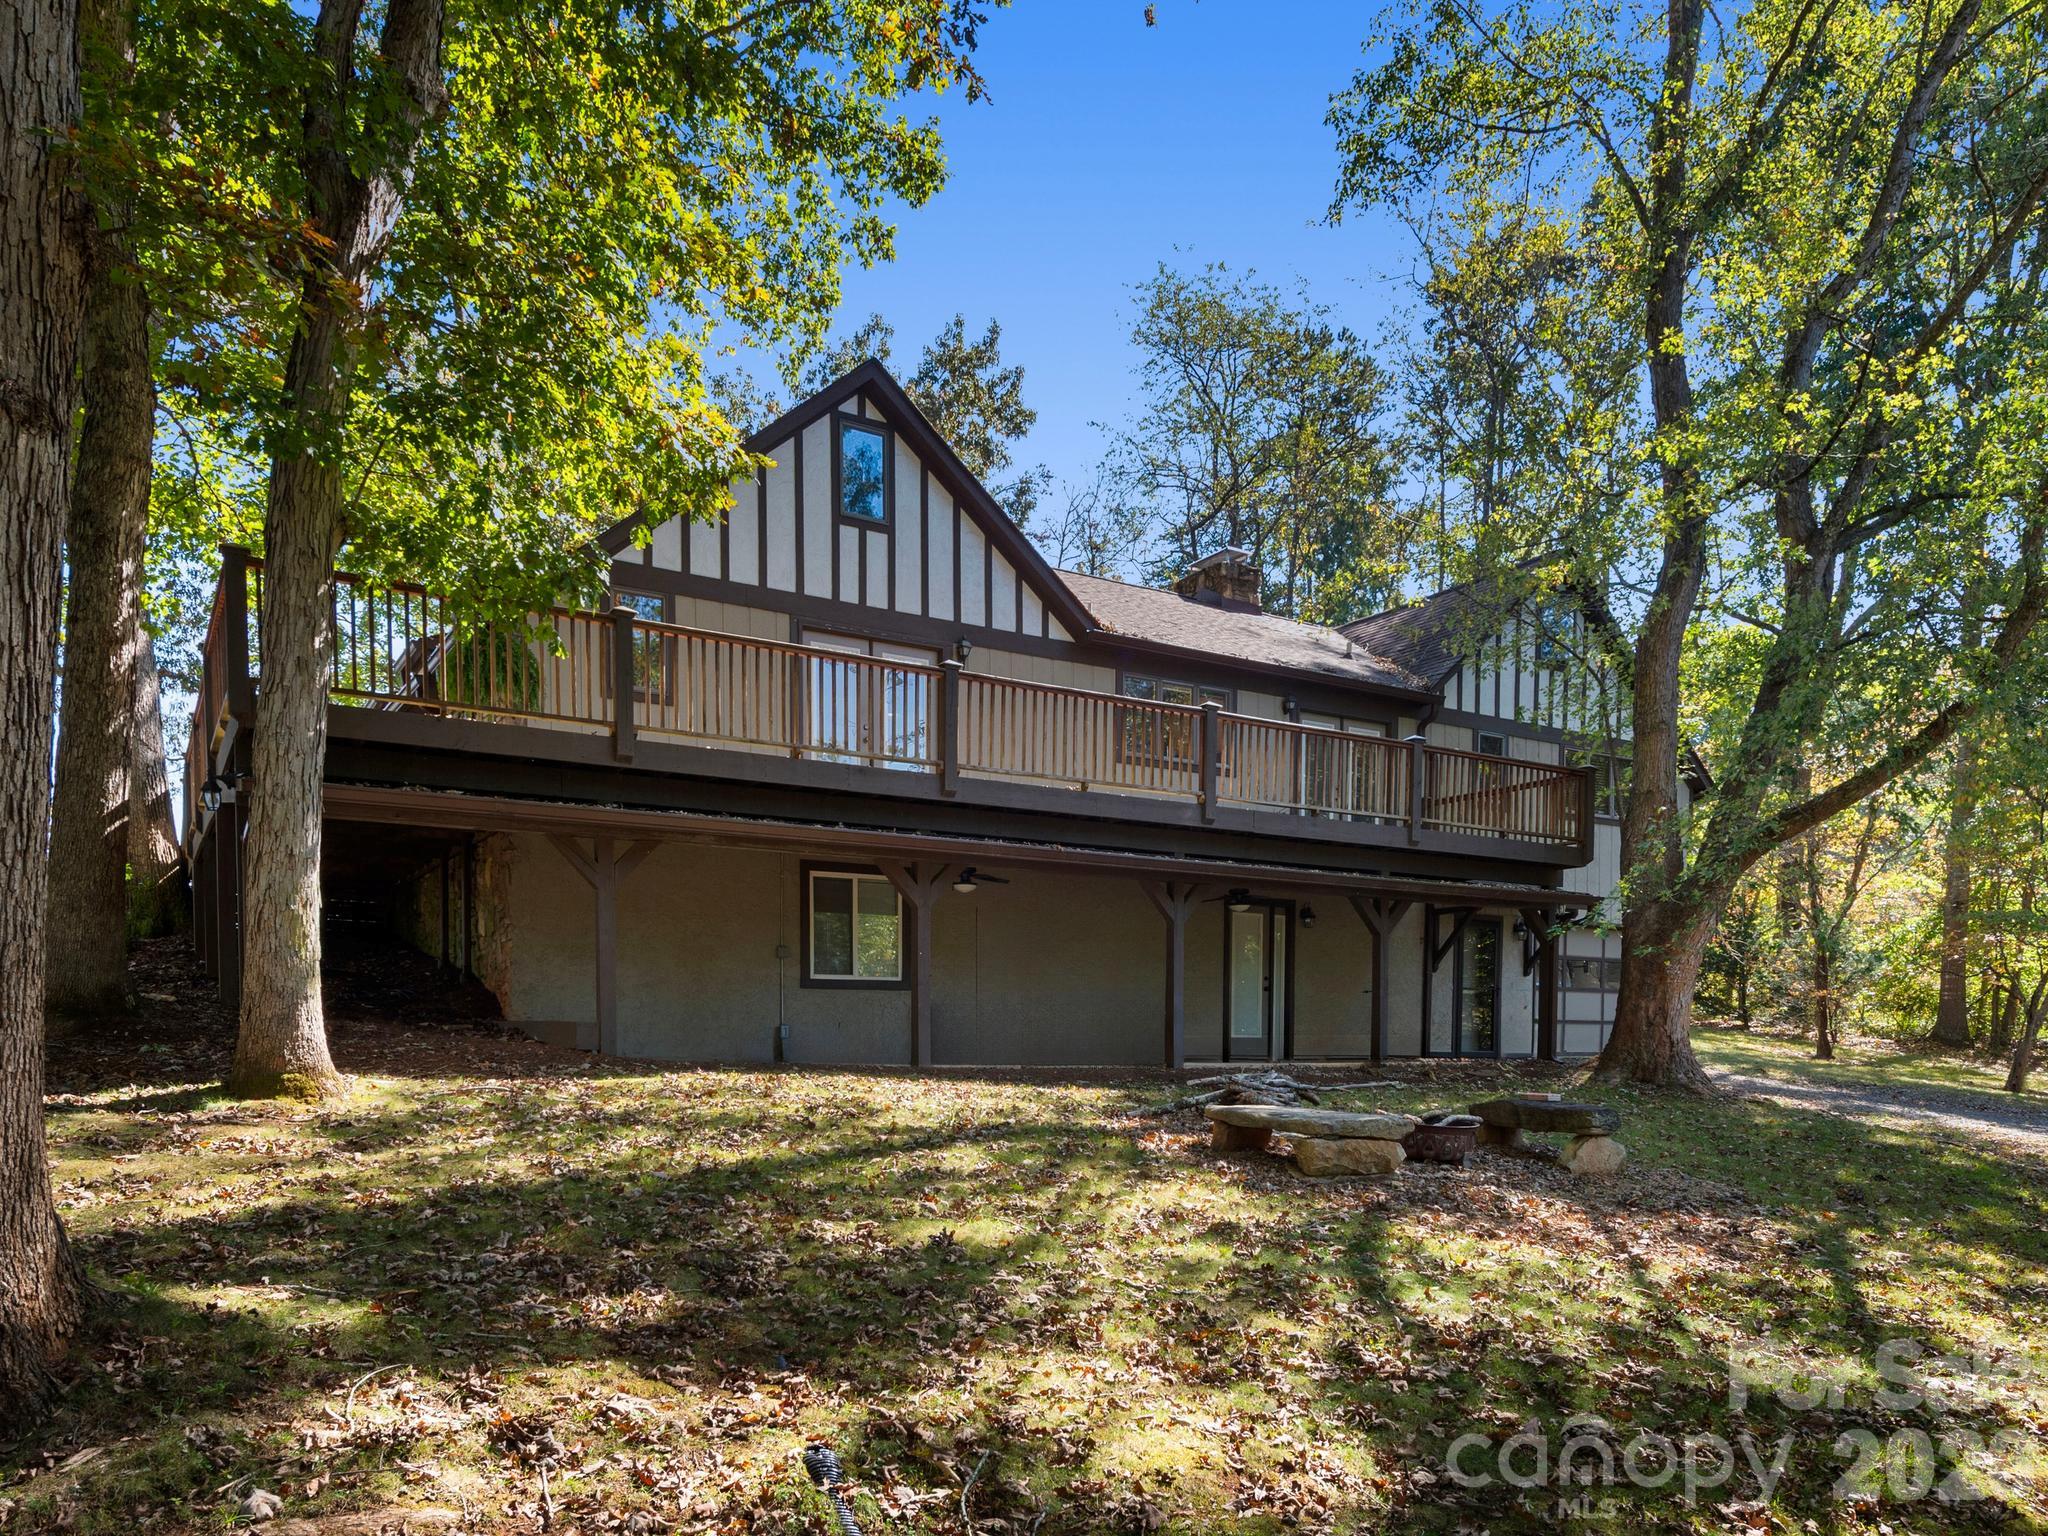
Tudor-style house with a long raised deck, surrounded by mature trees and a stone fire pit.
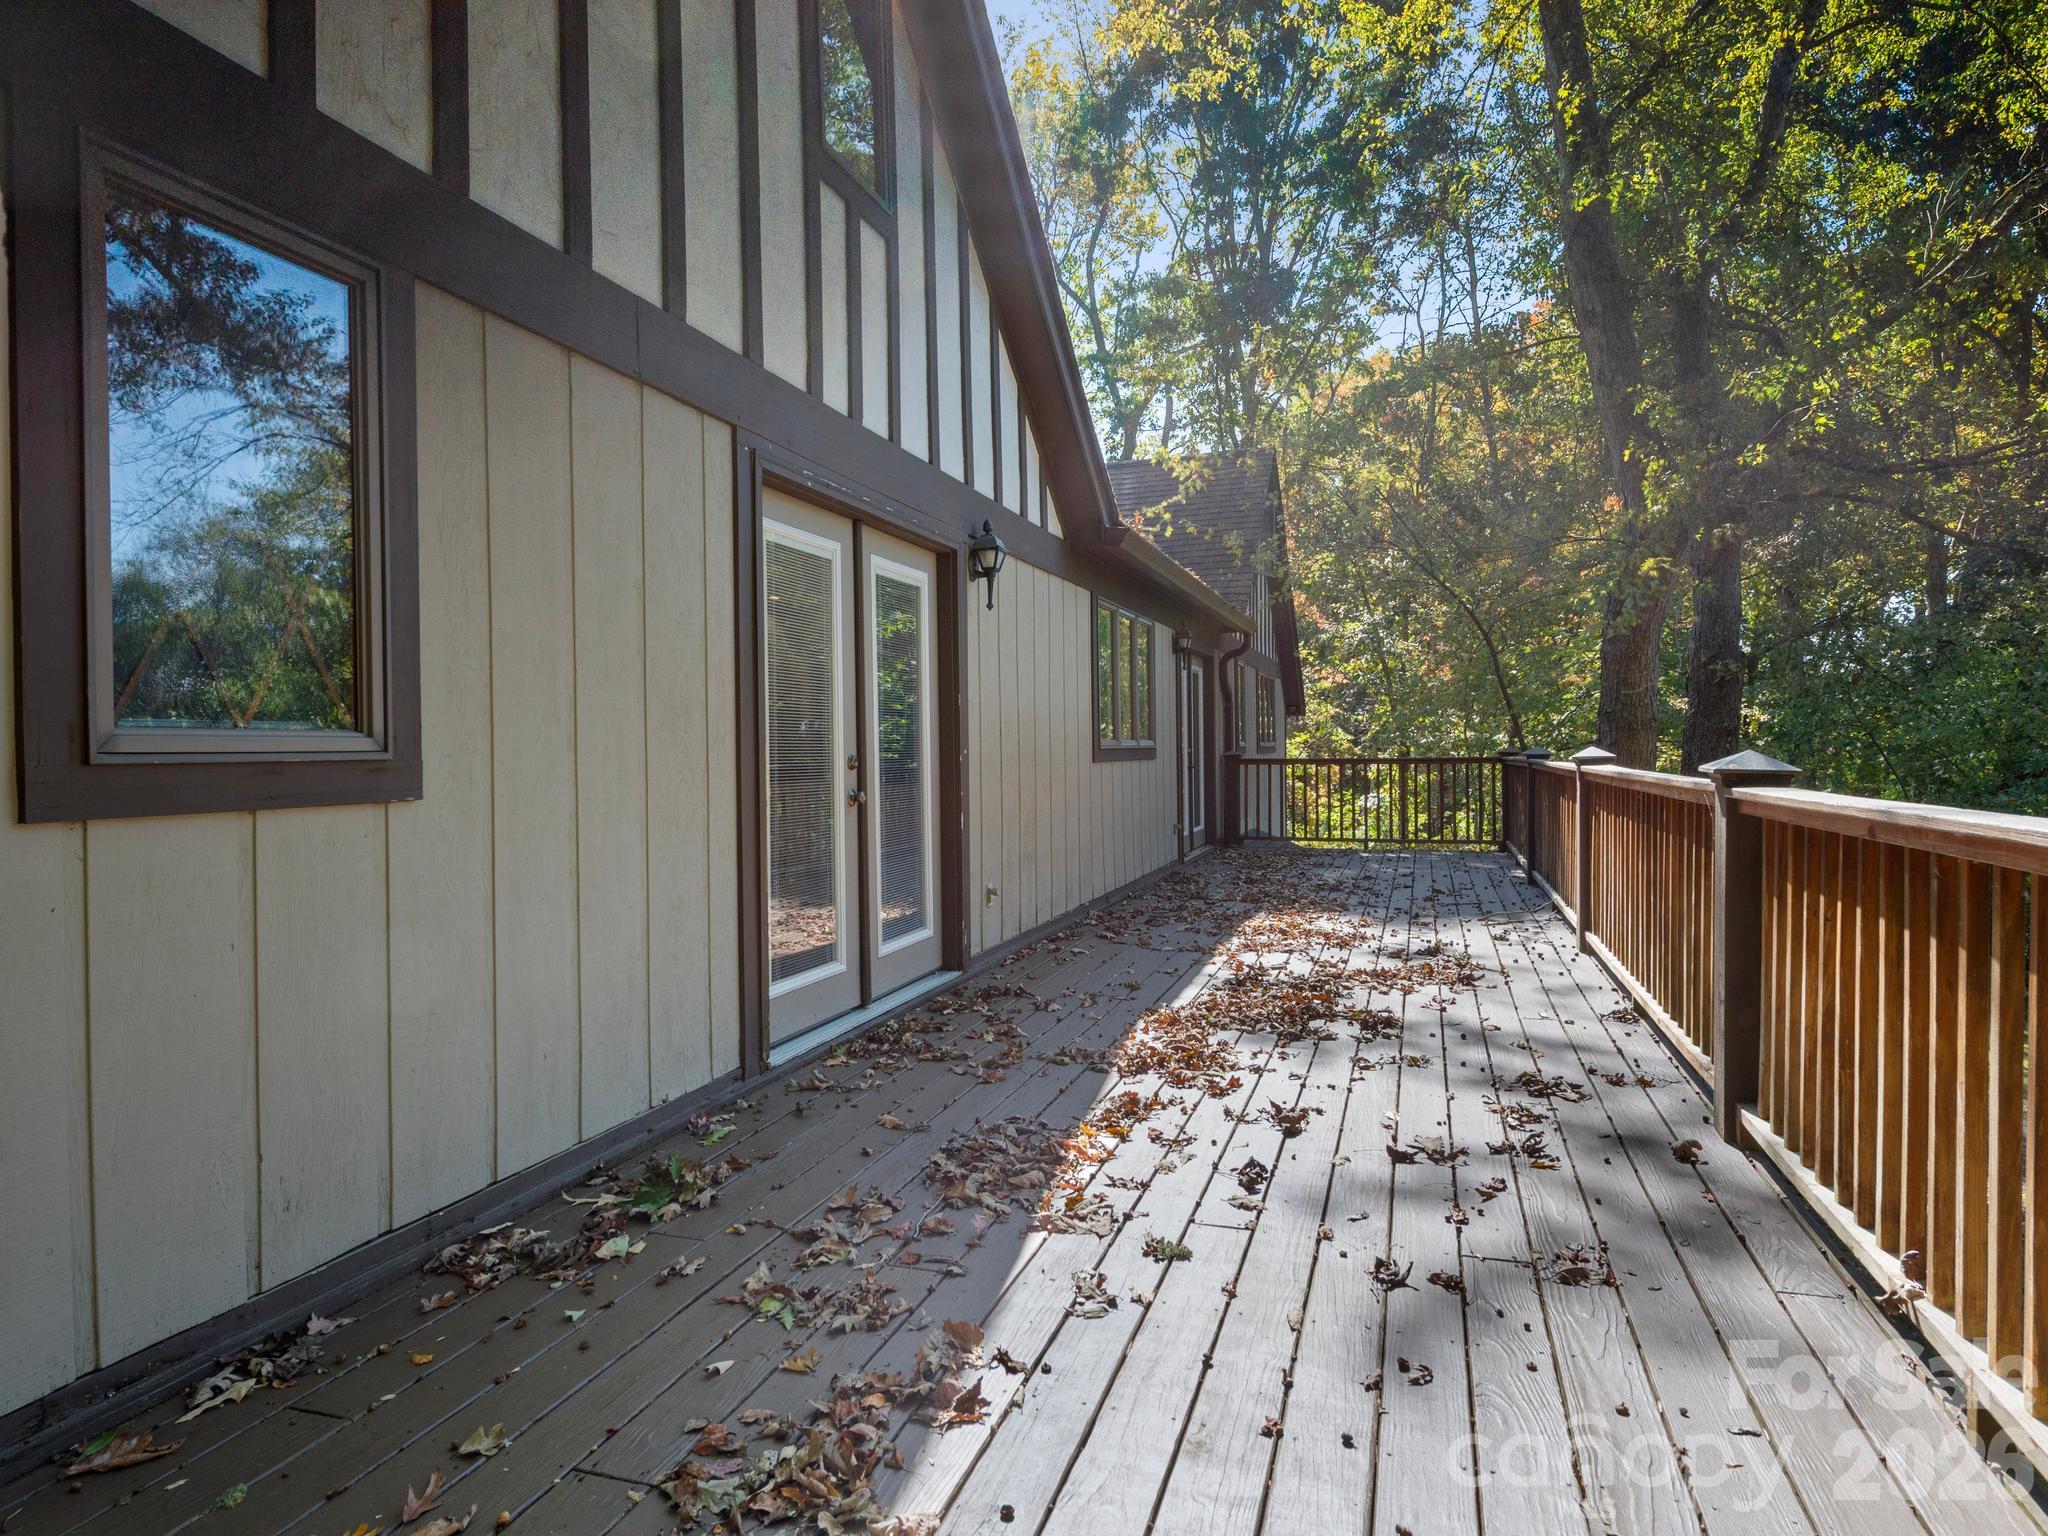
Long wooden deck beside the home, bordered by a railing and leafy trees.
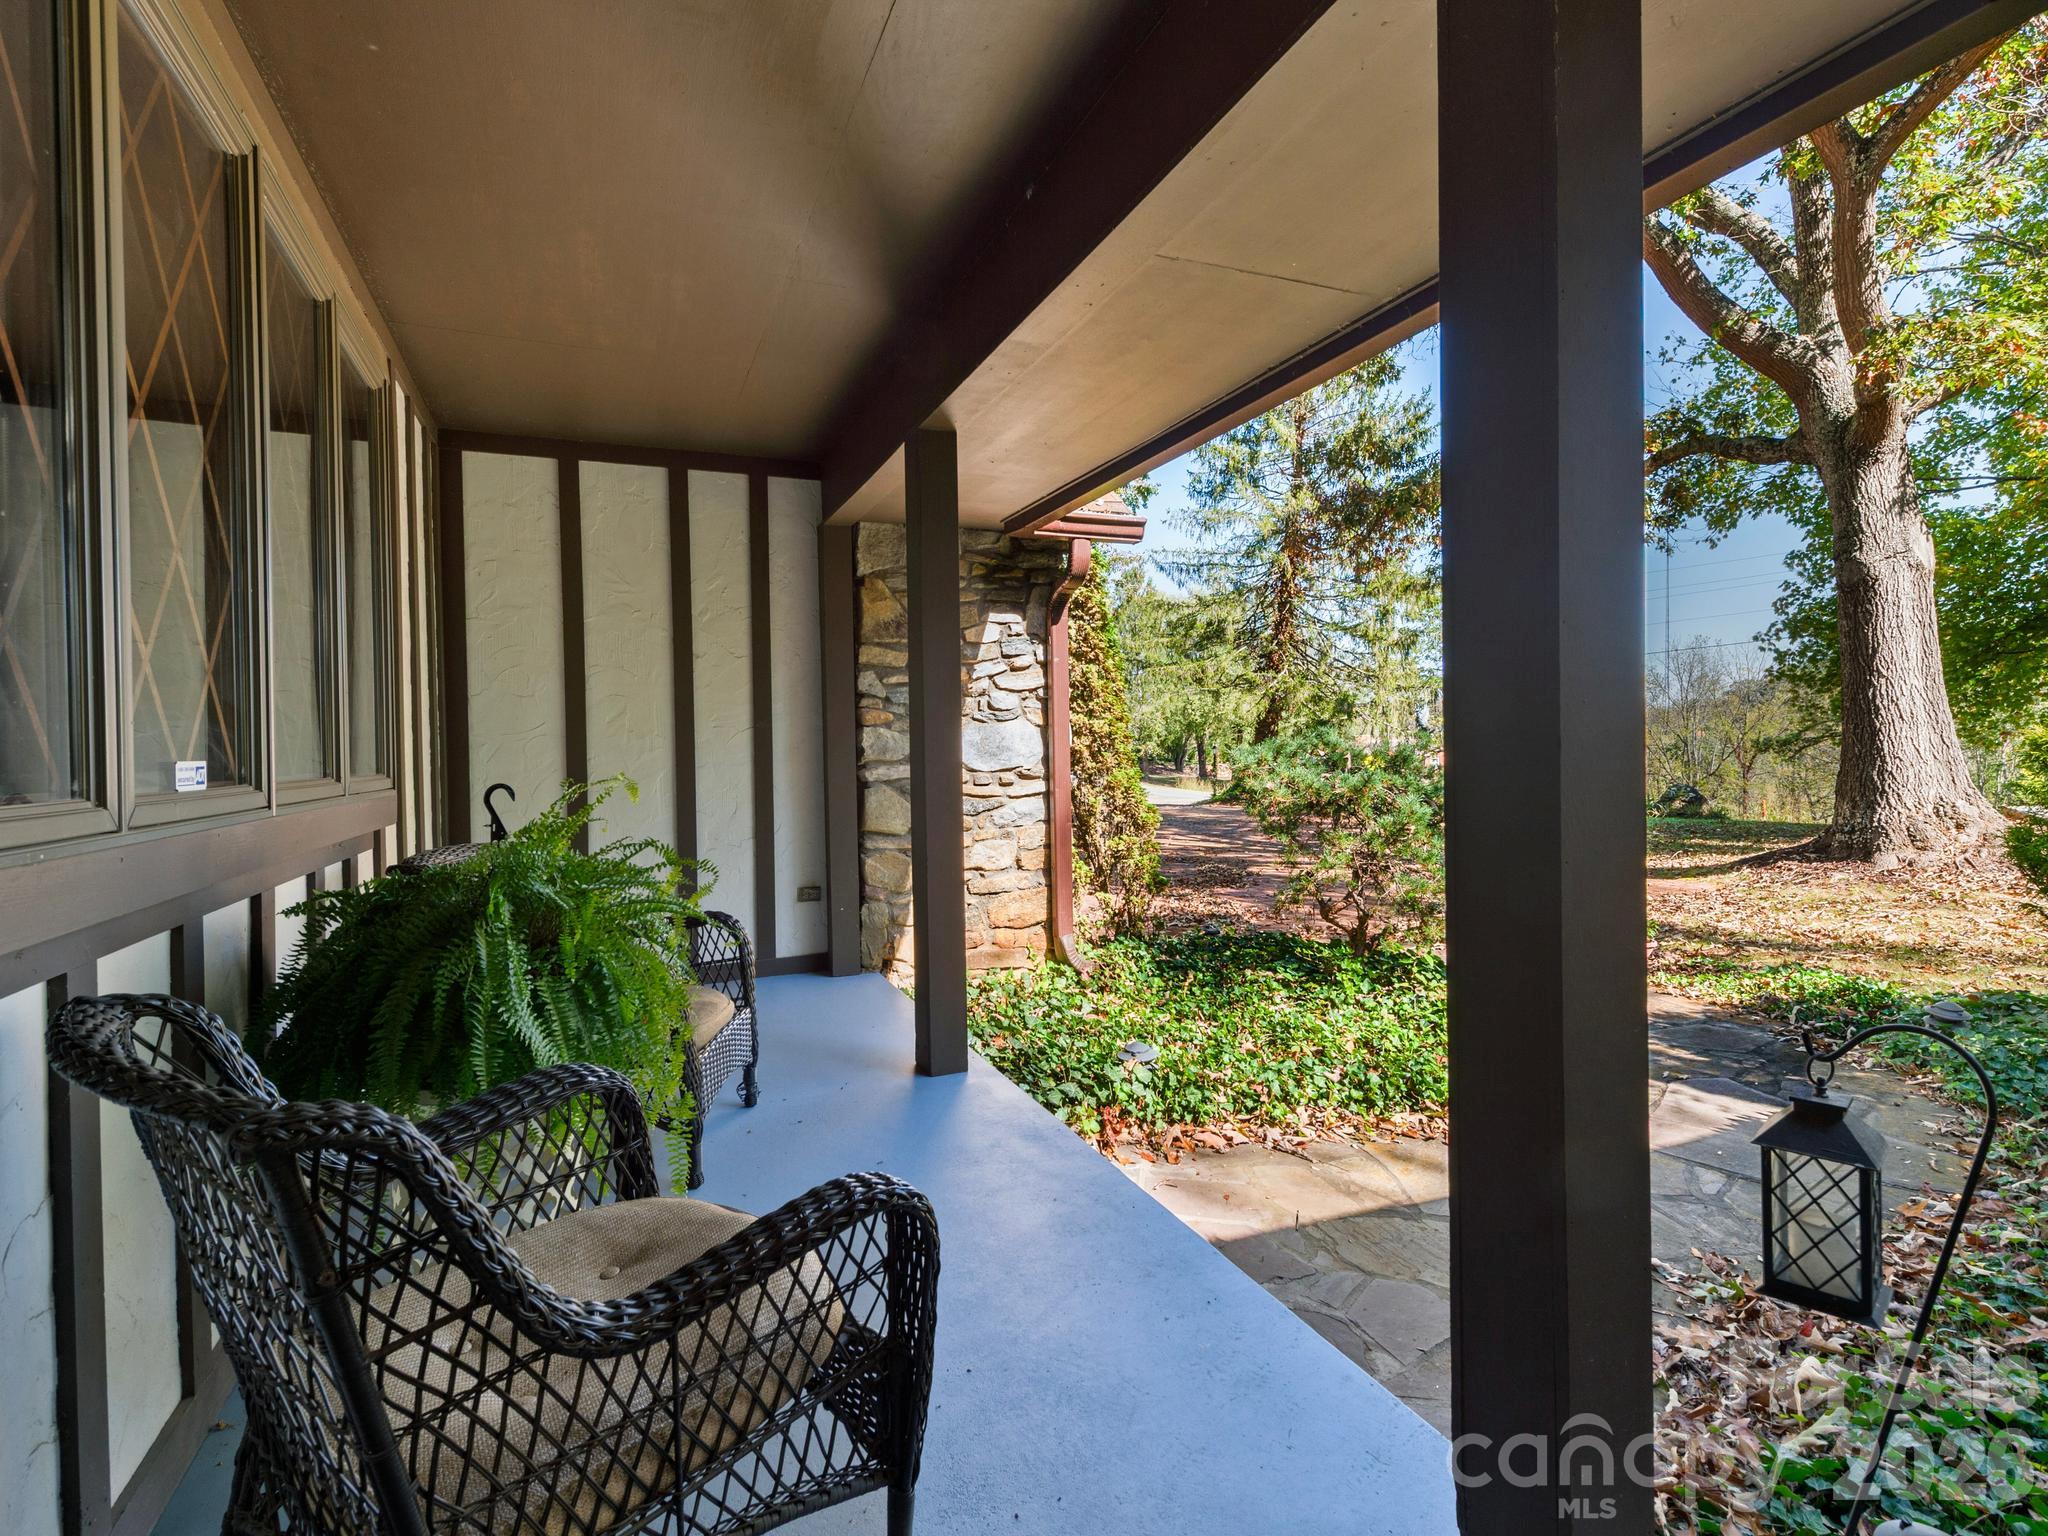
Covered porch with wicker chairs beside a stone wall, overlooking a leafy yard and large tree.
Stone-and-timber home beside a tiered rock waterfall beneath mature trees.
Aerial view of wooded countryside, scattered homes, and a winding road beneath distant mountain ridges.
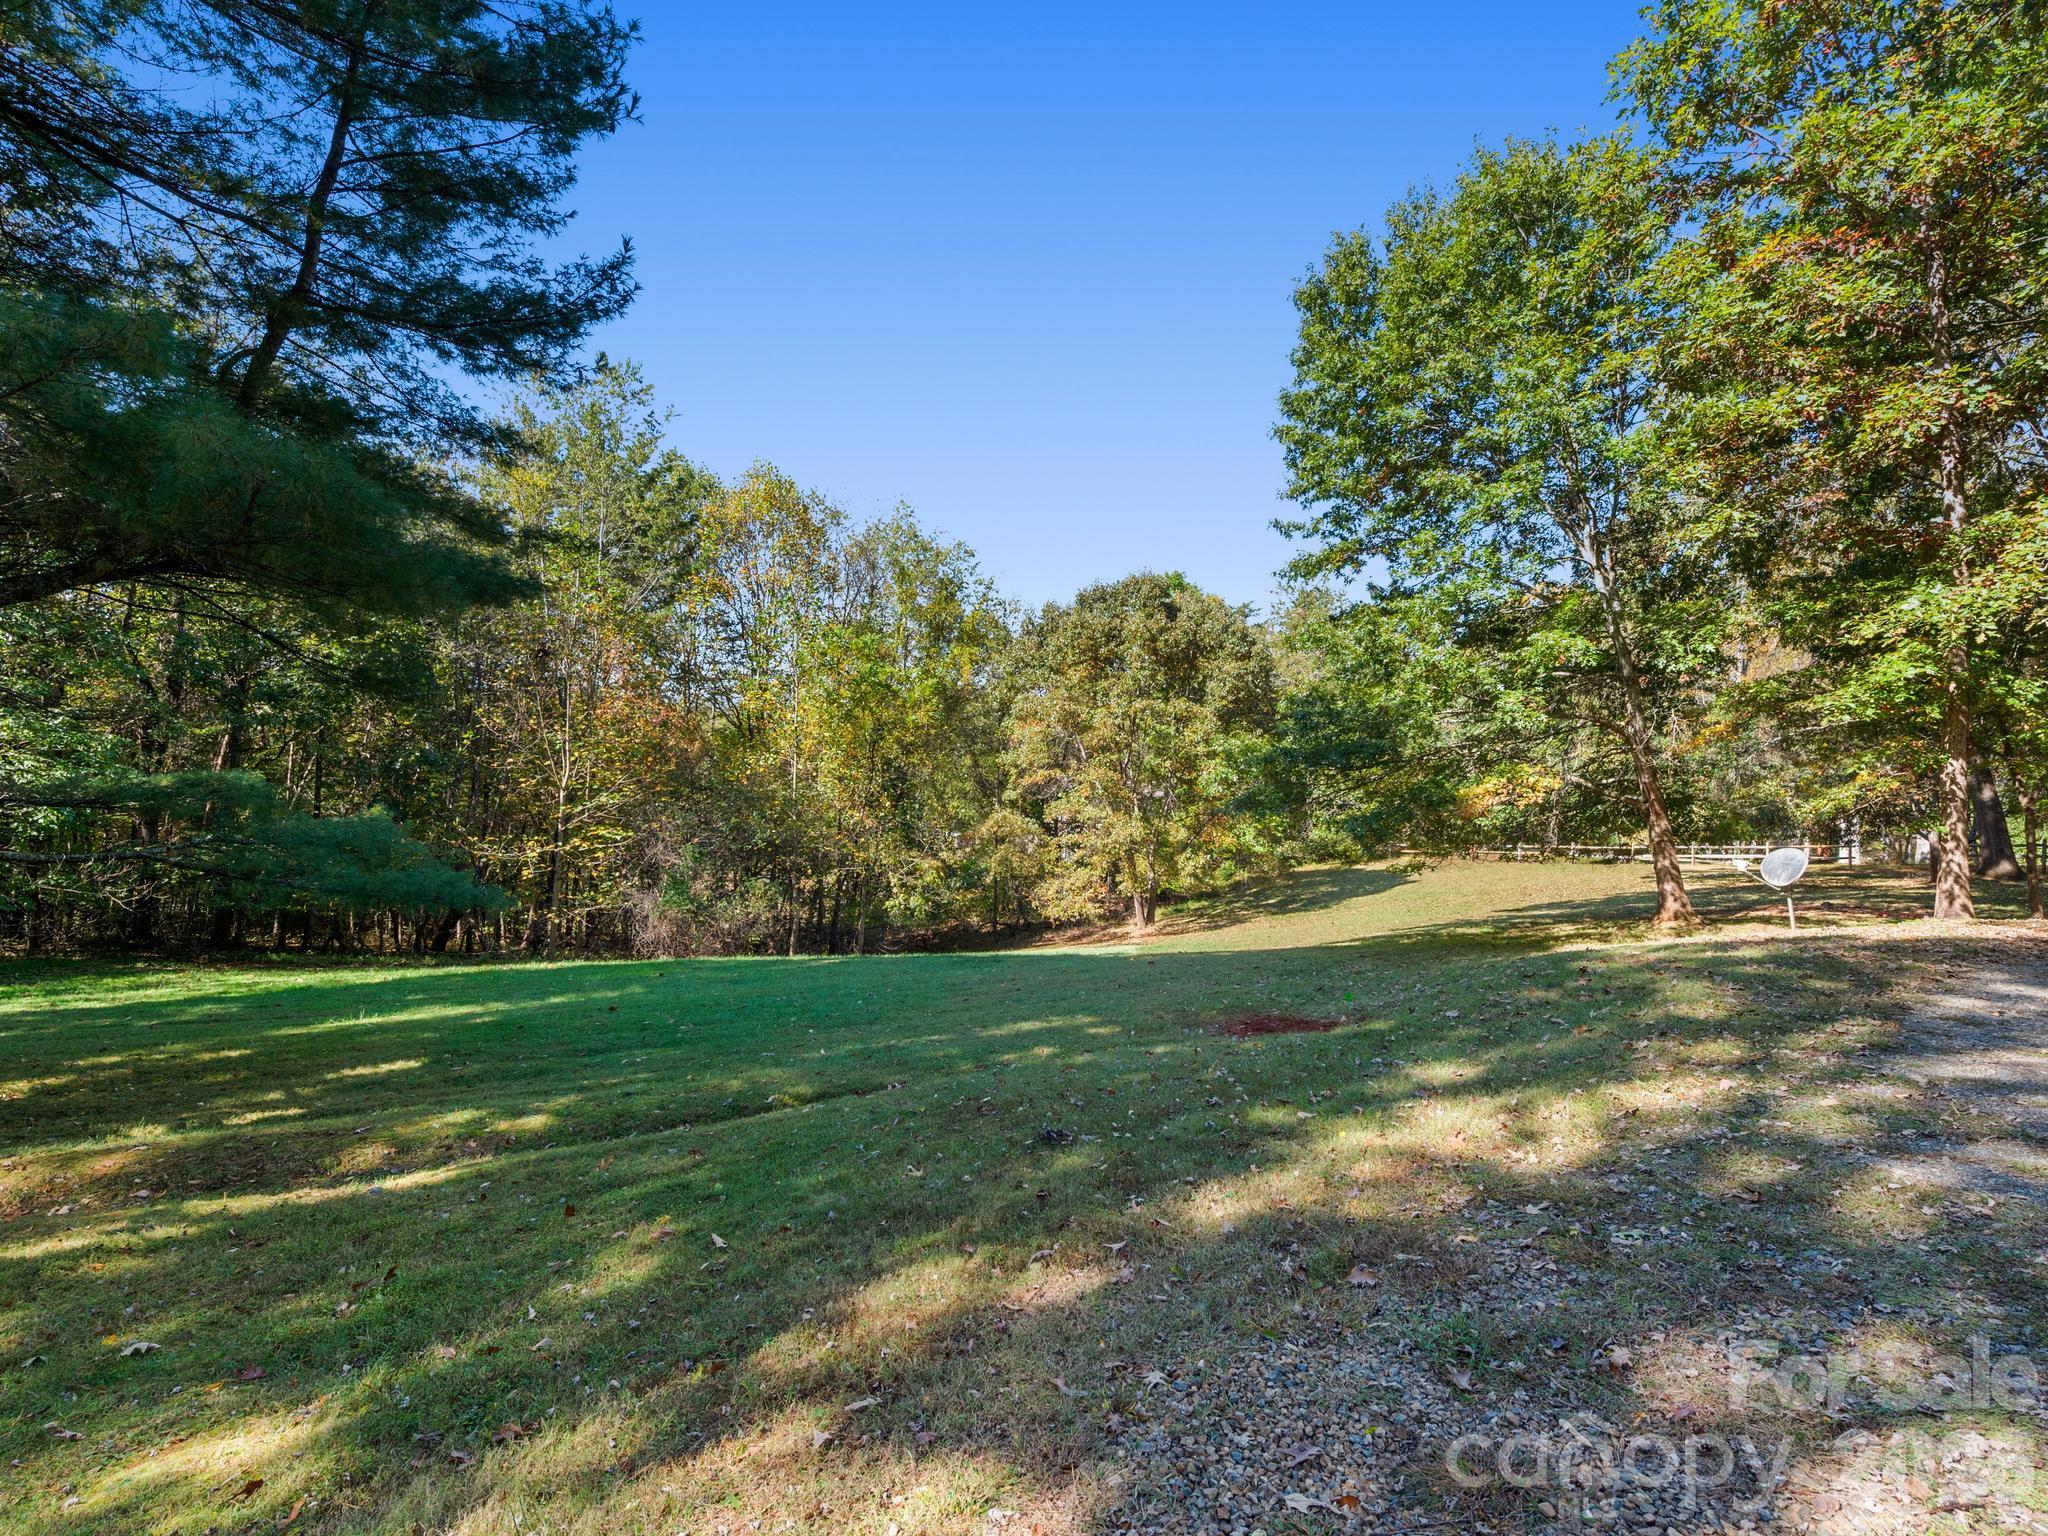
Grassy clearing bordered by mature trees, with a gravel drive and satellite dish.
Covered front porch with a stone wall, wooden entry door, wicker chairs, and leafy garden.
Stone-and-timber Tudor-style home with a broad brick driveway beneath mature trees.
Tiered stone waterfall in a landscaped yard, with a lawn and part of the home visible.
SEE ALL PHOTOS
Tudor-style stone and timber home with a large shade tree in front.
Tudor-style home beside a tiered rock waterfall beneath mature trees.
Stone-and-timber home with a brick driveway, surrounded by mature trees and featuring a raised deck.
Covered home entrance with a dark wood door, stone wall, lattice windows, and fern-filled planters.
Entryway with white louvered closet doors, a red console table, lamp, and large mirror.
Furnished living room with a stone fireplace, large windows, and a colorful floral rug.
Furnished living room with cream sofas, a colorful floral rug, wooden armoire, and leaded-glass window.
Living room with a floral rug, leather recliner, cream armchairs, and wood-trimmed windows.
Living room with a stone fireplace, diamond-pane windows, and colorful patterned rug.
Dining room with a polished wood table, tall chairs, and glass doors opening to a leafy view.
Dining room with a wooden table, matching chairs, china cabinet, and glass doors opening to greenery.
Kitchen with white glass-front cabinets, dark counters, and a dining island beneath black pendant lights.
Kitchen with a black granite island, white cabinets, double ovens, and a furnished dining nook.
Kitchen with white cabinets, dark stone counters, stainless appliances, and a large window overlooking trees.
Bright kitchen with a granite island, white cabinetry, stainless steel appliances, and black pendant lights.
Bright kitchen with white cabinets, dark stone island, pendant lights, and a deck visible through the glass door.
Furnished sitting area with two armchairs, a small table, and landscape paintings on the wall.
Bedroom with a red four-poster bed, wooden storage chest, and desk beside a leaded window.
Furnished bedroom with a four-poster bed and antique wooden trunk at its foot.
Furnished bedroom with a four-poster bed, antique-style wooden chest, and matching dresser.
Furnished bedroom with a red patterned bedspread, dark wood furniture, and a diamond-pane window.
Bathroom with a wood vanity, round mirror, gray tile, and a white toilet.
Bedroom with blue bedding, ornate brass bed frame, patterned blue accent wall, and white dressers.
Bedroom with a brass bed, blue patterned wallpaper, and a wooden storage chest.
Bedroom with a green quilted bed, white paneled headboard, and a wide window with dark blinds.
Bedroom with a green quilted bed, white furniture, and a desk with a printer.
Bedroom with a pale quilted bed, green pillows, a shuttered window, and a ceiling fan.
Bright bathroom with a gray double vanity, large wood-framed mirror, and window beside the tub.
Bathroom with a freestanding tub, patterned tile niche, and adjacent vanity.
Tudor-style house with a long raised deck, surrounded by mature trees and a stone fire pit.
Long wooden deck beside the home, bordered by a railing and leafy trees.
Covered porch with wicker chairs beside a stone wall, overlooking a leafy yard and large tree.
Stone-and-timber home beside a tiered rock waterfall beneath mature trees.
Aerial view of wooded countryside, scattered homes, and a winding road beneath distant mountain ridges.
Grassy clearing bordered by mature trees, with a gravel drive and satellite dish.
Covered front porch with a stone wall, wooden entry door, wicker chairs, and leafy garden.
Stone-and-timber Tudor-style home with a broad brick driveway beneath mature trees.
Tiered stone waterfall in a landscaped yard, with a lawn and part of the home visible.
Courtesy of Ivester Jackson Blackstream, Kim Gentry Justus Listing Contact: [email protected] 
For Sale

1548 Bear Creek Road

1548 Bear Creek Road, Leicester, NC 28748

$799,000
What an impressive first time offering of a legacy property. This gorgeous estate has been in the same family for generations. Rushing water tumbles over native stone to announce arrival to this impeccably designed Tudor Revival home. From the level cobblestone drive, and the swing worthy majestic oak tree, to the gorgeous setting on what may well be the most beautiful road in the county, 1548 Bear Creek Road is a newly offered gem! Recent renovations are oh so tasteful. An expansive new kitchen and shiny new bathrooms, combined with the traditional diamond paned windows, and expansive Western facing deck up the wow factor of this stately home. There is plenty of storage and impressive utility in the home due to the huge attic, multiple garage spaces, and massive storage. Multi-generational living is a possibility due to the lower level apartment that has easy access from inside or out, and its own covered patio. This is a rare Beauty that is worth a look-see!

4
beds

4
baths

2,697 Sq.Ft. LIVING AREA

1.49 Acres lot

Kim Gentry Justus

Kim Gentry Justus

Features & Amenities

Interior

  • total bedrooms4
  • Total bathrooms4
  • full bathrooms3
  • half bathroom1
  • Laundry room Utility Room
  • Flooring Tile, Wood
  • Fireplace Living Room, Wood Burning Stove
  • APPLIANCES Dishwasher, Double Oven, Dryer, Exhaust Fan, Microwave, Refrigerator with Ice Maker, Self Cleaning Oven, Washer/Dryer
  • other interior Features Attic Other, Built-in Features, Entrance Foyer, Kitchen Island, Walk-In Closet(s)

Area & Lot

  • Status For Sale
  • Living Area2,697 Sq.Ft.
  • Lot Area1.49 Acres
  • MLS® ID4435752
  • TypeResidential
  • YEAR BUILT1976
  • NeighborhoodLeicester
  • Architecture StylesTudor
  • View DescriptionYear Round
  • Elementary SchoolUnspecified
  • Middle SchoolUnspecified
  • High SchoolUnspecified

Exterior

  • STORIES1
  • Garage Space4.0
  • water SourceWell
  • roofArchitectural Shingle
  • lot featuresLevel, Rolling Slope, Views, Waterfall - Artificial
  • parkingDriveway, Attached Garage, Garage Faces Front, Garage Faces Rear, Parking Space(s)
  • HEAT TYPEHeat Pump
  • AIR CONDITIONINGHeat Pump
  • sewerSeptic Installed
  • SubstructureBasement
  • other exterior FeaturesFire Pit, Other - See Remarks

Financial

  • Sales Price$799,000
Tudor-style home beside a tiered rock waterfall beneath mature trees.

Schedule a Showing

I would love to show you this beautiful property. Please select your preferred date and time below. I will be in touch shortly to confirm your appointment.

Schedule a Showing

We would love to show you our beautiful property. Please select your preferred date and time below. An agent will be in touch shortly to confirm your appointment.
Thank you for your interest in 1548 Bear Creek Road, Leicester, NC 28748. We are reviewing your request and will be in touch shortly!

Mortgage Calculator

Estimate your monthly mortgage payment, including the principal and interest, property taxes, and HOA. Adjust the values to generate a more accurate rate.
All estimates are provided for informational purposes only. Actual amounts may vary.
$0,000 Your Payment 20 15 65
$0,000 Your Payment

Leicester

Explore

Work With Kim

Kim’s people skills are excellent. That combined with her negotiation skills, and 15 years of real estate experience will help buyers and sellers get the most money from whatever side she is negotiating on the behalf of. Please contact Kim today and put her experience and excellence to work for you!

Follow Me on Instagram