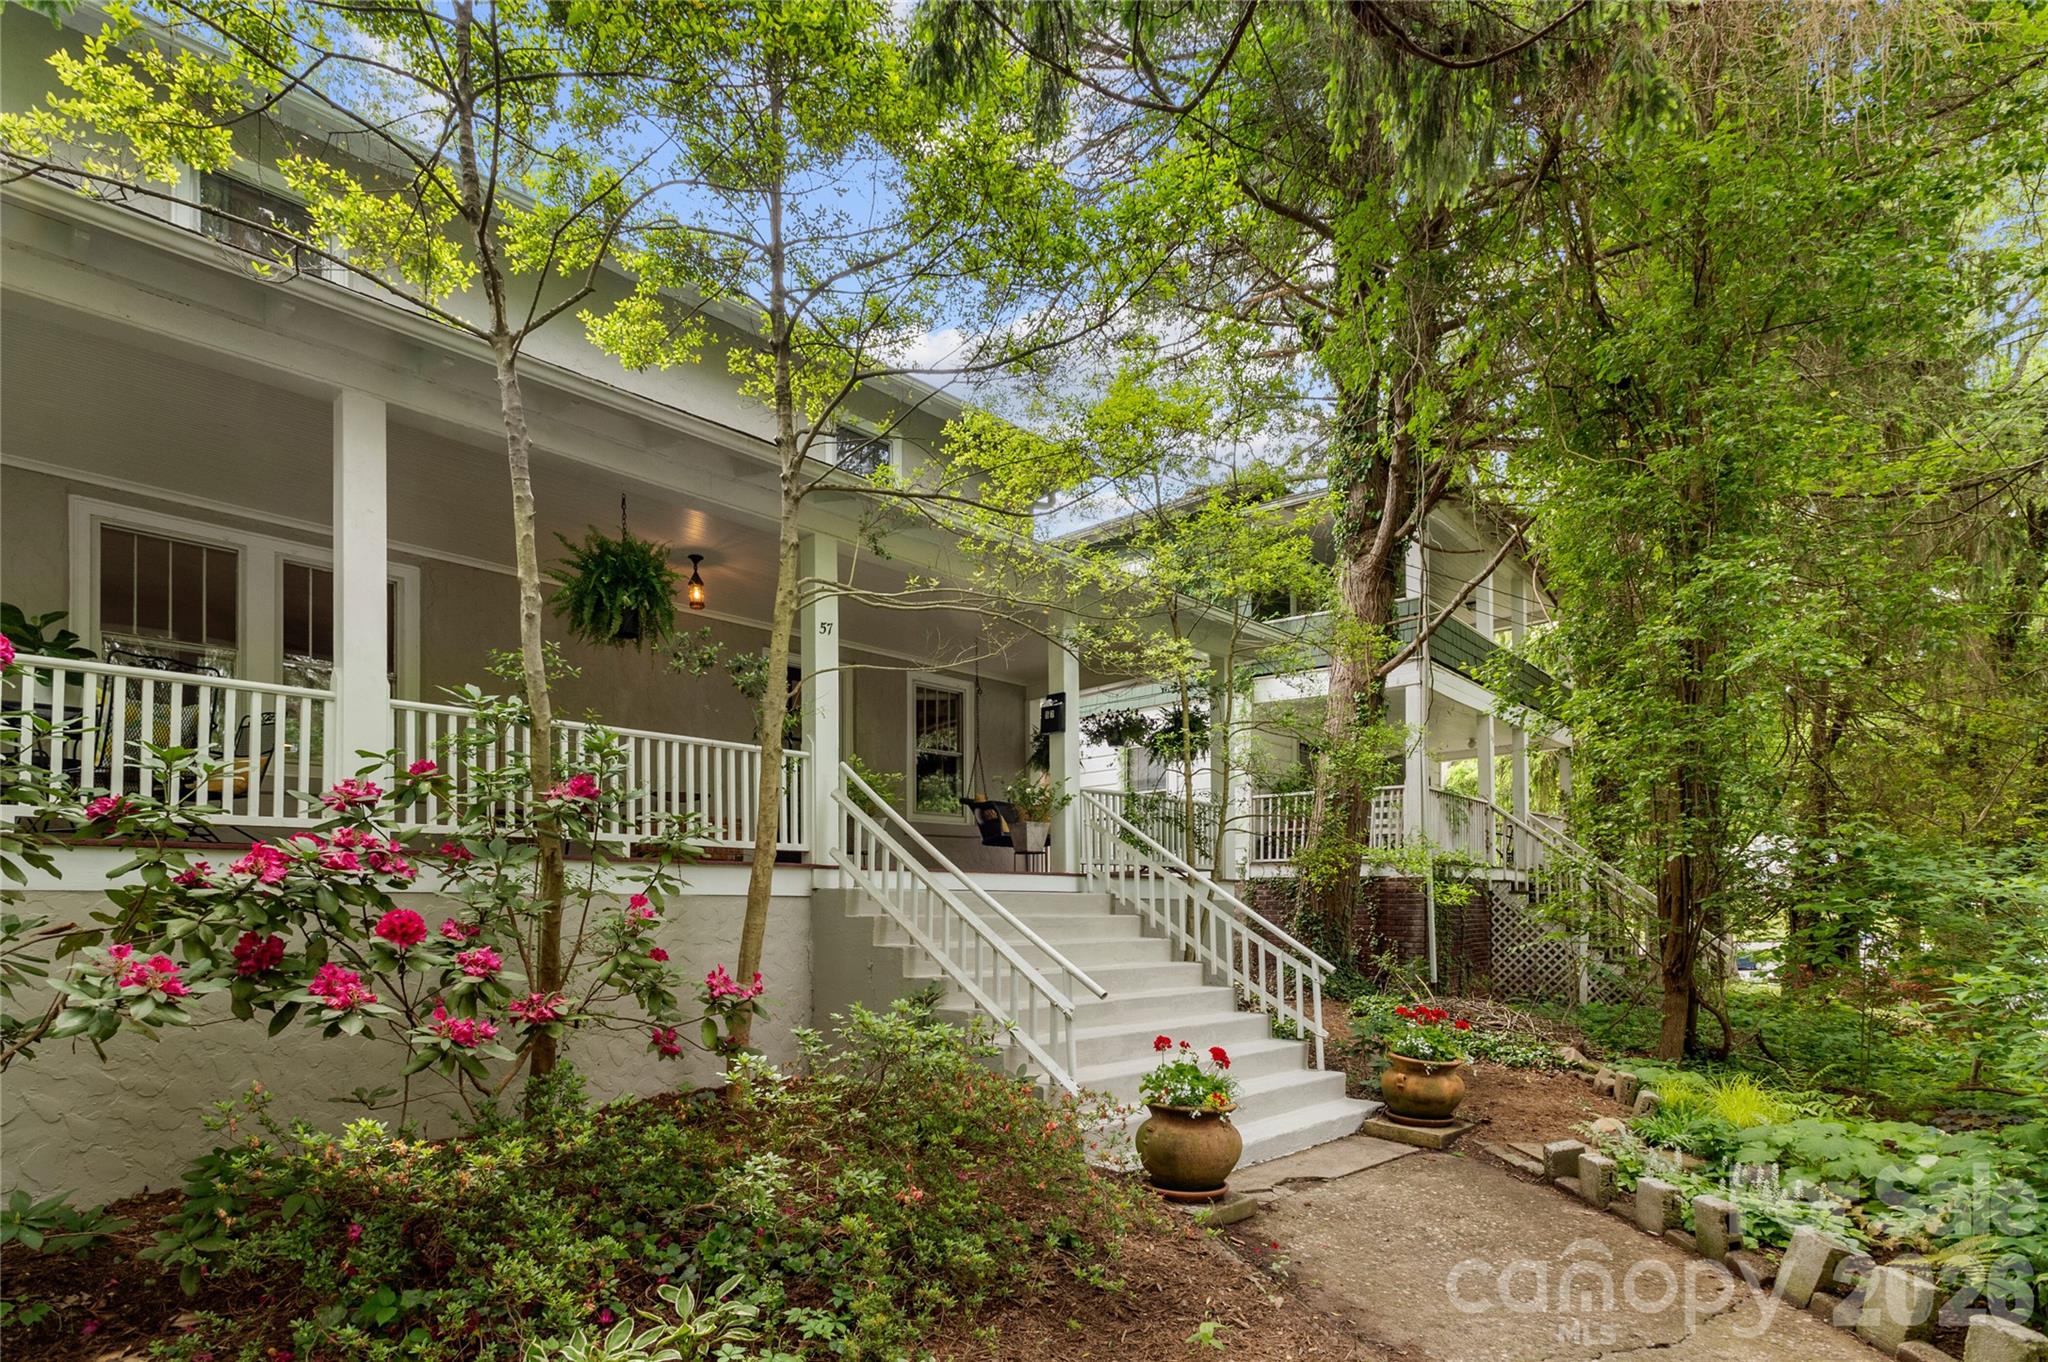
House with a covered porch and broad white steps amid flowering shrubs and mature trees.
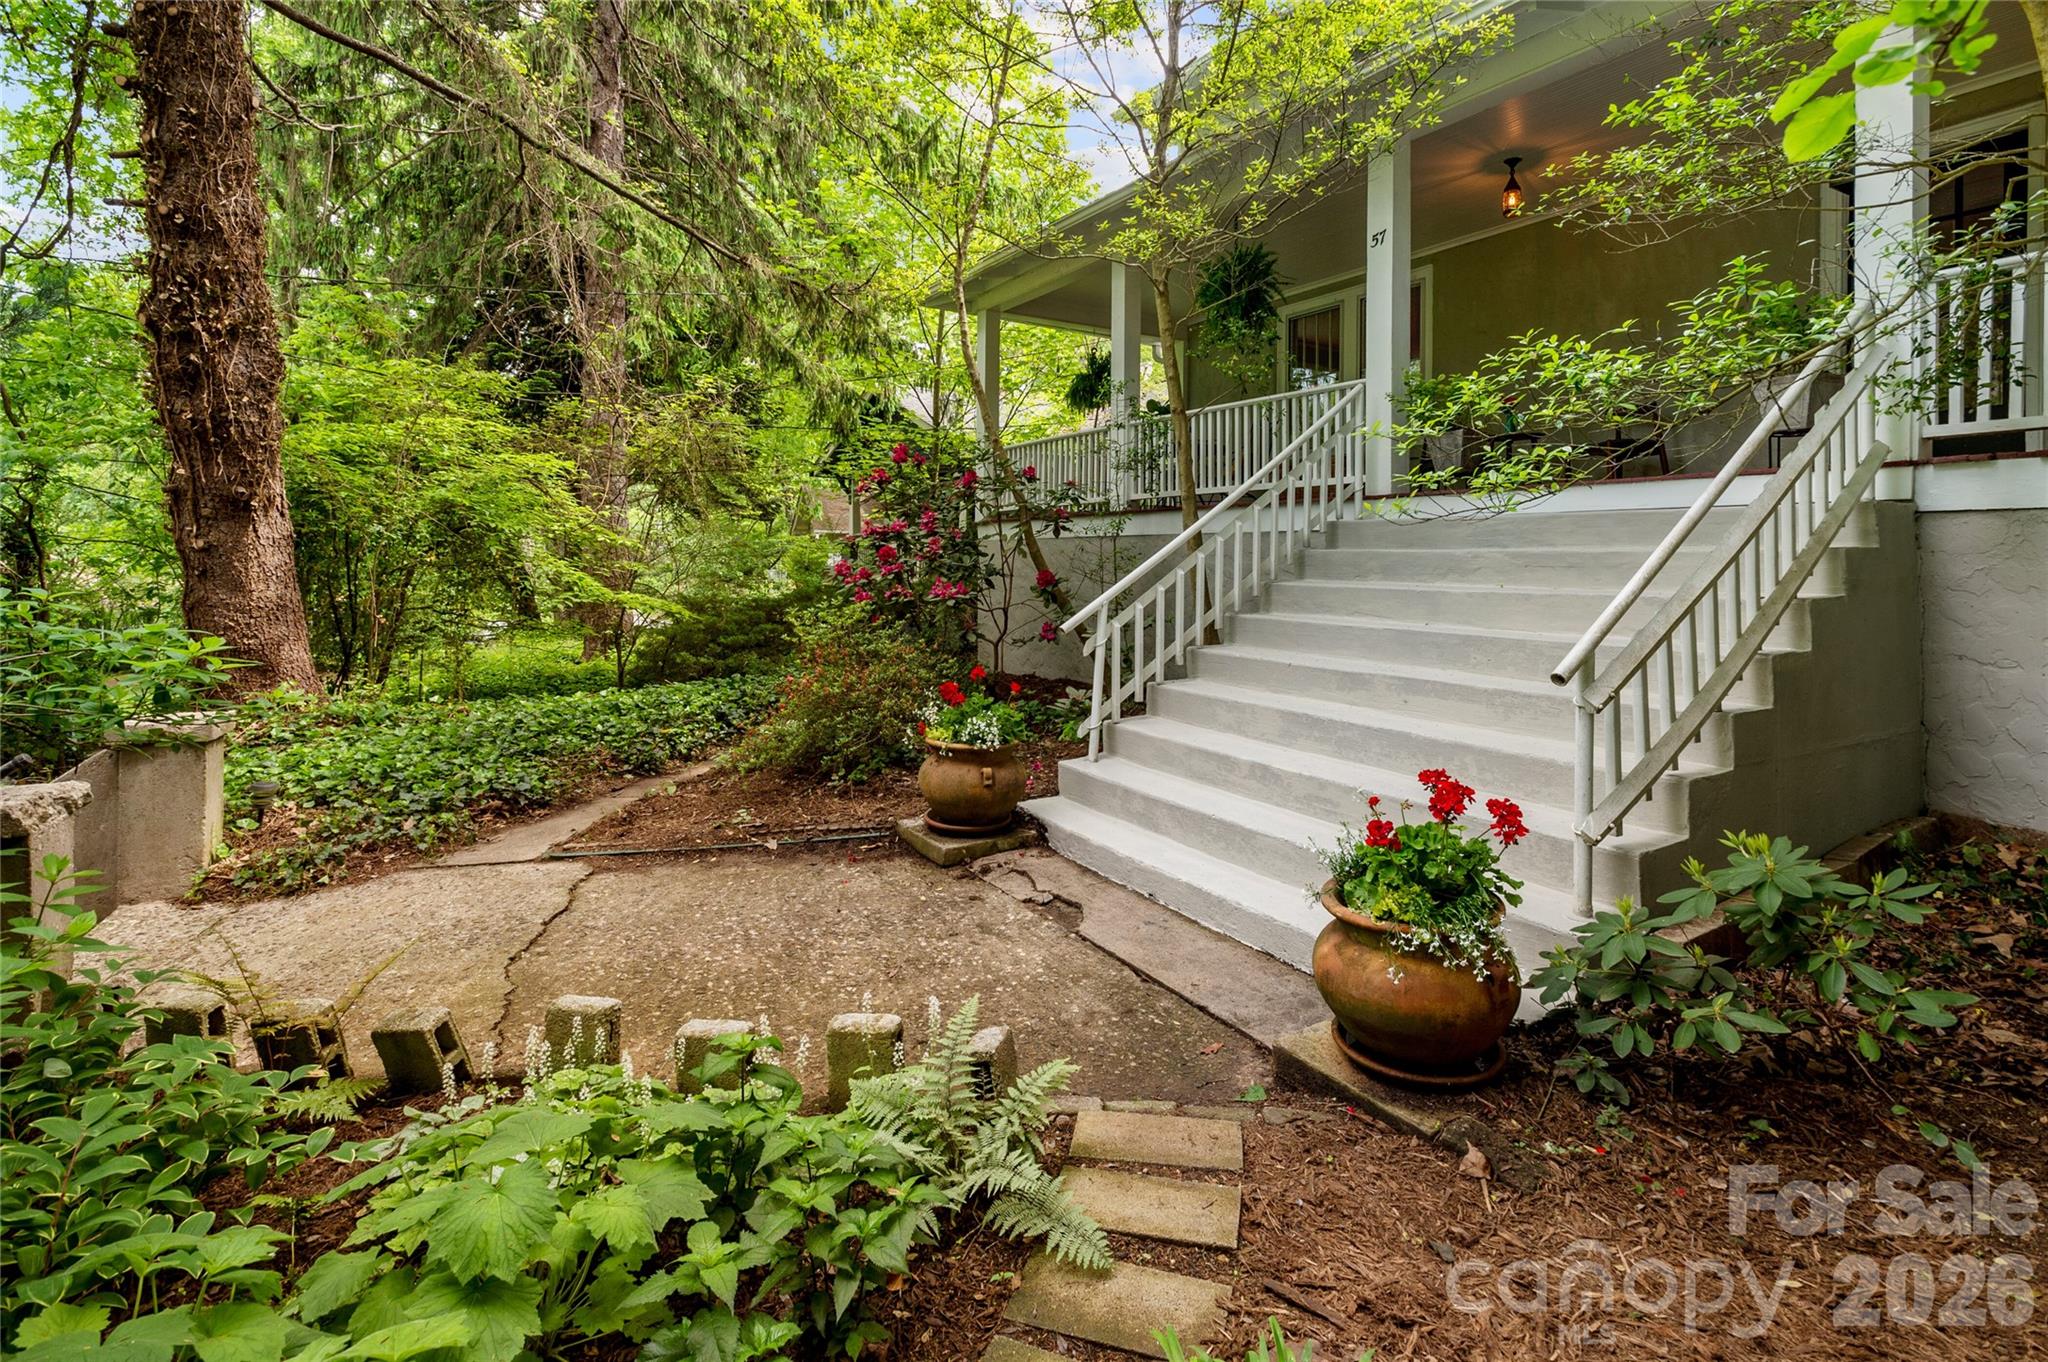
House entrance with broad white steps, a covered porch, and lush garden landscaping.
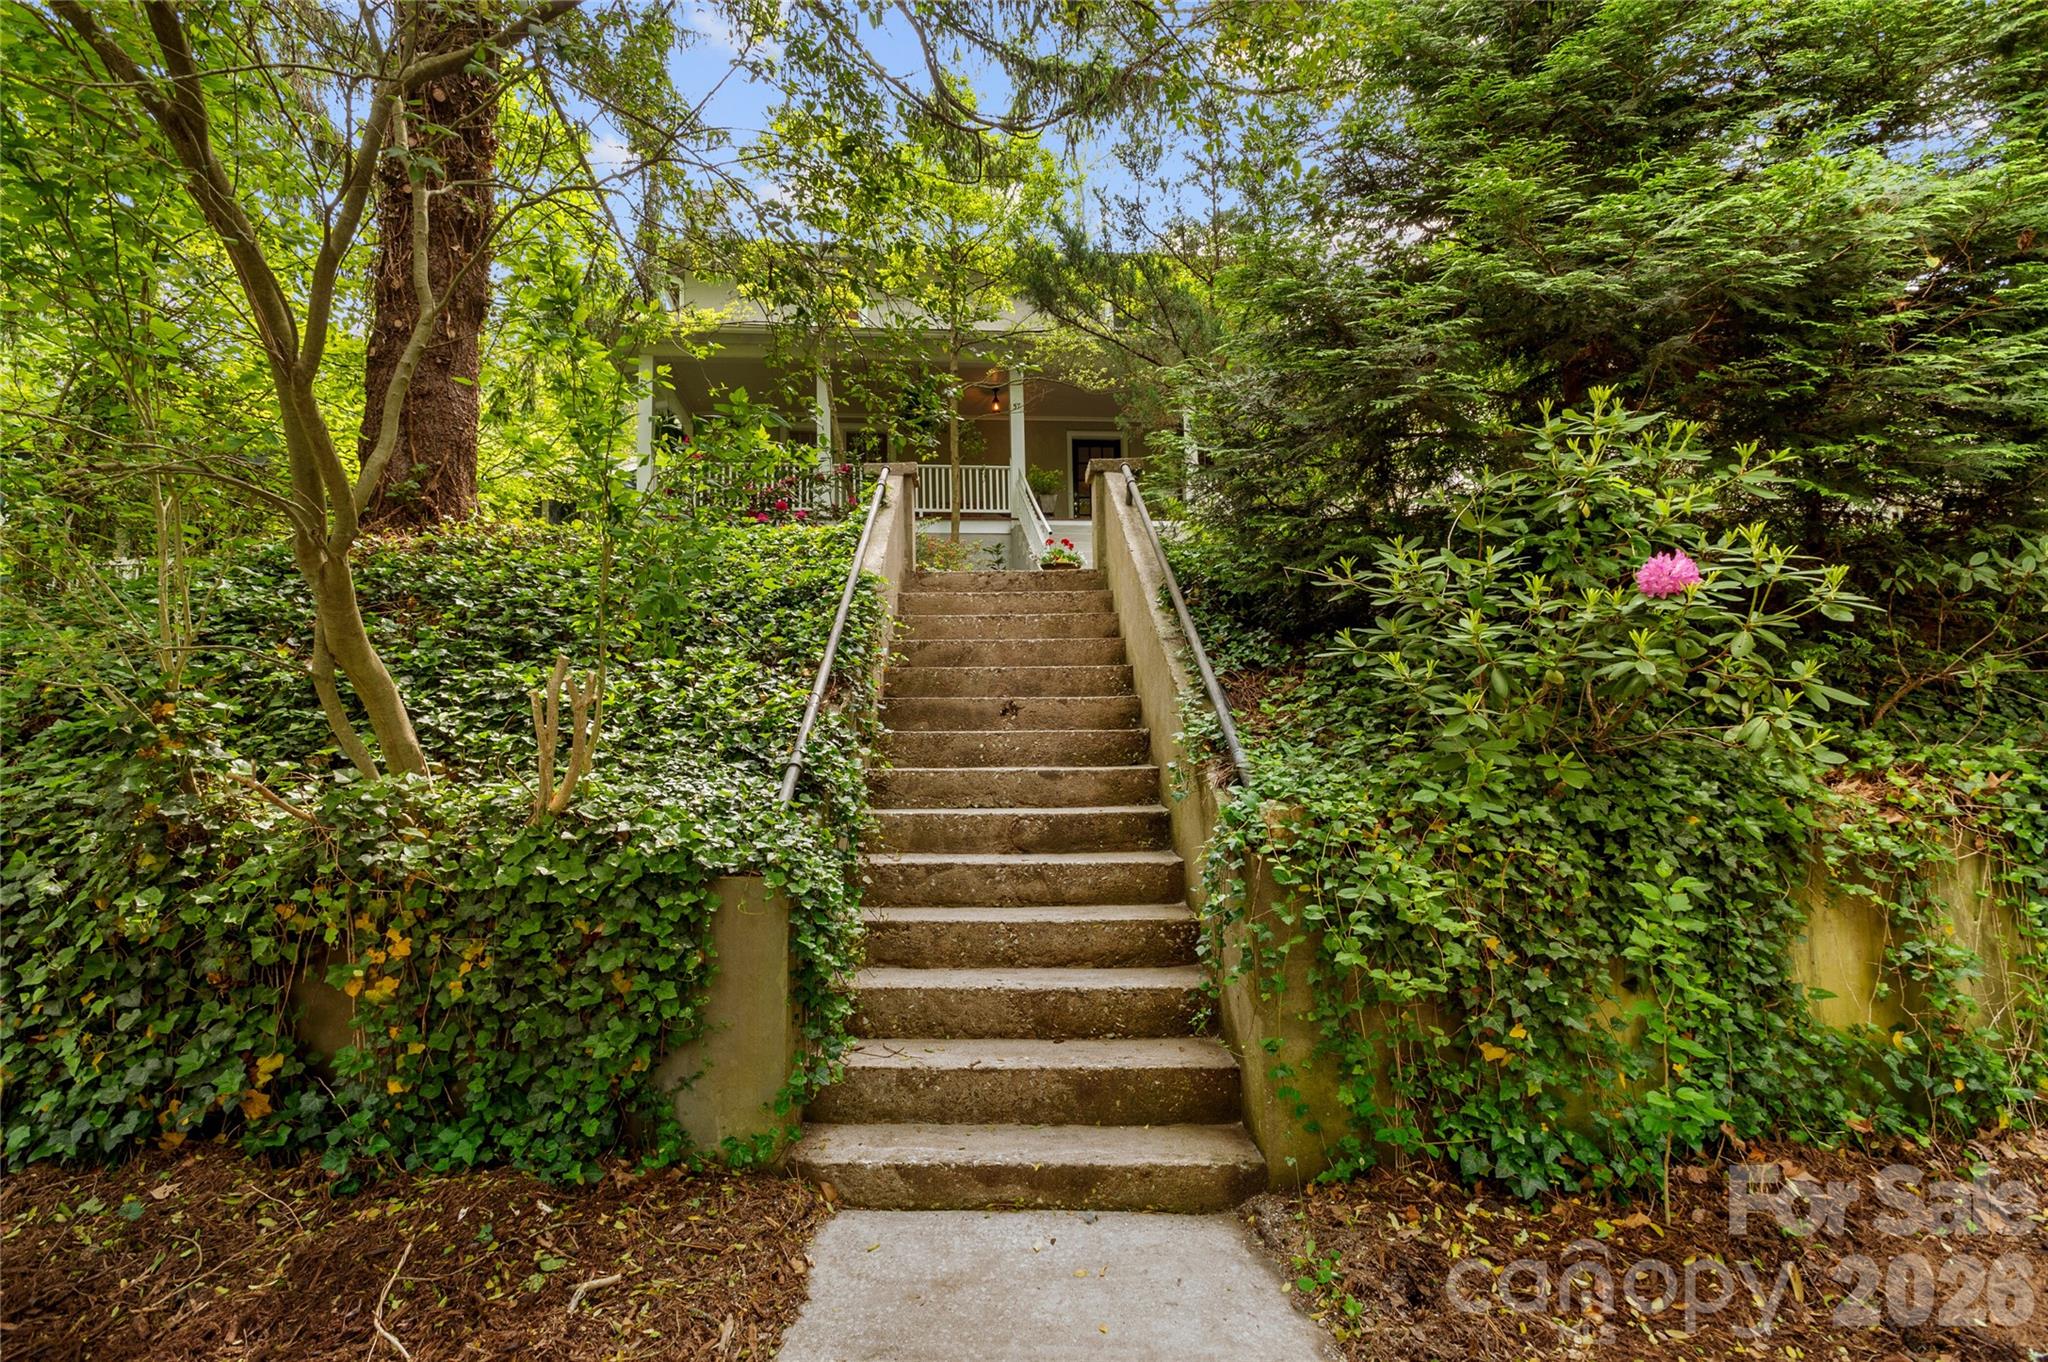
House with a covered porch behind landscaped concrete steps and dense greenery.
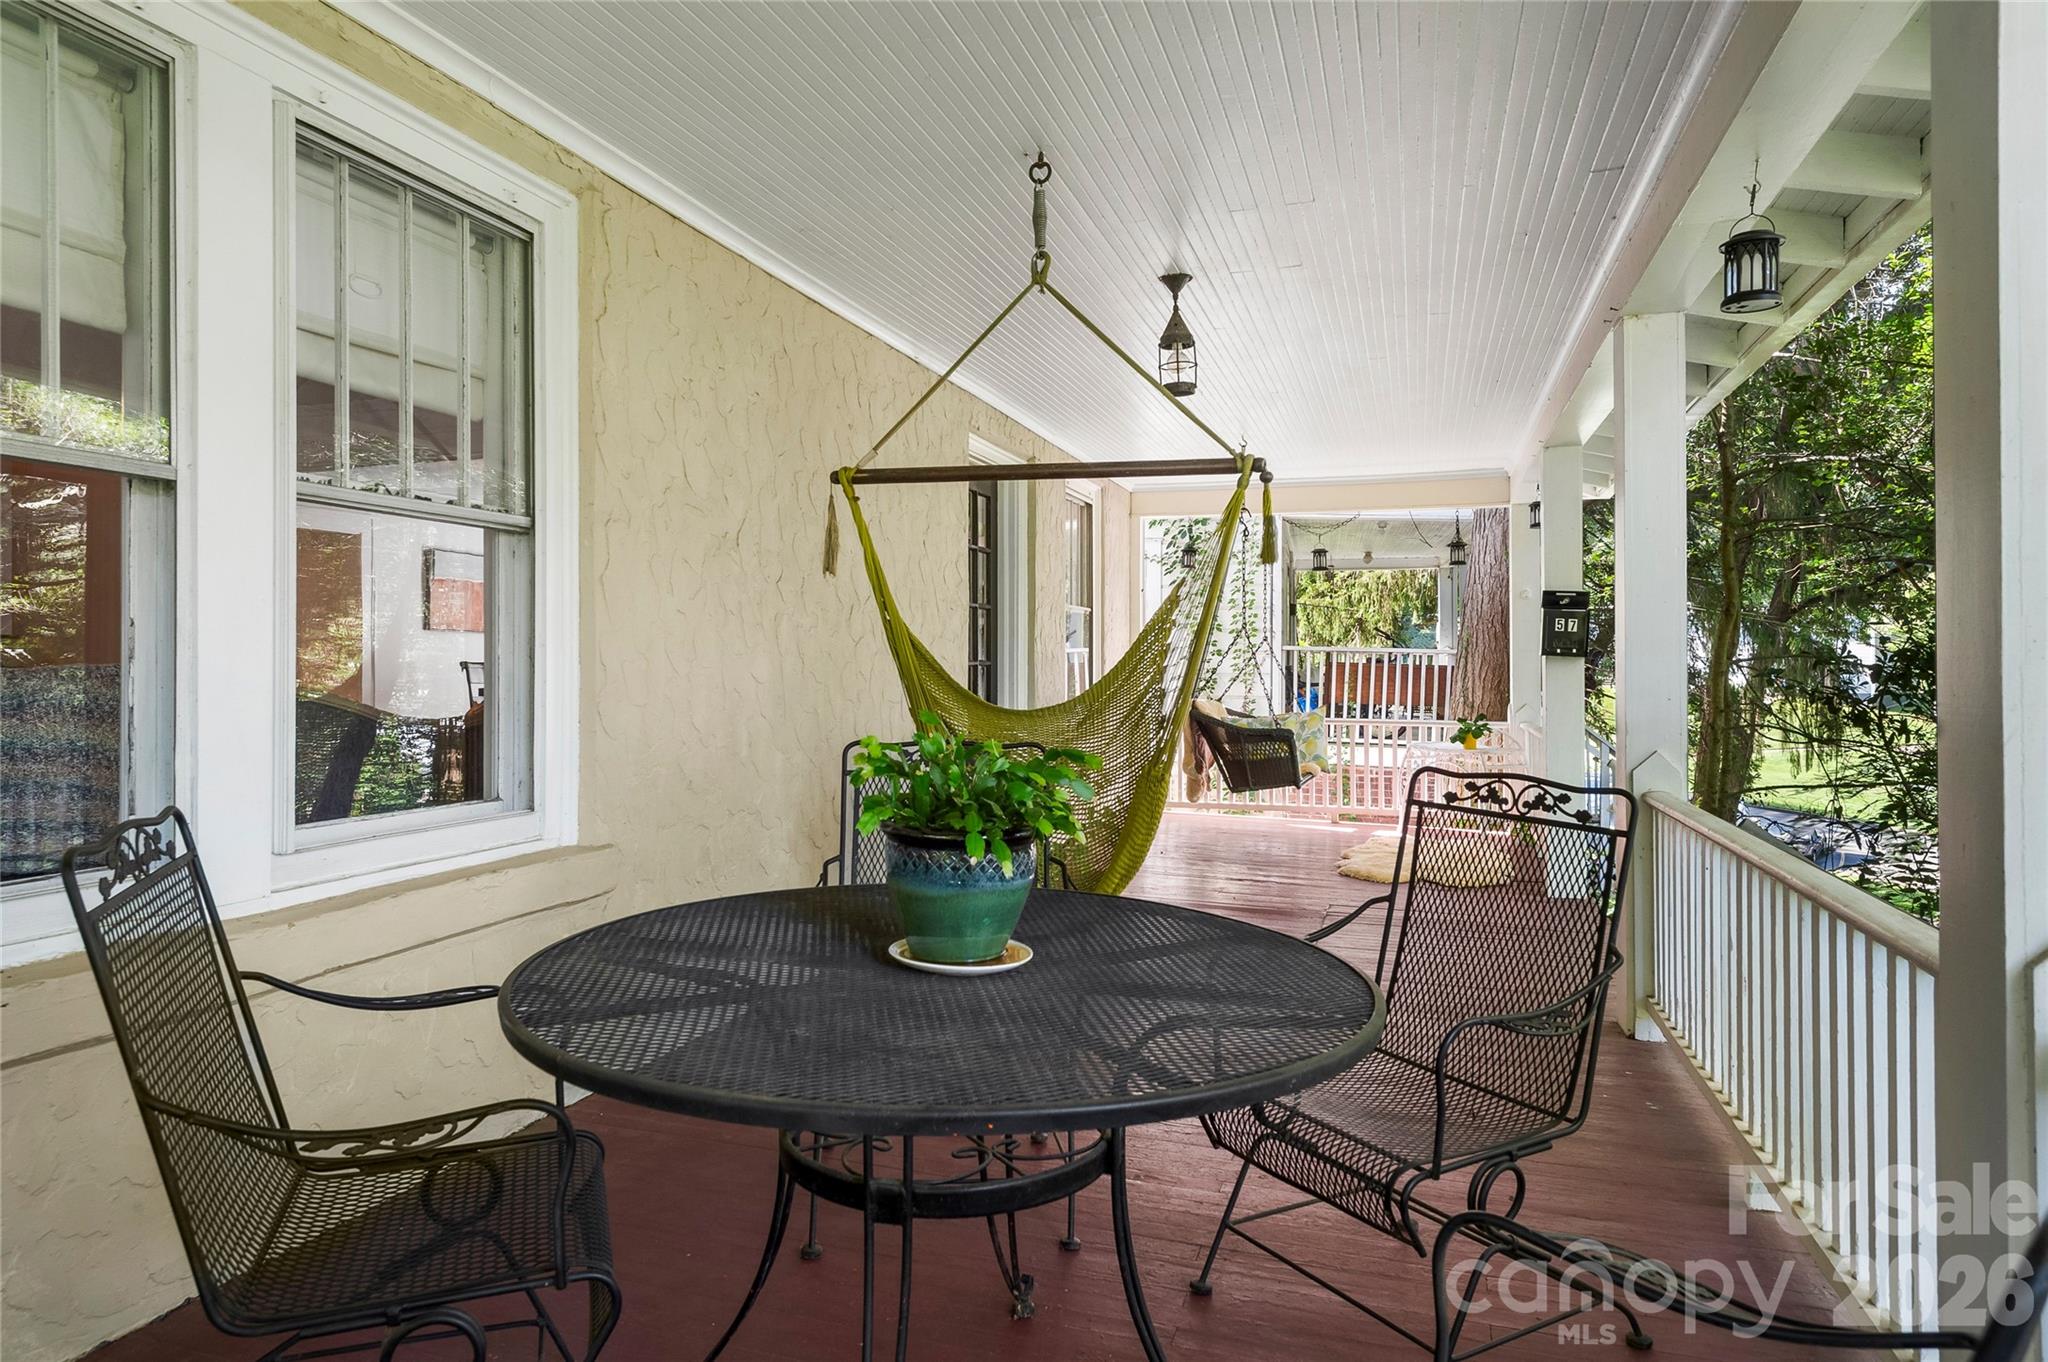
Covered porch with a green hammock, black metal patio set, and white railings.
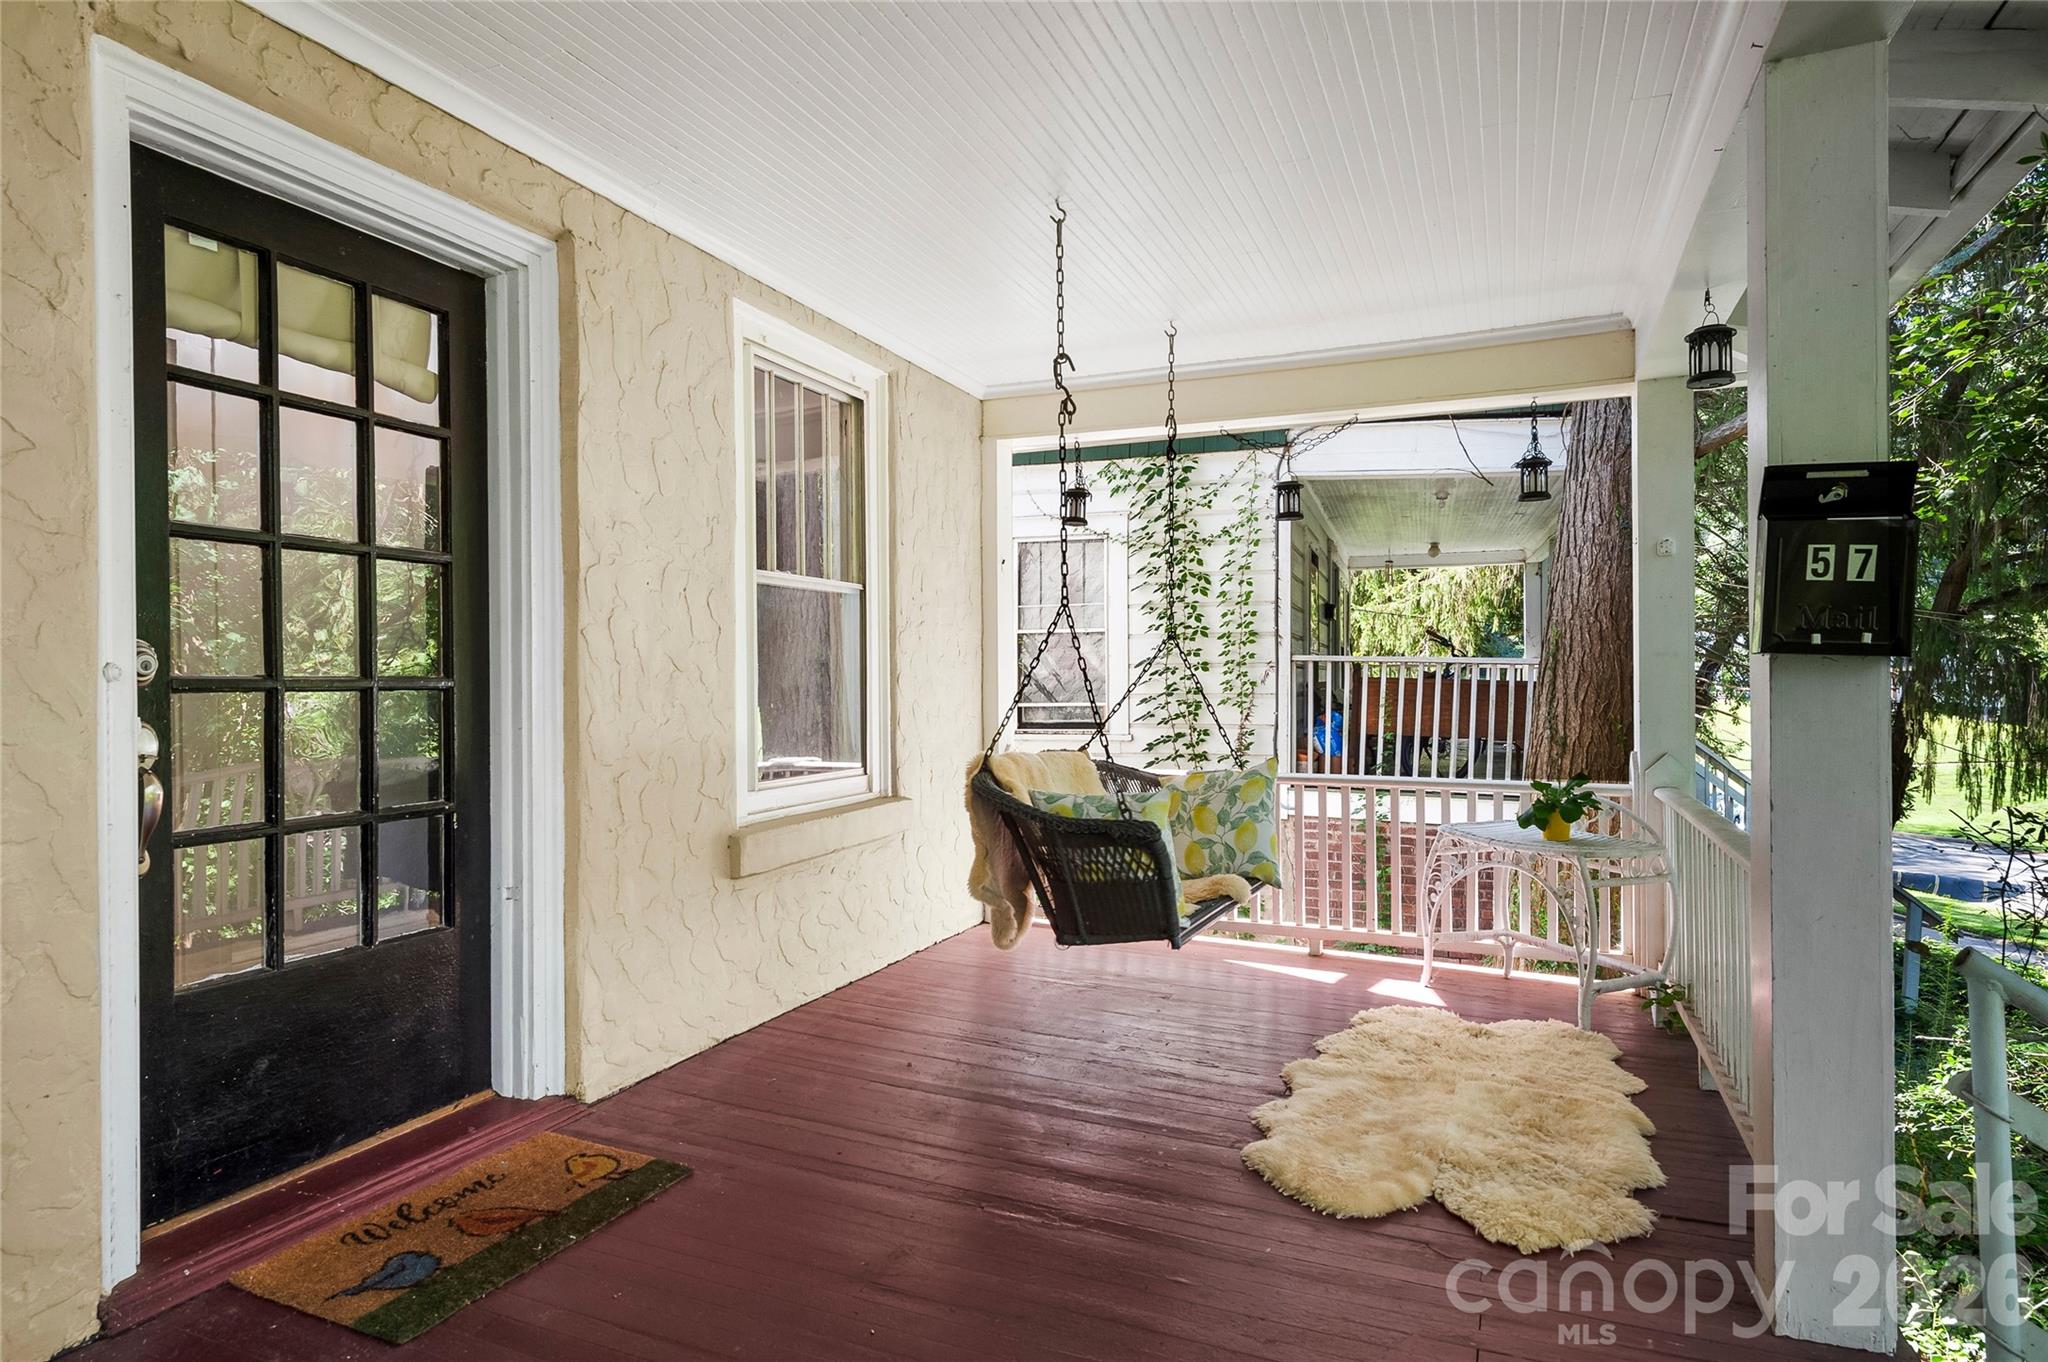
Covered front porch with a hanging swing, red-painted floorboards, and white railings.
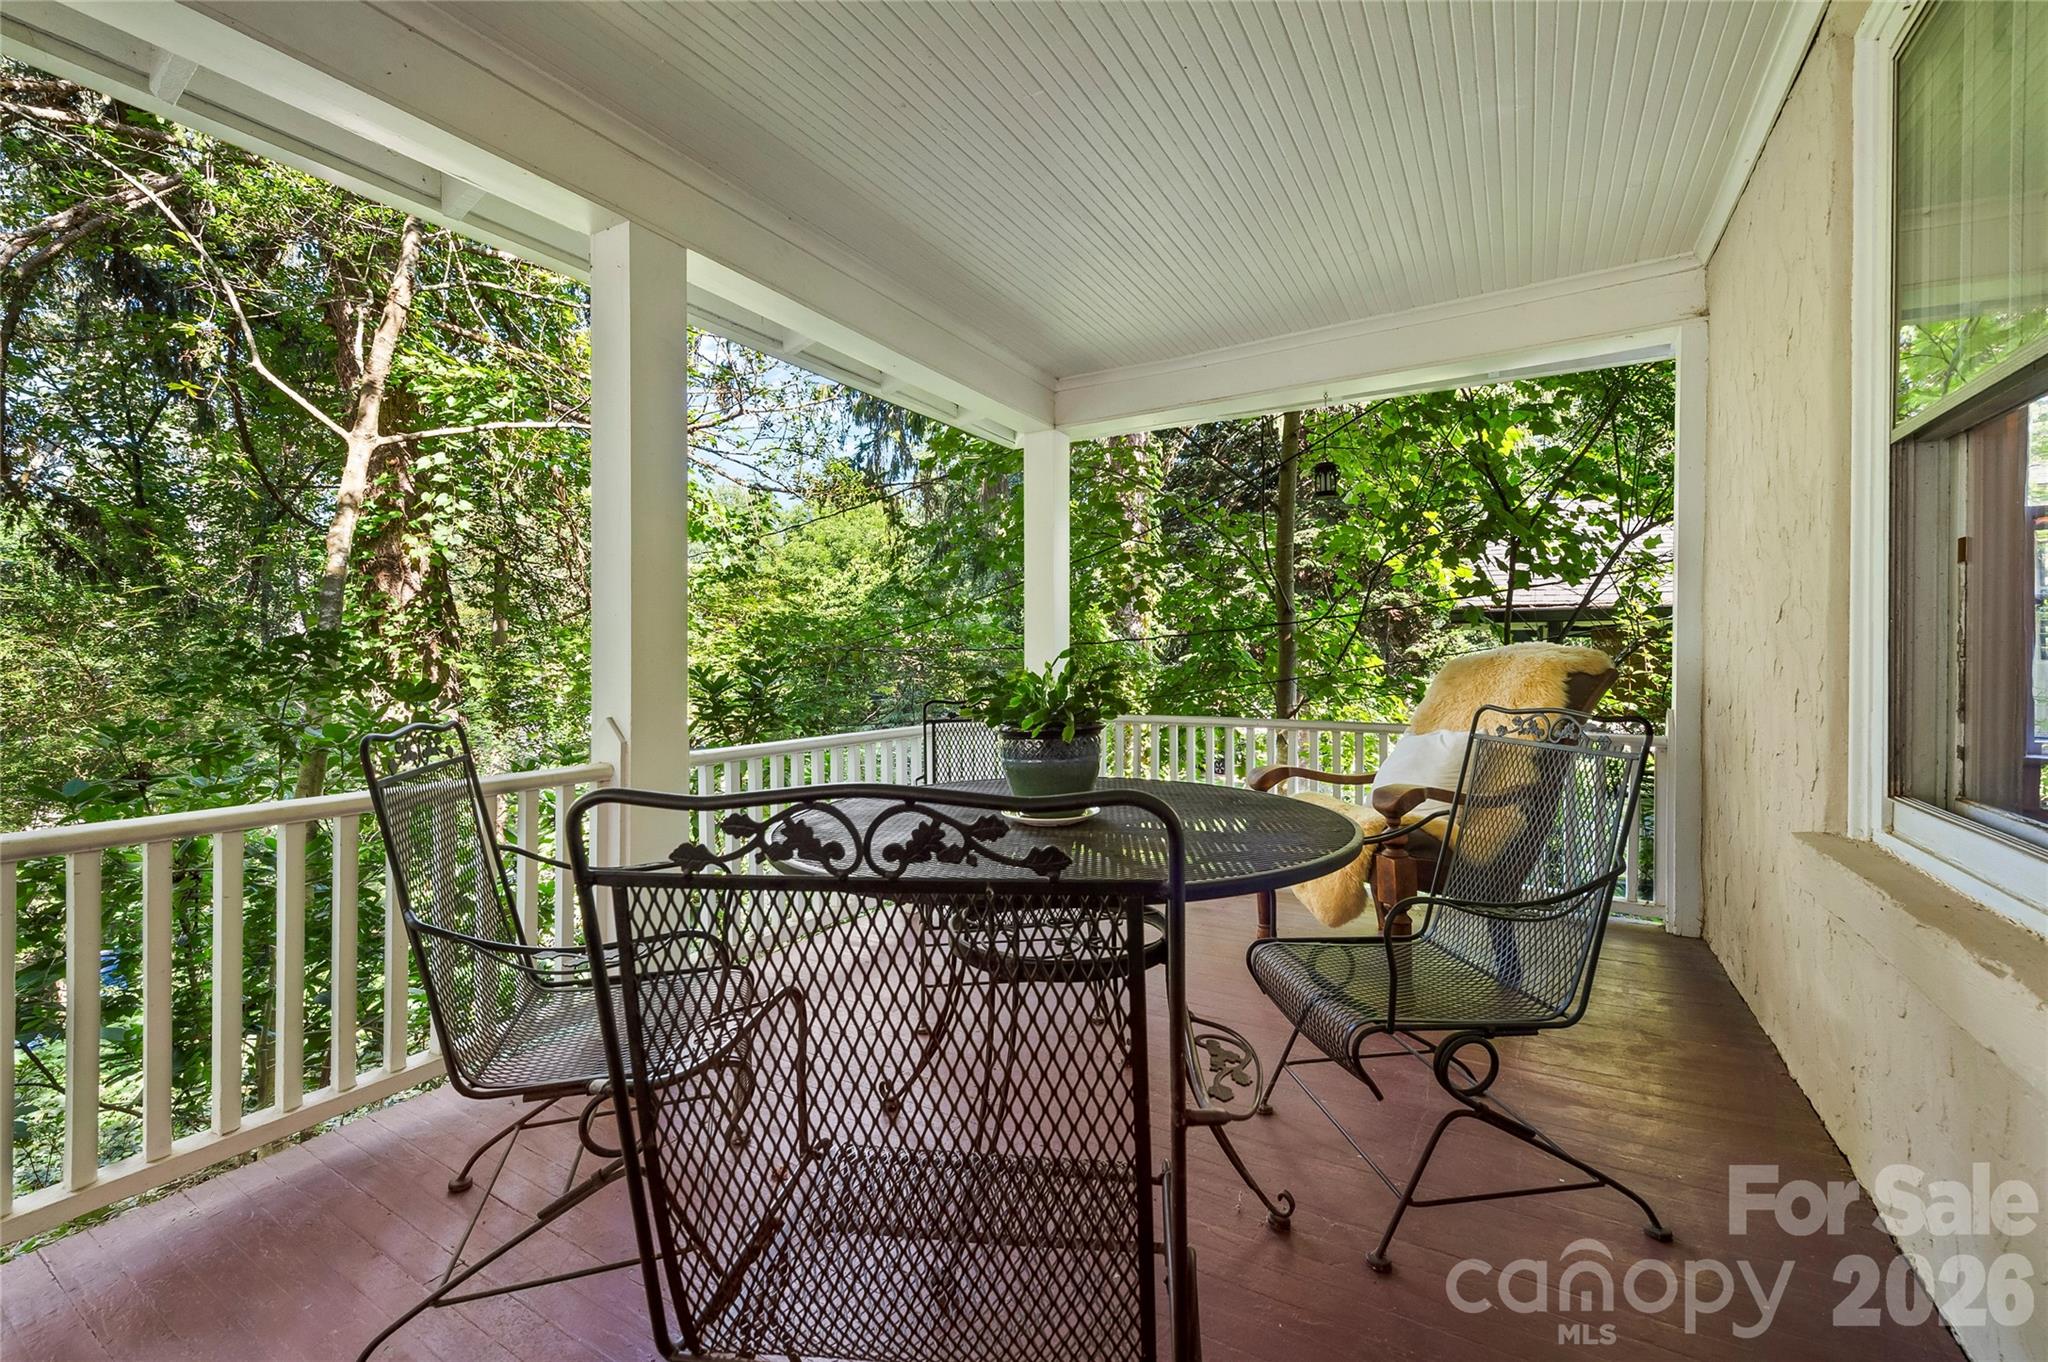
Covered porch with black metal dining set and cushioned chair, surrounded by leafy trees.
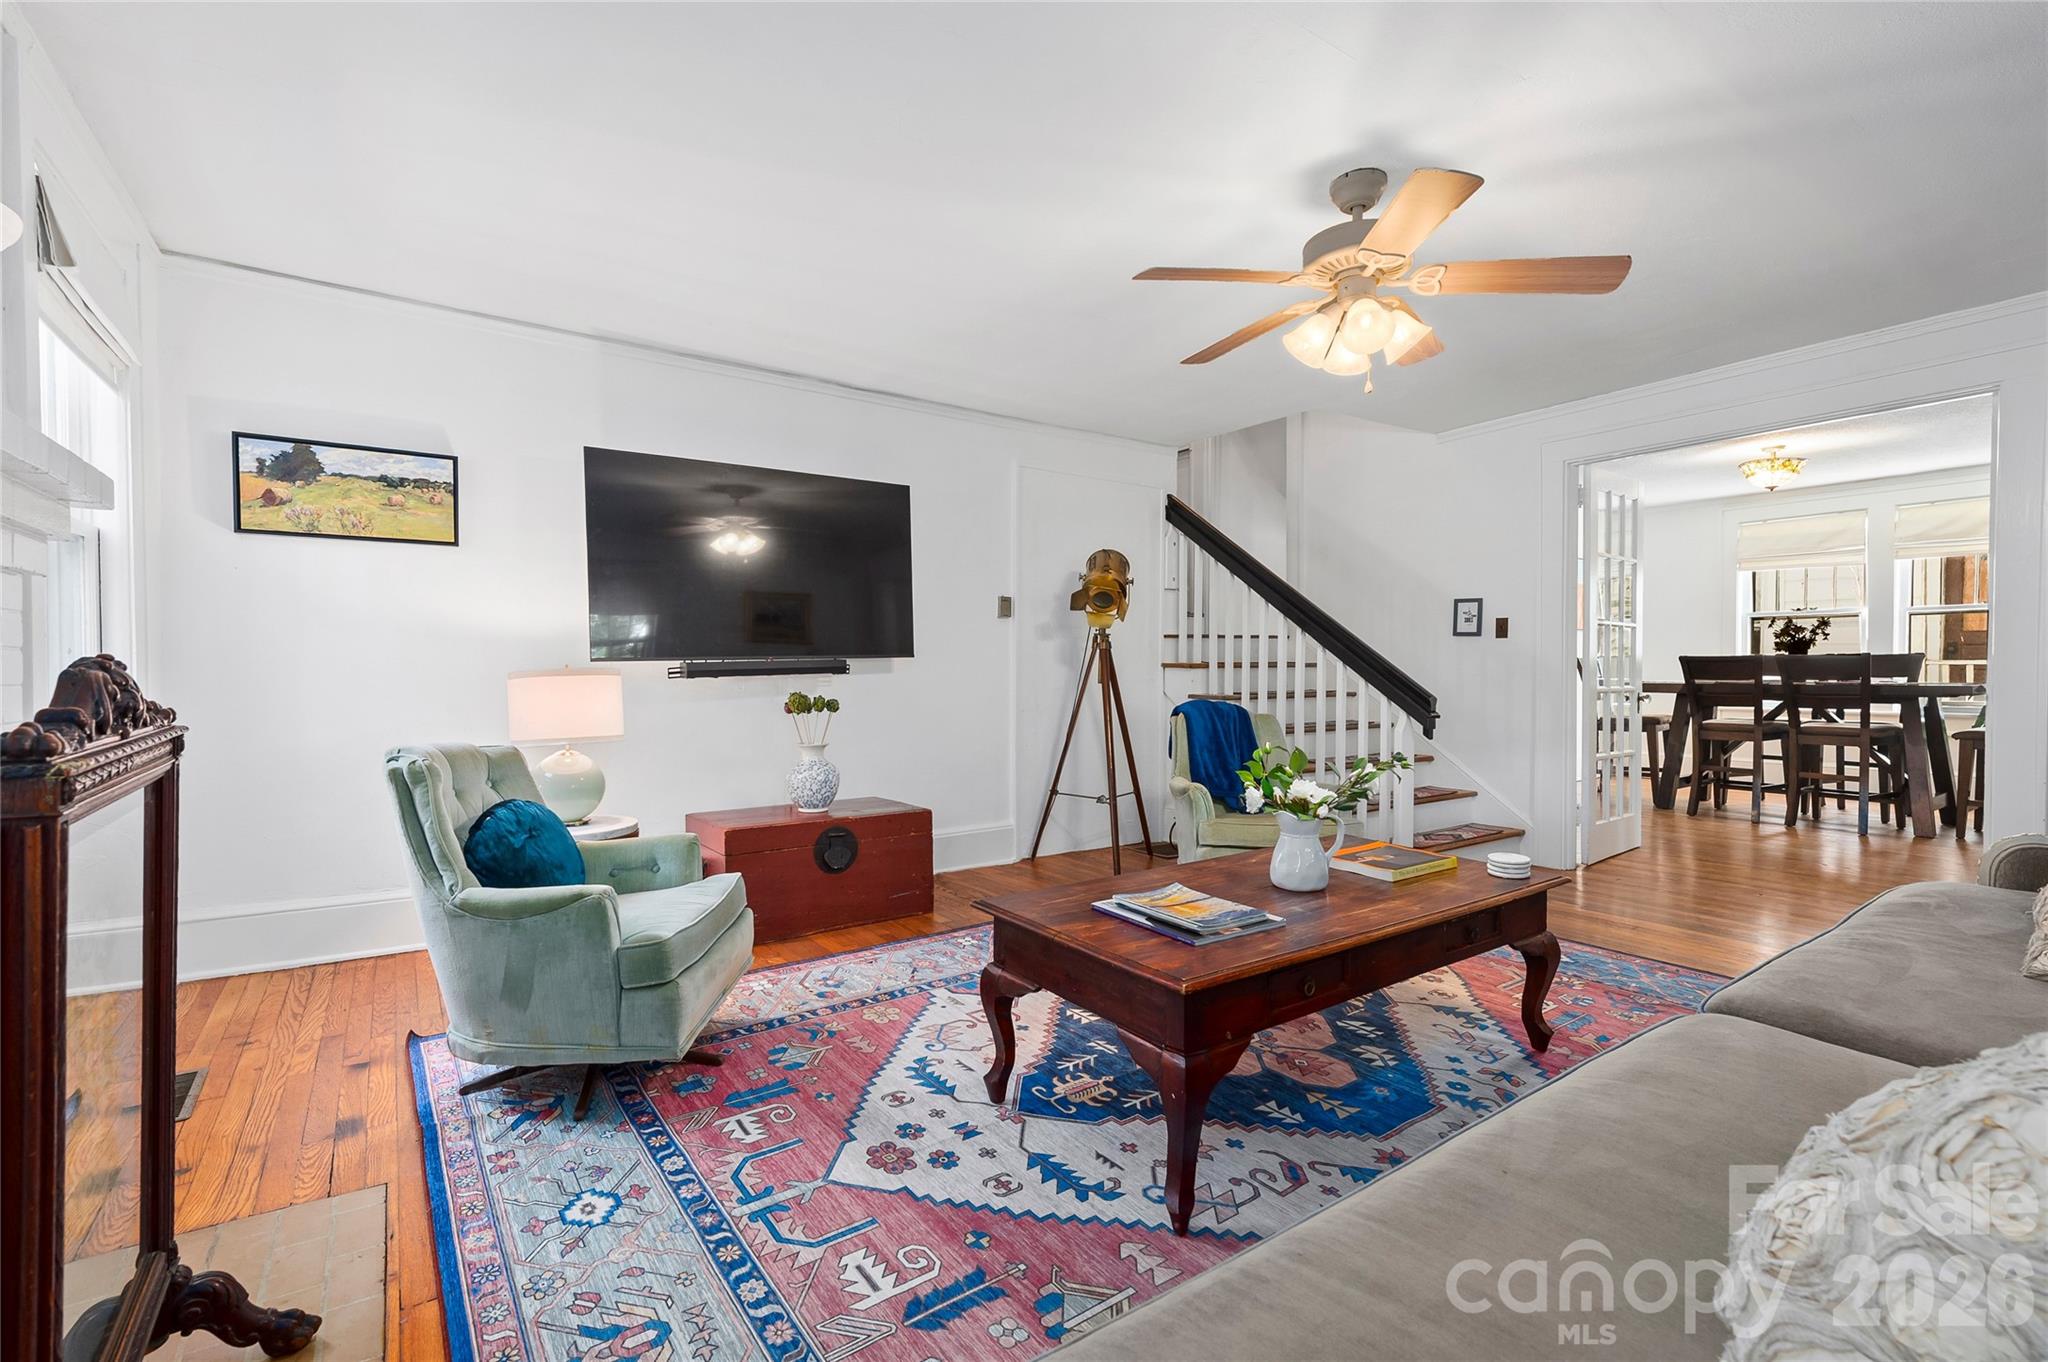
Furnished living room with a patterned rug, green armchair, wall-mounted television, and staircase leading toward the dining room.
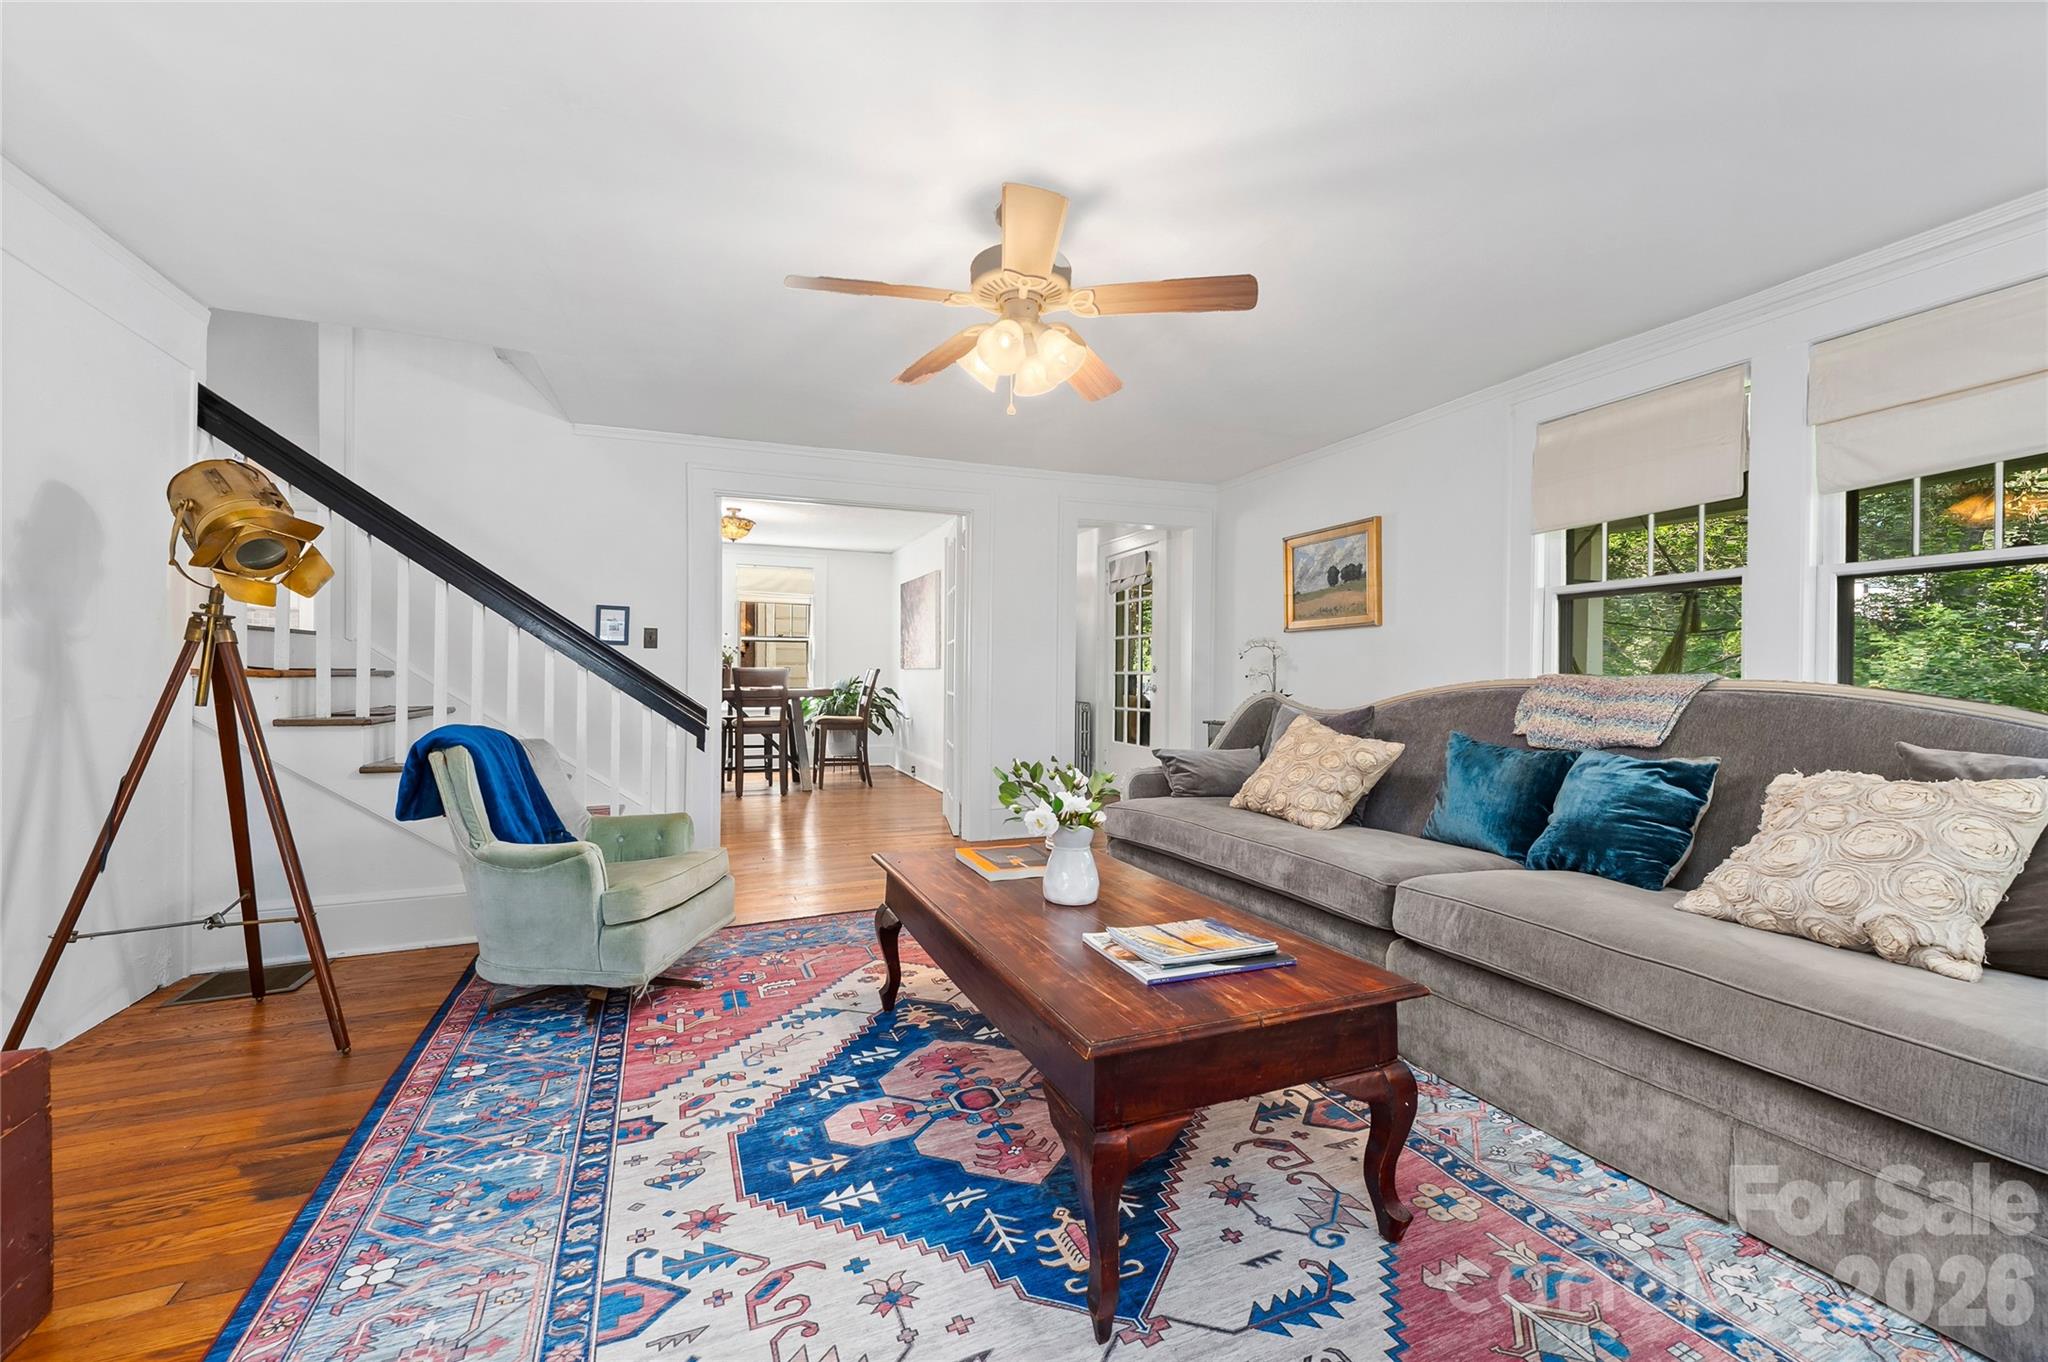
Bright furnished living room with a staircase, gray sofa, patterned rug, and large windows.
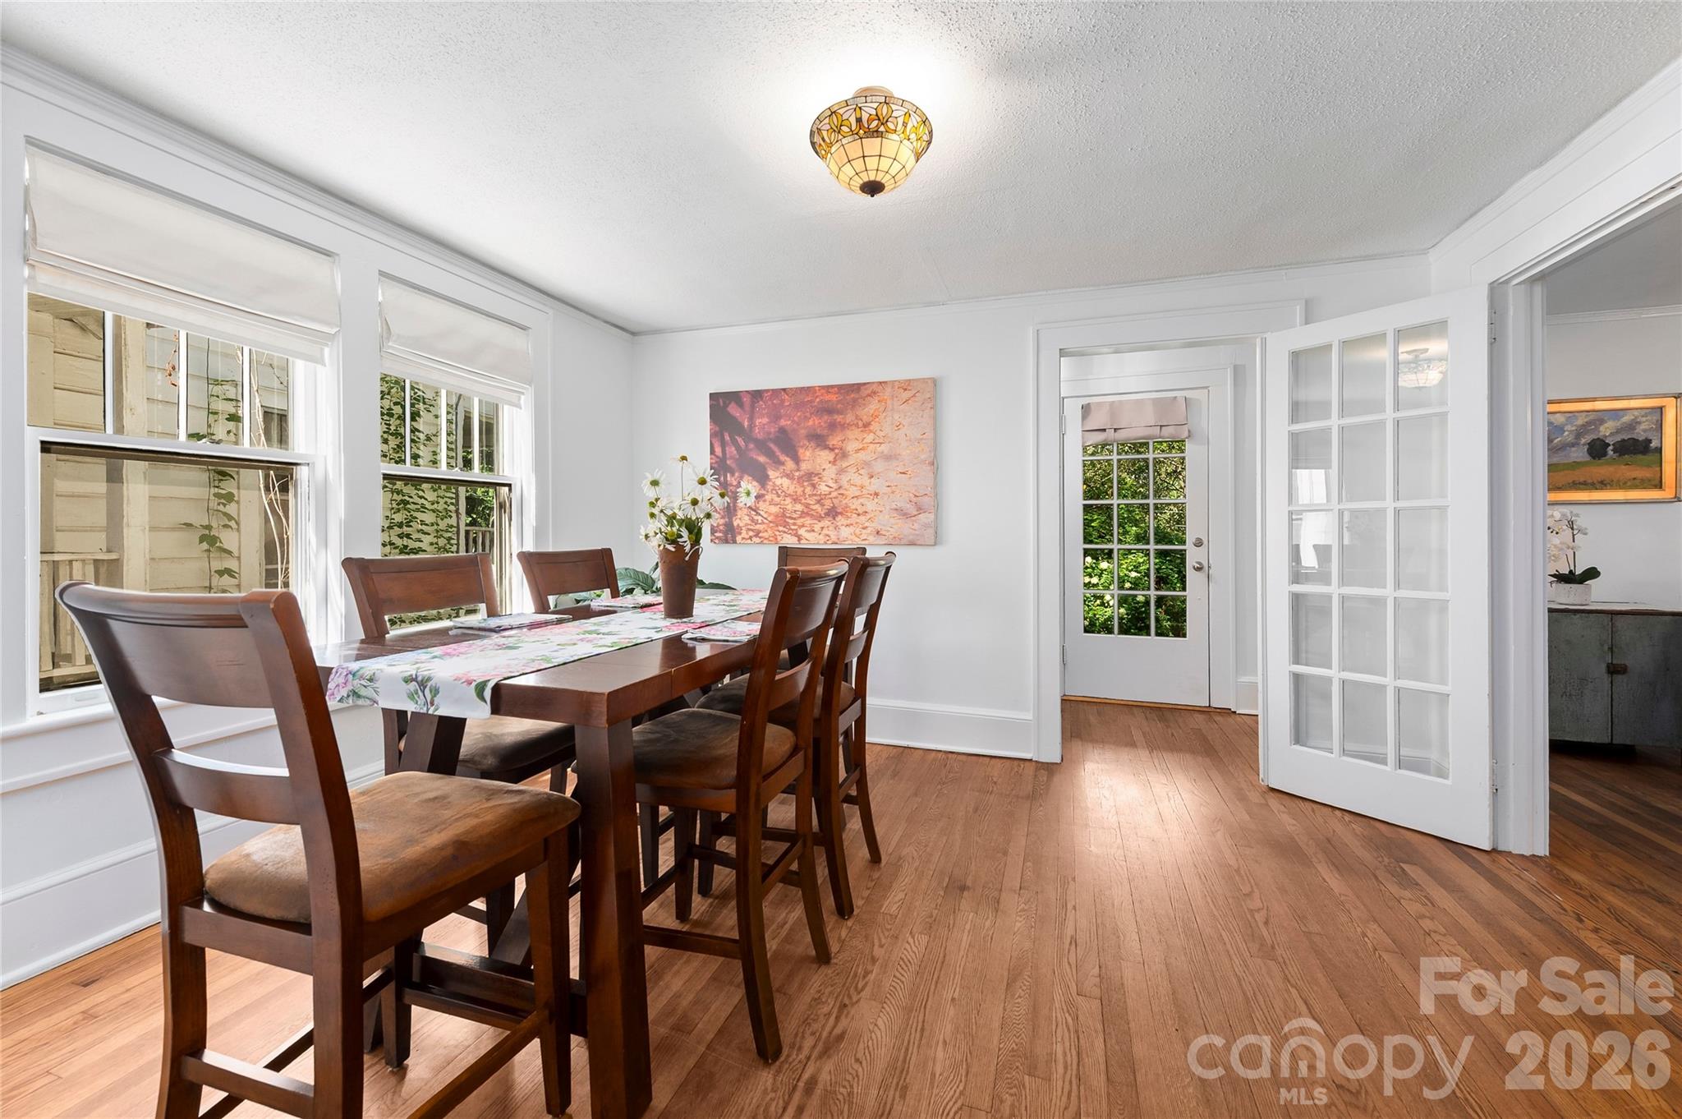
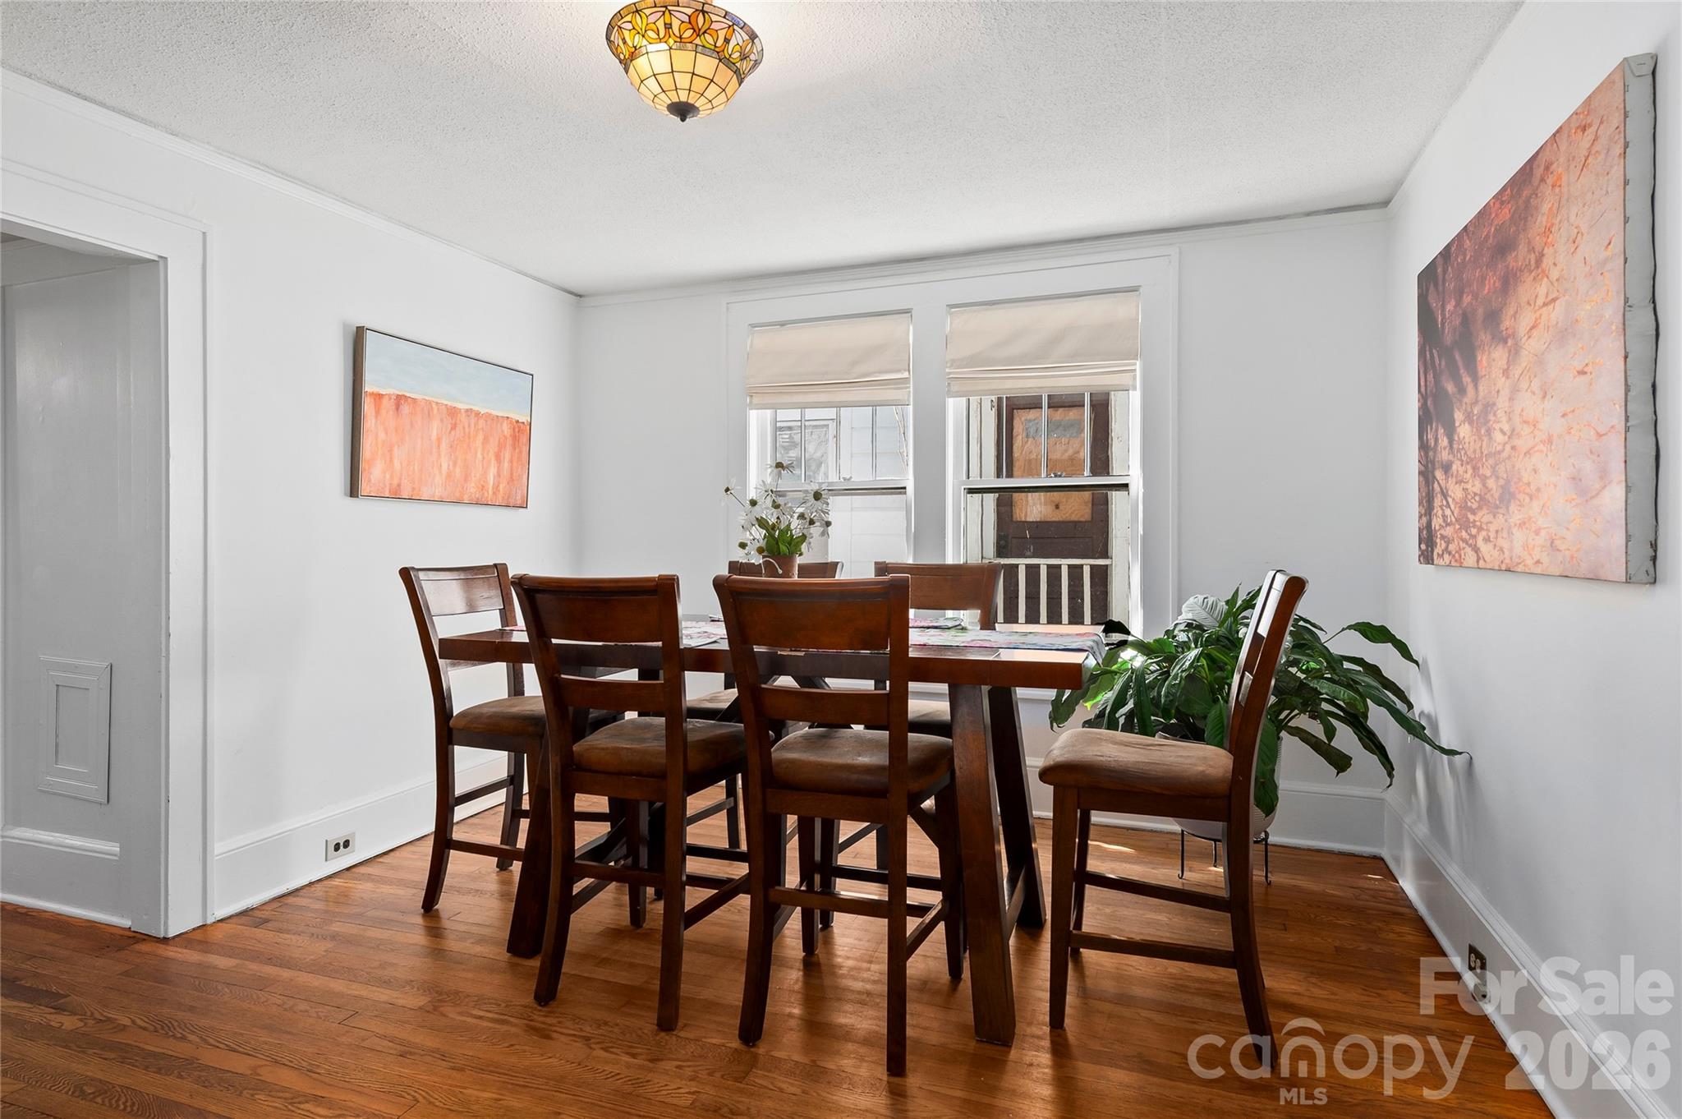
Furnished dining room with a dark wood table, large windows, and warm hardwood floors.
Dining room with a dark wood table, hardwood floors, stained-glass ceiling light, and two shaded windows.
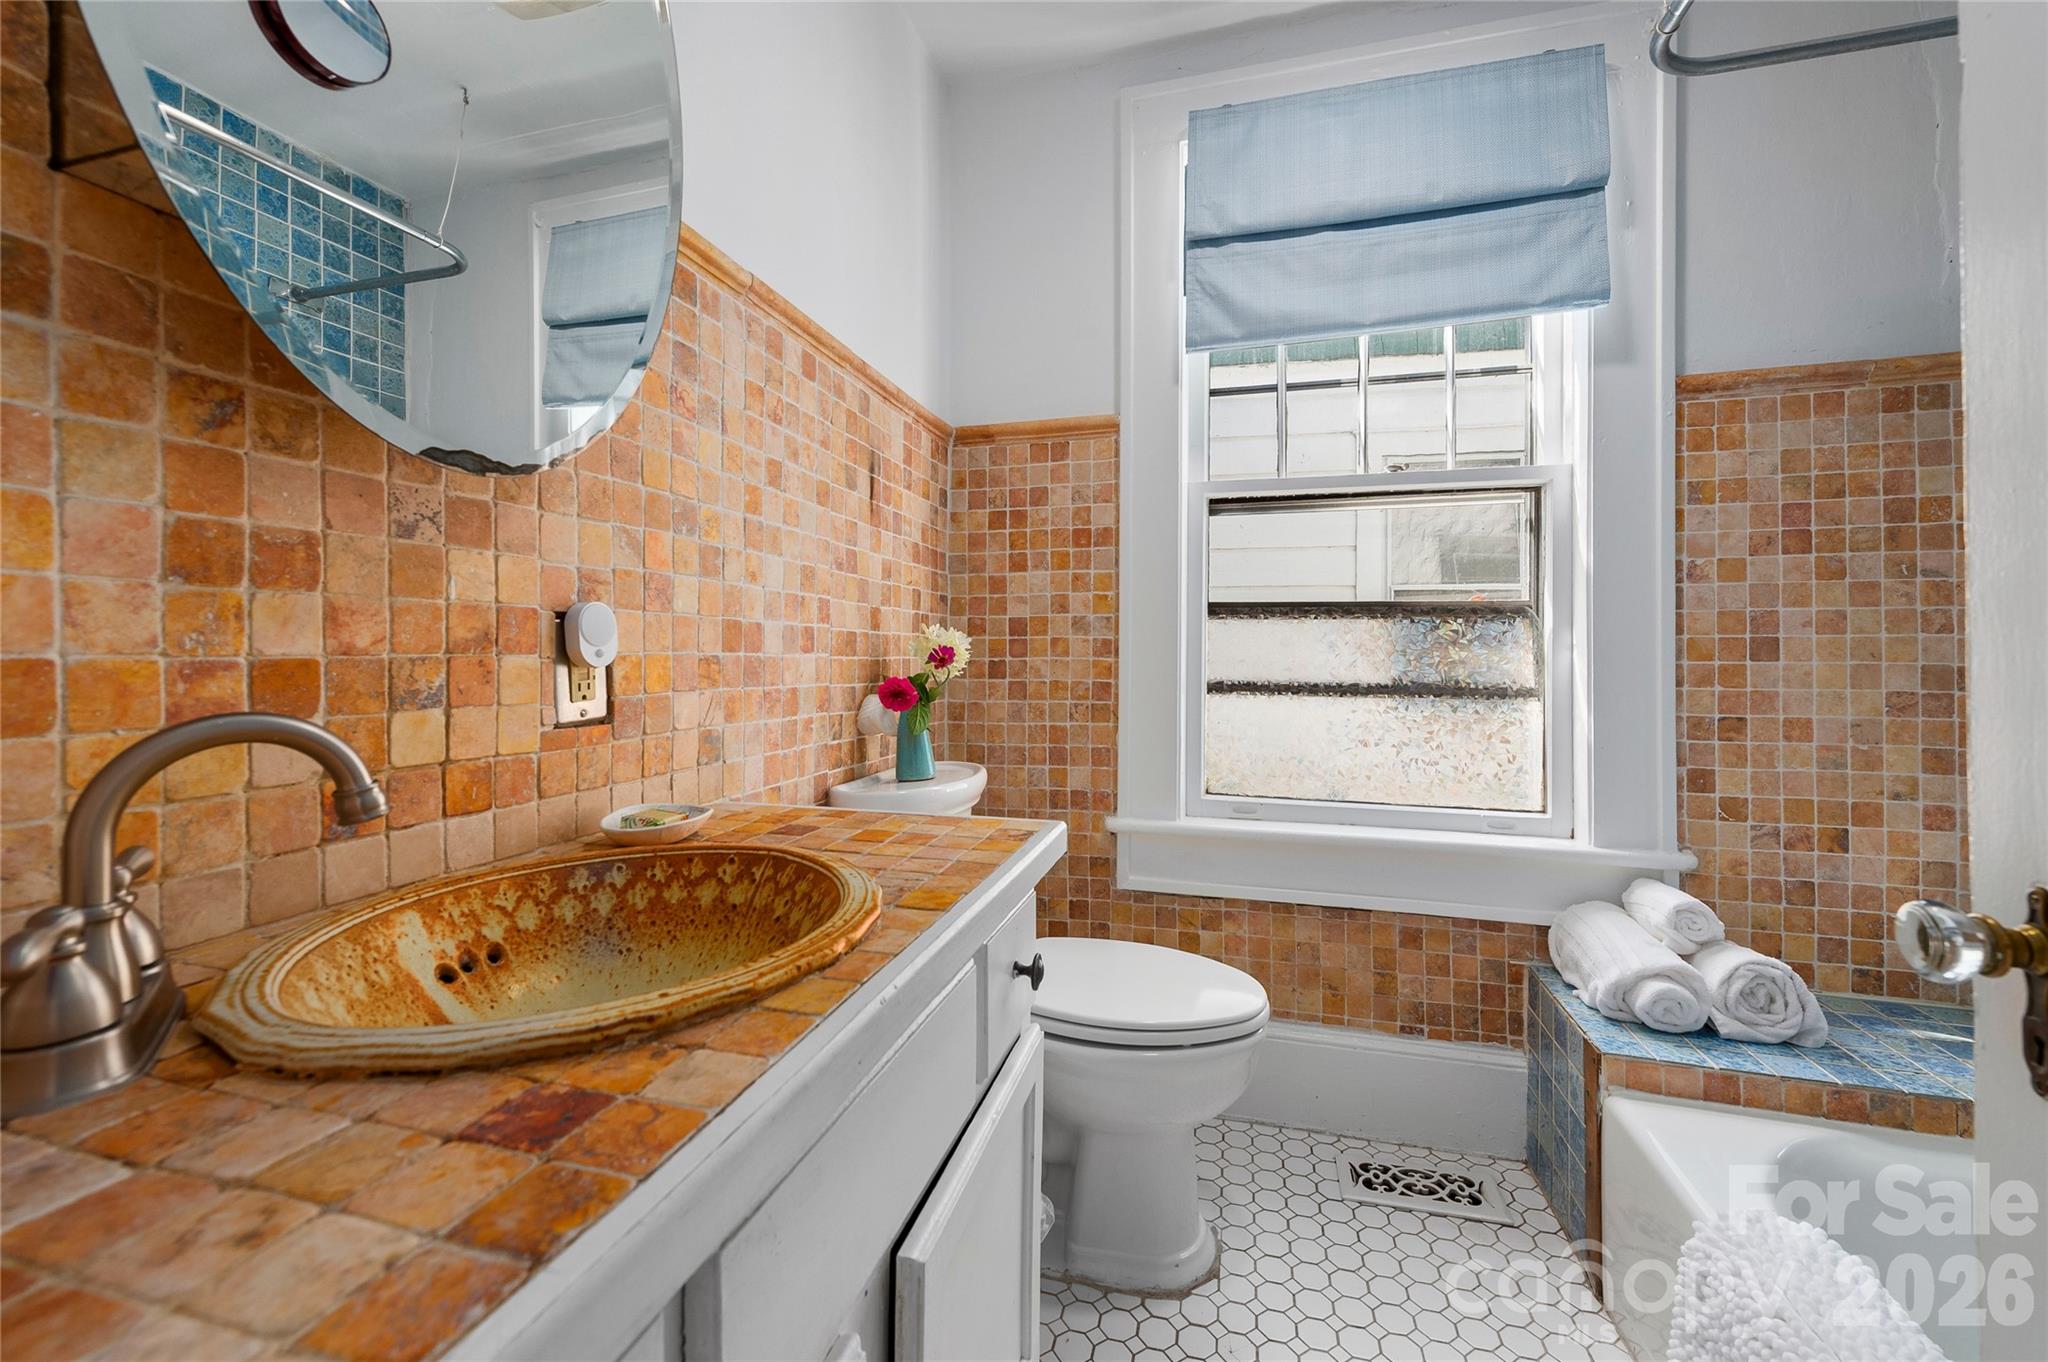
Bathroom with orange-brown tiled vanity, oval basin, white toilet, and frosted window.
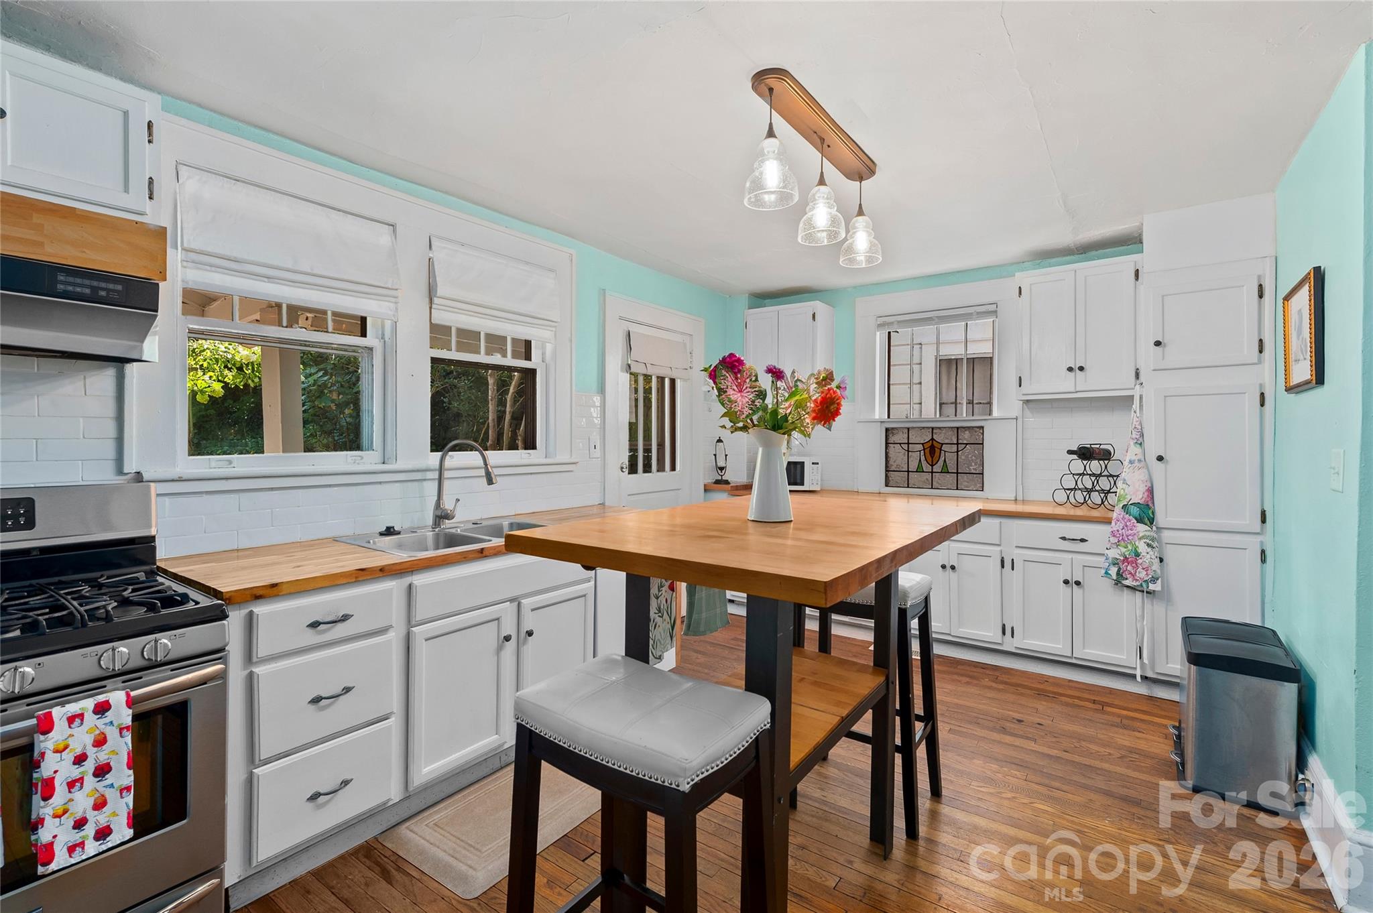
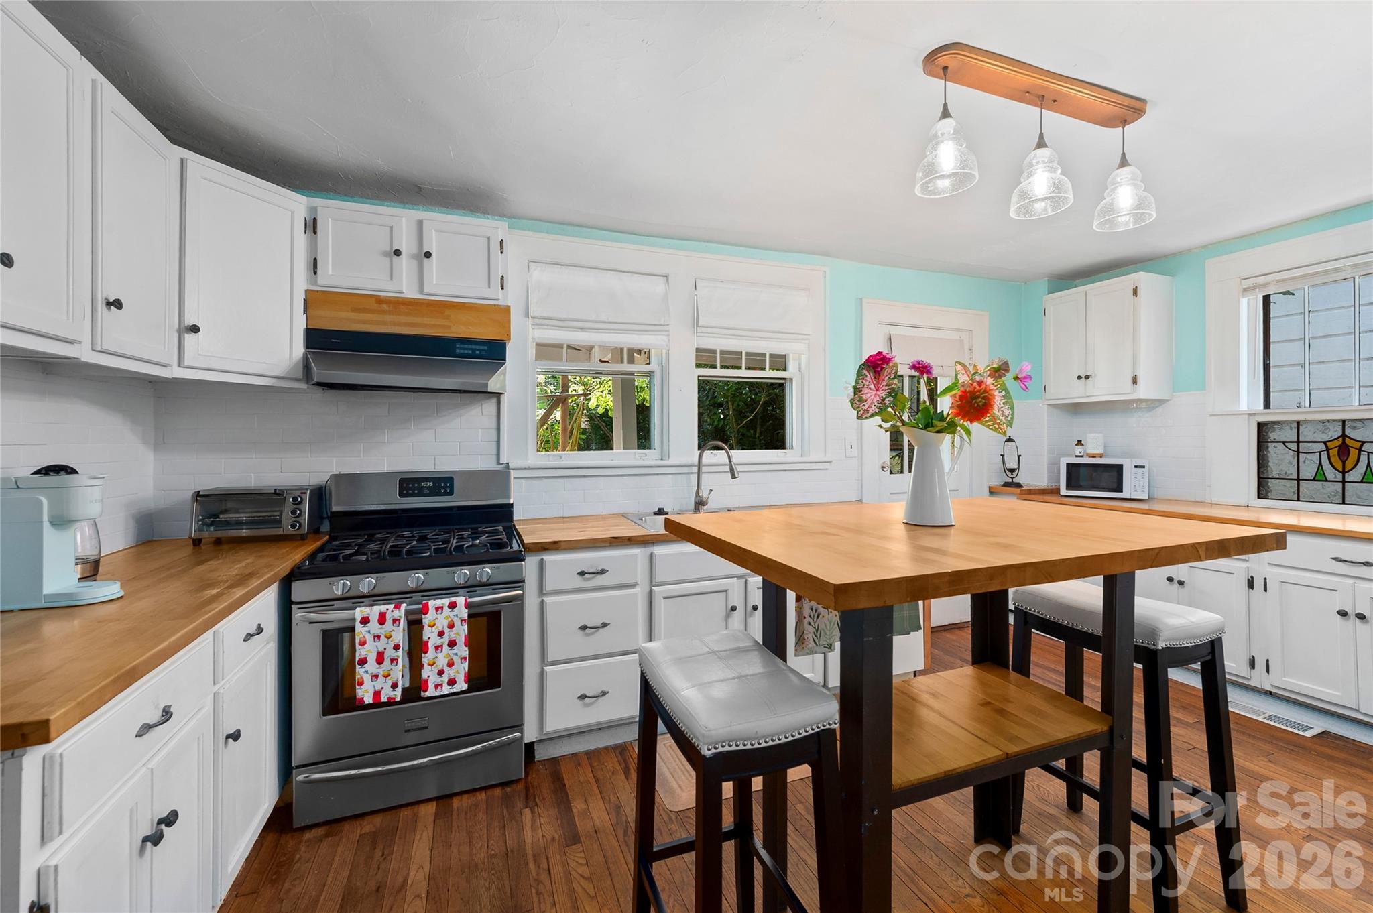
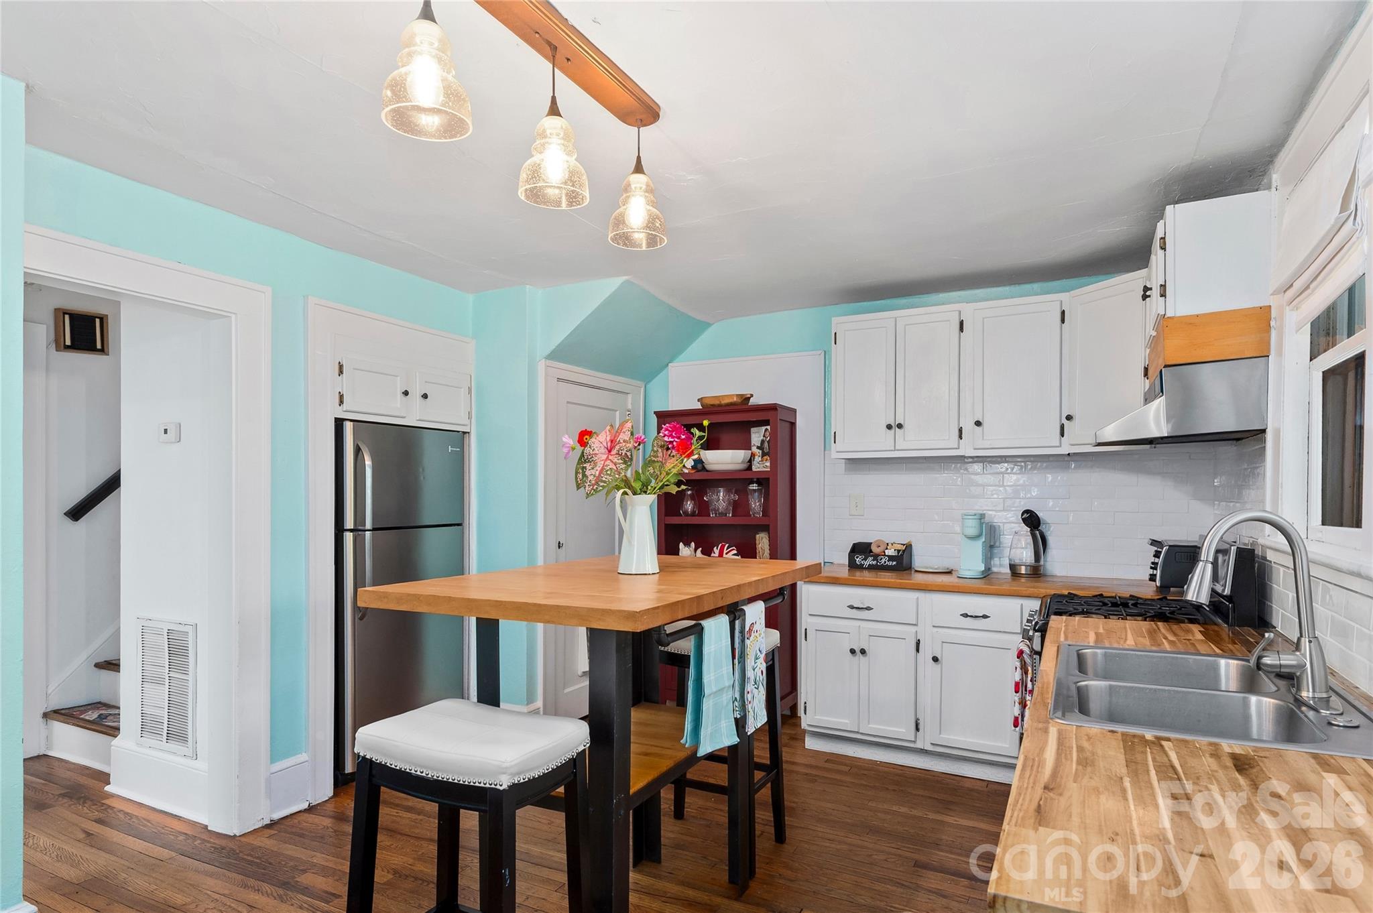
Kitchen with turquoise walls, white cabinets, and a central butcher-block island with stools.
Kitchen with a large butcher-block island, white cabinets, aqua walls, and stainless gas range.
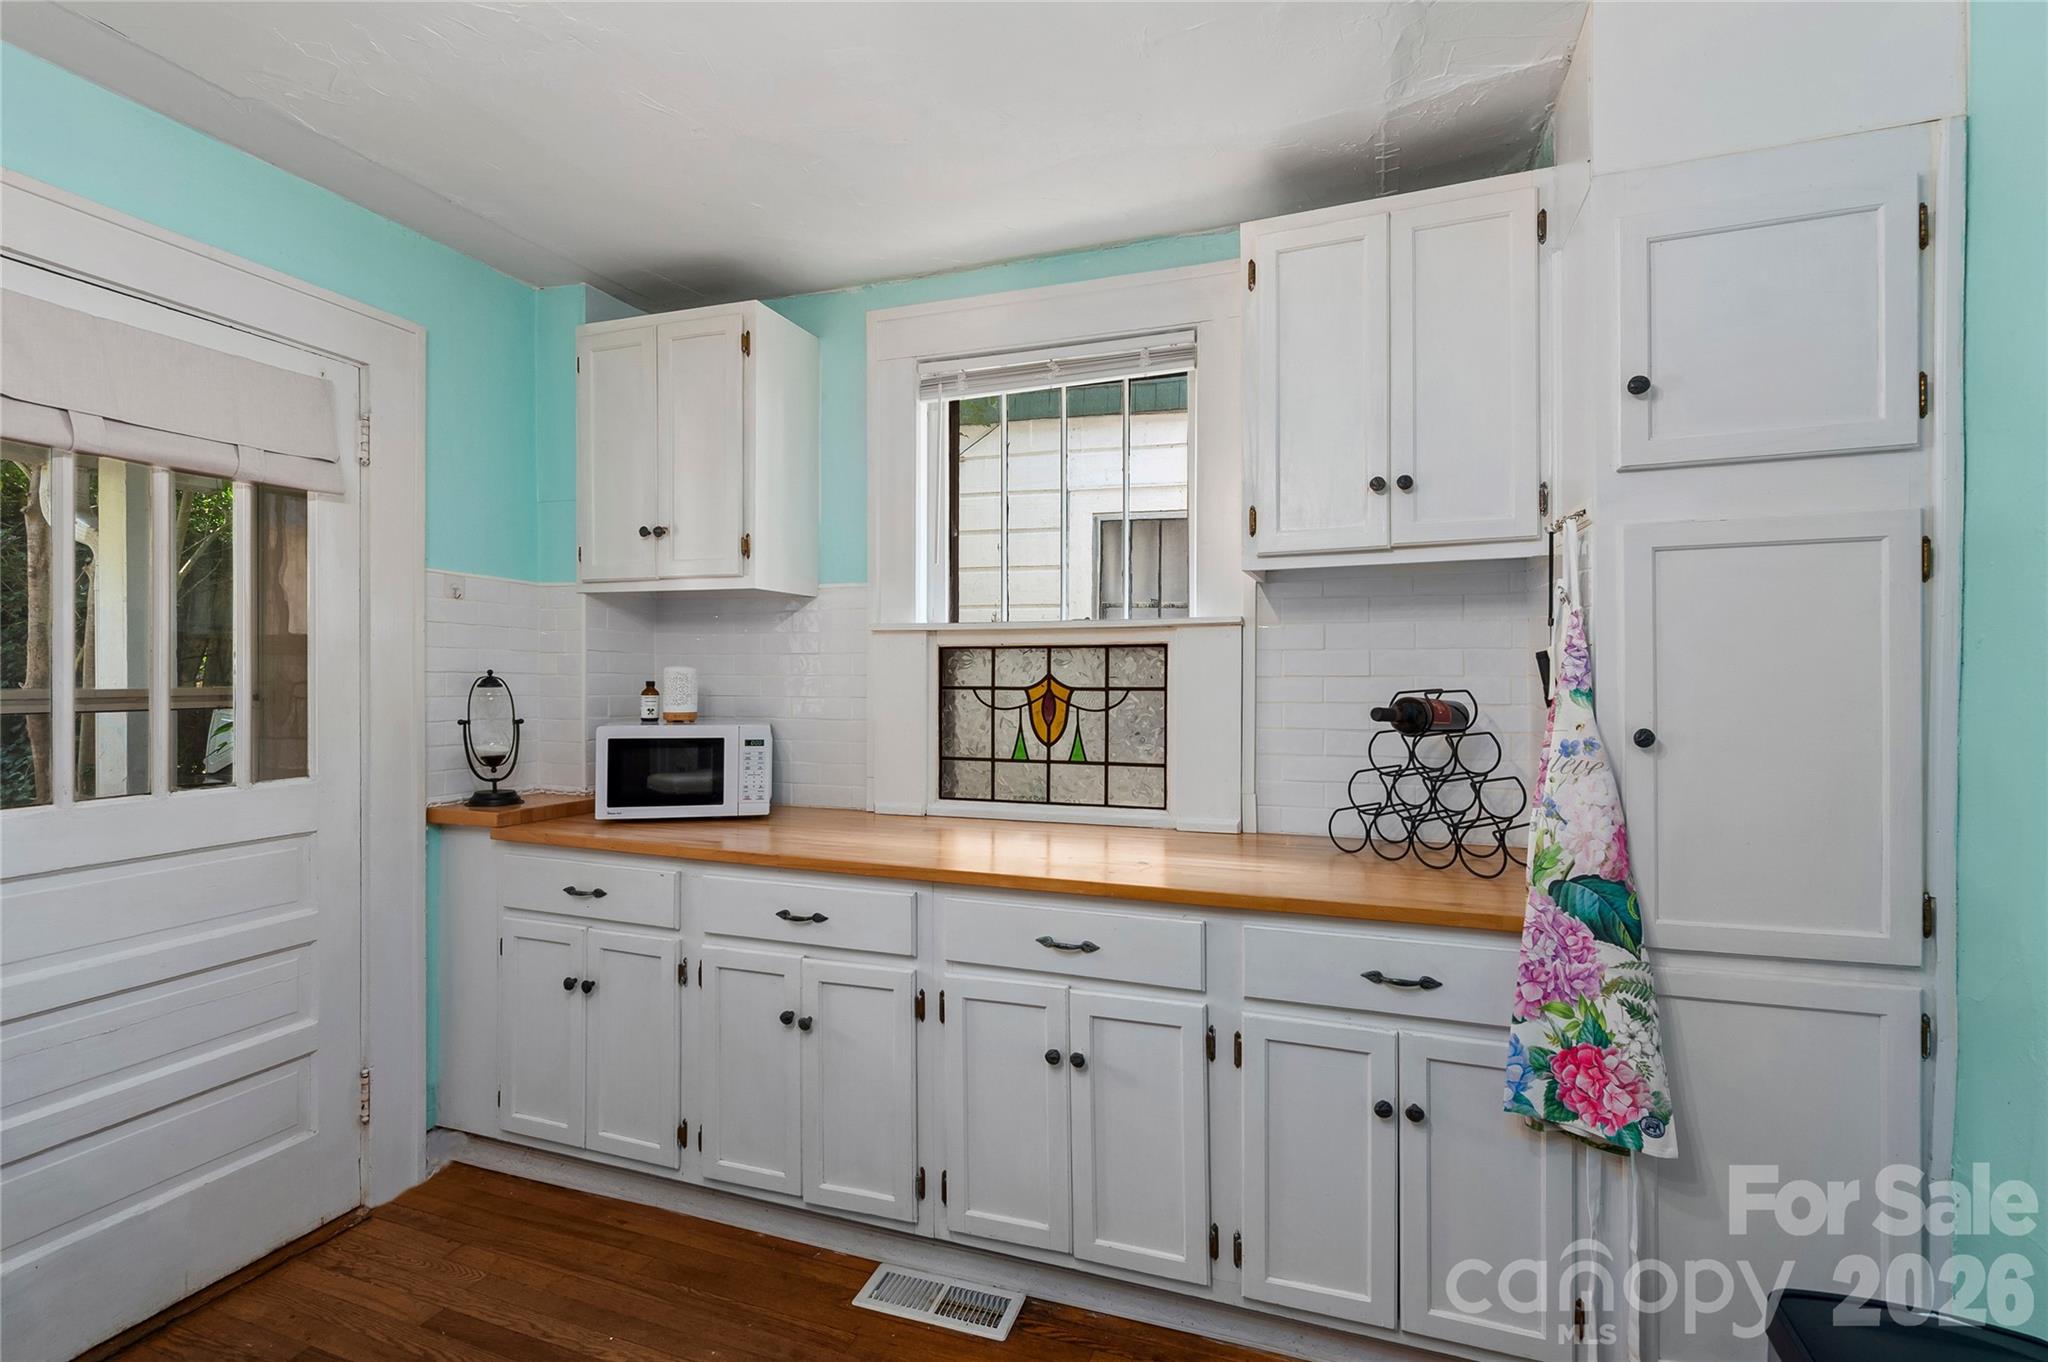
Kitchen with white cabinets, turquoise walls, wood countertops, and a stained-glass panel beneath the window.
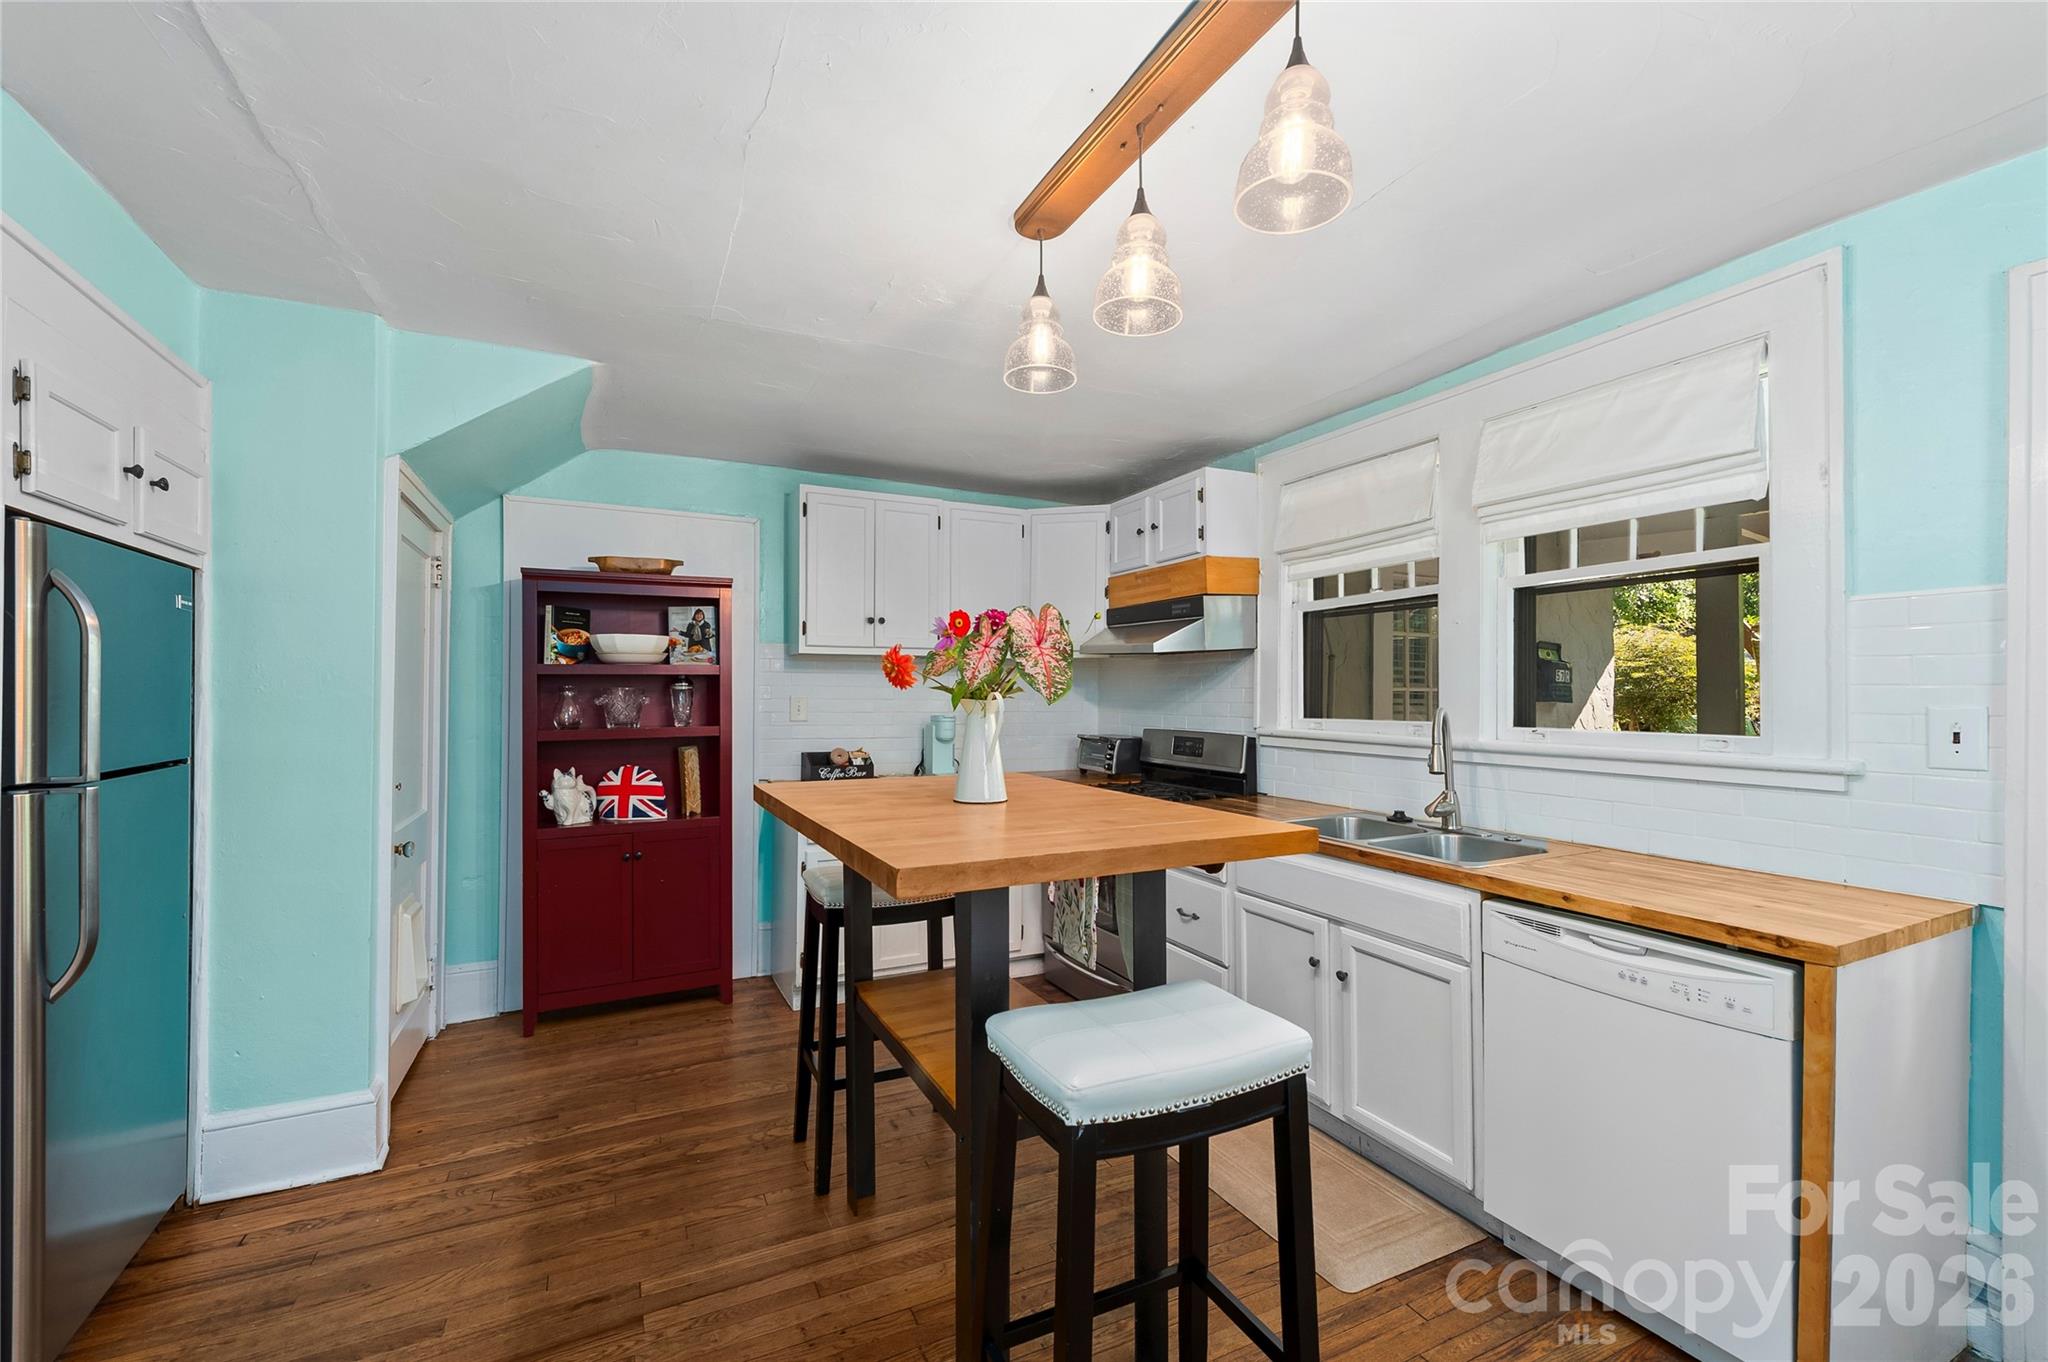
Kitchen with turquoise walls, white cabinets, and a wood island beside a red display cabinet.
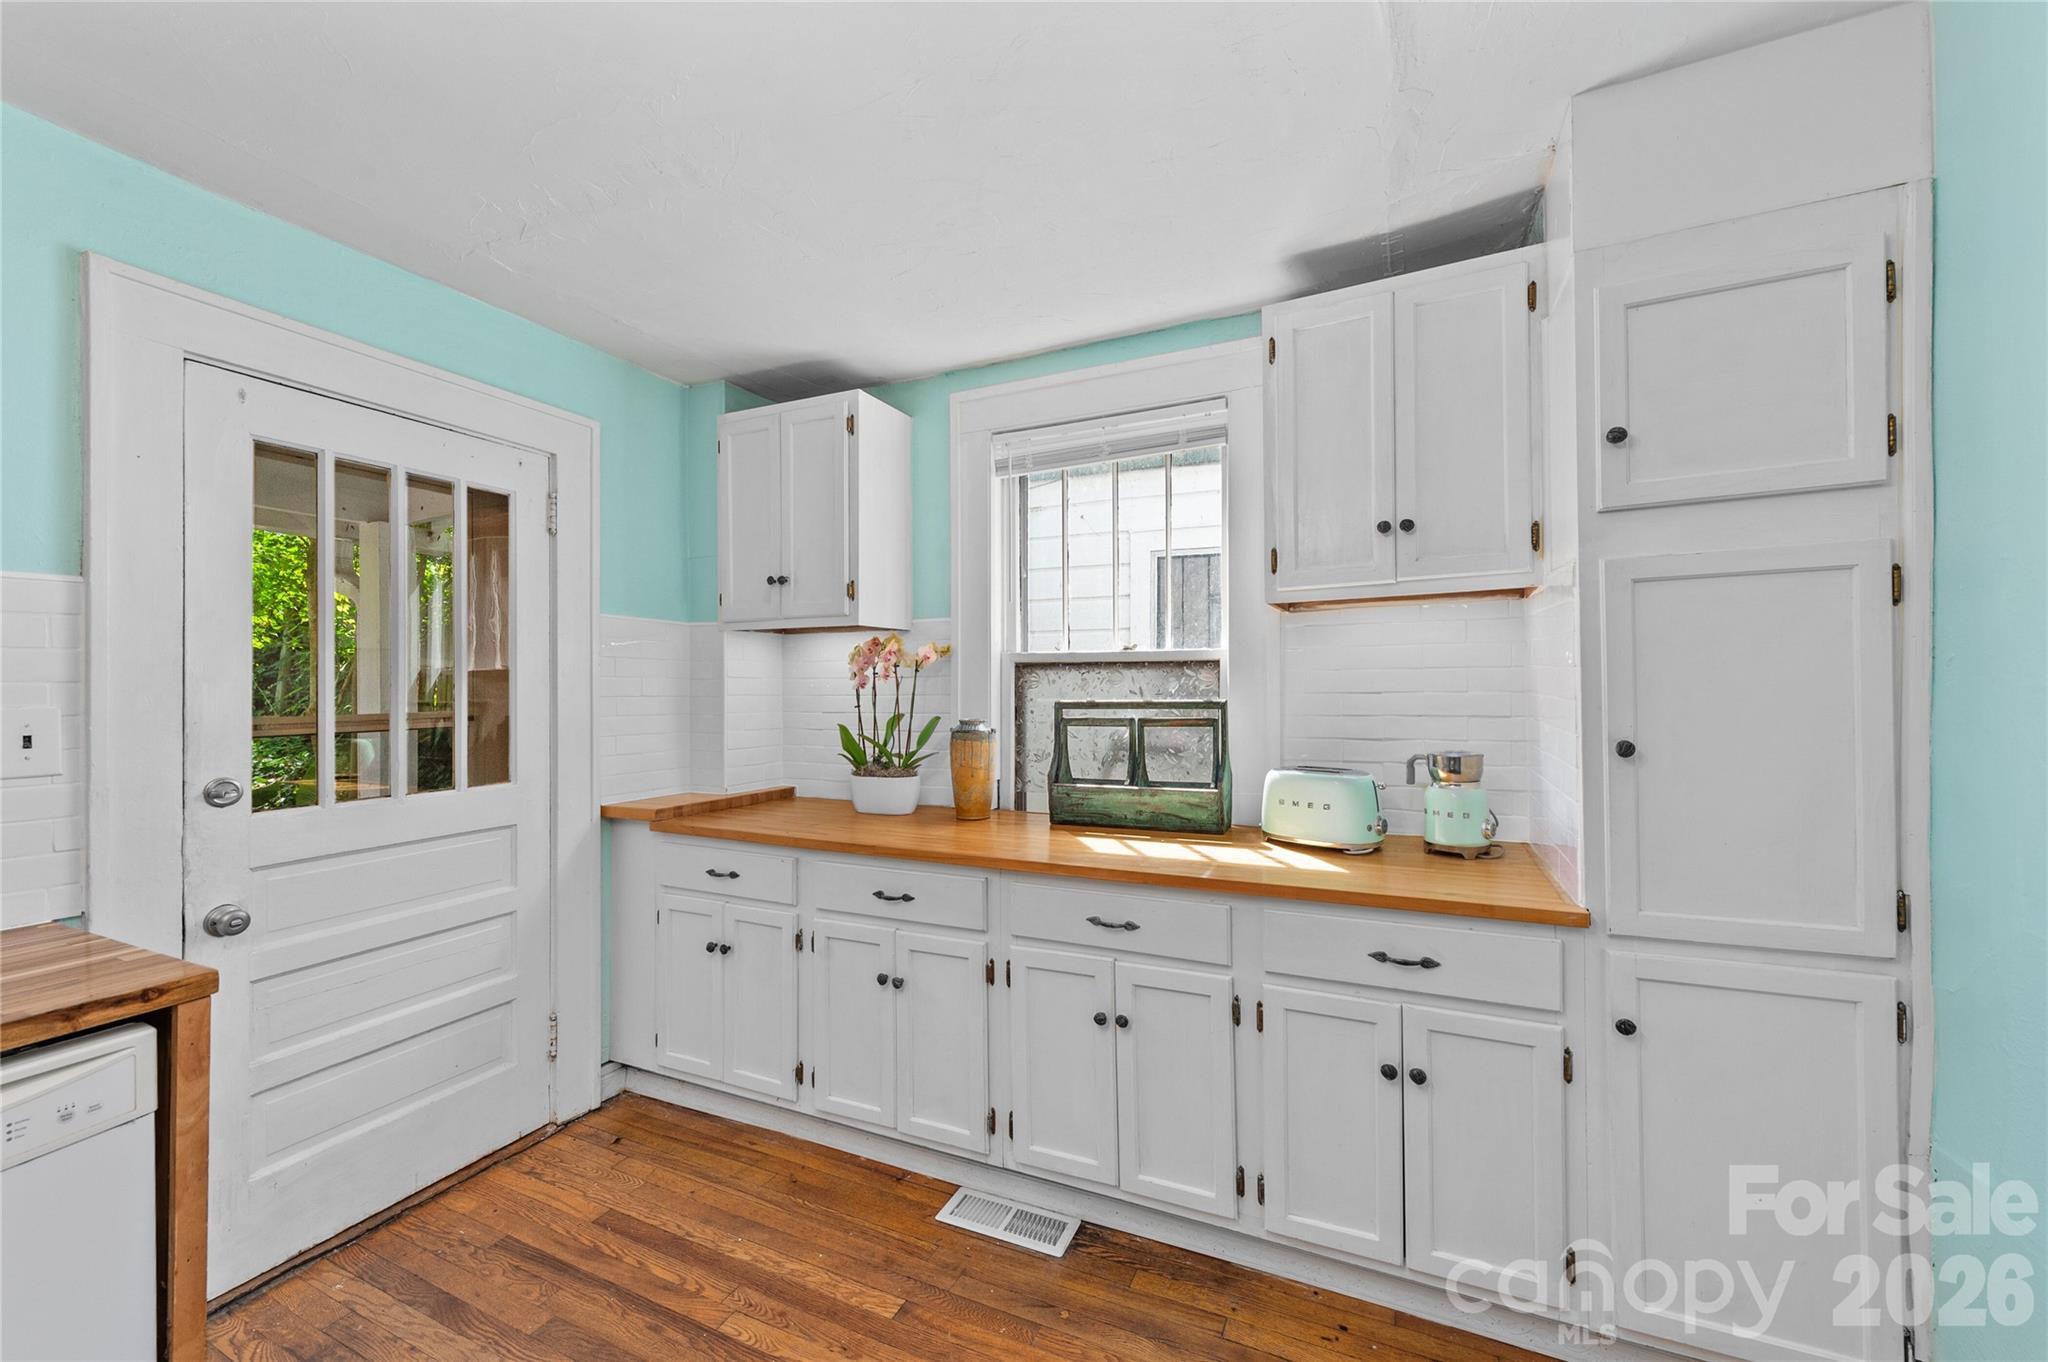
Kitchen with white cabinets, wood countertops, hardwood floors, and turquoise walls.
Kitchen with turquoise walls, white cabinets, butcher-block counters, and a central island.
Bedroom with a dark wood bed, white quilt, hardwood floors, and a desk by the window.
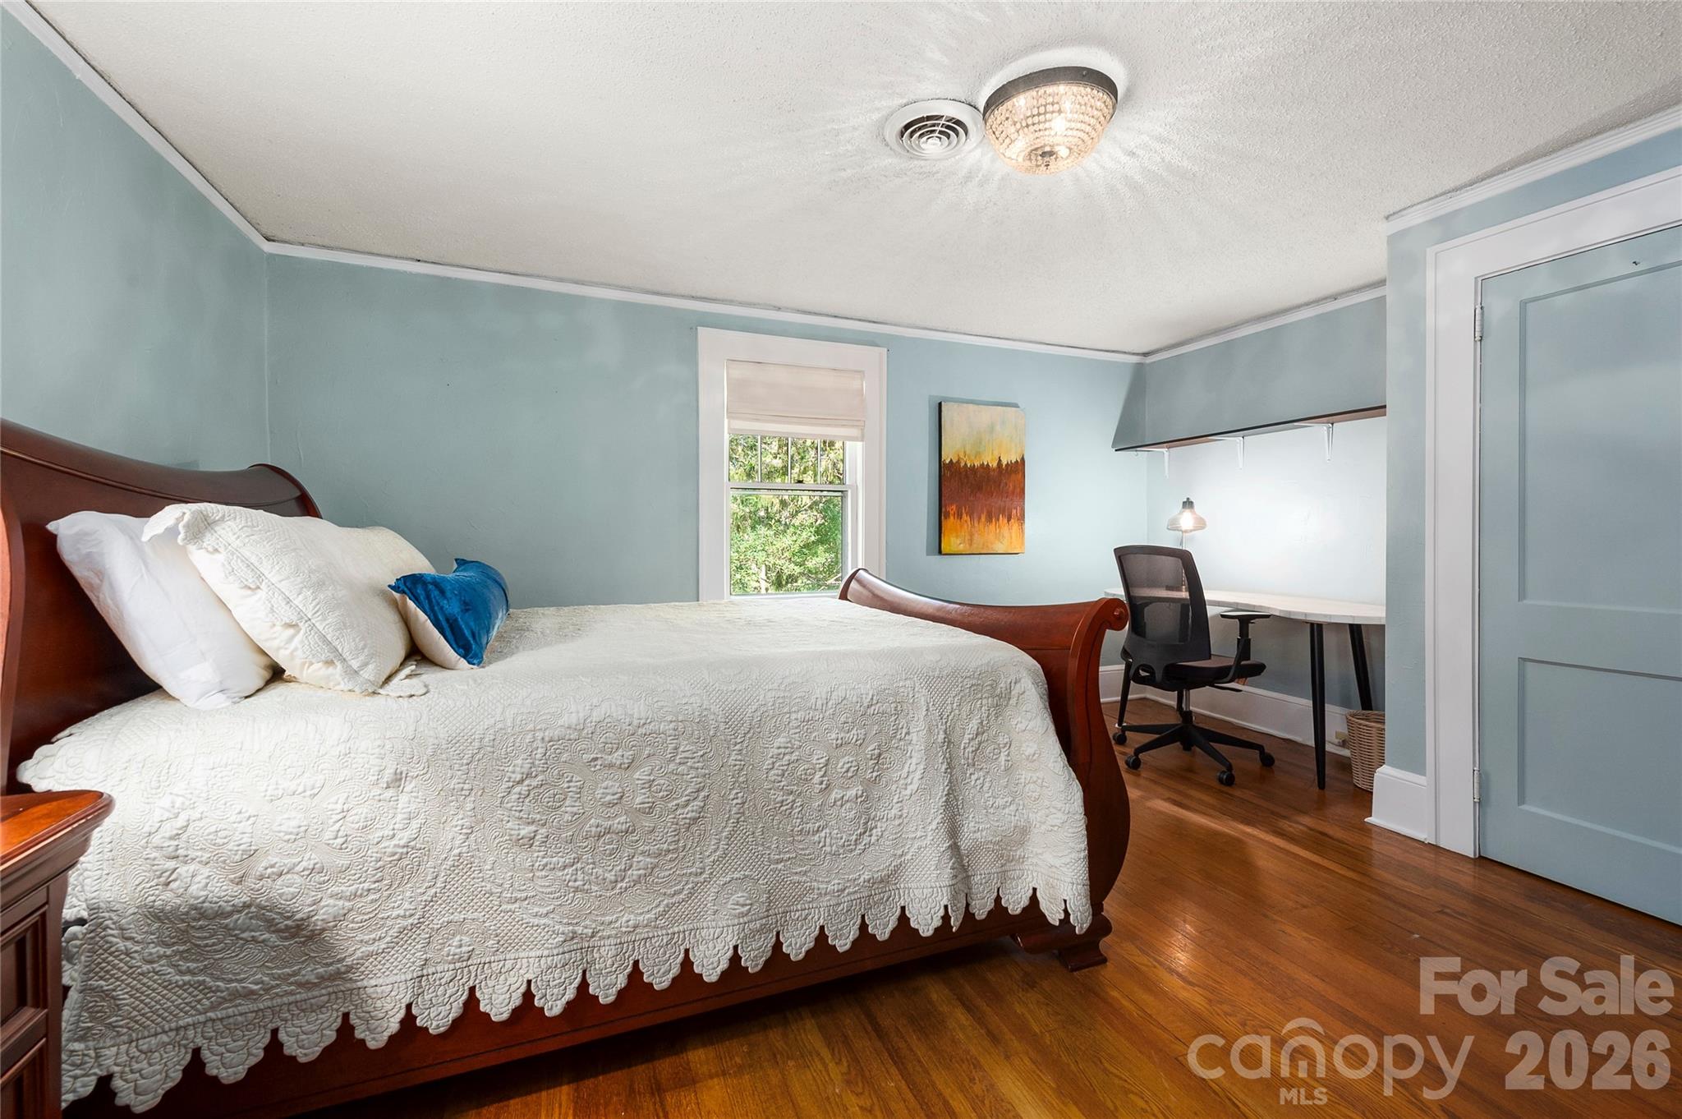
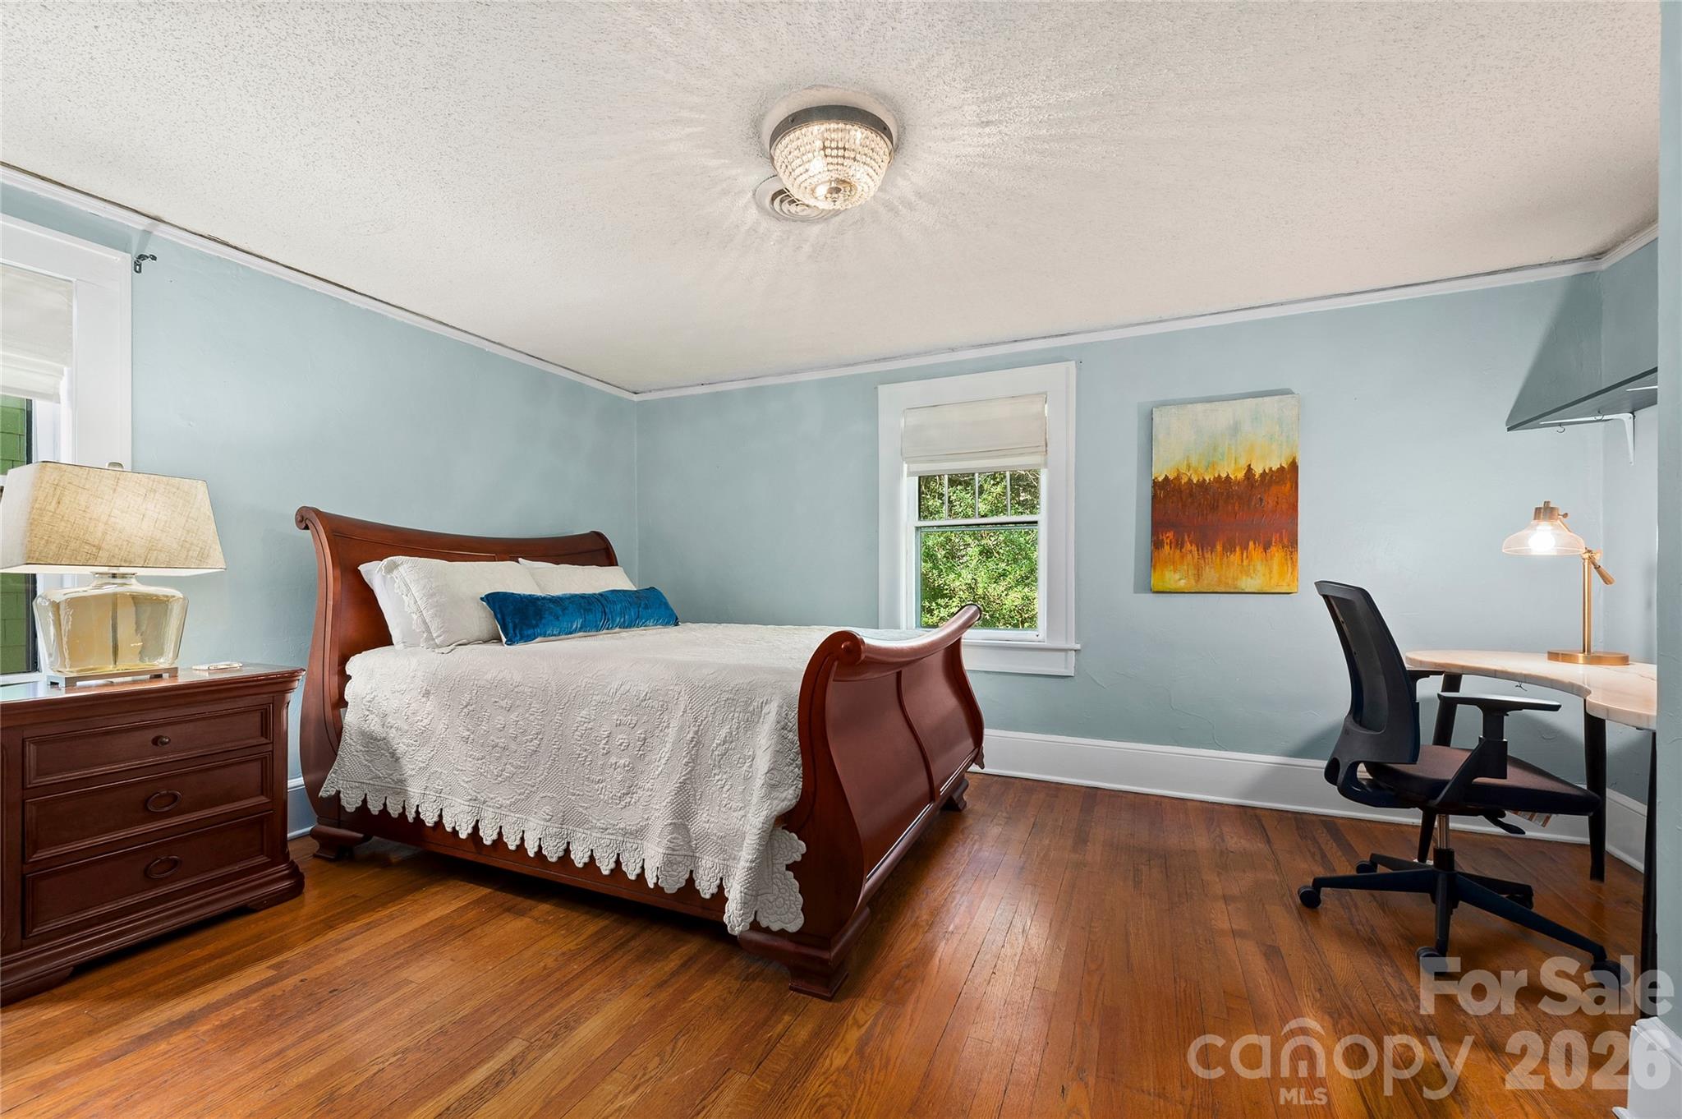
Furnished bedroom with a dark wood sleigh bed, pale blue walls, hardwood floors, and a desk.
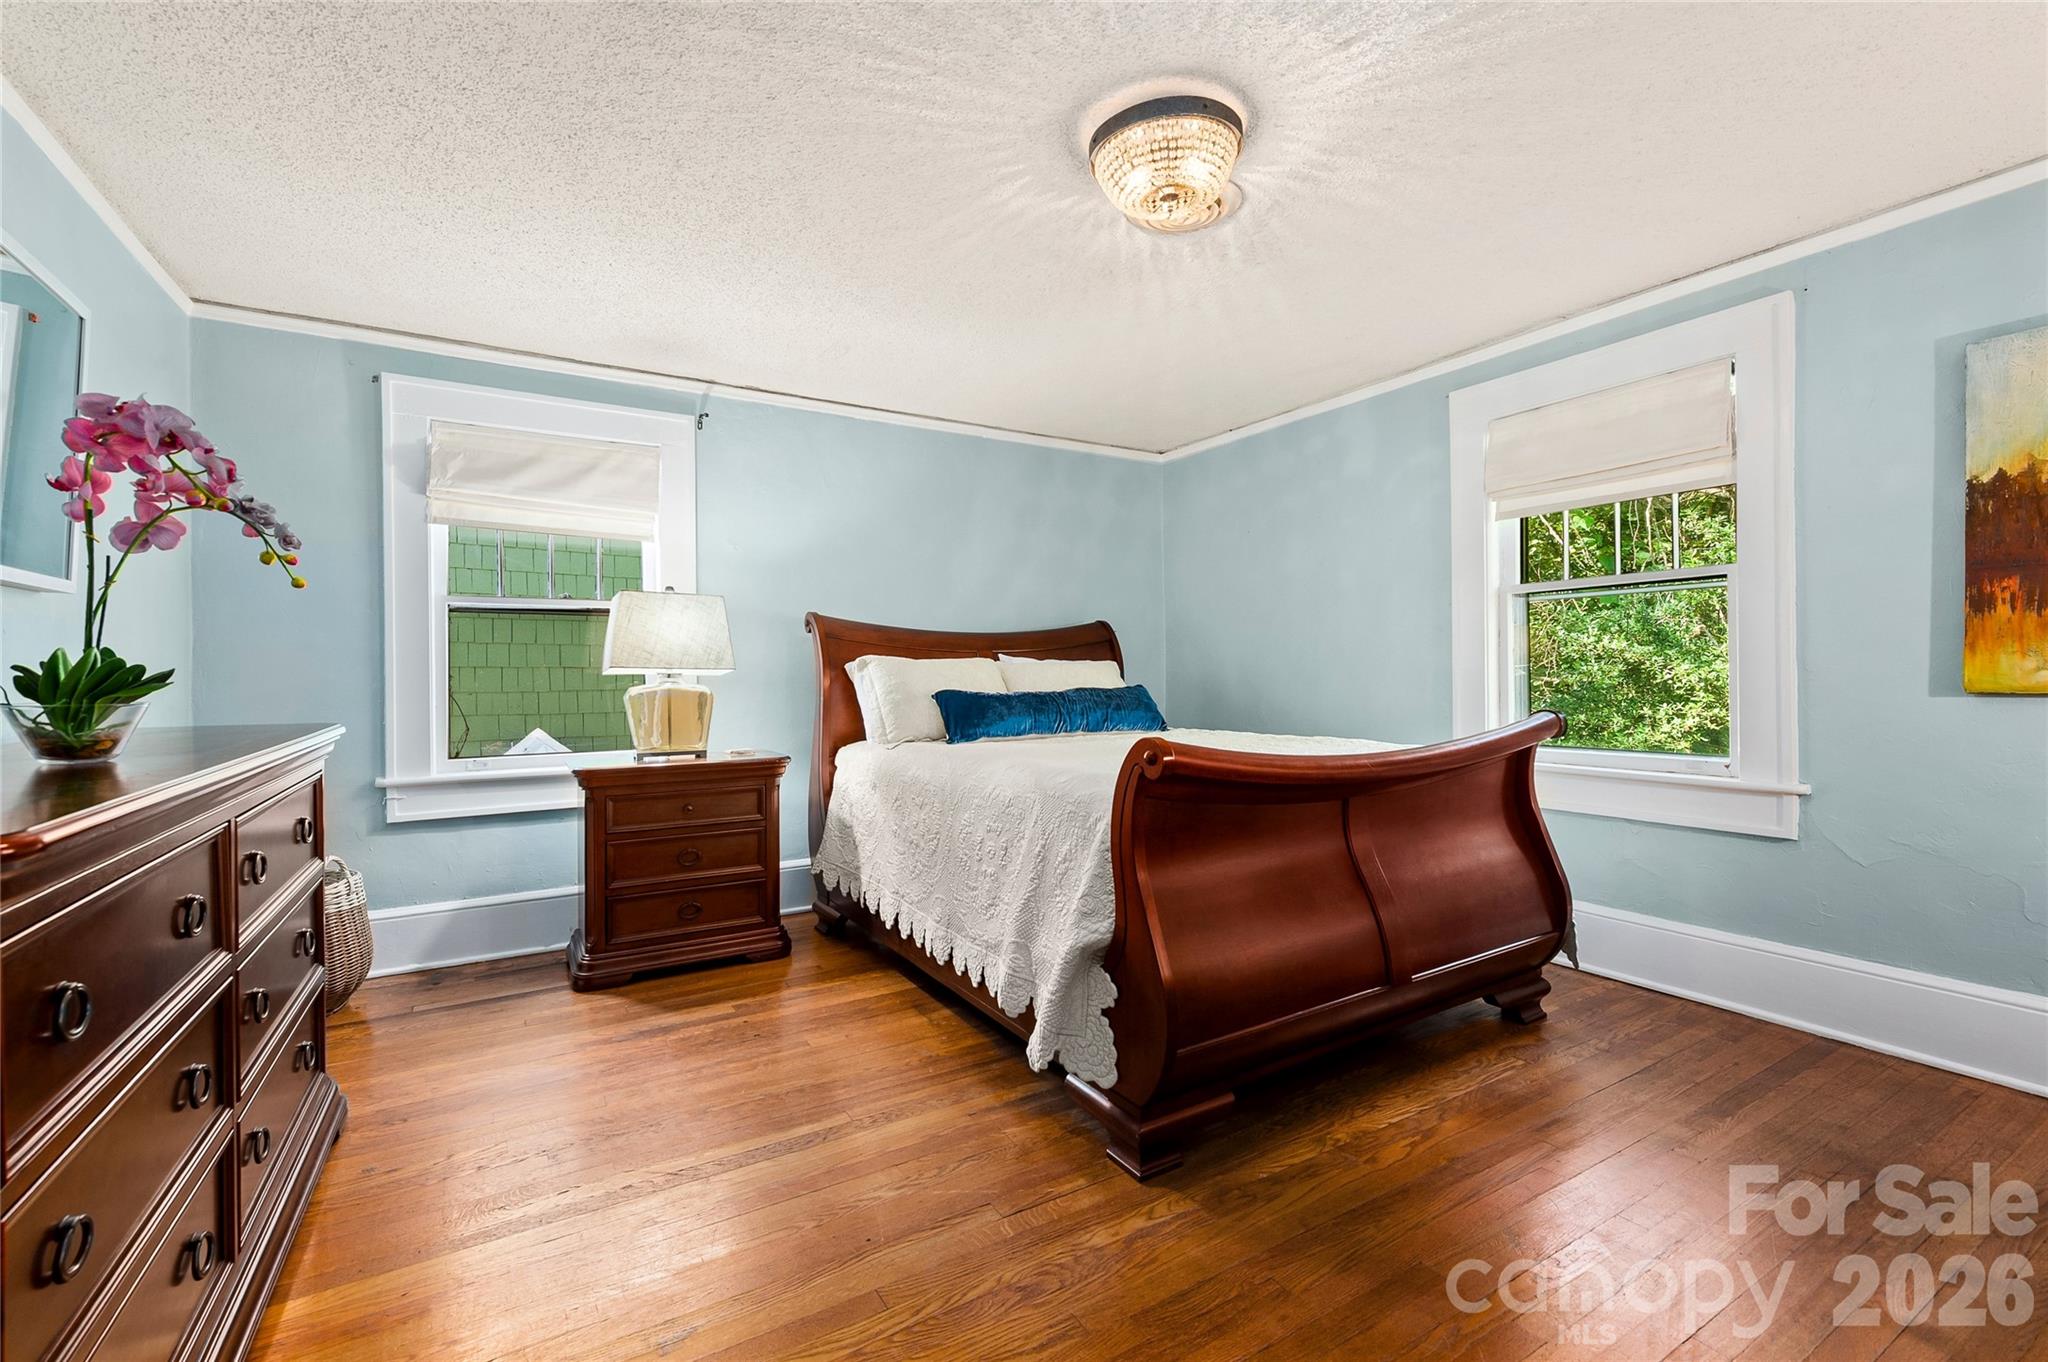
Furnished bedroom with a dark wood sleigh bed, pale blue walls, and polished hardwood floors.
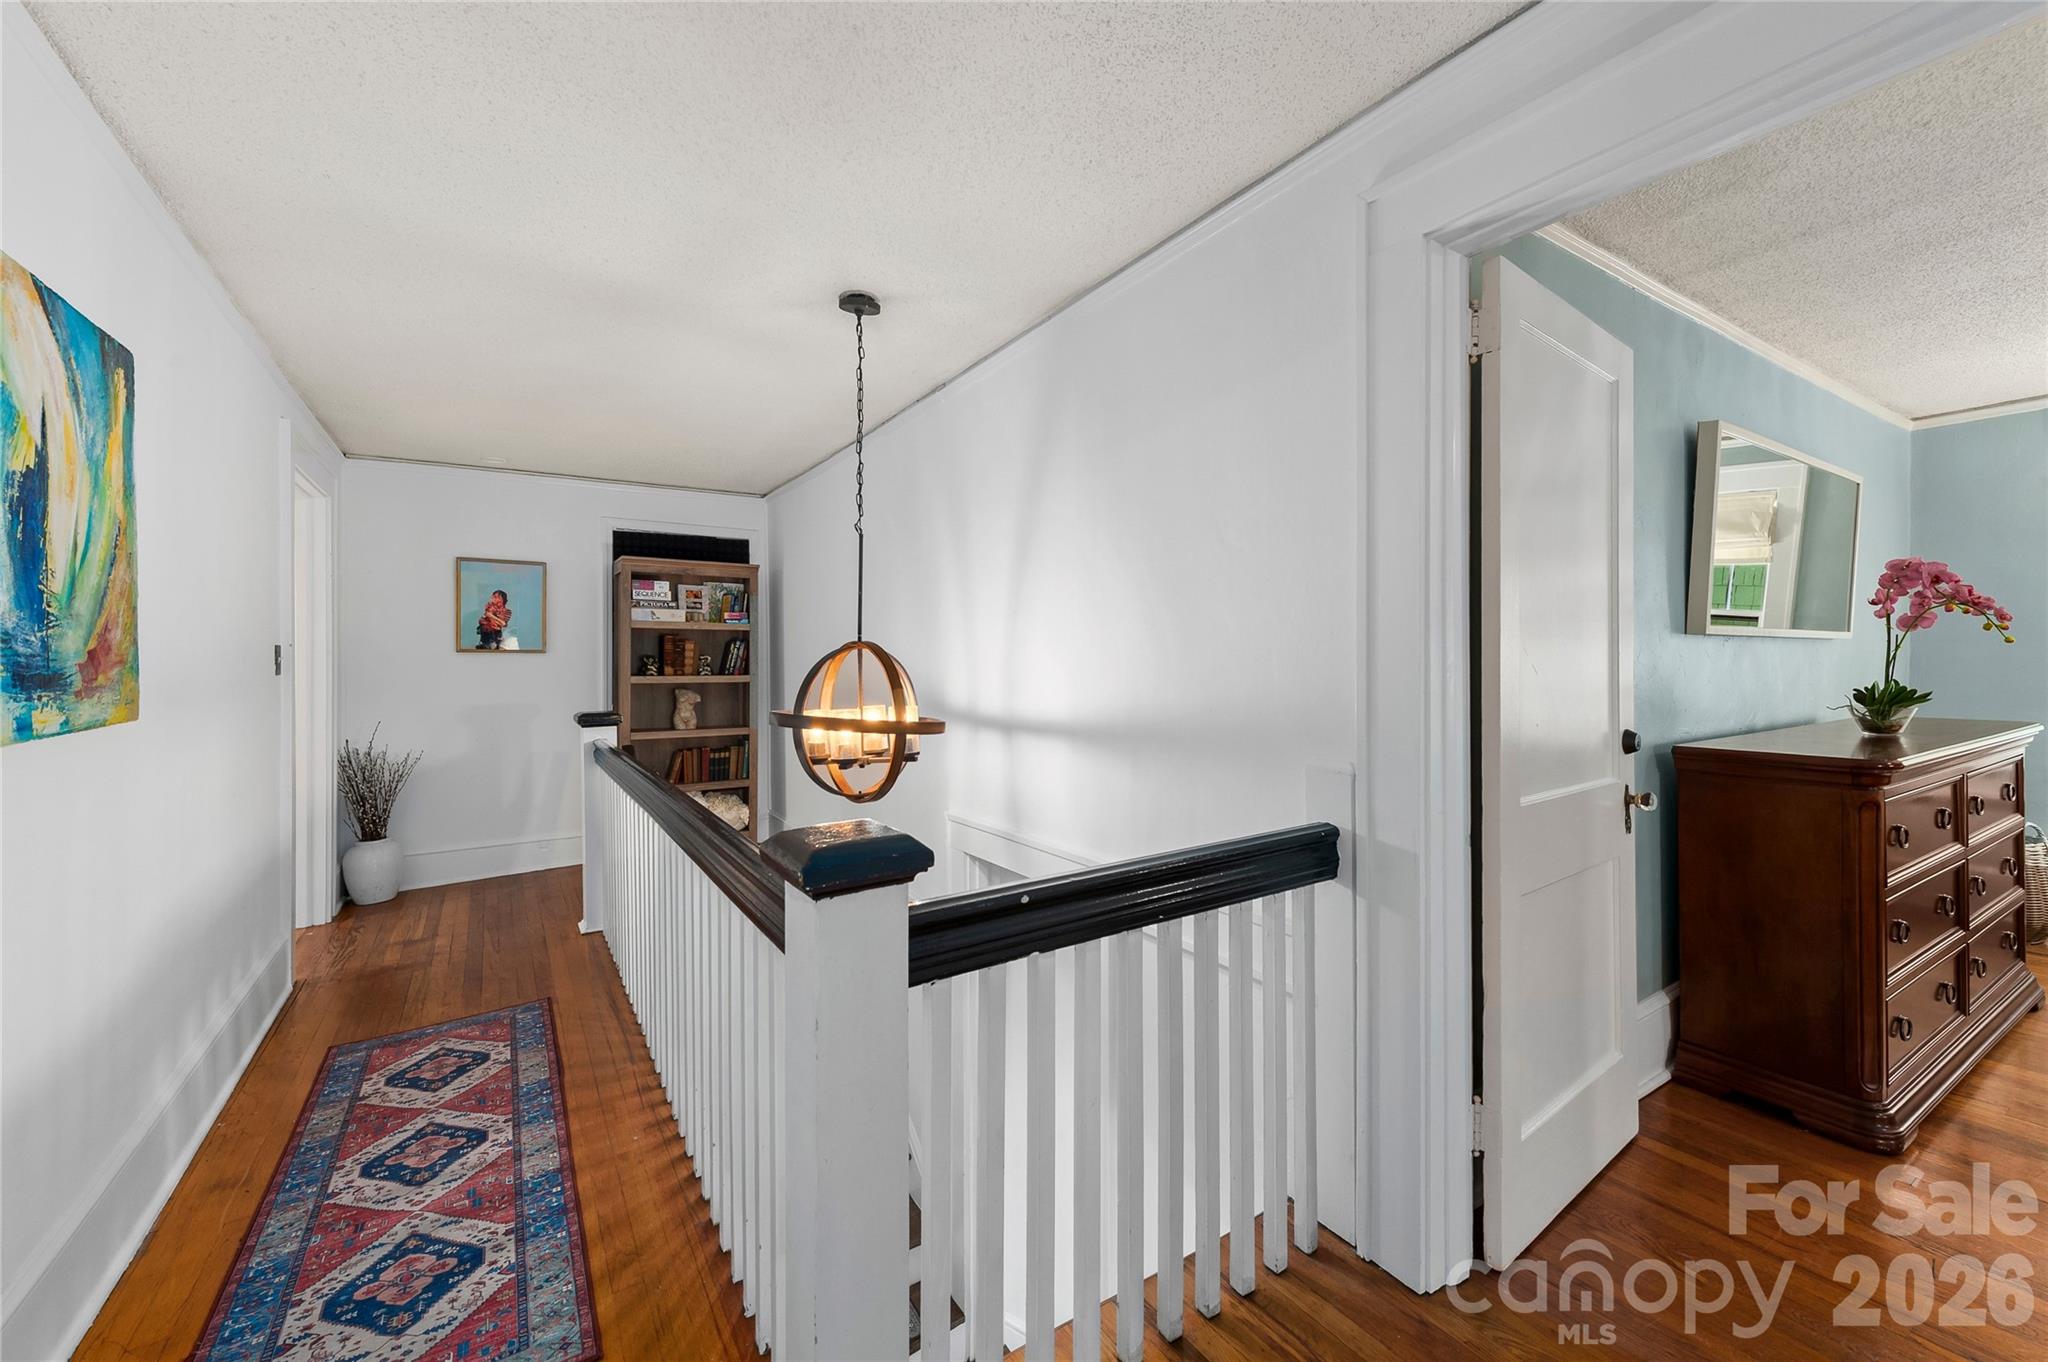
Upstairs hallway with a patterned runner, white railing, pendant light, and dresser topped with a pink orchid.
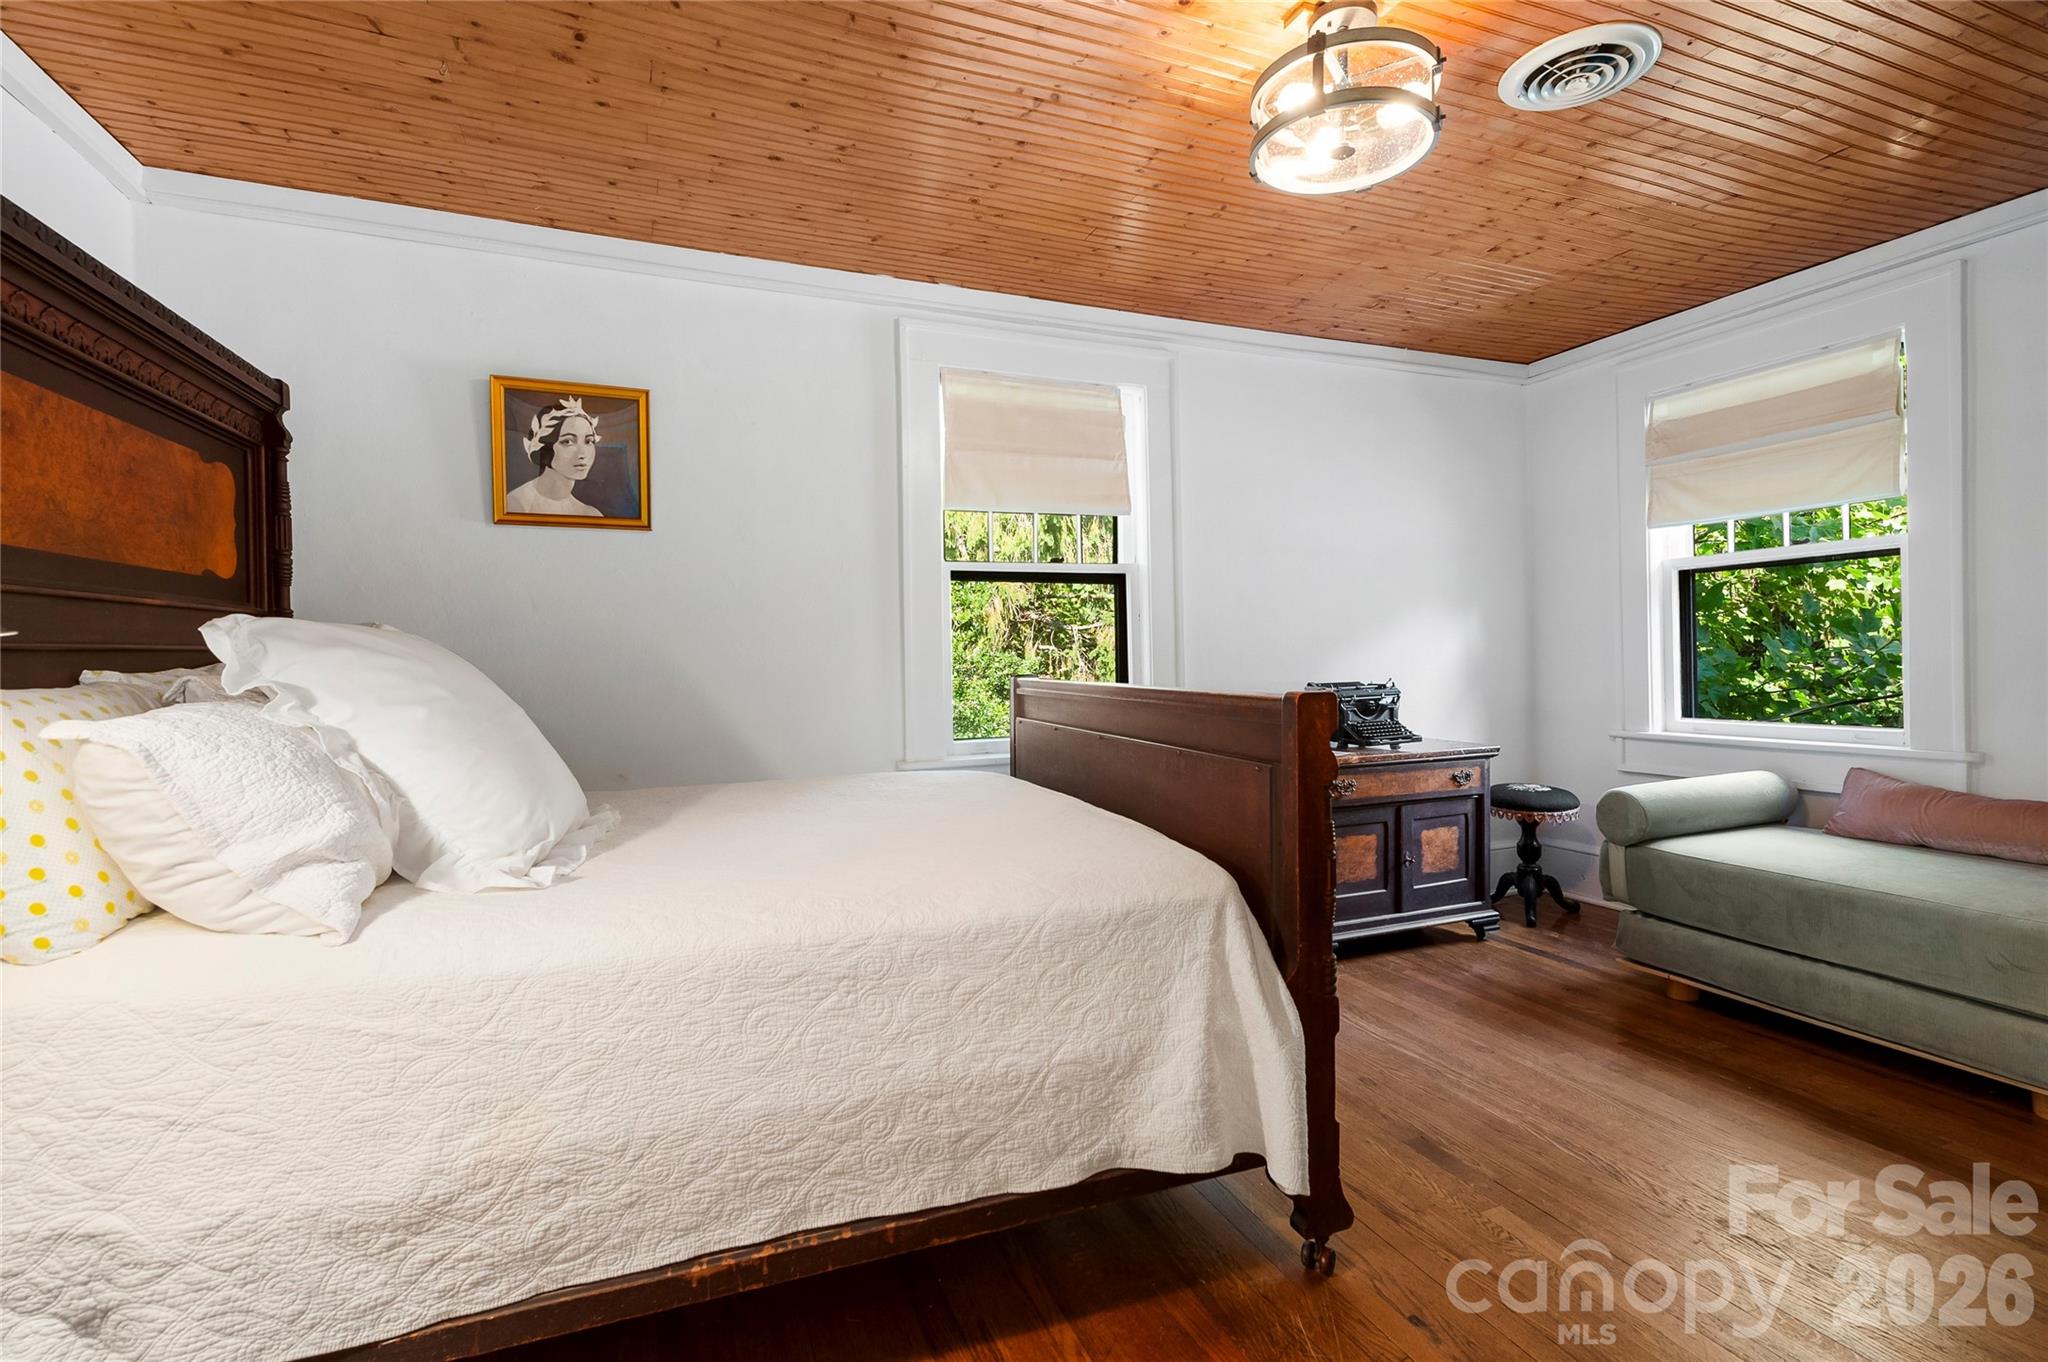
Bedroom with a wood-paneled ceiling, dark wood bed, and green sofa beside two leafy windows.
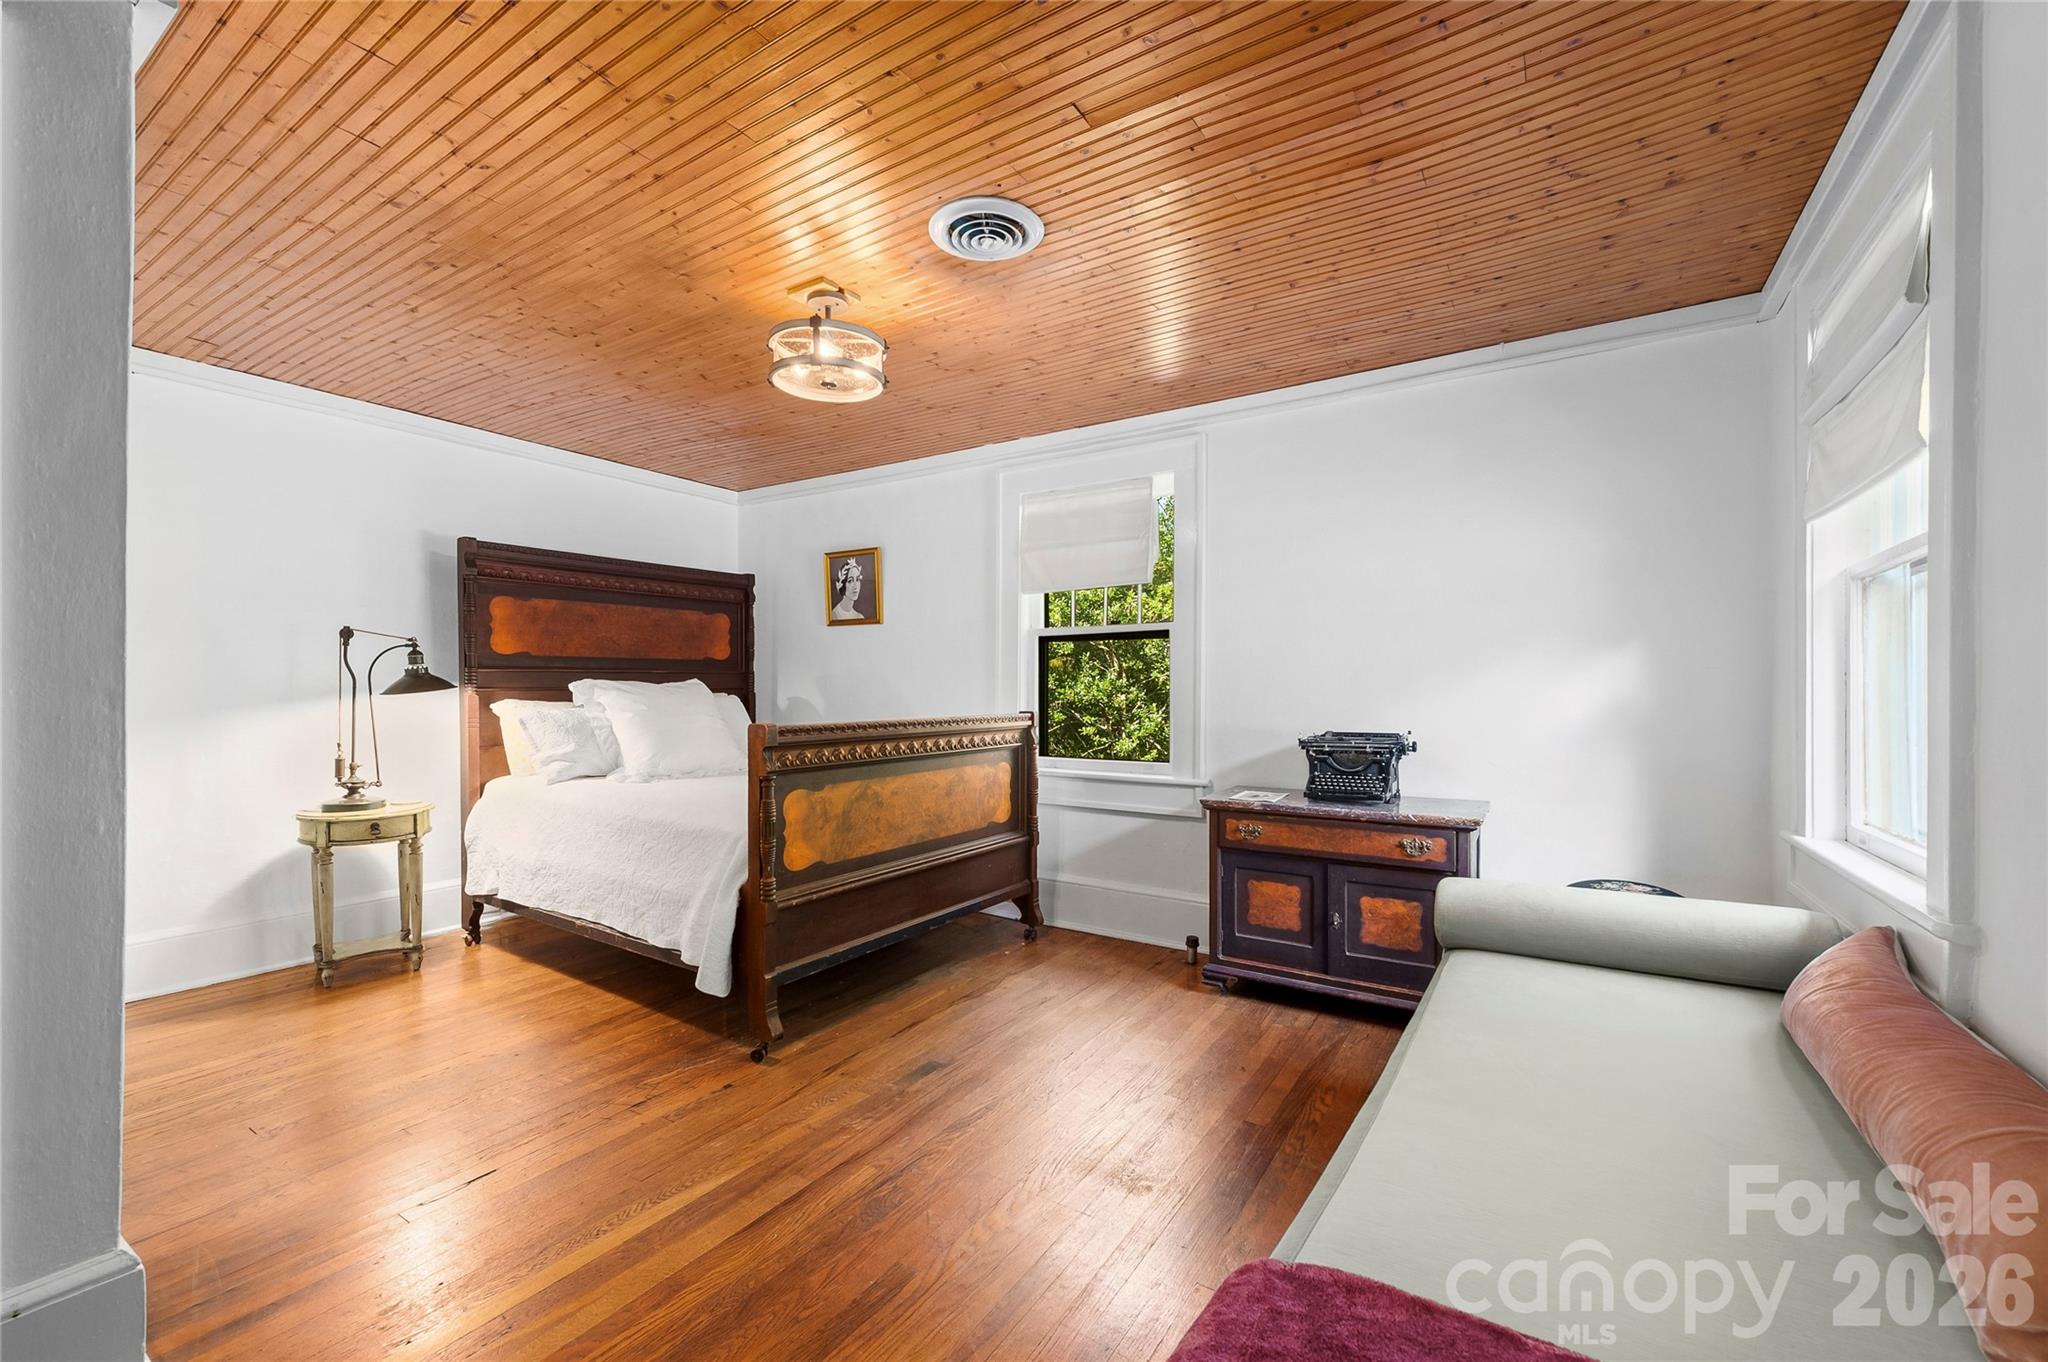
Bedroom with a dark wood bed, polished floors, and a warm wood-plank ceiling.
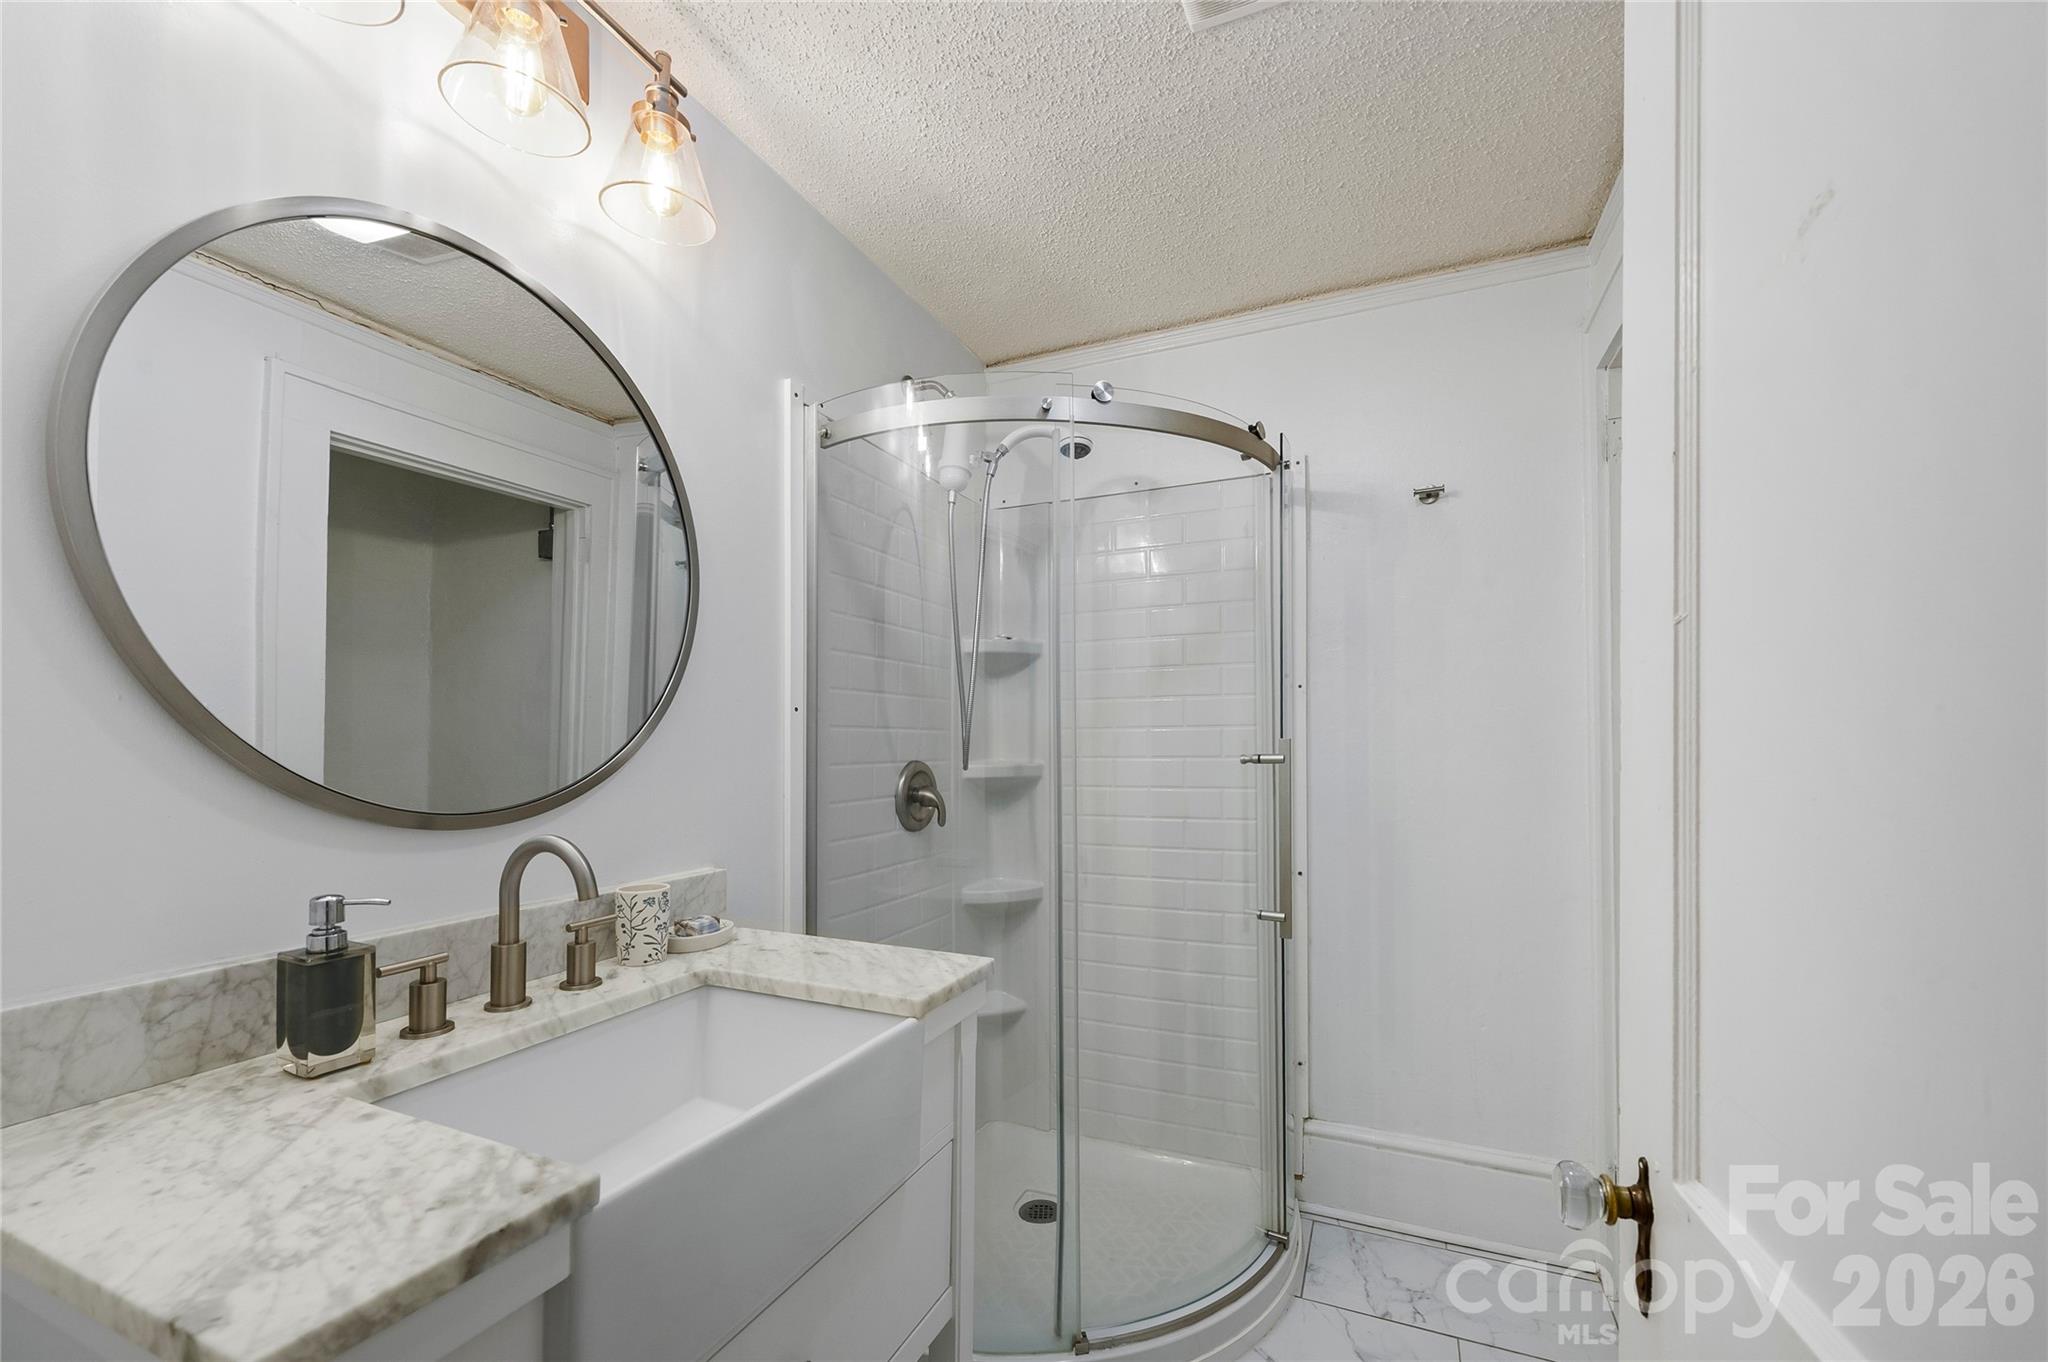
Bathroom with marble-topped vanity, round mirror, and curved glass shower.
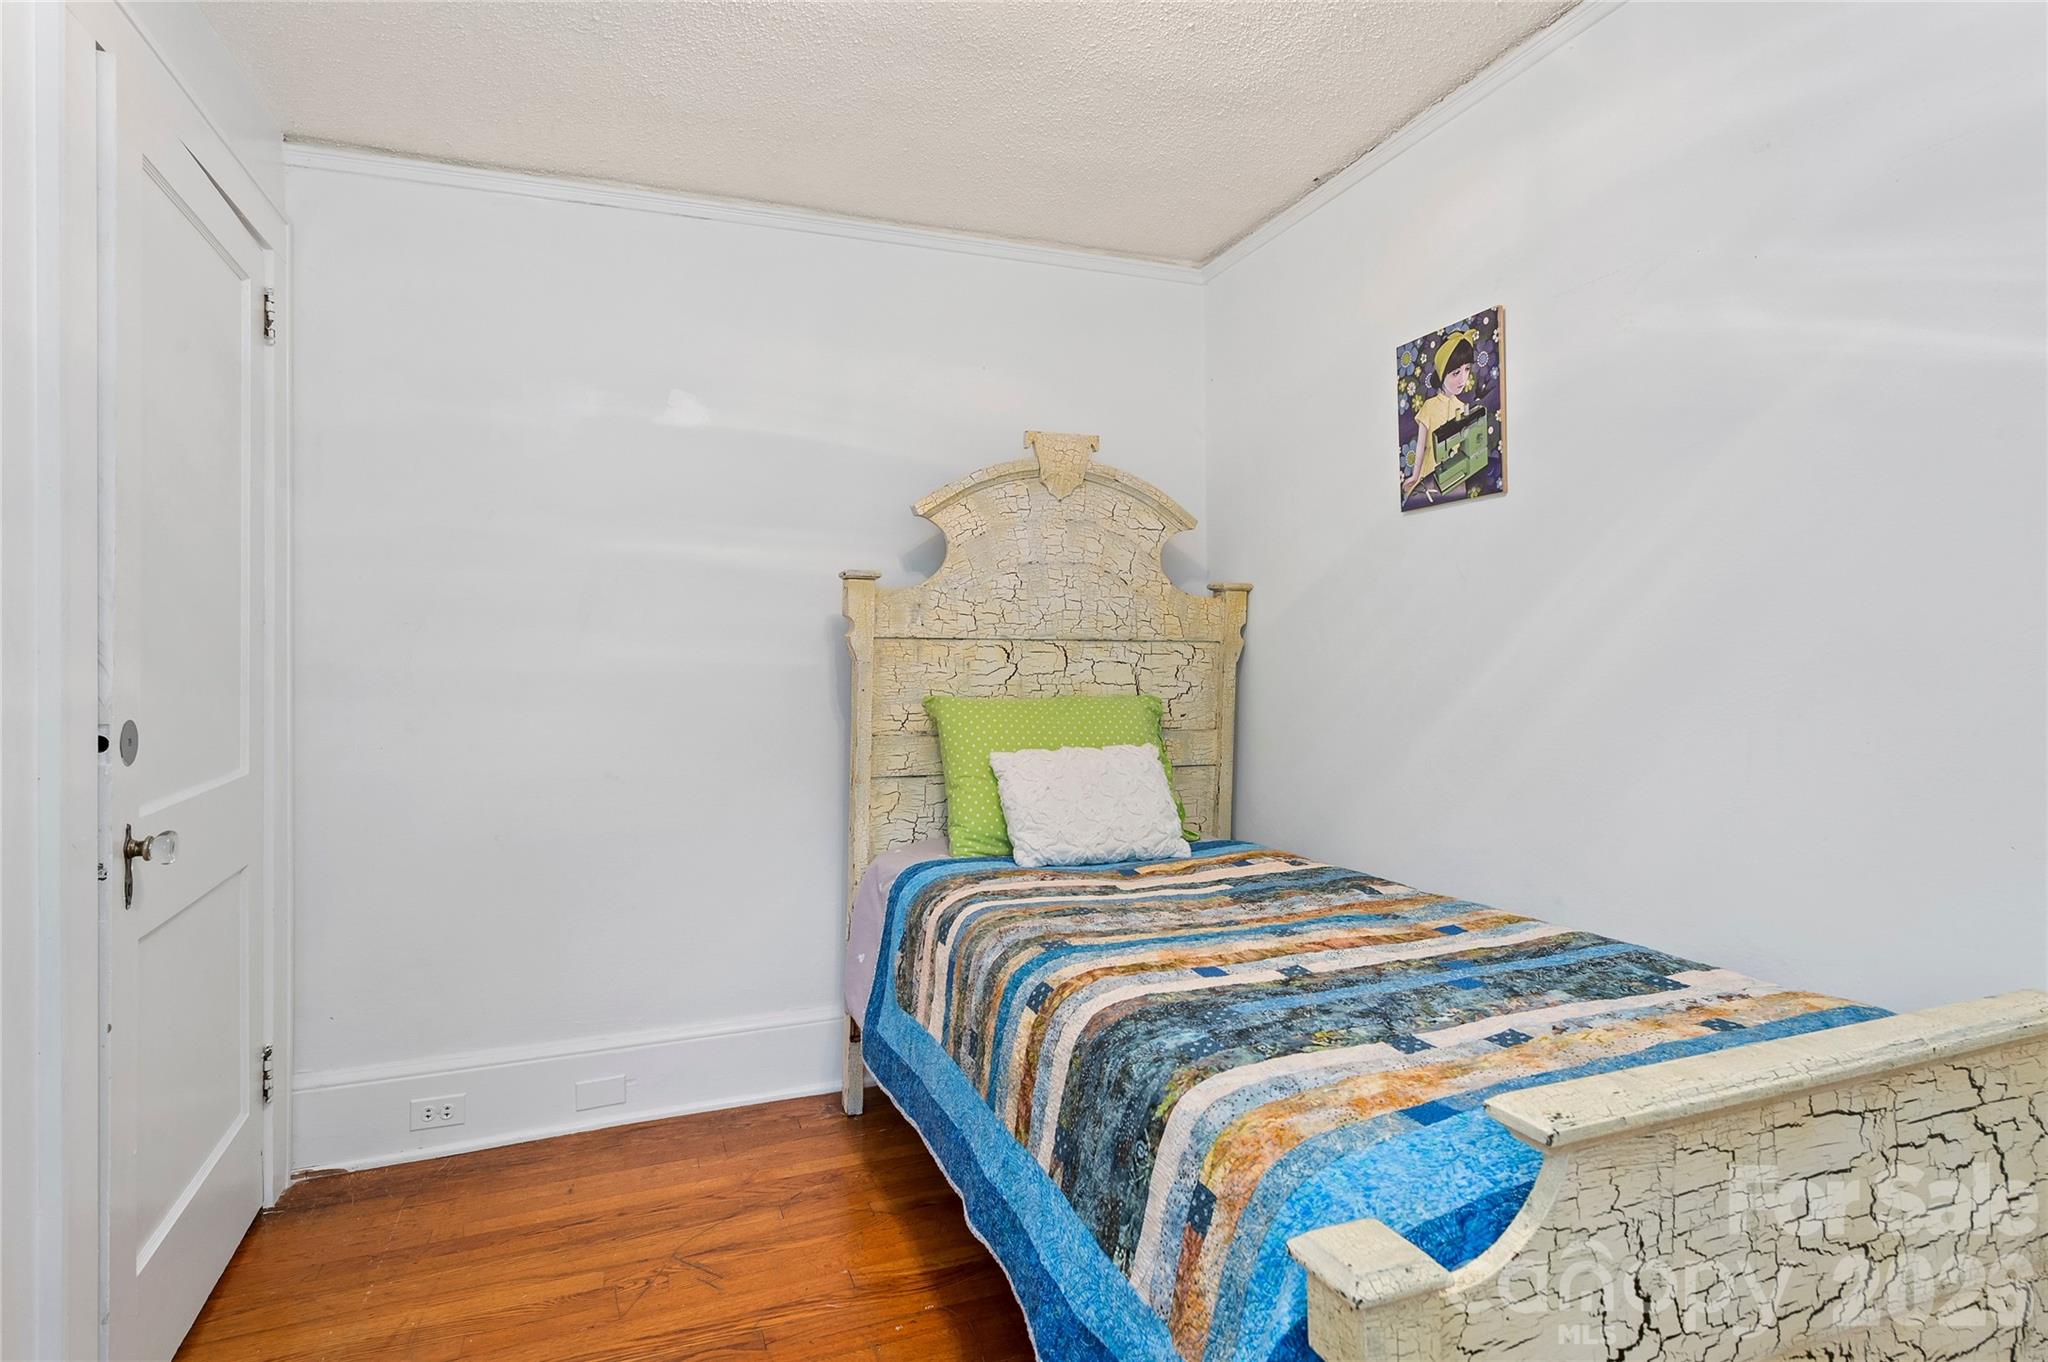
Bedroom with a distressed cream bed frame, colorful striped quilt, white walls, and hardwood floor.
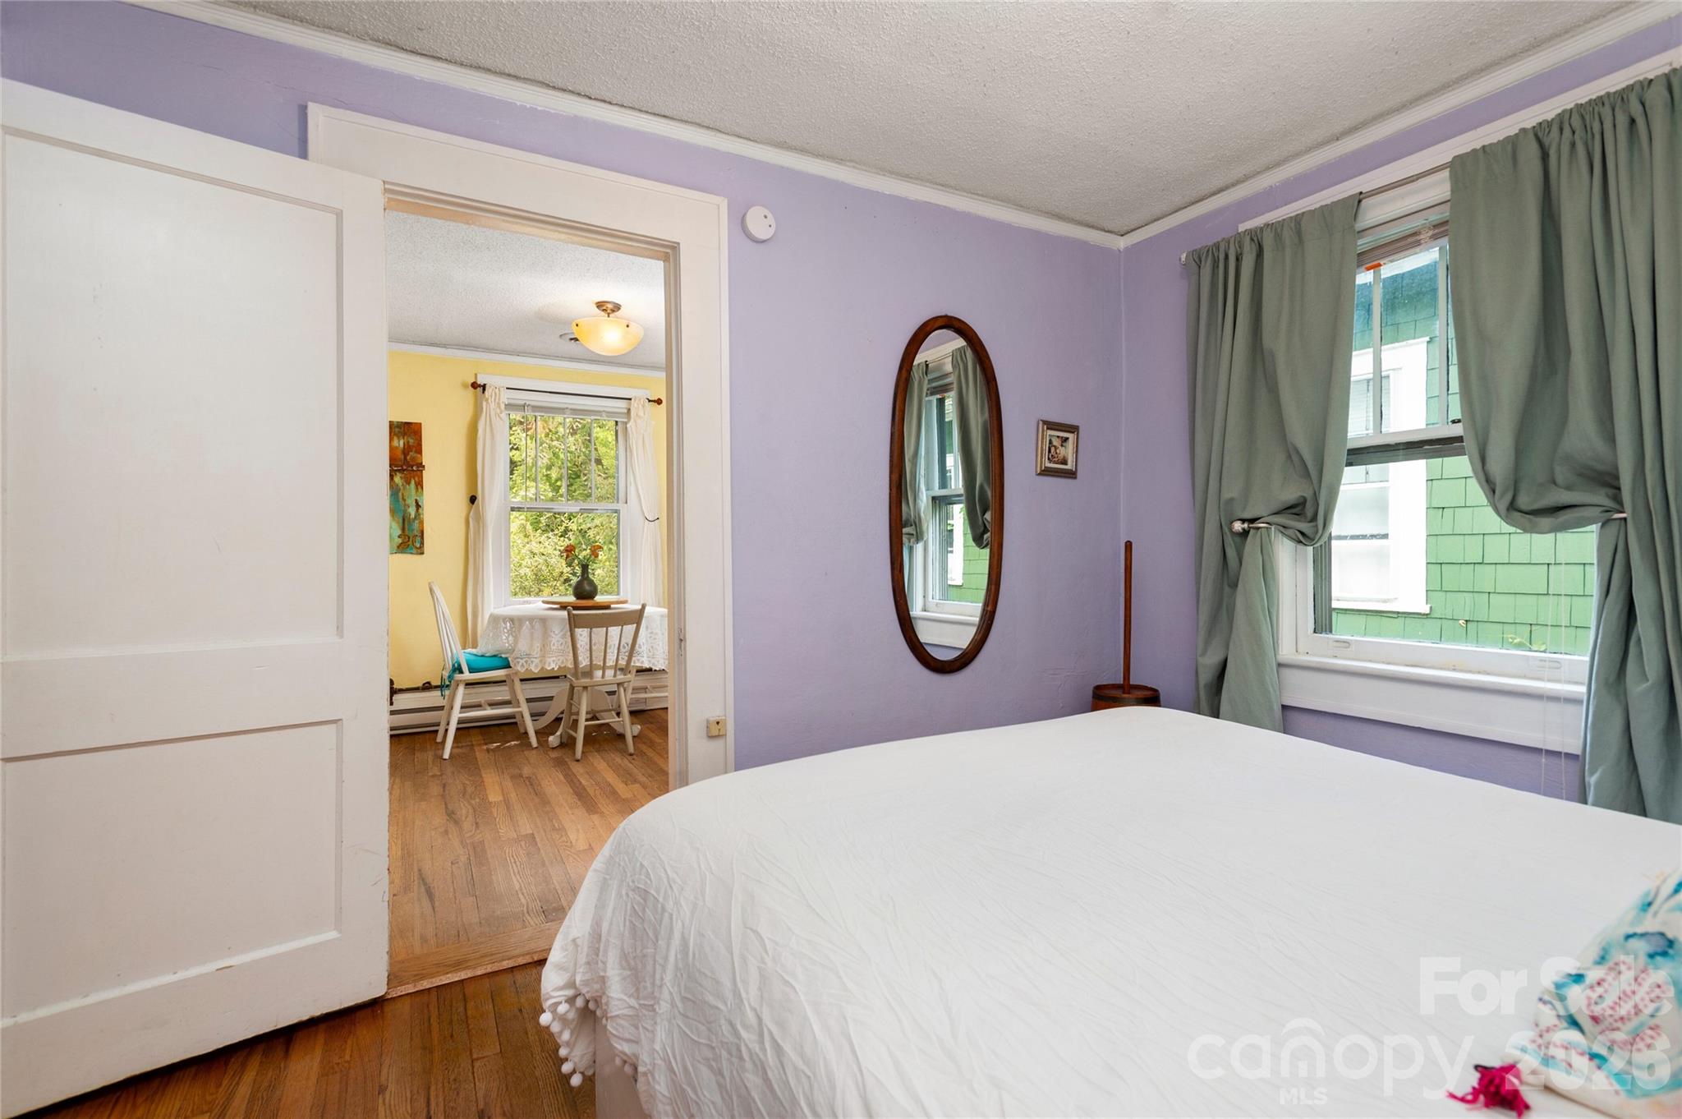
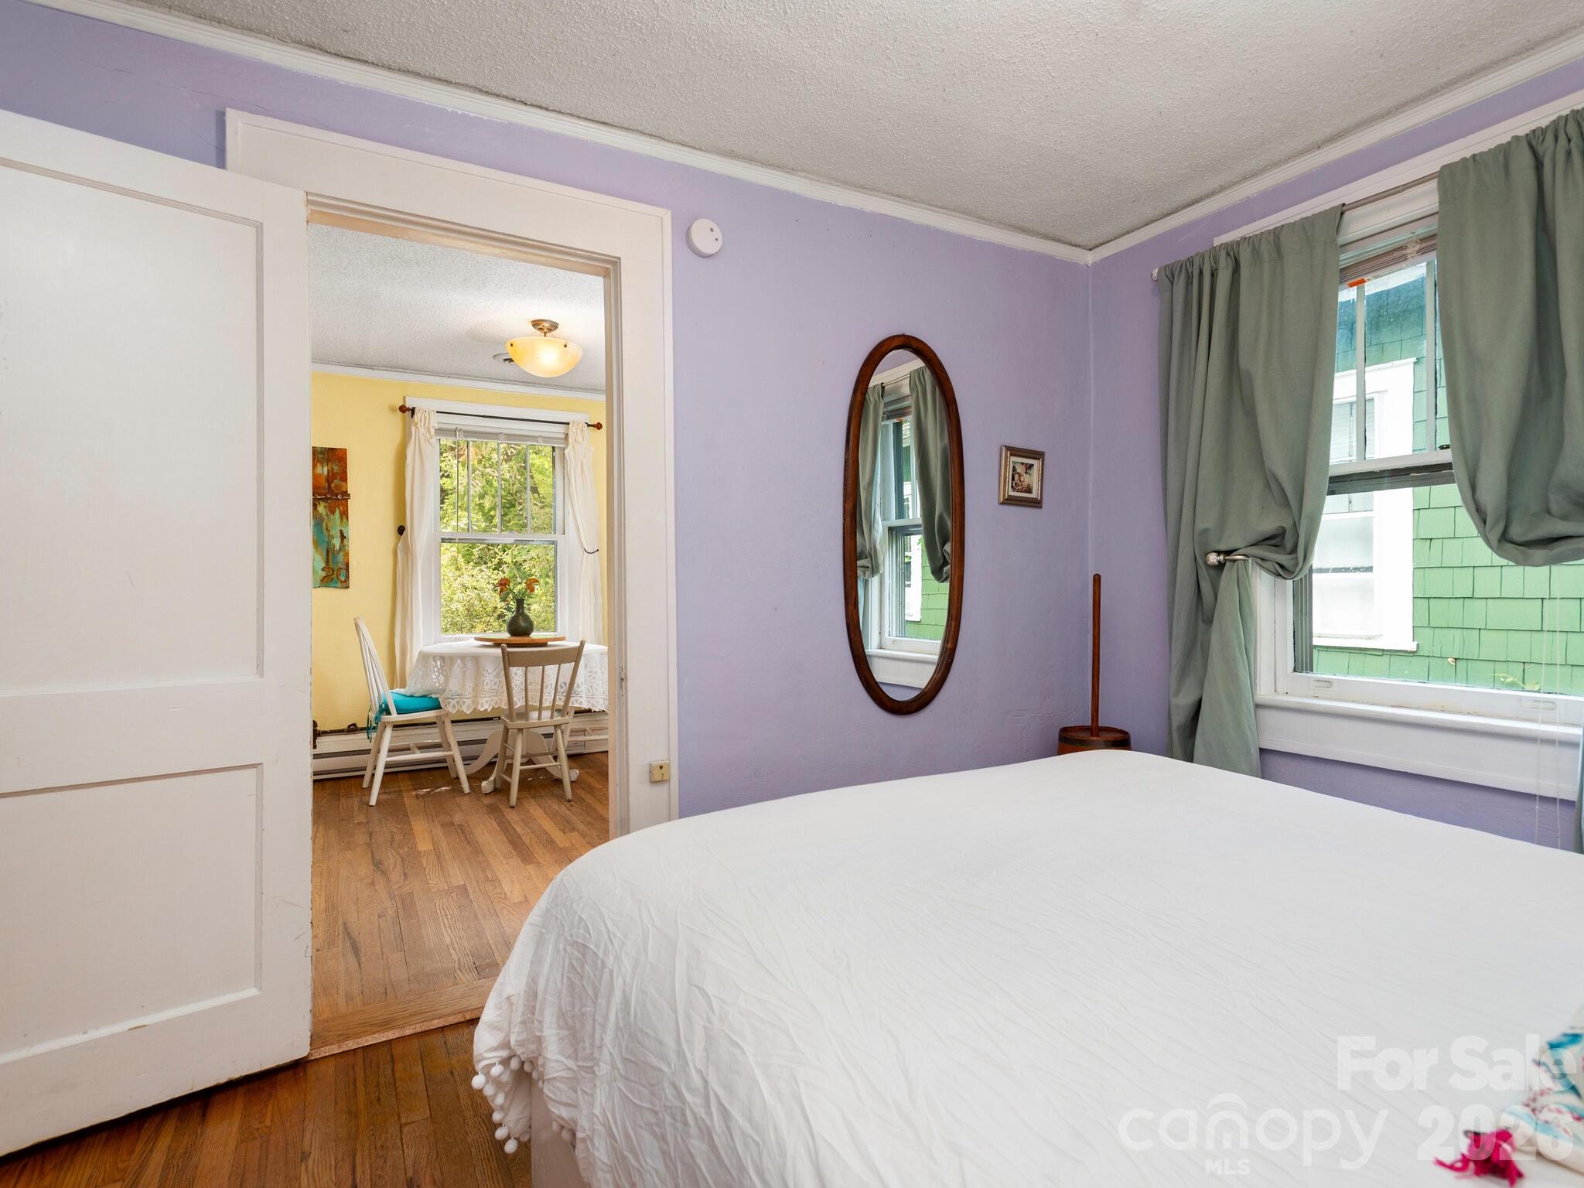
Bedroom with lavender walls, a white bed, an oval mirror, and a doorway to a yellow sitting area.
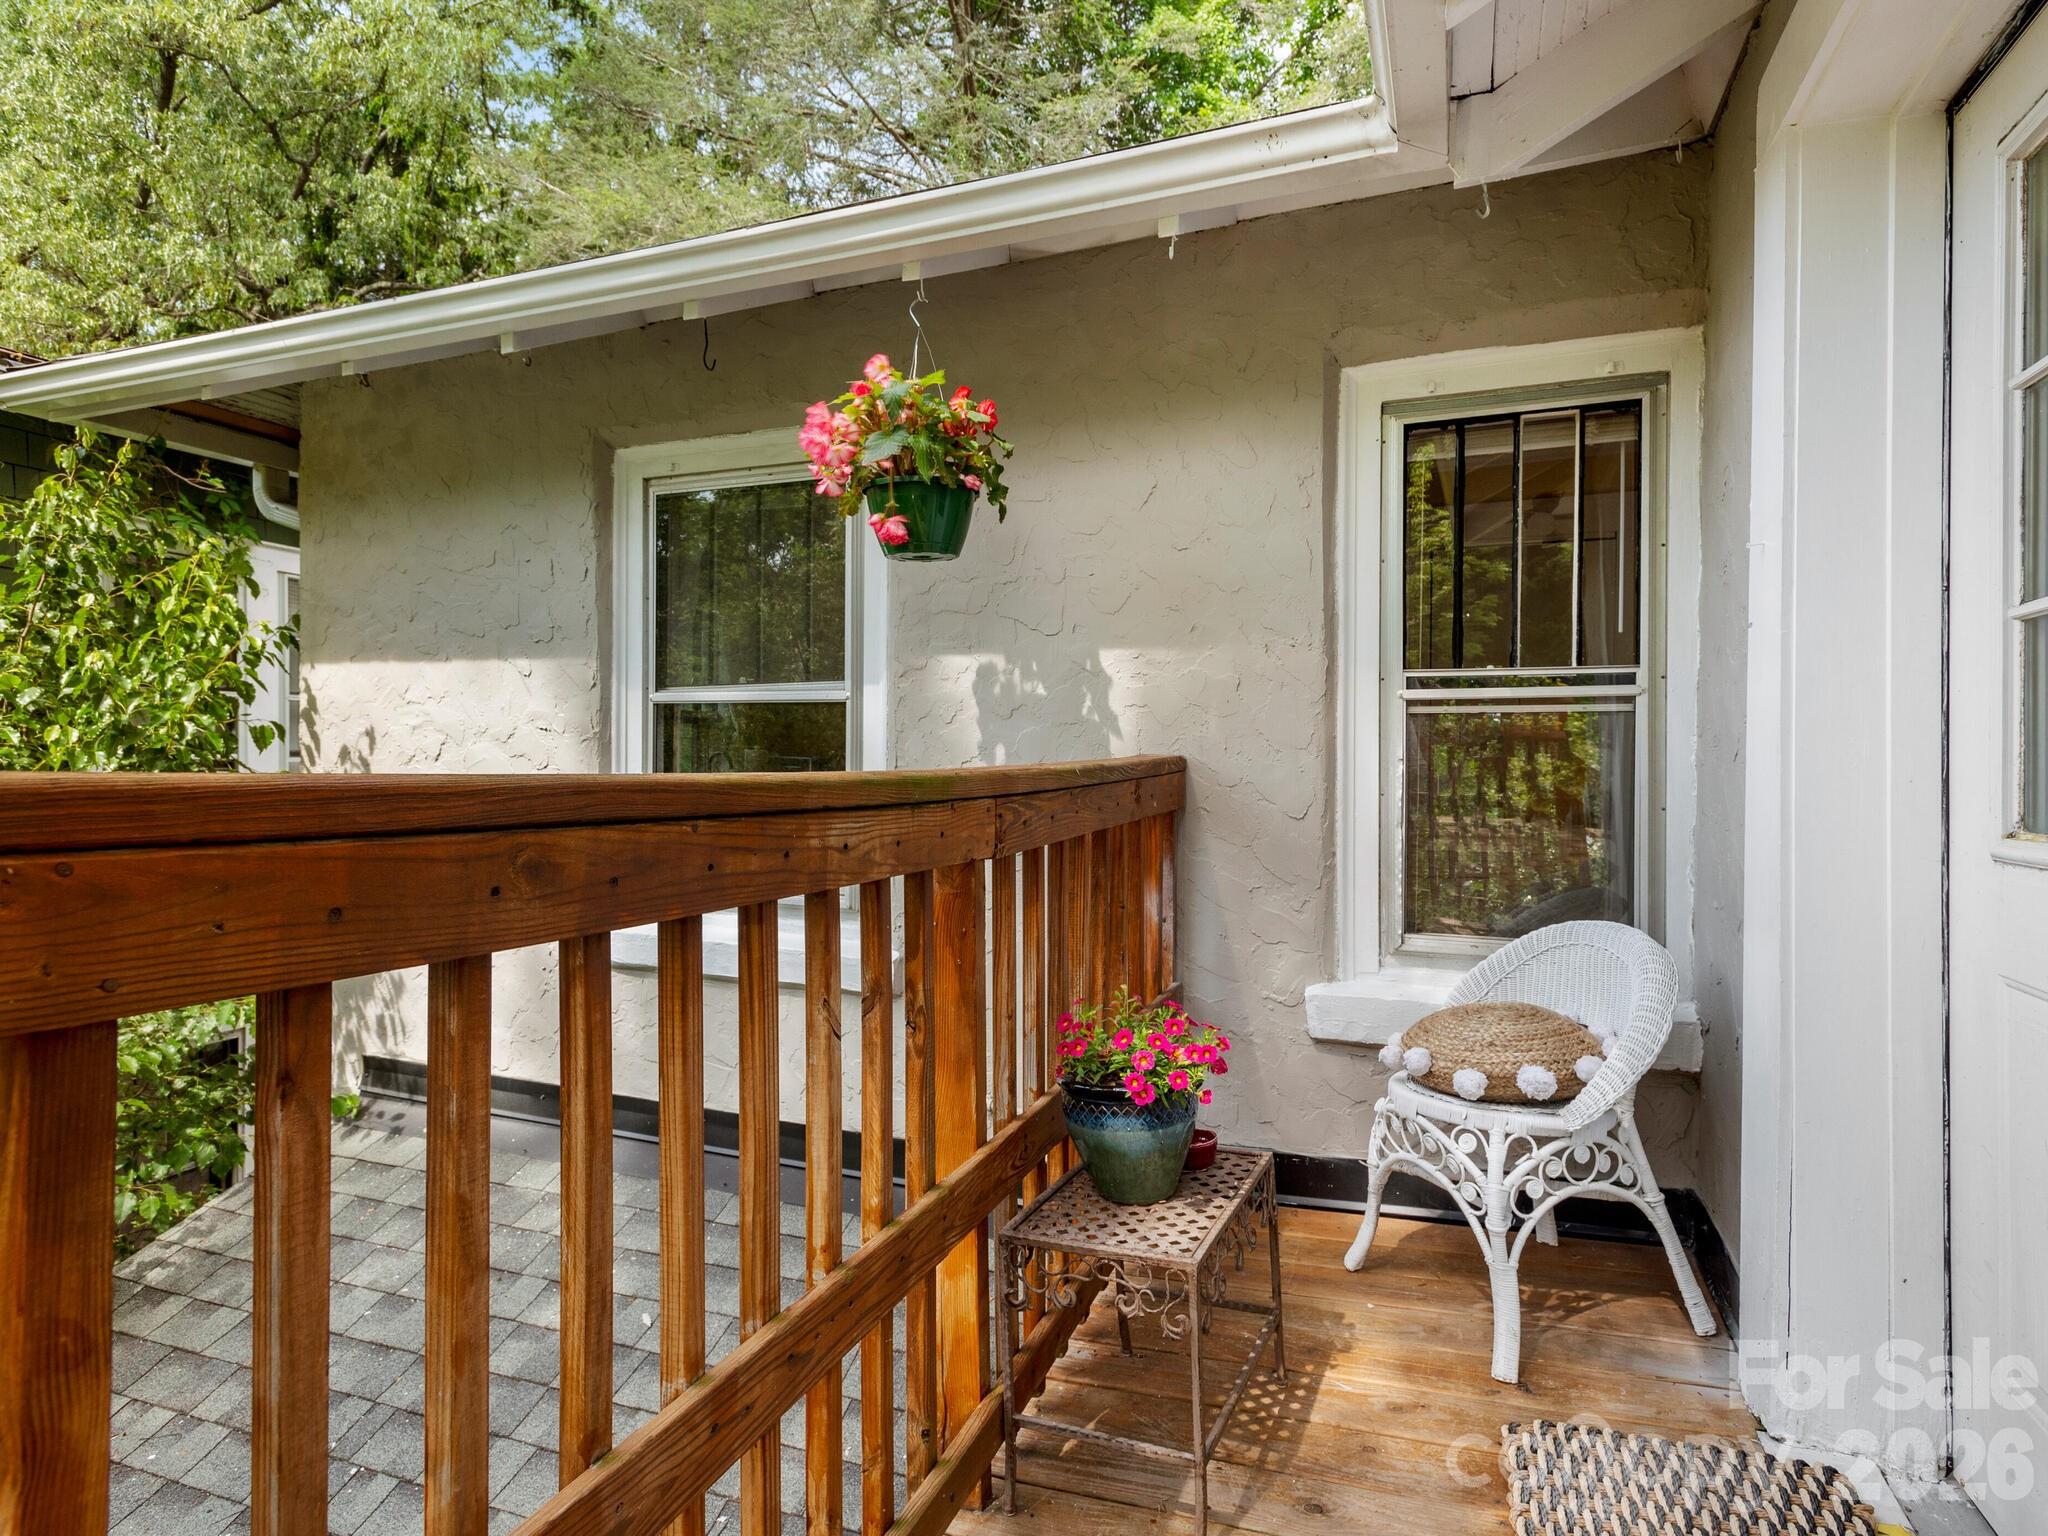
Small wooden porch with a white wicker chair, potted flowers, and a brown railing.
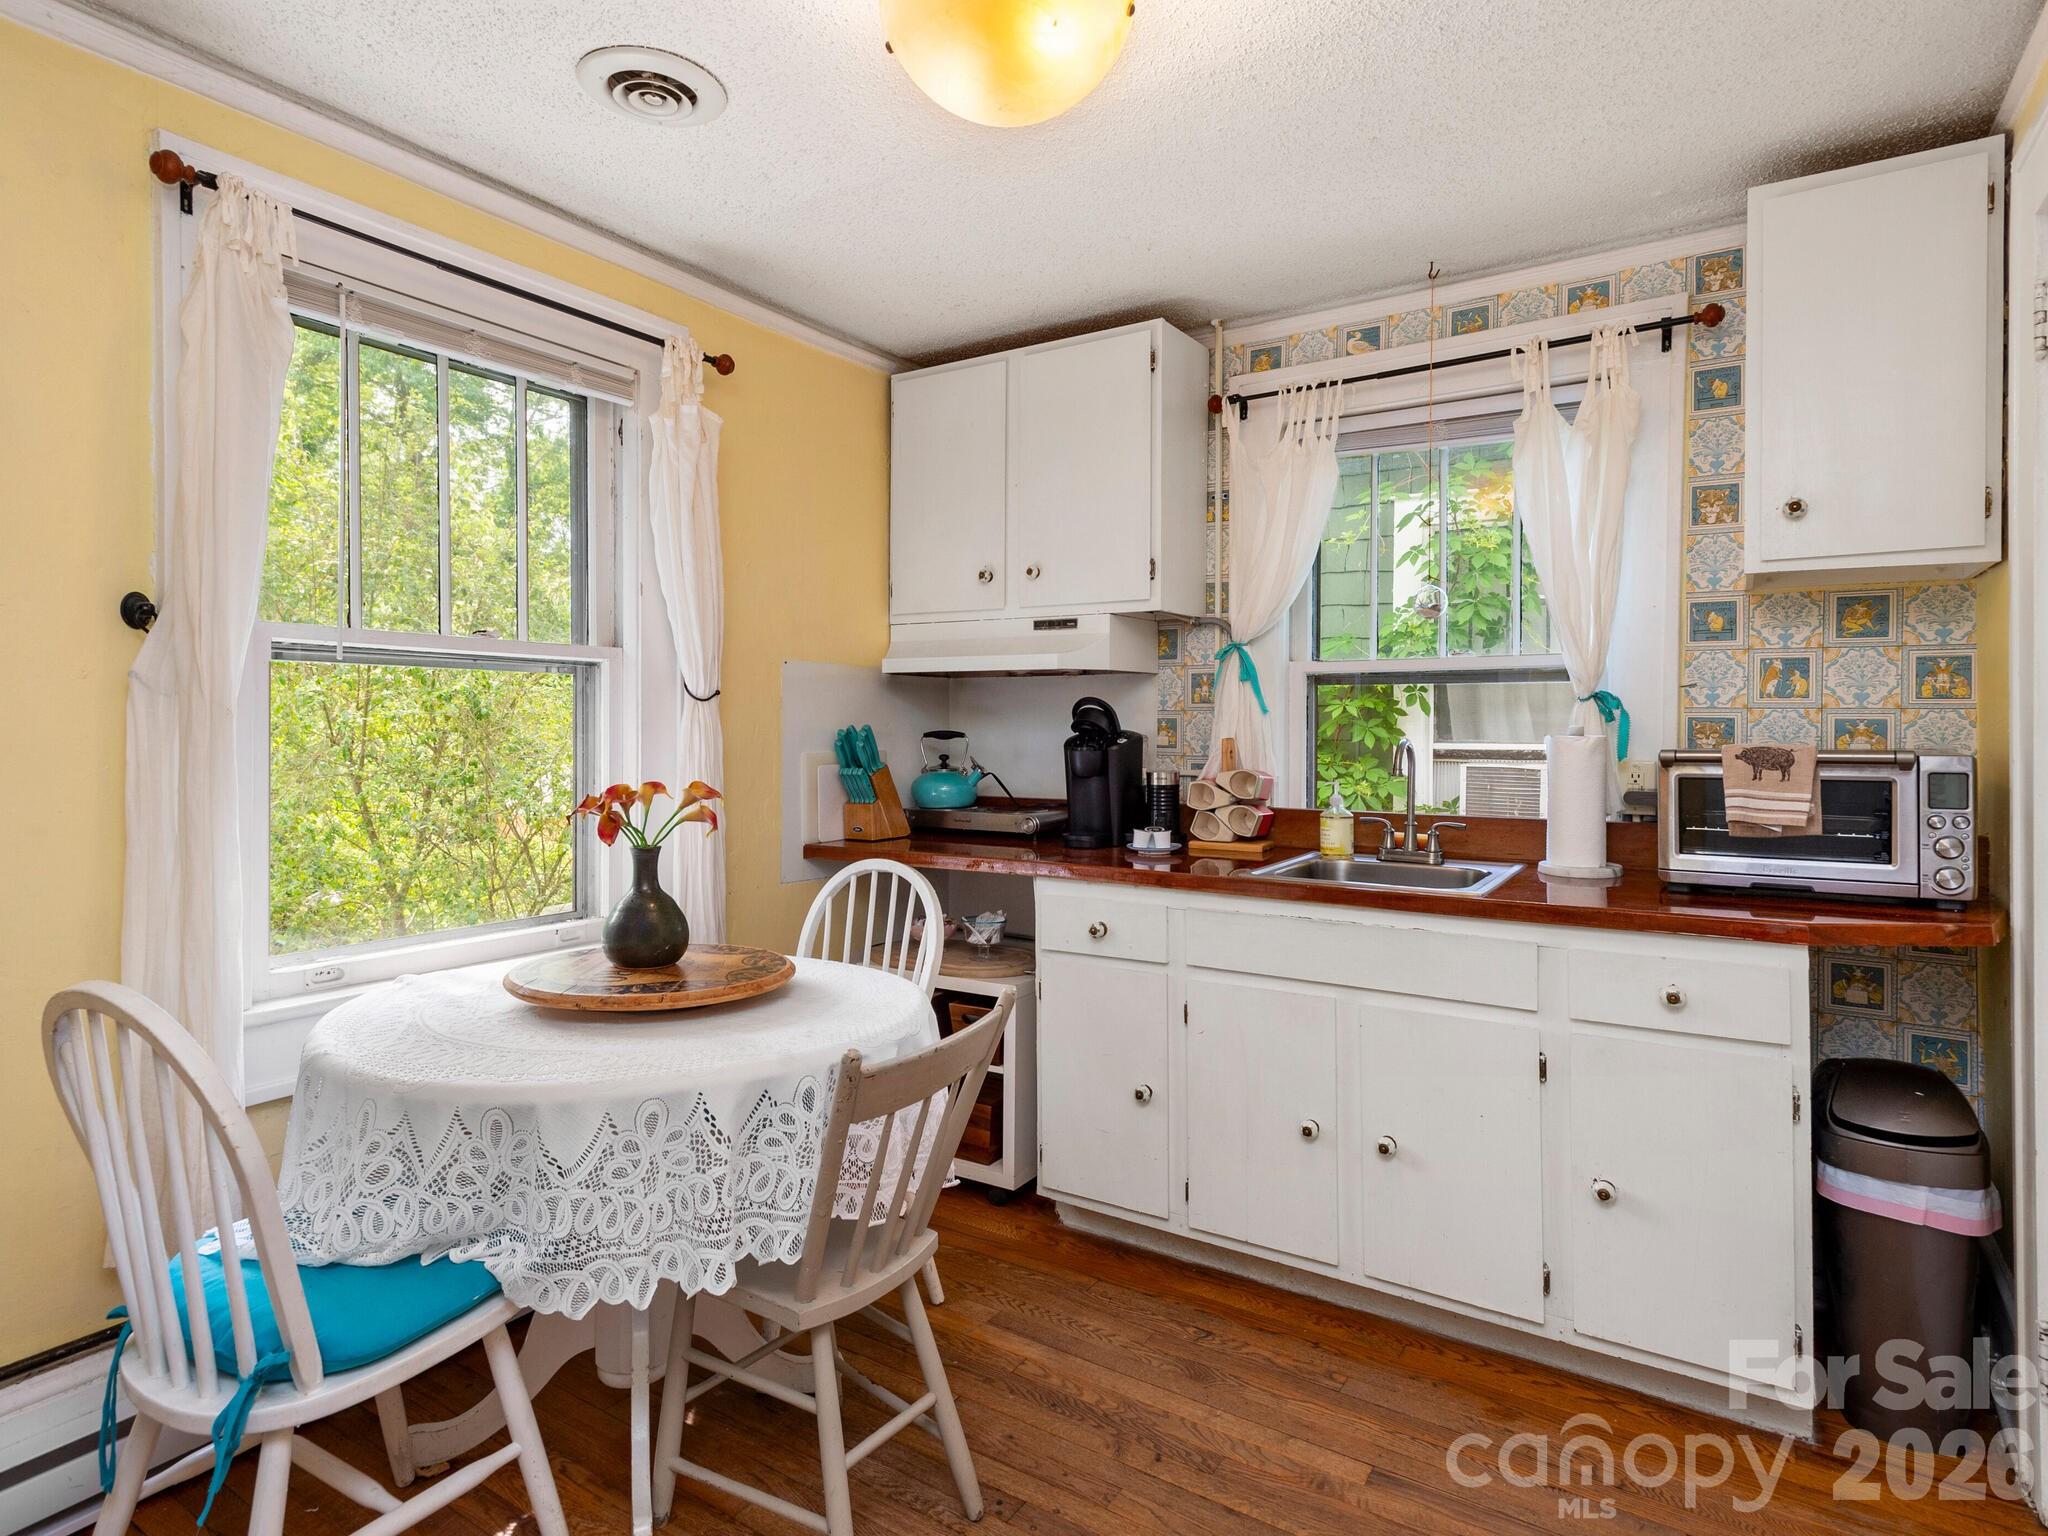
Kitchen with white cabinets, patterned tile, and a round dining table beside a large window.
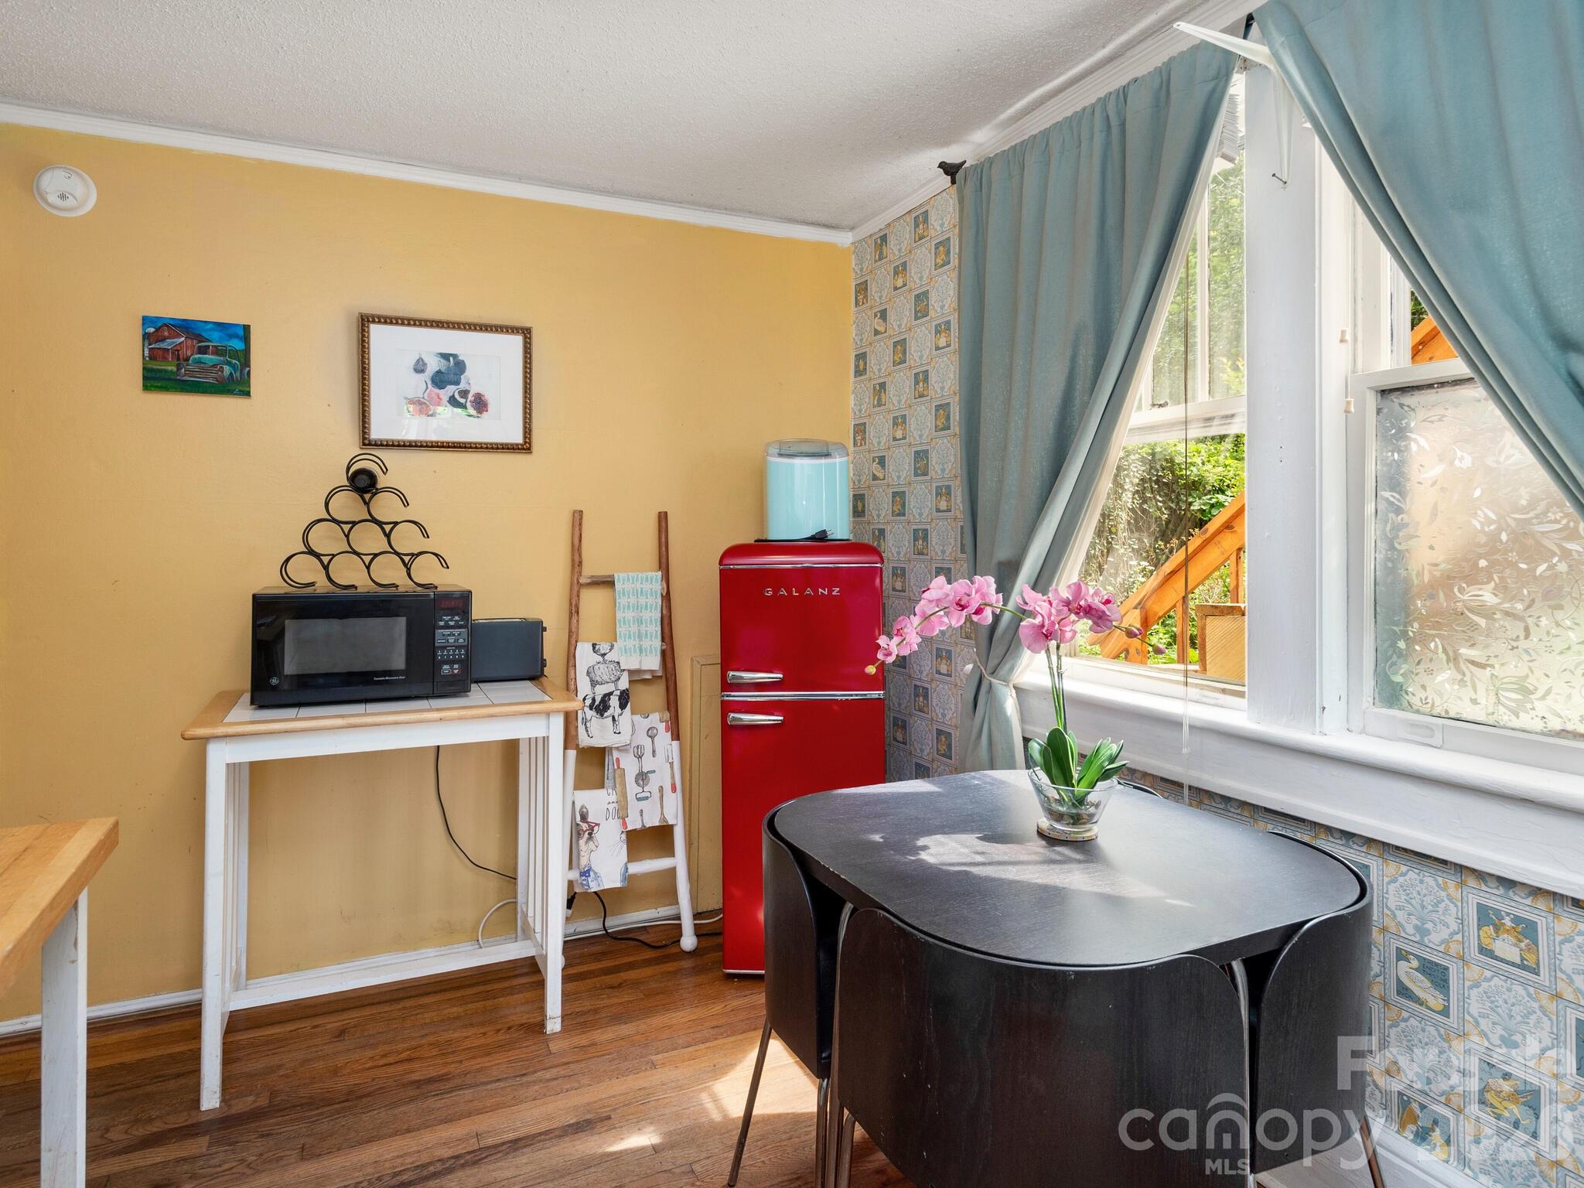
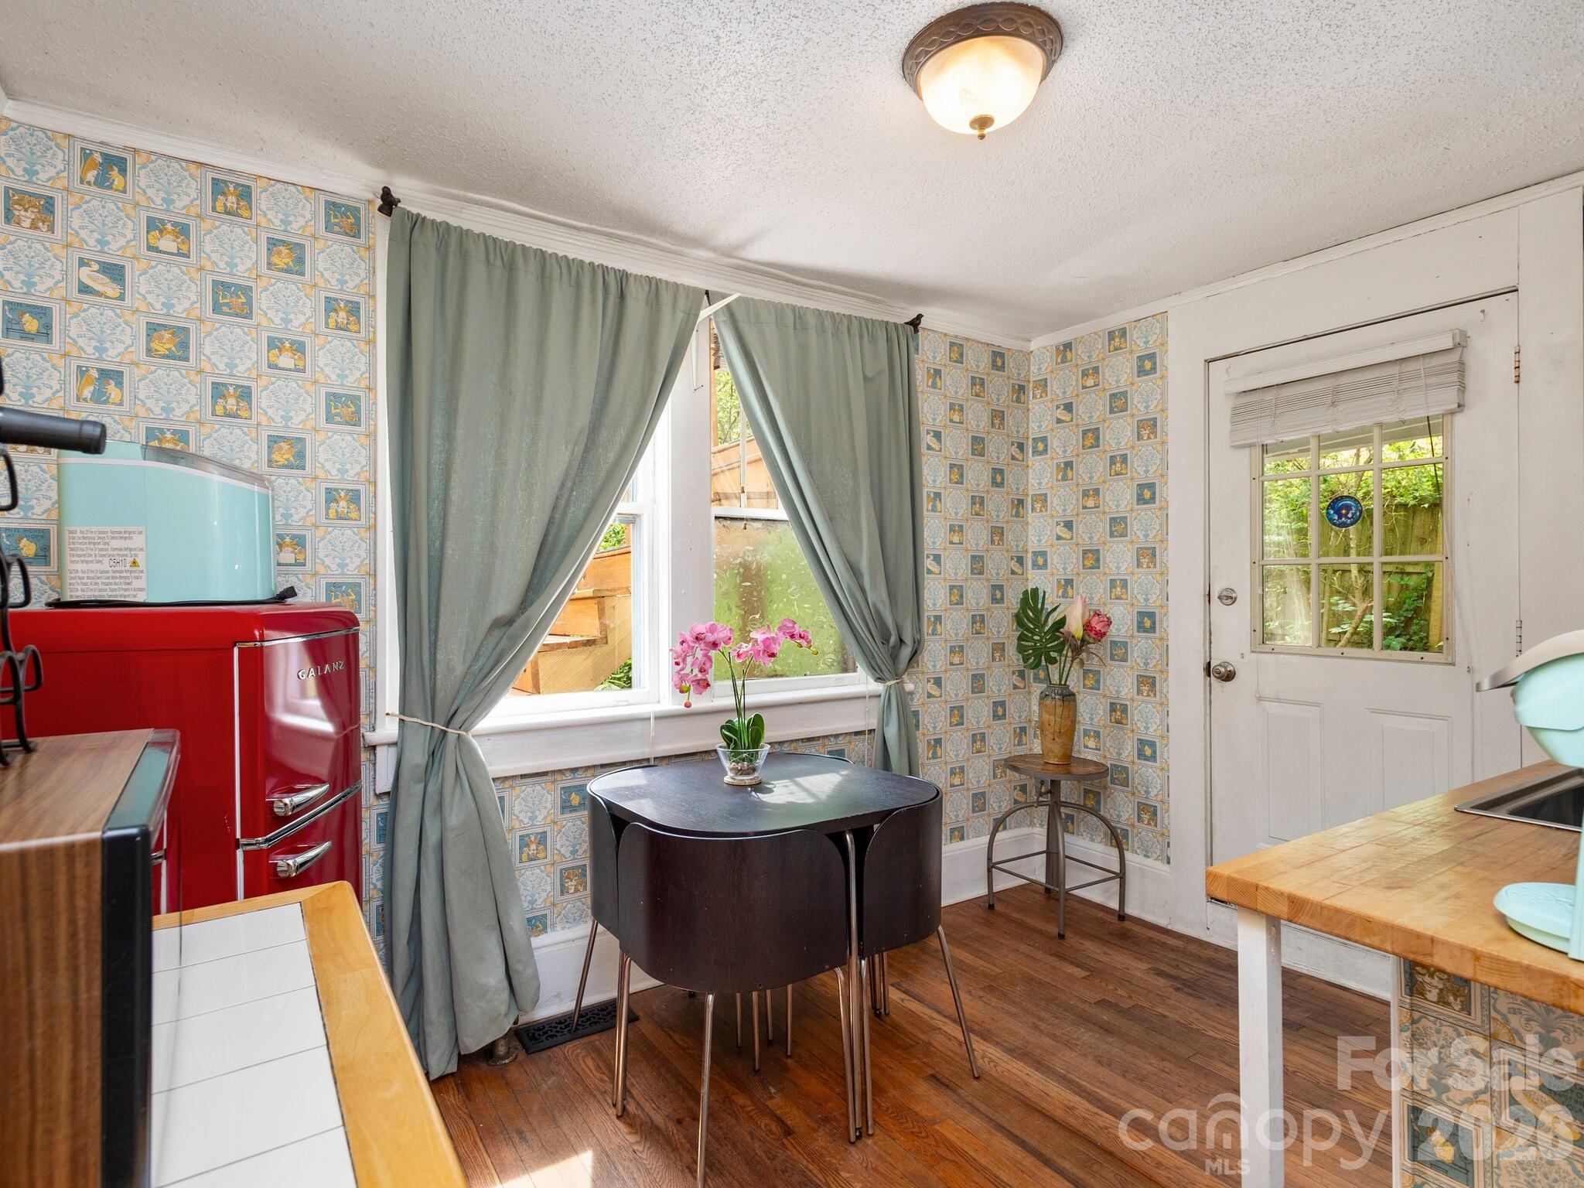
Kitchen dining nook with a red refrigerator, black table, pink orchids, and large window.
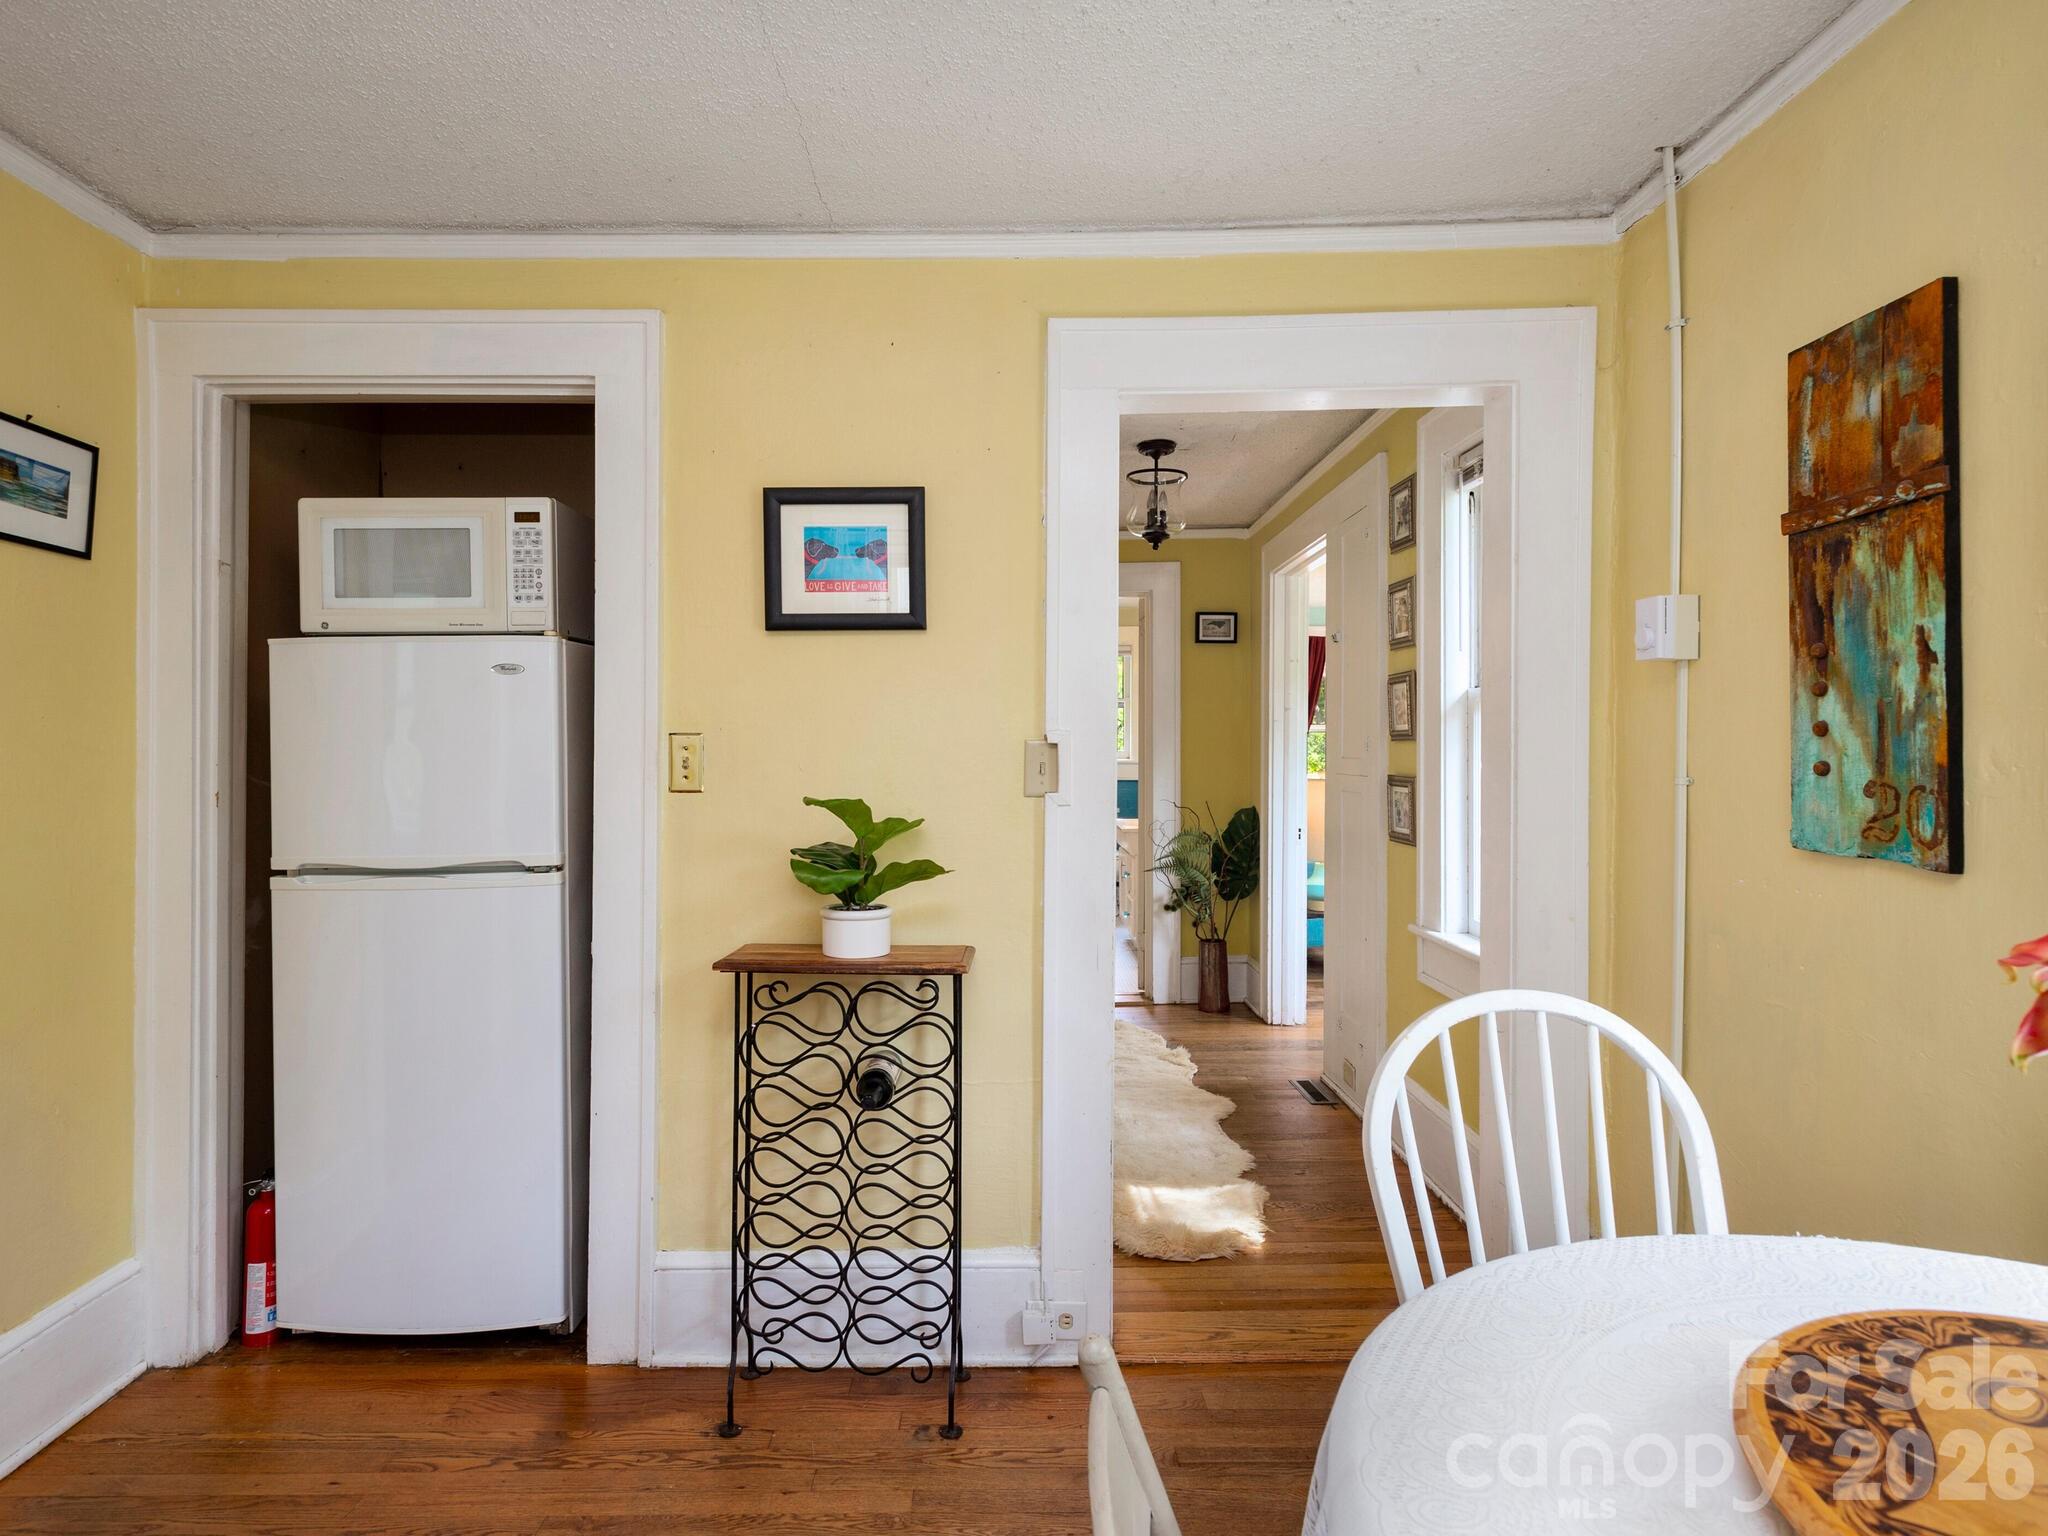
Dining area with yellow walls, a refrigerator nook, and a doorway to the hardwood hallway.
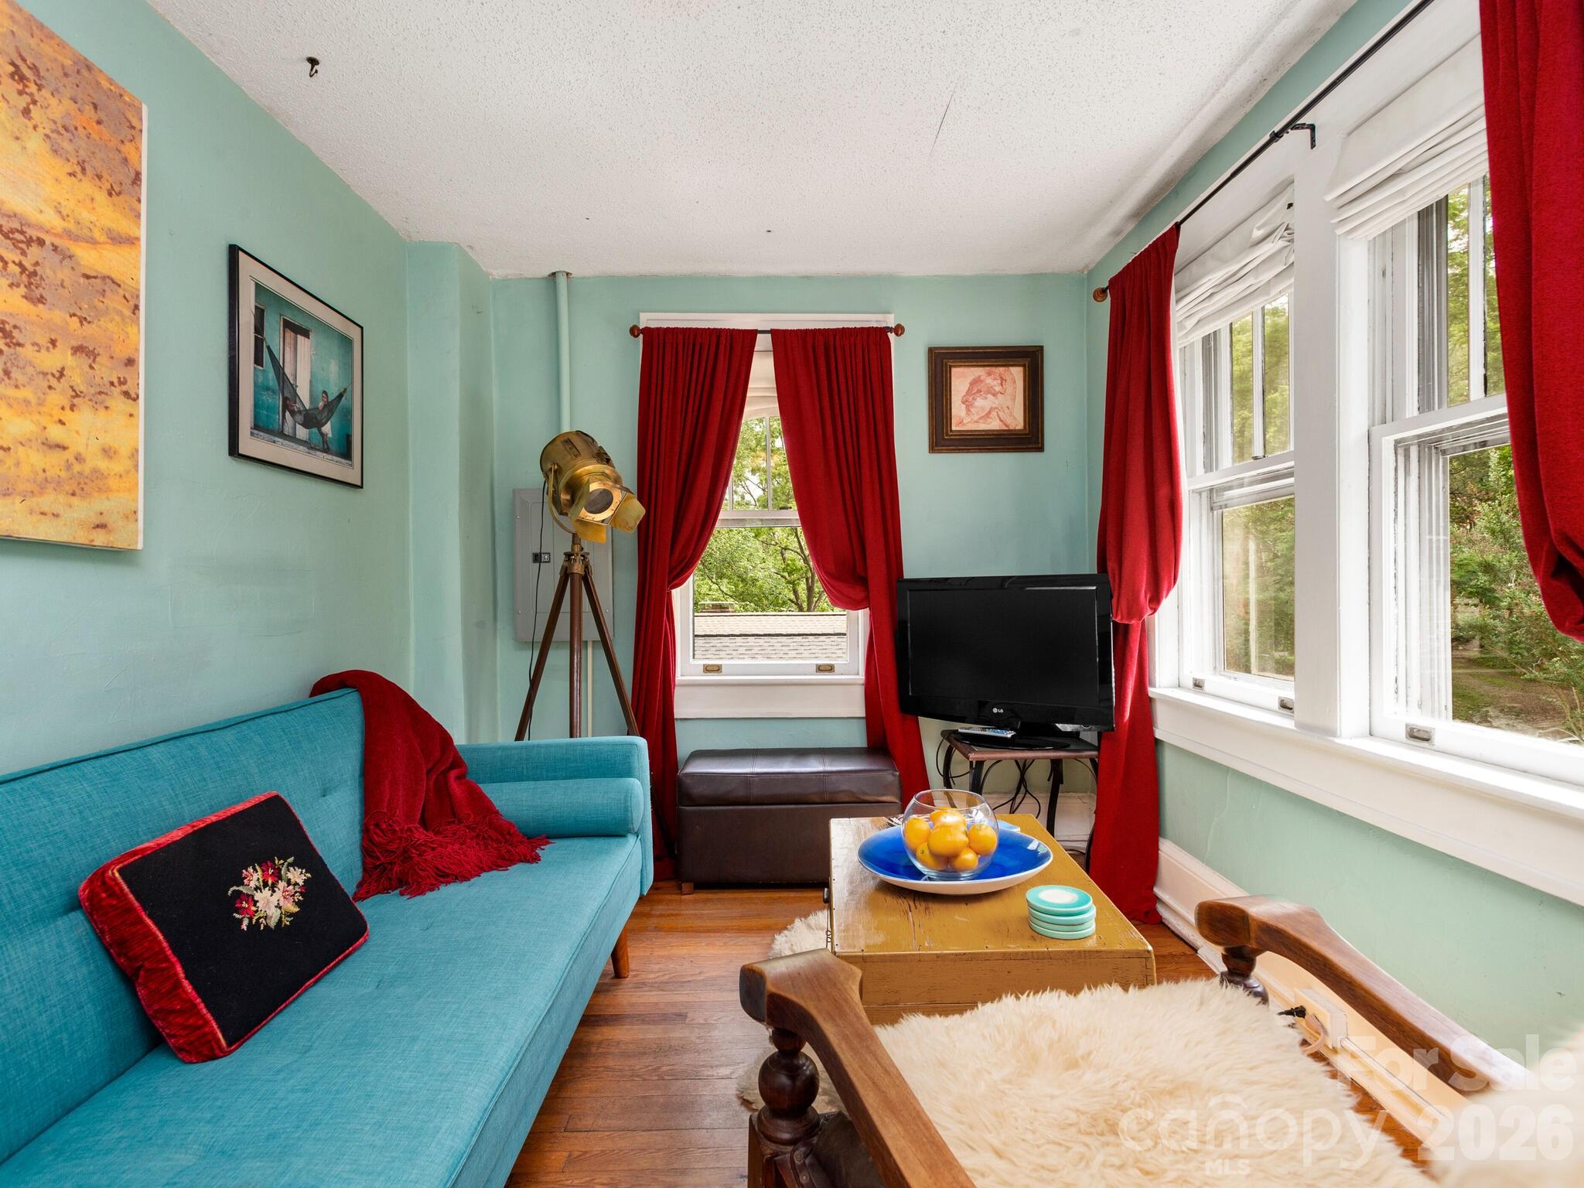
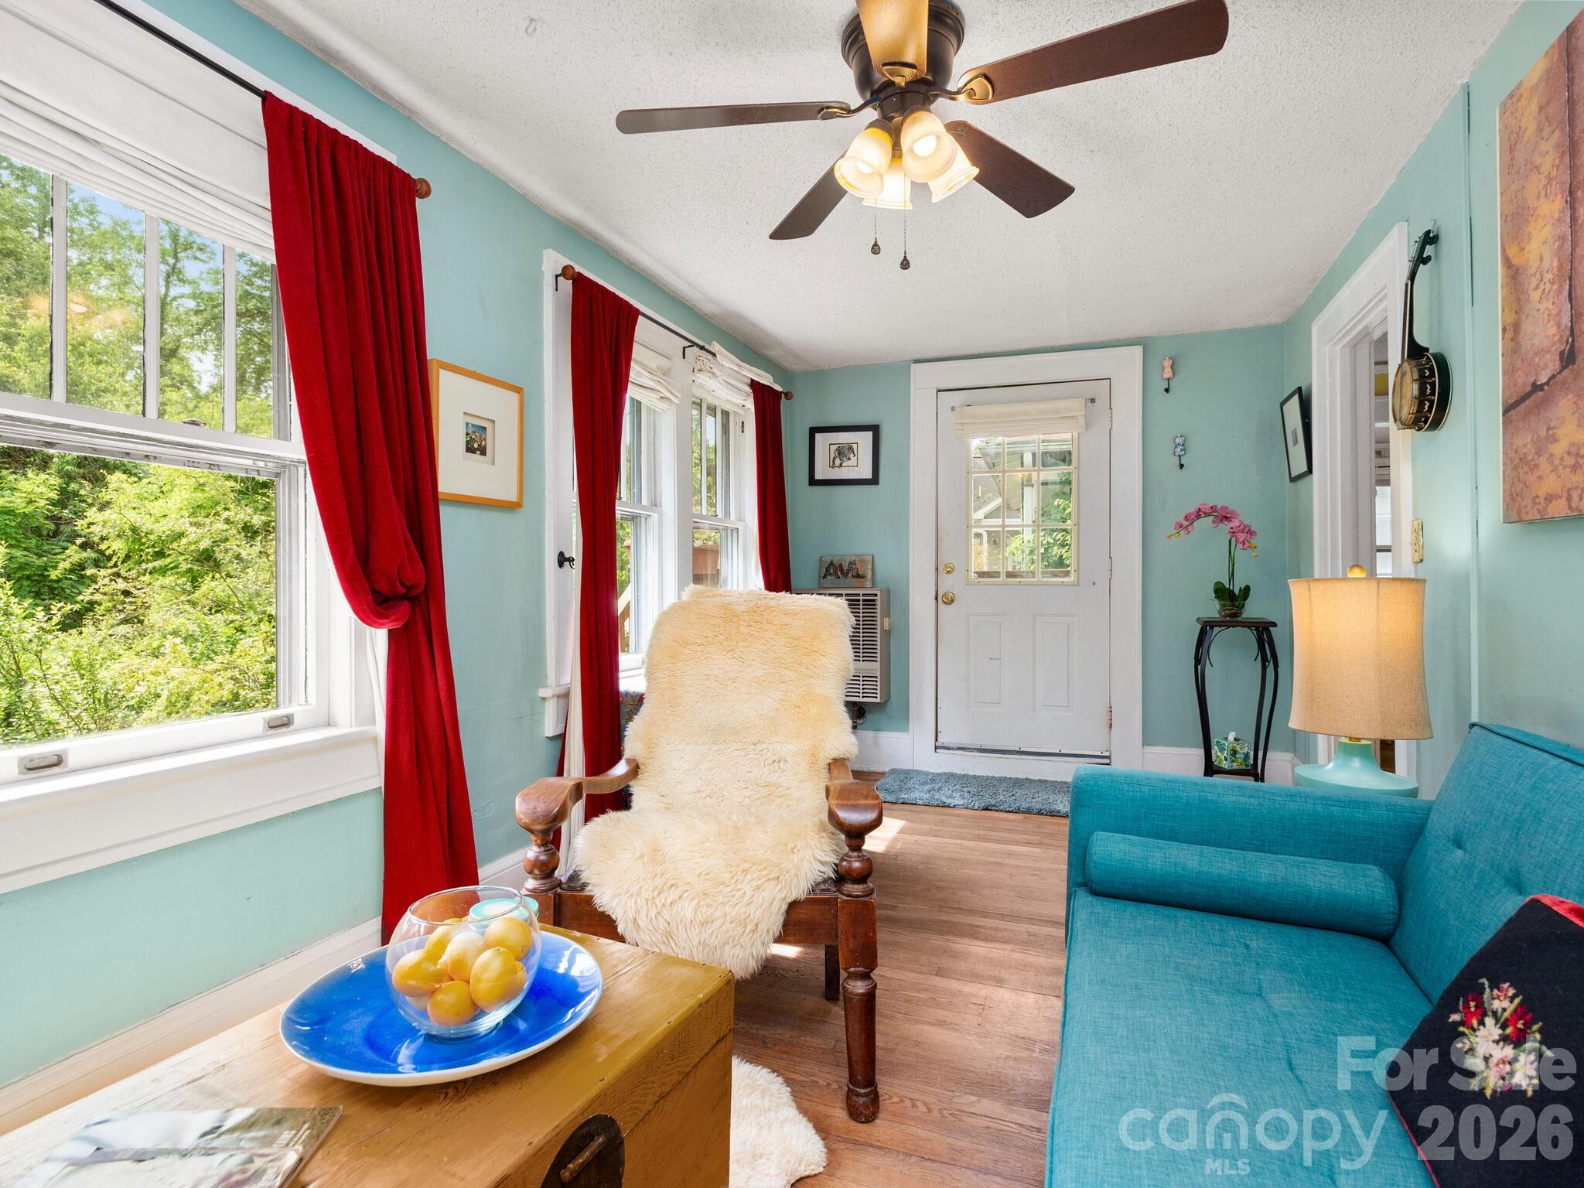
Living room with turquoise sofa, red curtains, and a wall of bright windows.
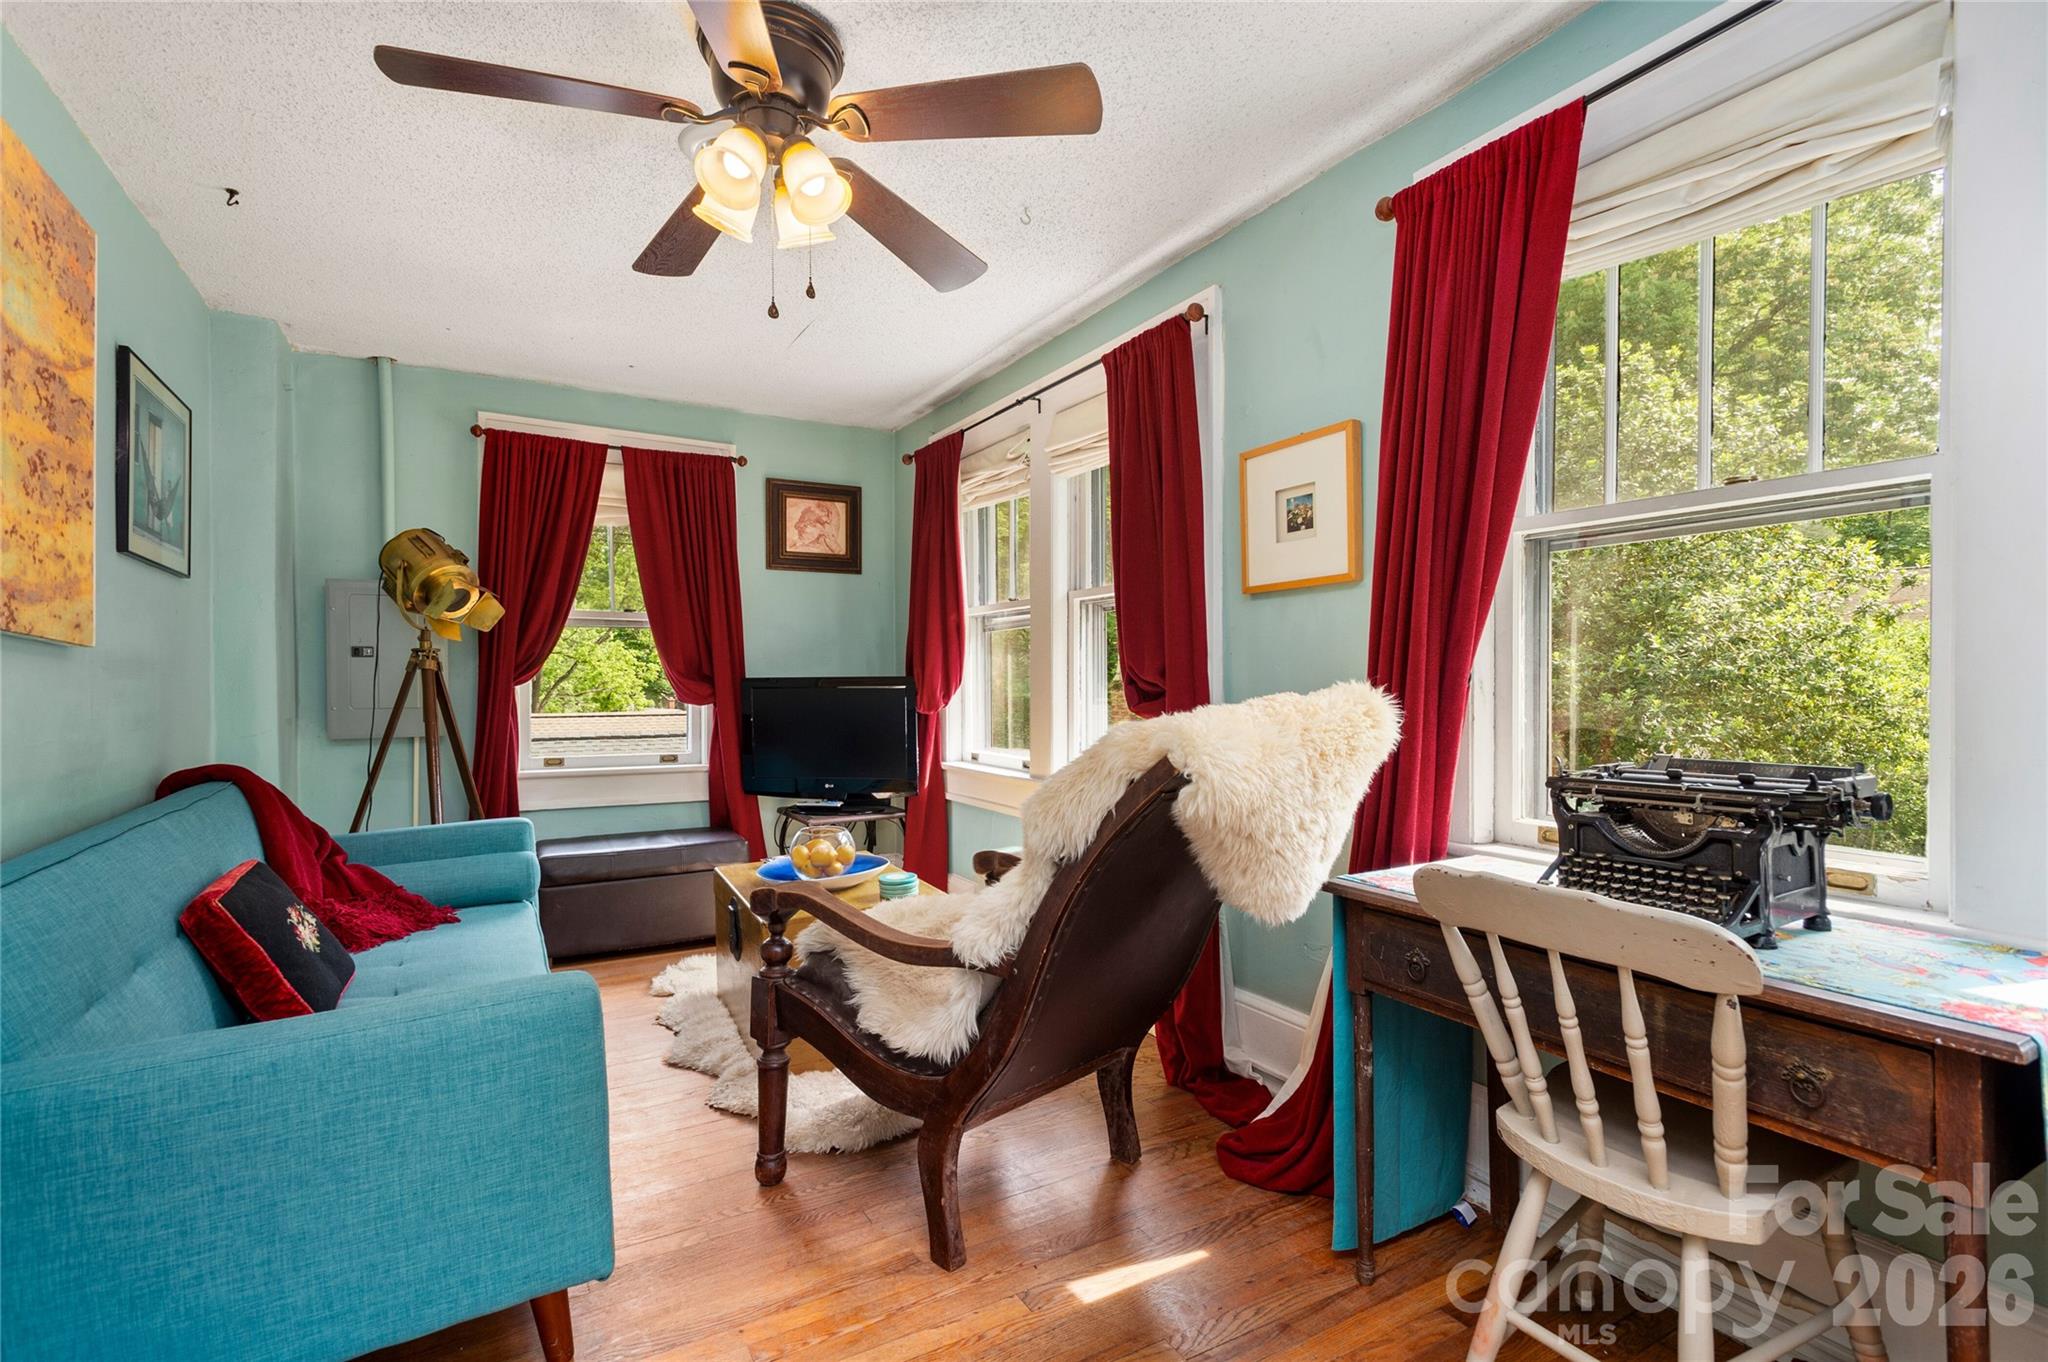
Furnished study with tall windows, red curtains, a turquoise sofa, and a vintage typewriter on a desk.
Living room with aqua walls, red curtains, large windows, and a turquoise sofa.
Kitchen with patterned wallpaper, red retro refrigerator, and a small dining table by the window.
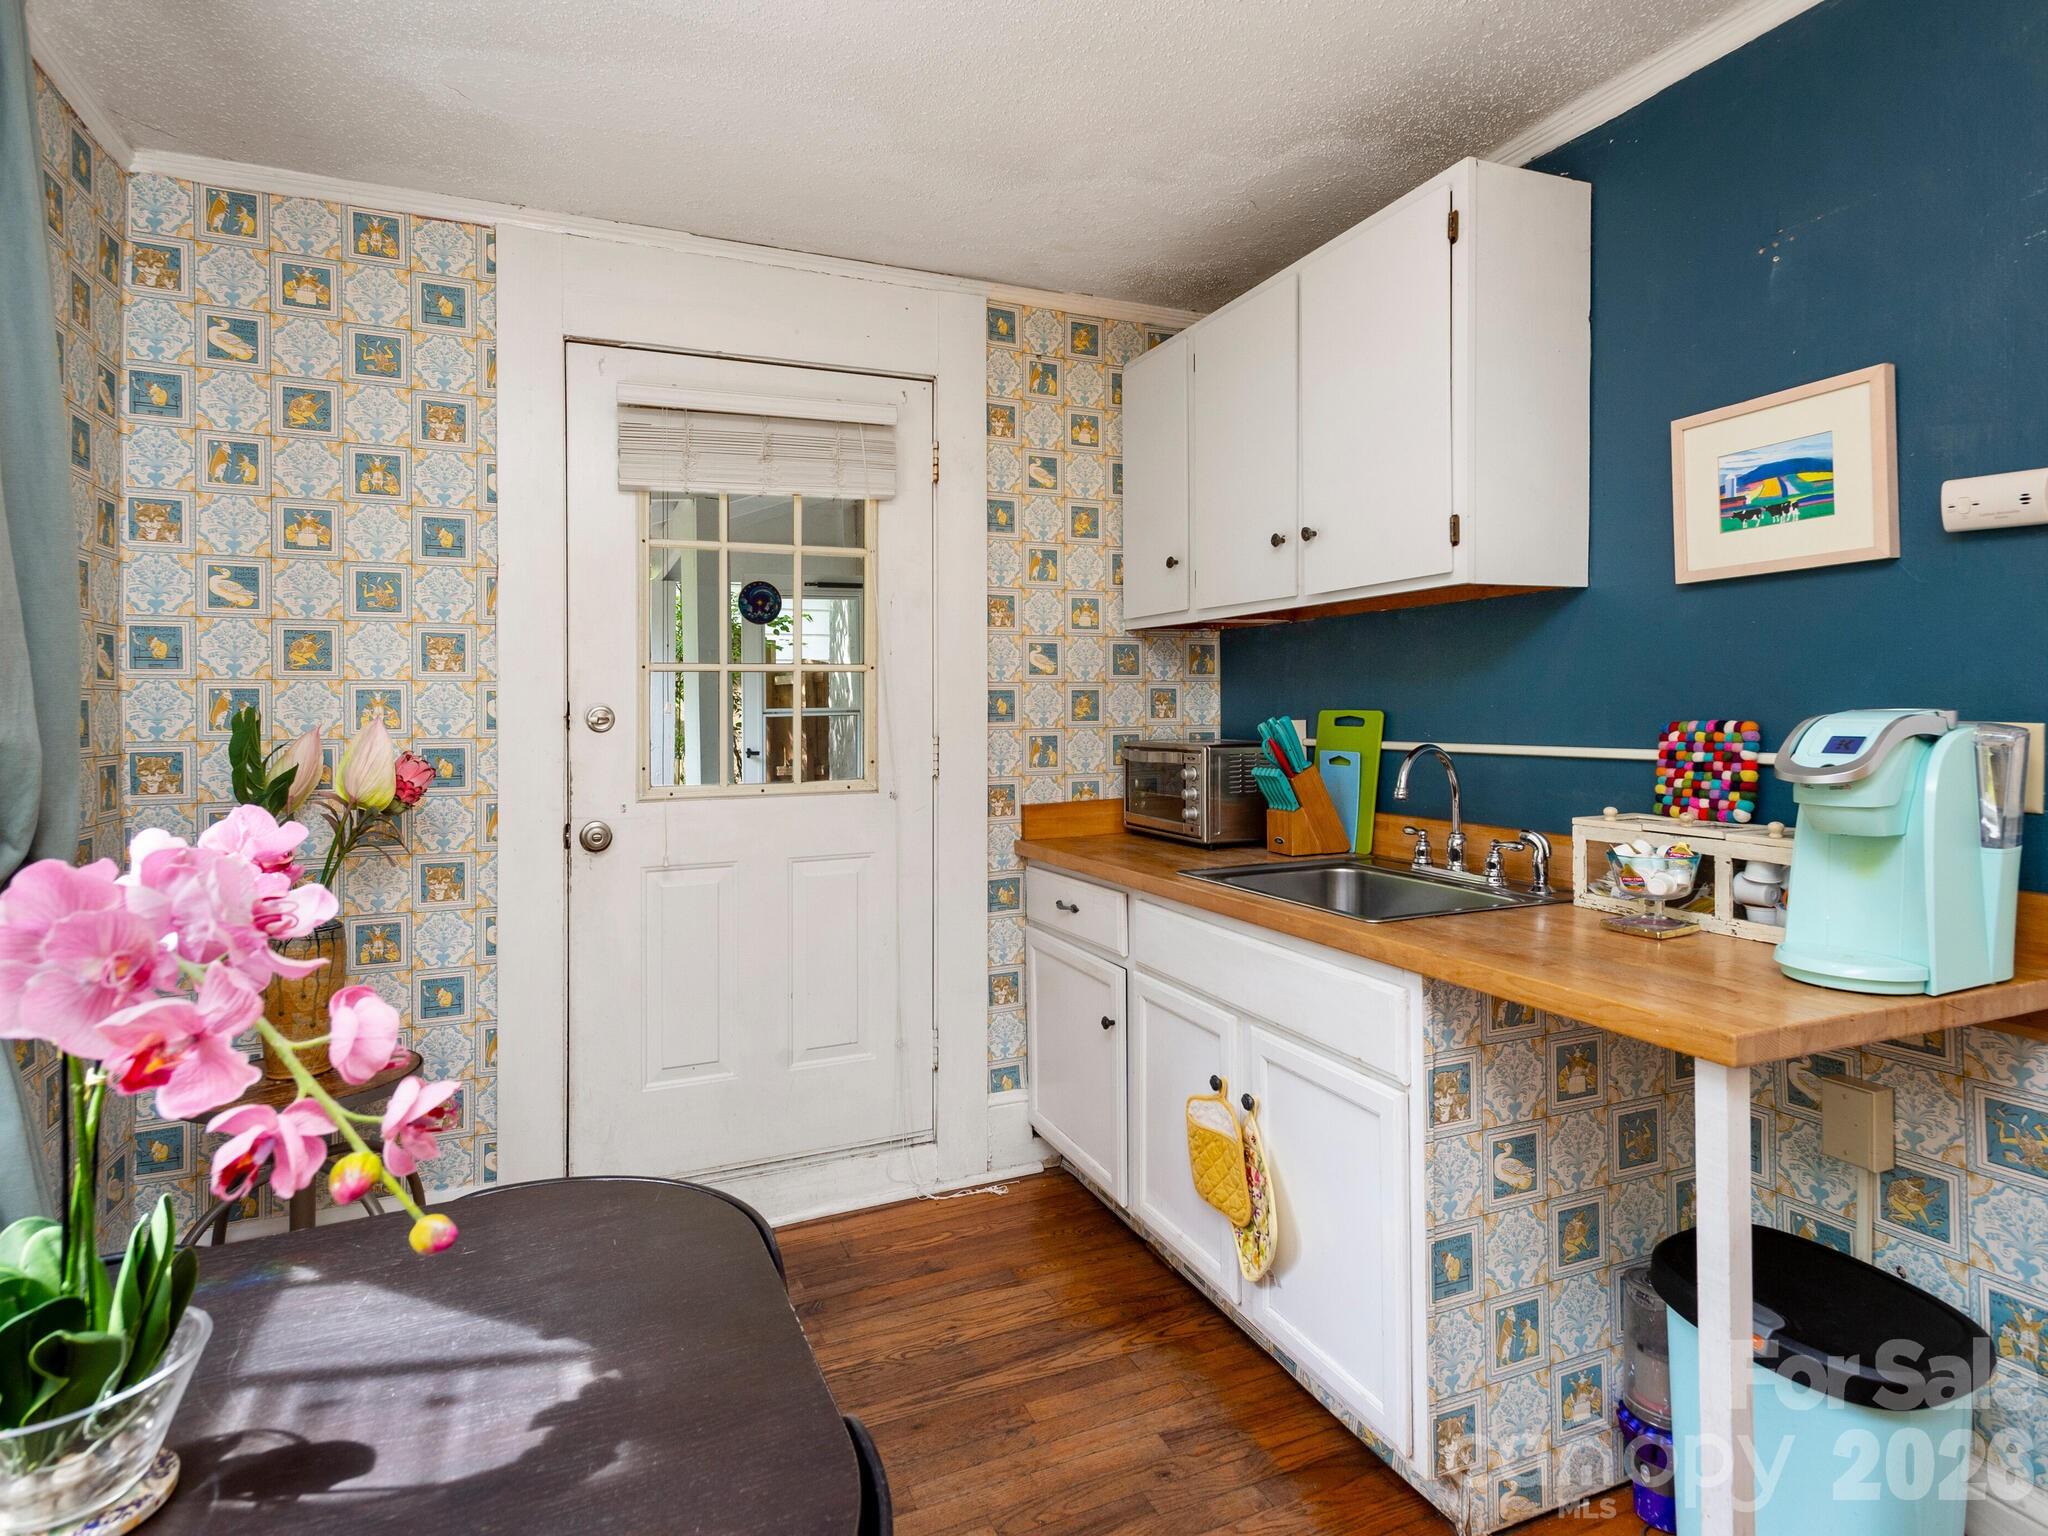
Kitchen with patterned tile walls, white cabinets, wood counters, and pink orchids.
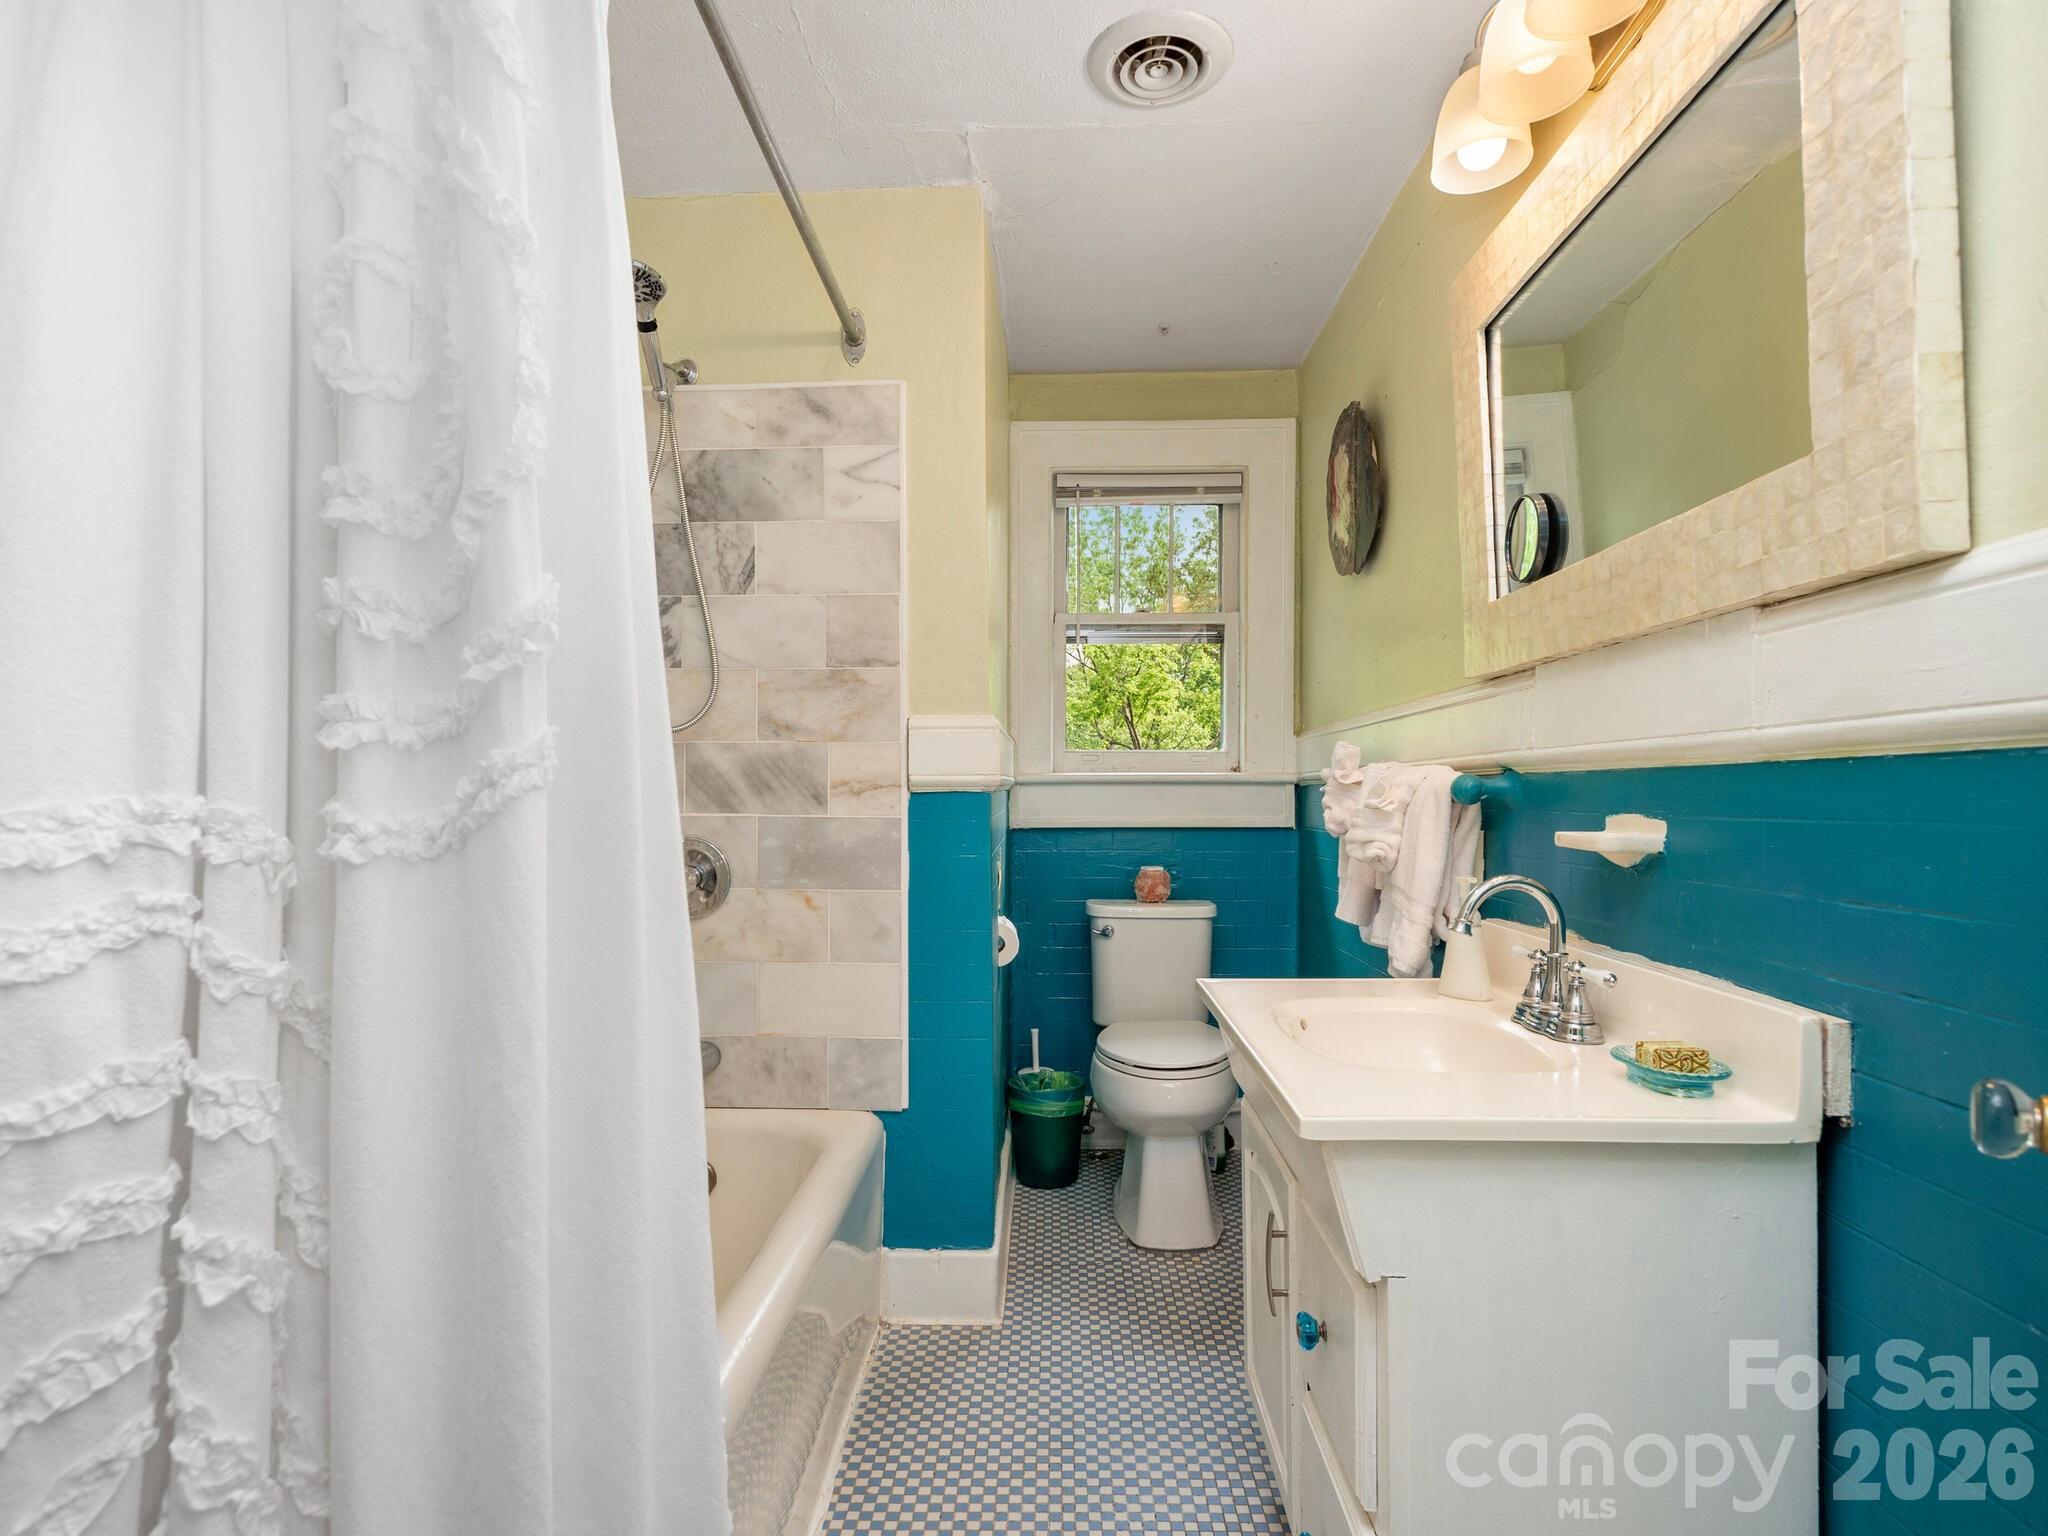
Bathroom with teal lower walls, a blue-and-white patterned floor, and a window above the toilet.
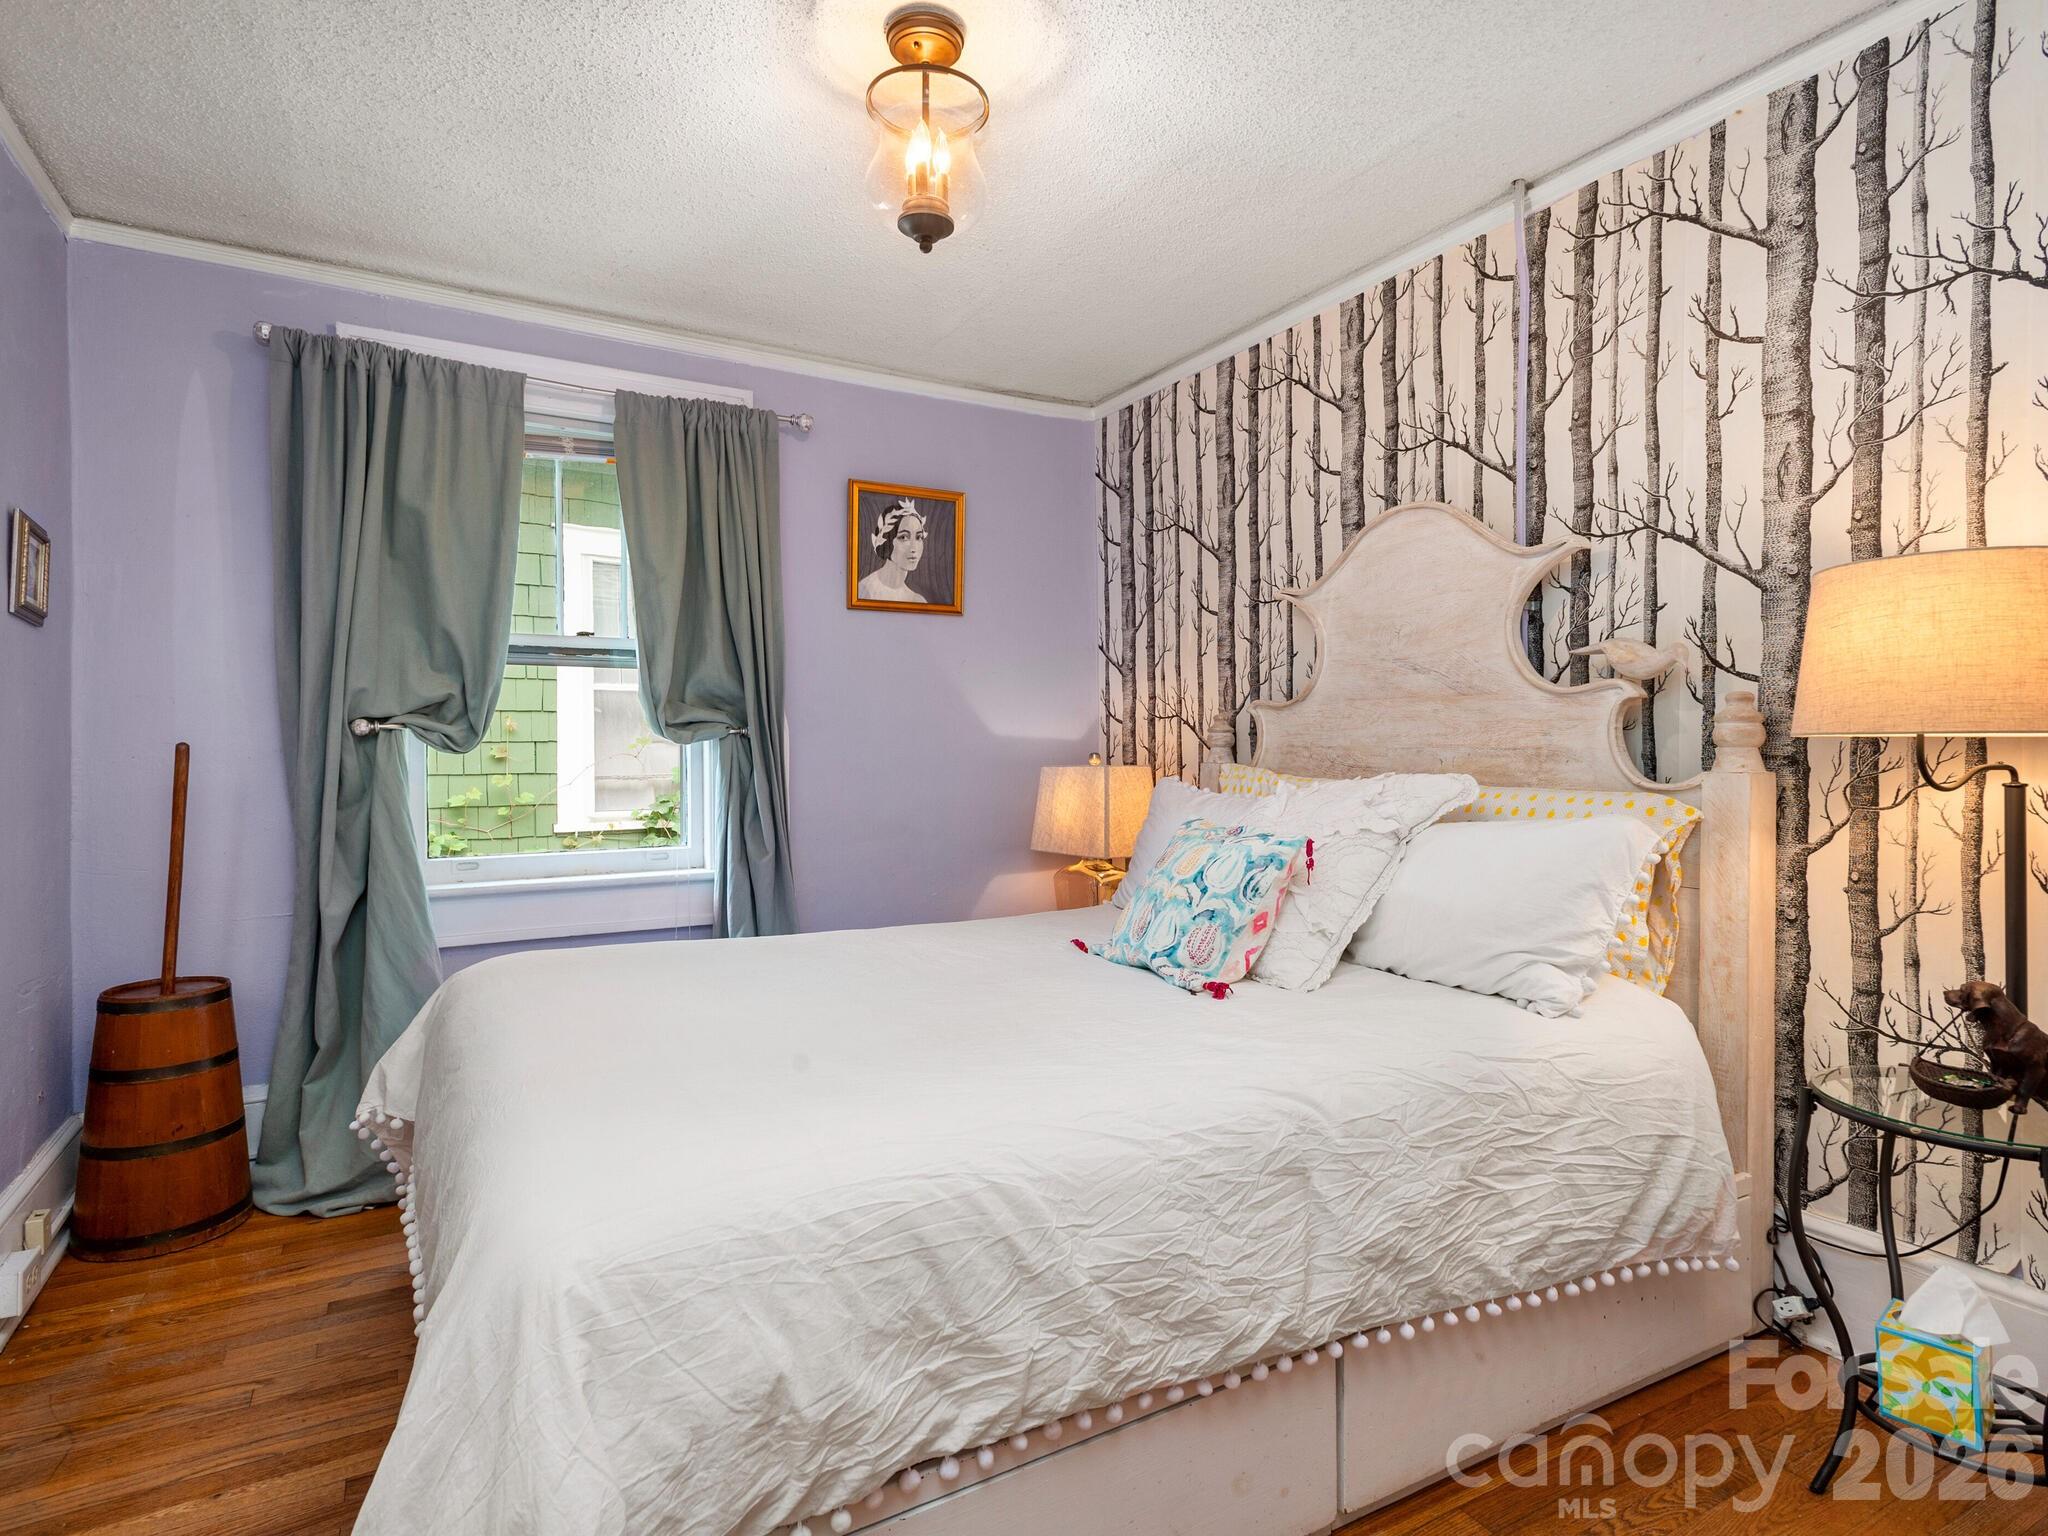
Bedroom with a white bed, sculpted headboard, and tree-pattern wallpaper.
Bedroom with lavender walls and a white bed, opening onto a yellow dining room with a small table.
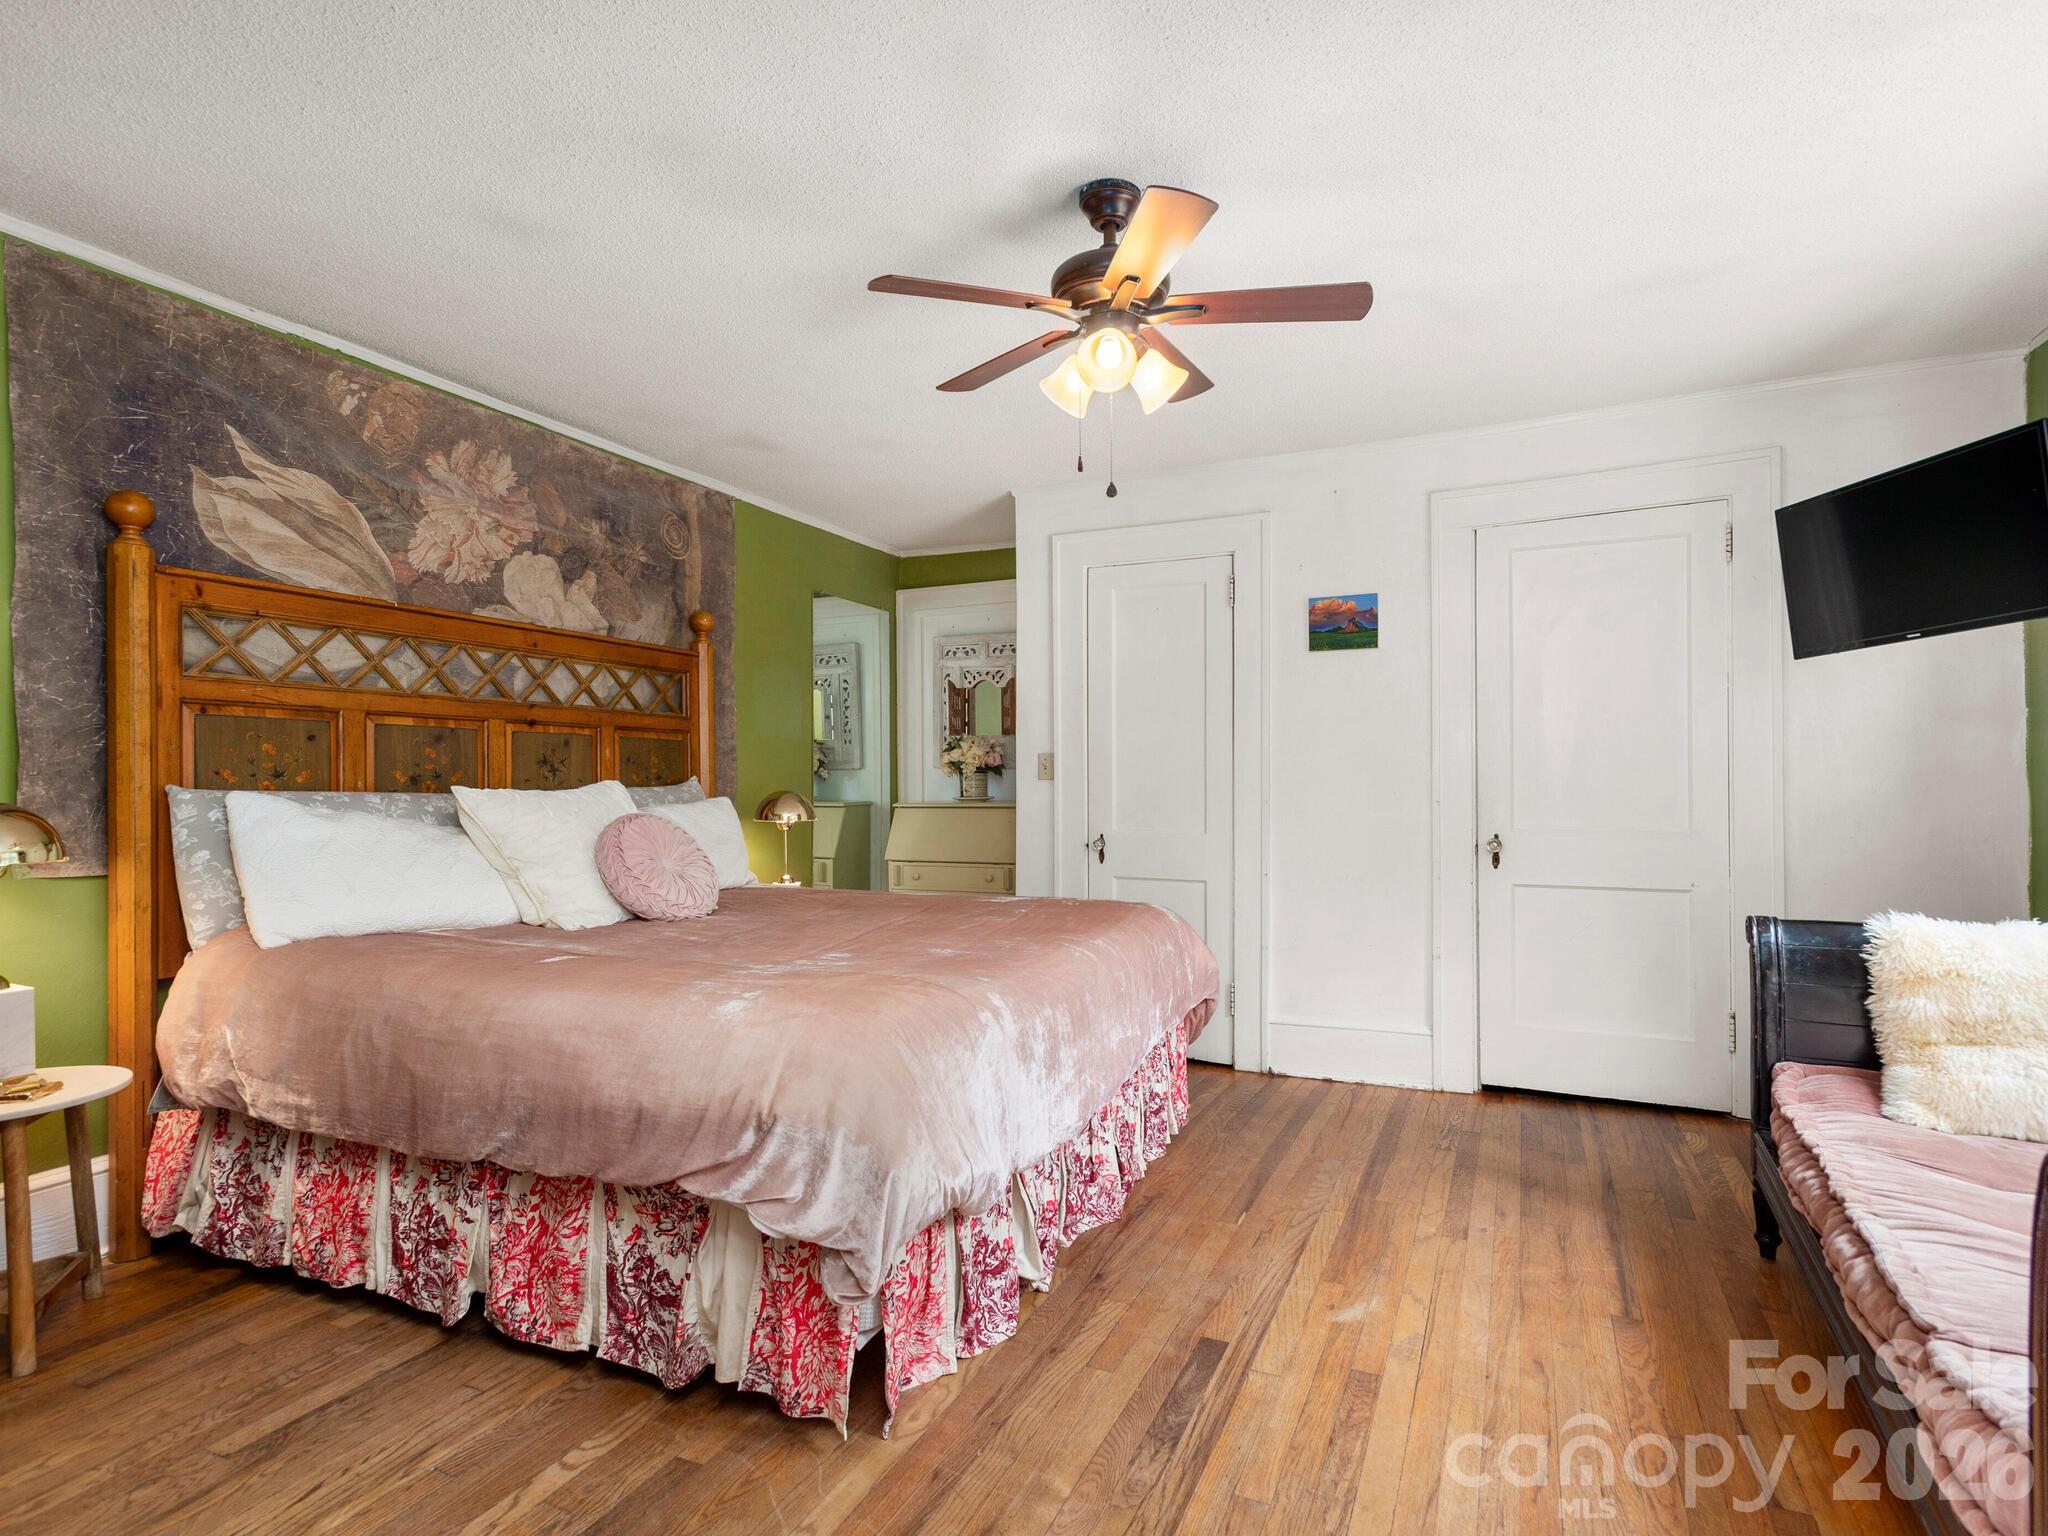
Furnished bedroom with a wooden bed, pink bedding, botanical mural, hardwood floors, and ceiling fan.
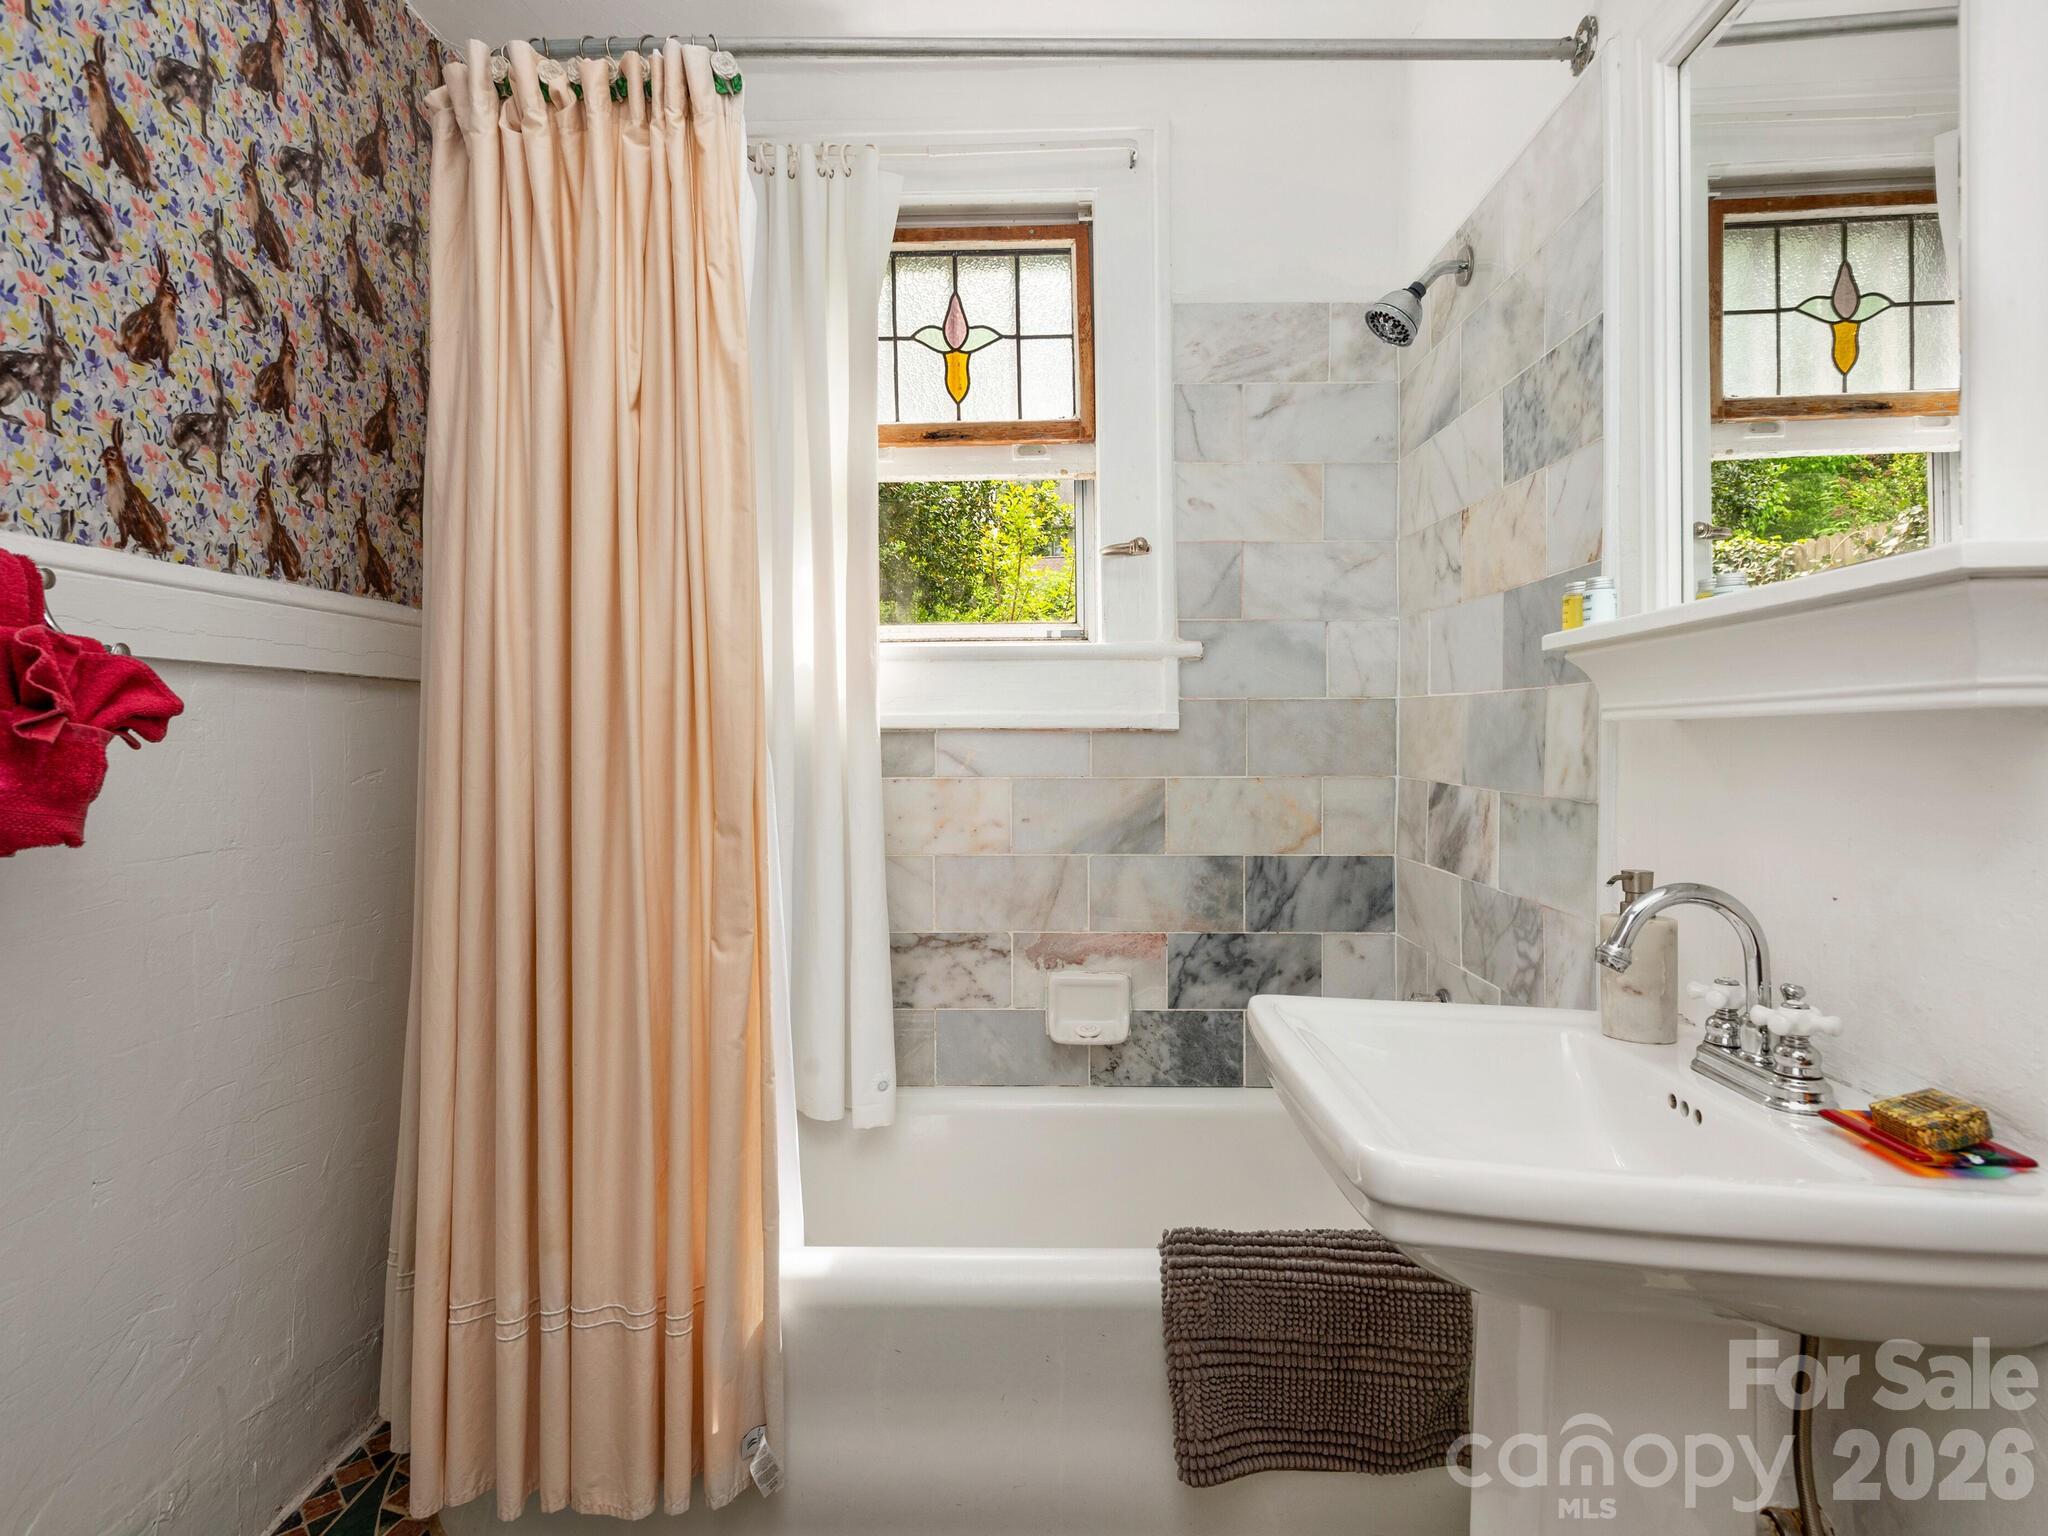
Bathroom with marble-look shower tiles, peach curtain, and stained-glass windows.
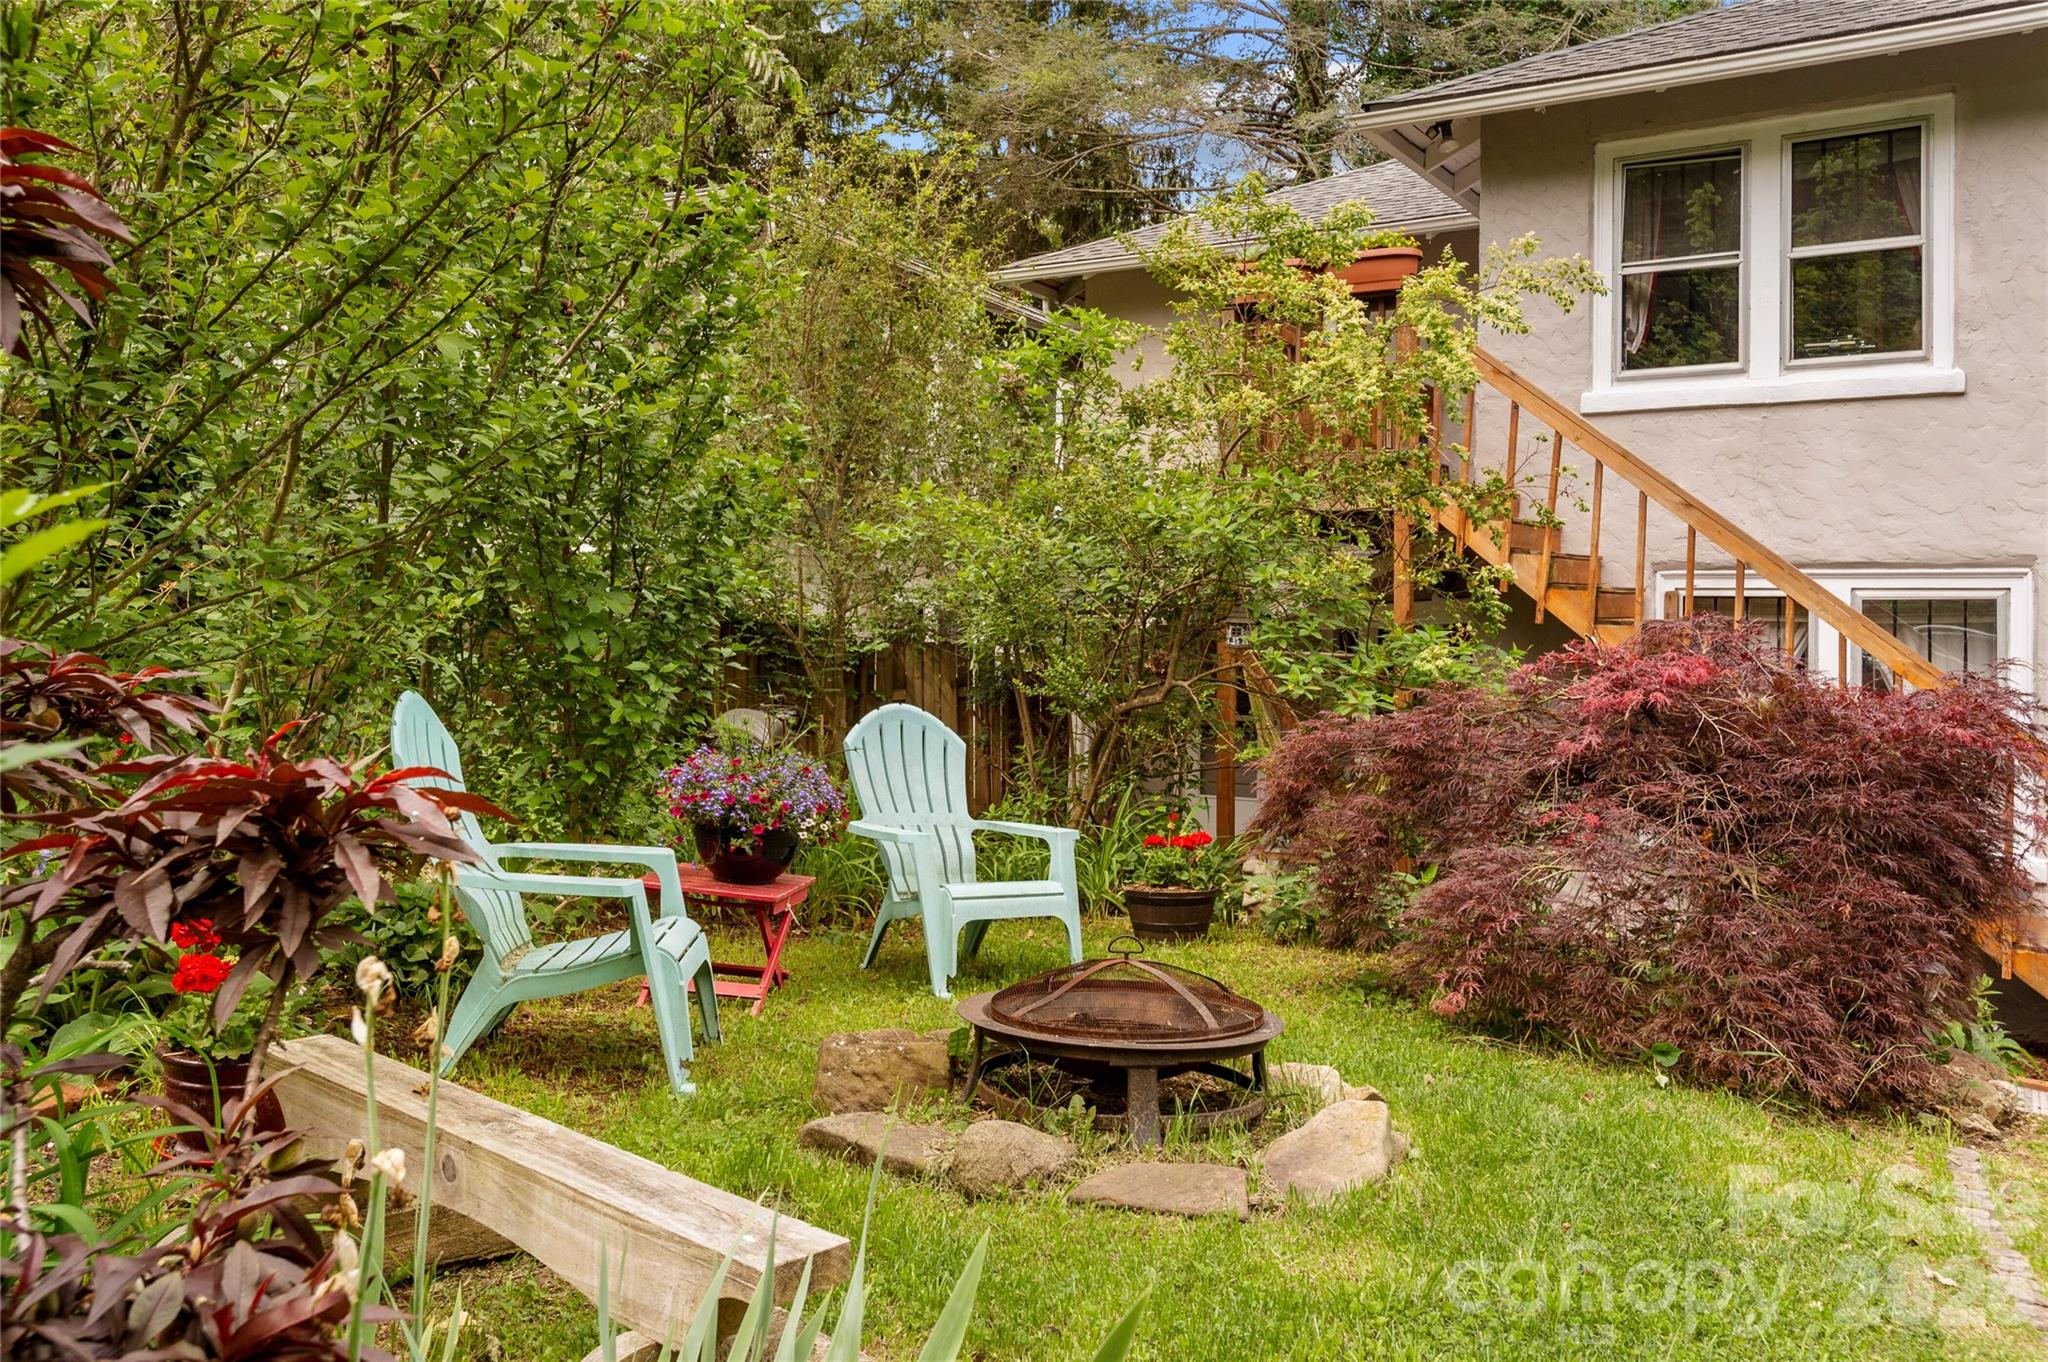
Landscaped backyard with Adirondack chairs, a stone-ringed fire pit, and a wooden exterior staircase.
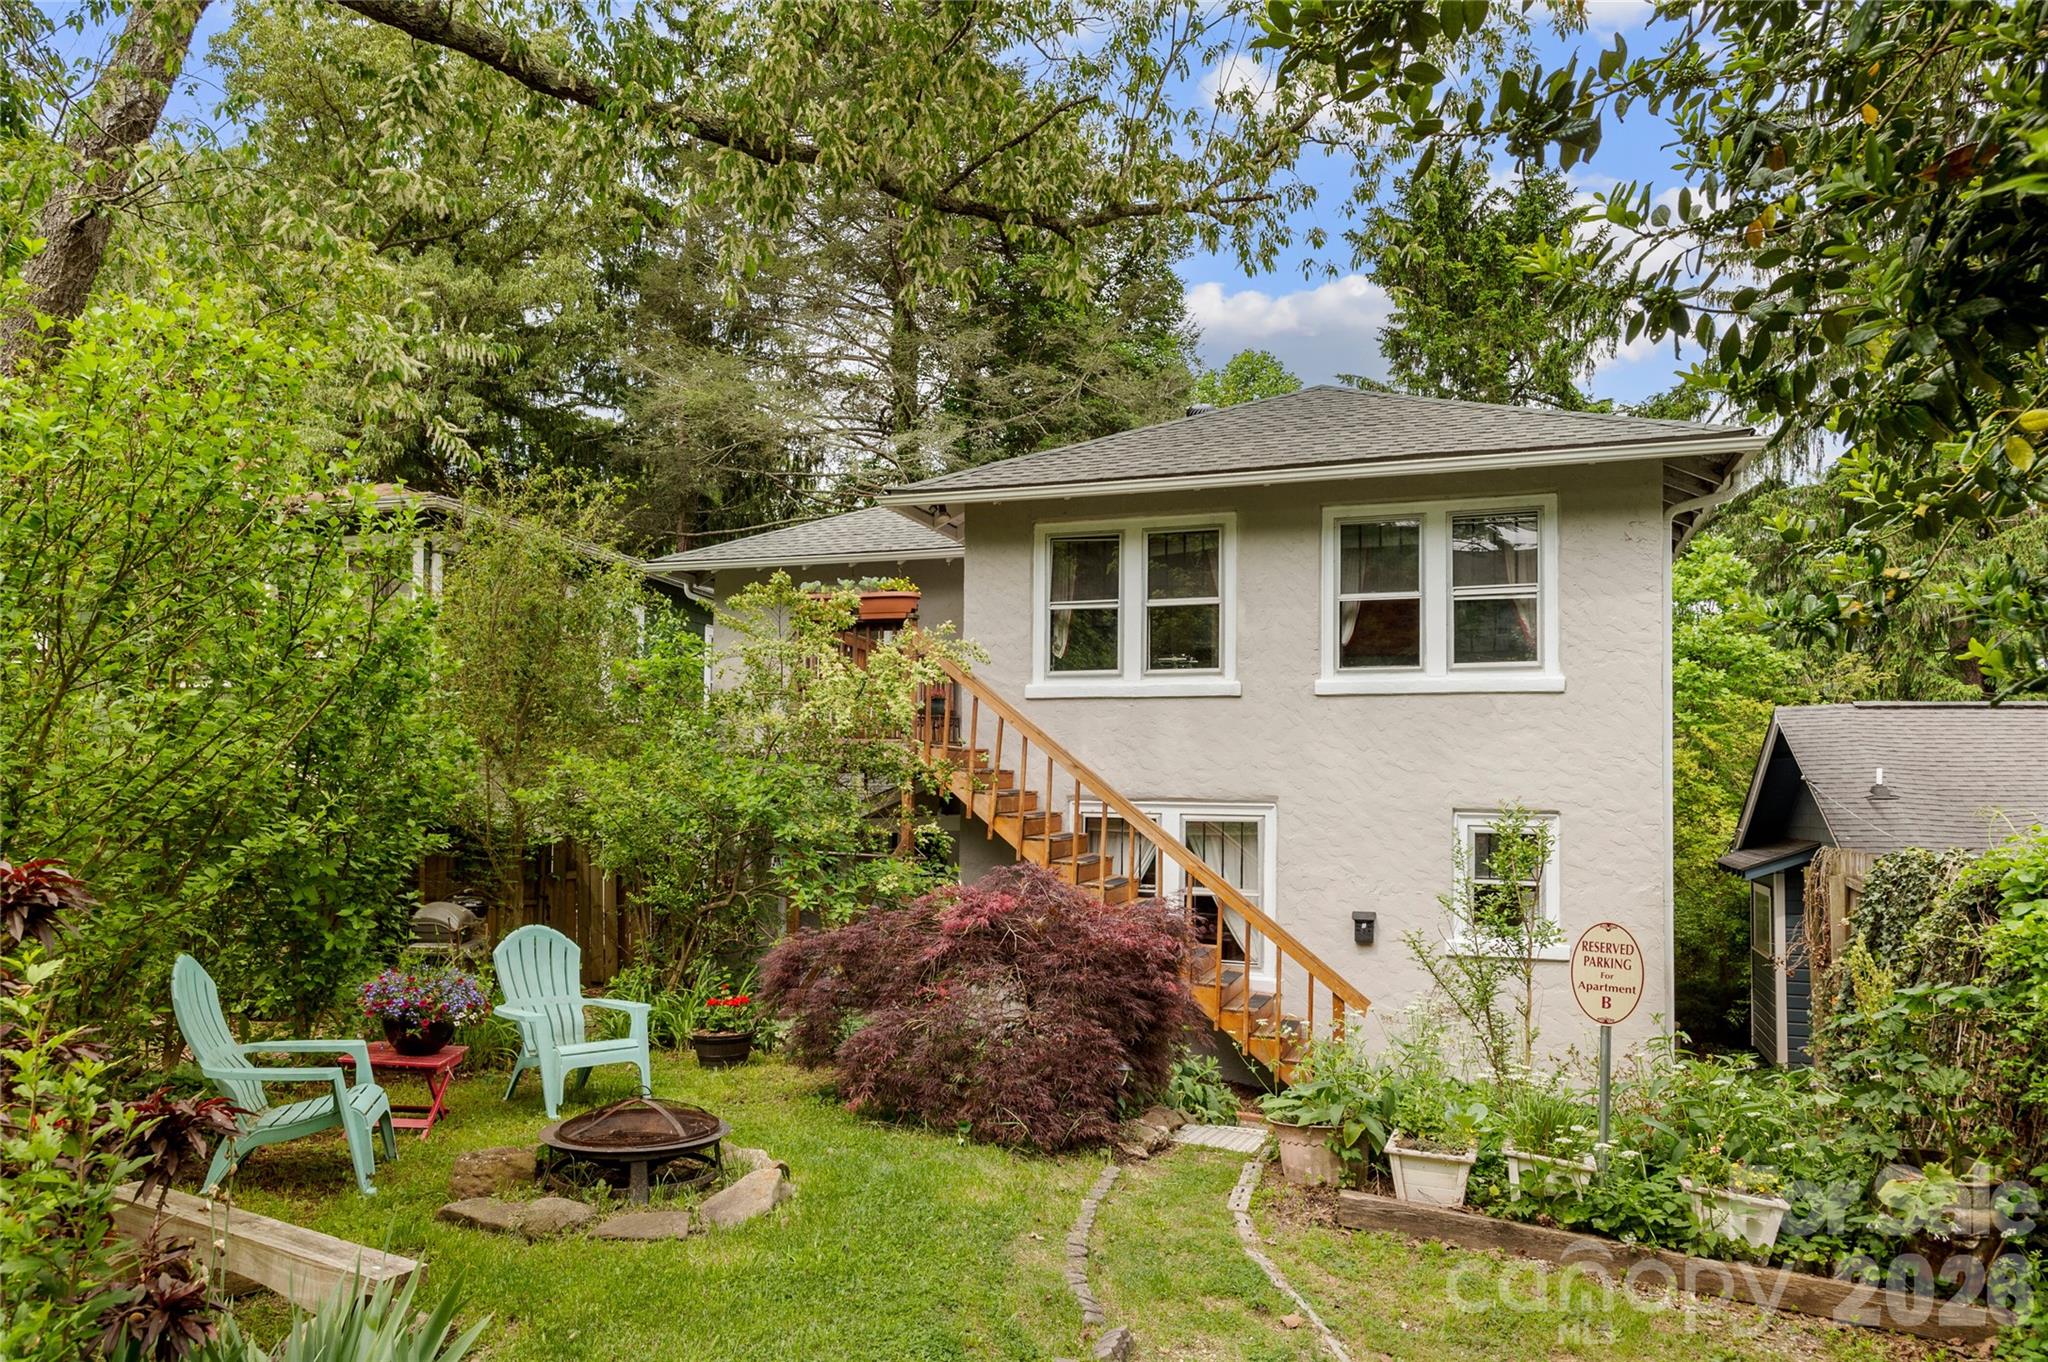
Home exterior with wooden stairs, leafy garden, Adirondack chairs, and a fire pit.
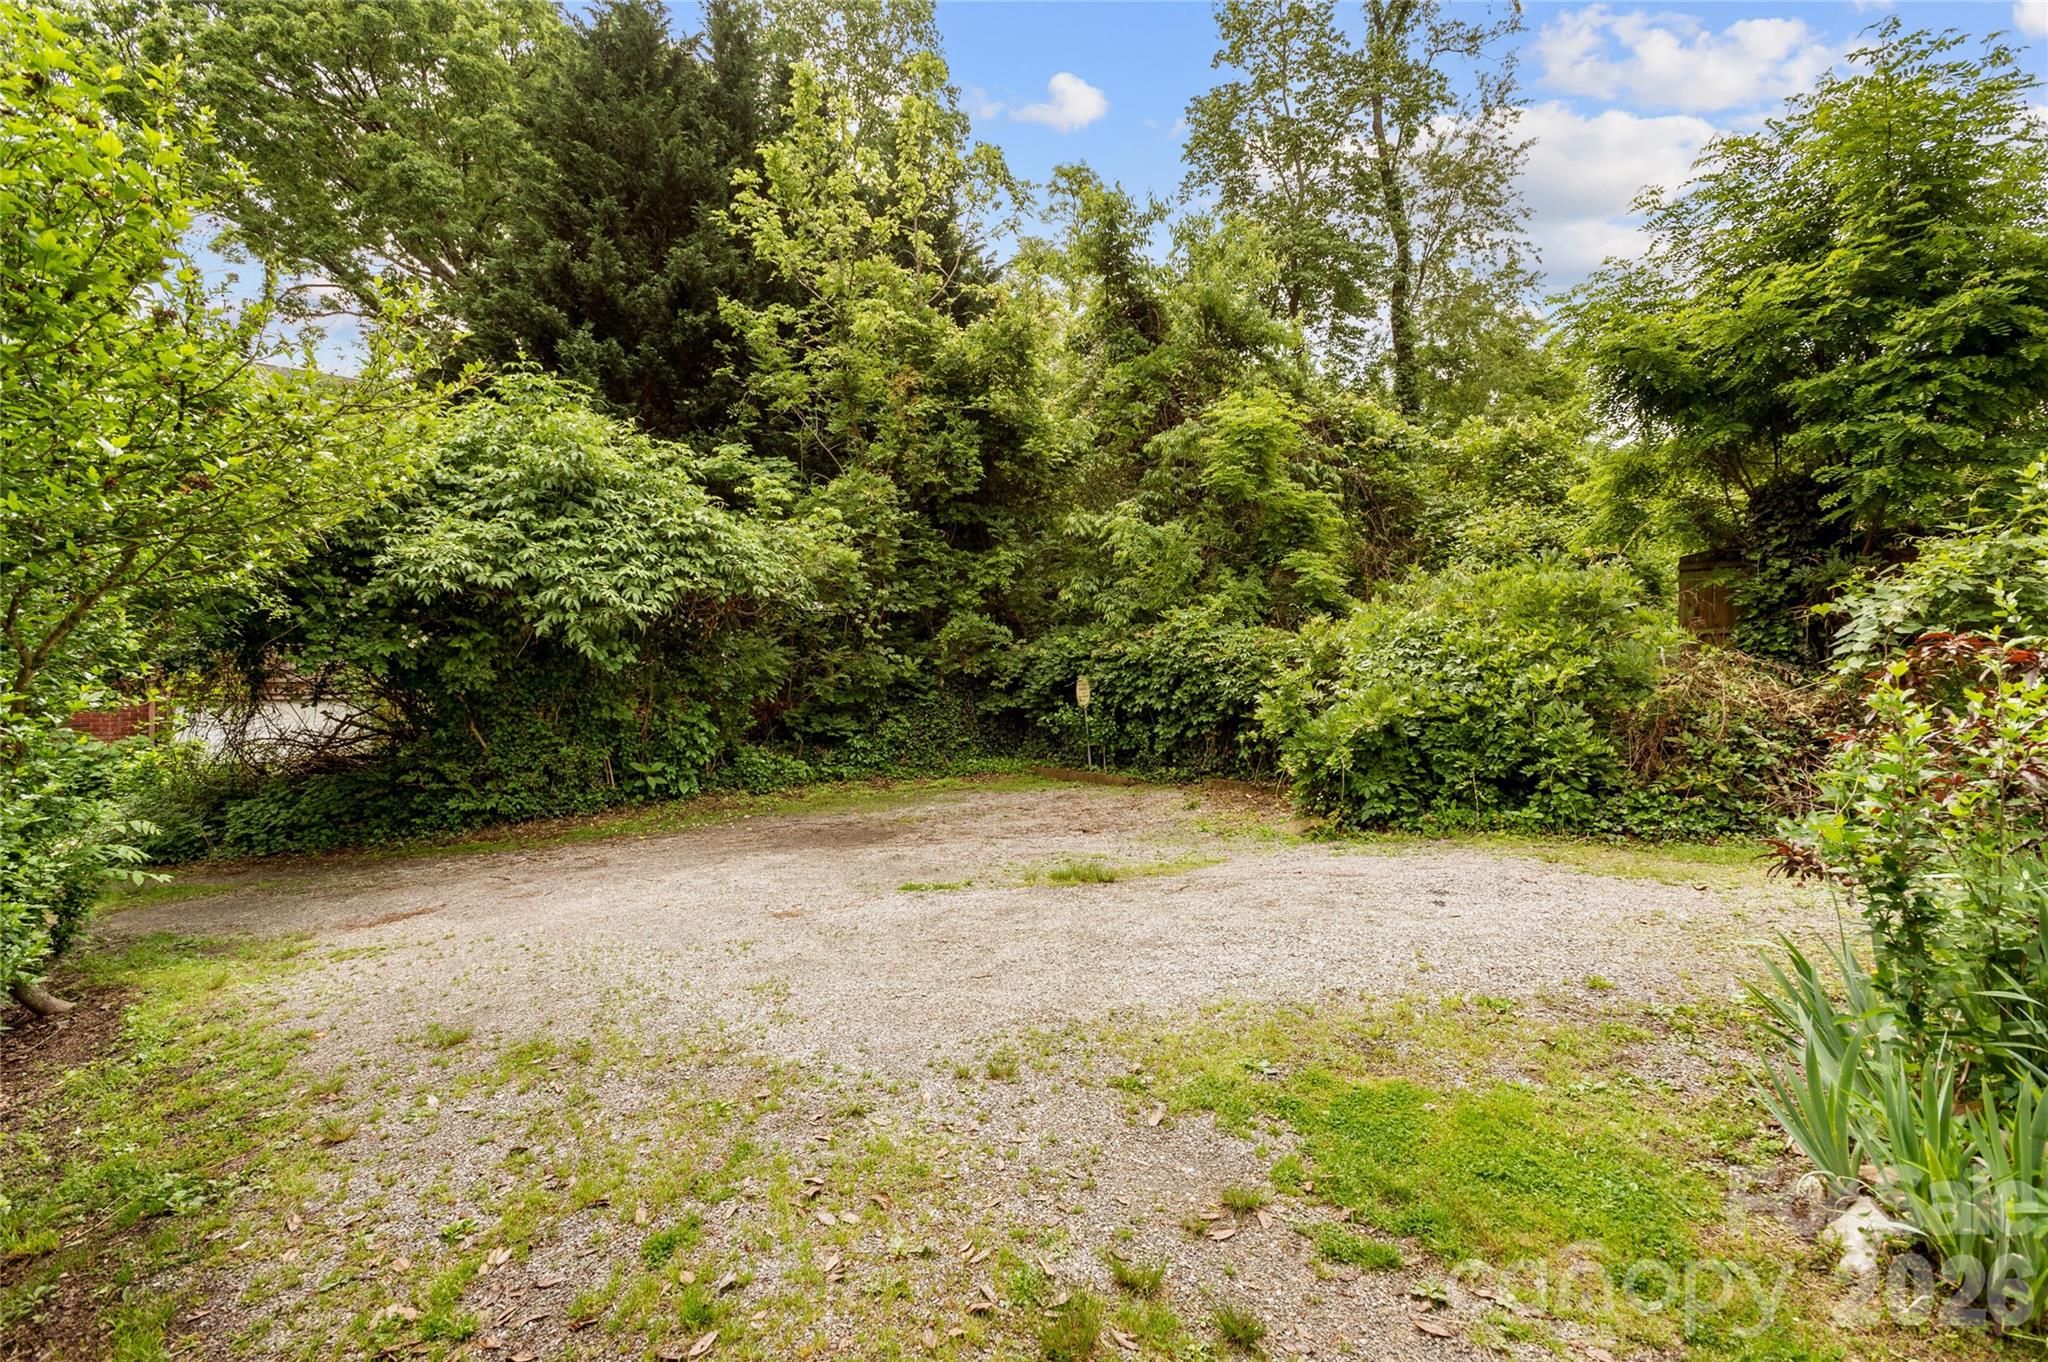
Gravel parking area bordered by dense mature shrubs and trees.
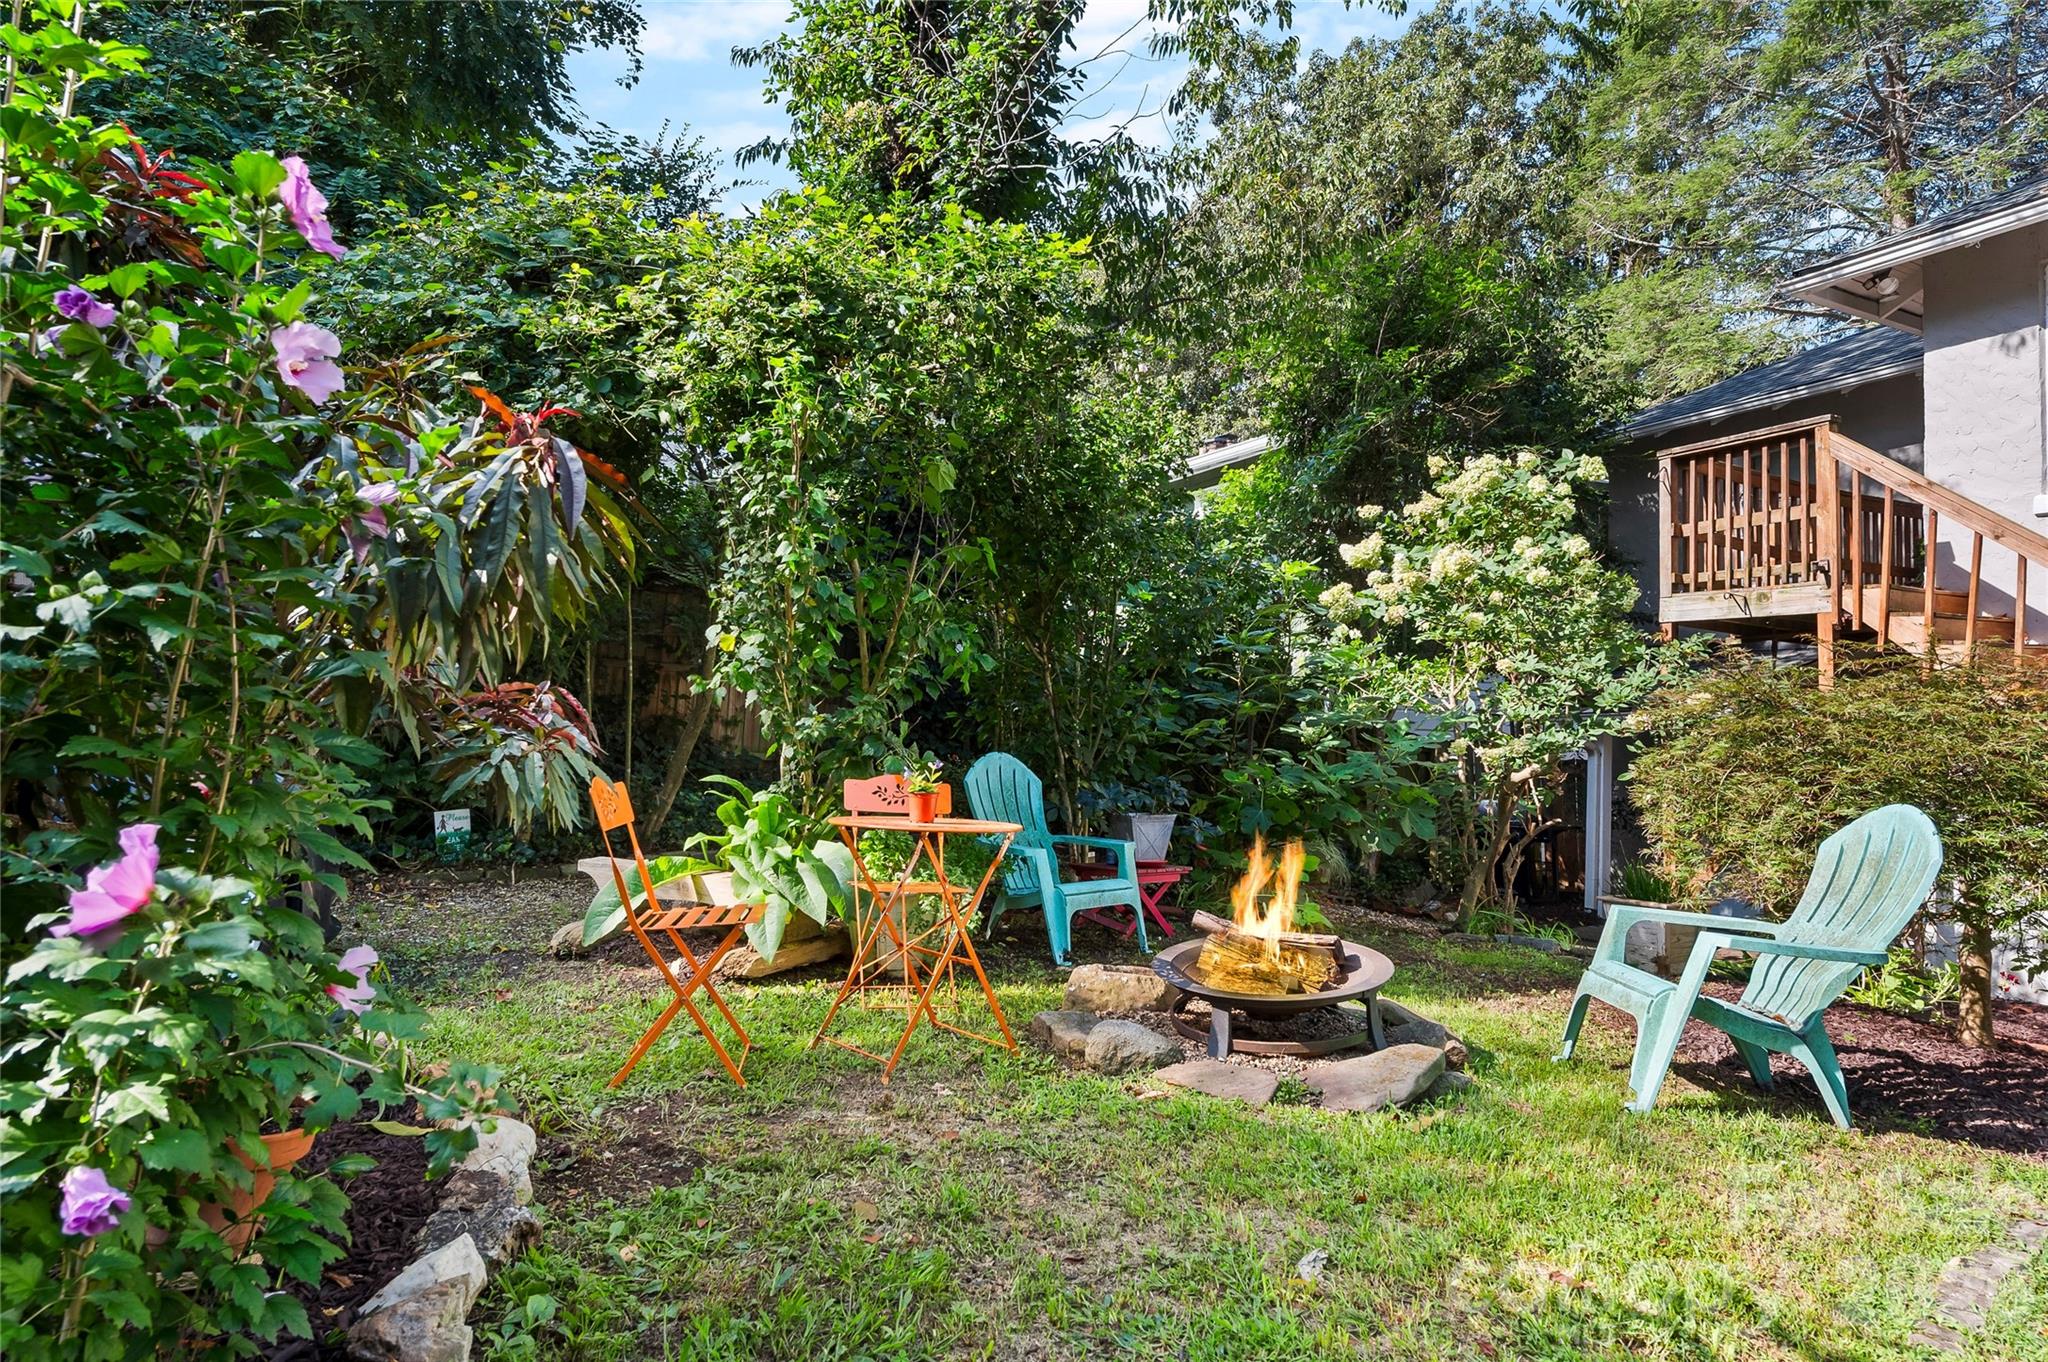
Backyard patio with colorful seating around a fire pit, surrounded by lush greenery and flowers.
SEE ALL PHOTOS
House with a covered porch and broad white steps amid flowering shrubs and mature trees.
House entrance with broad white steps, a covered porch, and lush garden landscaping.
House with a covered porch behind landscaped concrete steps and dense greenery.
Covered porch with a green hammock, black metal patio set, and white railings.
Covered front porch with a hanging swing, red-painted floorboards, and white railings.
Covered porch with black metal dining set and cushioned chair, surrounded by leafy trees.
Furnished living room with a patterned rug, green armchair, wall-mounted television, and staircase leading toward the dining room.
Bright furnished living room with a staircase, gray sofa, patterned rug, and large windows.
Furnished dining room with a dark wood table, large windows, and warm hardwood floors.
Dining room with a dark wood table, hardwood floors, stained-glass ceiling light, and two shaded windows.
Bathroom with orange-brown tiled vanity, oval basin, white toilet, and frosted window.
Kitchen with turquoise walls, white cabinets, and a central butcher-block island with stools.
Kitchen with a large butcher-block island, white cabinets, aqua walls, and stainless gas range.
Kitchen with white cabinets, turquoise walls, wood countertops, and a stained-glass panel beneath the window.
Kitchen with turquoise walls, white cabinets, and a wood island beside a red display cabinet.
Kitchen with white cabinets, wood countertops, hardwood floors, and turquoise walls.
Kitchen with turquoise walls, white cabinets, butcher-block counters, and a central island.
Bedroom with a dark wood bed, white quilt, hardwood floors, and a desk by the window.
Furnished bedroom with a dark wood sleigh bed, pale blue walls, hardwood floors, and a desk.
Furnished bedroom with a dark wood sleigh bed, pale blue walls, and polished hardwood floors.
Upstairs hallway with a patterned runner, white railing, pendant light, and dresser topped with a pink orchid.
Bedroom with a wood-paneled ceiling, dark wood bed, and green sofa beside two leafy windows.
Bedroom with a dark wood bed, polished floors, and a warm wood-plank ceiling.
Bathroom with marble-topped vanity, round mirror, and curved glass shower.
Bedroom with a distressed cream bed frame, colorful striped quilt, white walls, and hardwood floor.
Bedroom with lavender walls, a white bed, an oval mirror, and a doorway to a yellow sitting area.
Small wooden porch with a white wicker chair, potted flowers, and a brown railing.
Kitchen with white cabinets, patterned tile, and a round dining table beside a large window.
Kitchen dining nook with a red refrigerator, black table, pink orchids, and large window.
Dining area with yellow walls, a refrigerator nook, and a doorway to the hardwood hallway.
Living room with turquoise sofa, red curtains, and a wall of bright windows.
Furnished study with tall windows, red curtains, a turquoise sofa, and a vintage typewriter on a desk.
Living room with aqua walls, red curtains, large windows, and a turquoise sofa.
Kitchen with patterned wallpaper, red retro refrigerator, and a small dining table by the window.
Kitchen with patterned tile walls, white cabinets, wood counters, and pink orchids.
Bathroom with teal lower walls, a blue-and-white patterned floor, and a window above the toilet.
Bedroom with a white bed, sculpted headboard, and tree-pattern wallpaper.
Bedroom with lavender walls and a white bed, opening onto a yellow dining room with a small table.
Furnished bedroom with a wooden bed, pink bedding, botanical mural, hardwood floors, and ceiling fan.
Bathroom with marble-look shower tiles, peach curtain, and stained-glass windows.
Landscaped backyard with Adirondack chairs, a stone-ringed fire pit, and a wooden exterior staircase.
Home exterior with wooden stairs, leafy garden, Adirondack chairs, and a fire pit.
Gravel parking area bordered by dense mature shrubs and trees.
Backyard patio with colorful seating around a fire pit, surrounded by lush greenery and flowers.
Courtesy of Ivester Jackson Blackstream, Kim Gentry Justus Listing Contact: [email protected] 
For Sale

57 Conestee Street

57 Conestee Street, Asheville, NC 28801

$899,000
This well-maintained 1927 Craftsman Beauty features tall ceilings, gleaming hardwoods, charming built-ins, original tubs, French doors, and a deep welcoming porch.The back courtyard is t's own private oasis. Relax with a good book or gather around the fire-pit. Located on a quiet, tree lined street, this home offers the quintessential Asheville lifestyle. What a rare opportunity to acquire a gem in the city's popular Five Points neighborhood! Mature trees & perennial gardens surround this versatile home. Enjoy easy, off-street parking and main level entry in the back of home. Located just a short walk to Downtown Asheville, UNCA, bike trails, restaurants & breweries. The owners previously operated fully permitted short-term rentals with substantial income for over a decade. These days, the property is still a money maker, but the three rentals are a month or more at a time. Keep the home as a money maker, or you could choose to convert the home back to a grand five bedroom, four bath single-family home by simply unlocking two doors!

5
beds

4
baths

2,856 Sq.Ft. LIVING AREA

6,969.6 Sq.Ft. lot

Kim Gentry Justus

Kim Gentry Justus

Features & Amenities

Interior

  • total bedrooms5
  • Total bathrooms4
  • full bathrooms4
  • Laundry room Main Level, Other - See Remarks
  • Flooring Tile, Wood
  • Fireplace Living Room
  • APPLIANCES Dishwasher, Dryer, Exhaust Hood, Washer/Dryer
  • other interior Features Attic Other

Area & Lot

  • Status For Sale
  • Living Area2,856 Sq.Ft.
  • Lot Area6,969.6 Sq.Ft.
  • MLS® ID4419904
  • TypeResidential
  • YEAR BUILT1927
  • NeighborhoodAsheville
  • Architecture StylesArts and Crafts, Traditional
  • Elementary SchoolUnspecified
  • Middle SchoolUnspecified
  • High SchoolUnspecified

Exterior

  • STORIES2
  • water SourceCity
  • utilitiesNatural Gas
  • roofComposition
  • lot featuresLevel, Sloped
  • parkingDriveway
  • HEAT TYPECentral, Heat Pump
  • AIR CONDITIONINGCentral Air
  • sewerPublic Sewer
  • SubstructureBasement
  • security FeaturesCarbon Monoxide Detector(s), Smoke Detector(s)

Financial

  • Sales Price$899,000
  • Zoning RS8
House entrance with broad white steps, a covered porch, and lush garden landscaping.

Schedule a Showing

I would love to show you this beautiful property. Please select your preferred date and time below. I will be in touch shortly to confirm your appointment.

Schedule a Showing

We would love to show you our beautiful property. Please select your preferred date and time below. An agent will be in touch shortly to confirm your appointment.
Thank you for your interest in 57 Conestee Street, Asheville, NC 28801. We are reviewing your request and will be in touch shortly!

Mortgage Calculator

Estimate your monthly mortgage payment, including the principal and interest, property taxes, and HOA. Adjust the values to generate a more accurate rate.
All estimates are provided for informational purposes only. Actual amounts may vary.
$0,000 Your Payment 20 15 65
$0,000 Your Payment

Asheville

Explore

Work With Kim

Kim’s people skills are excellent. That combined with her negotiation skills, and 15 years of real estate experience will help buyers and sellers get the most money from whatever side she is negotiating on the behalf of. Please contact Kim today and put her experience and excellence to work for you!

Follow Me on Instagram