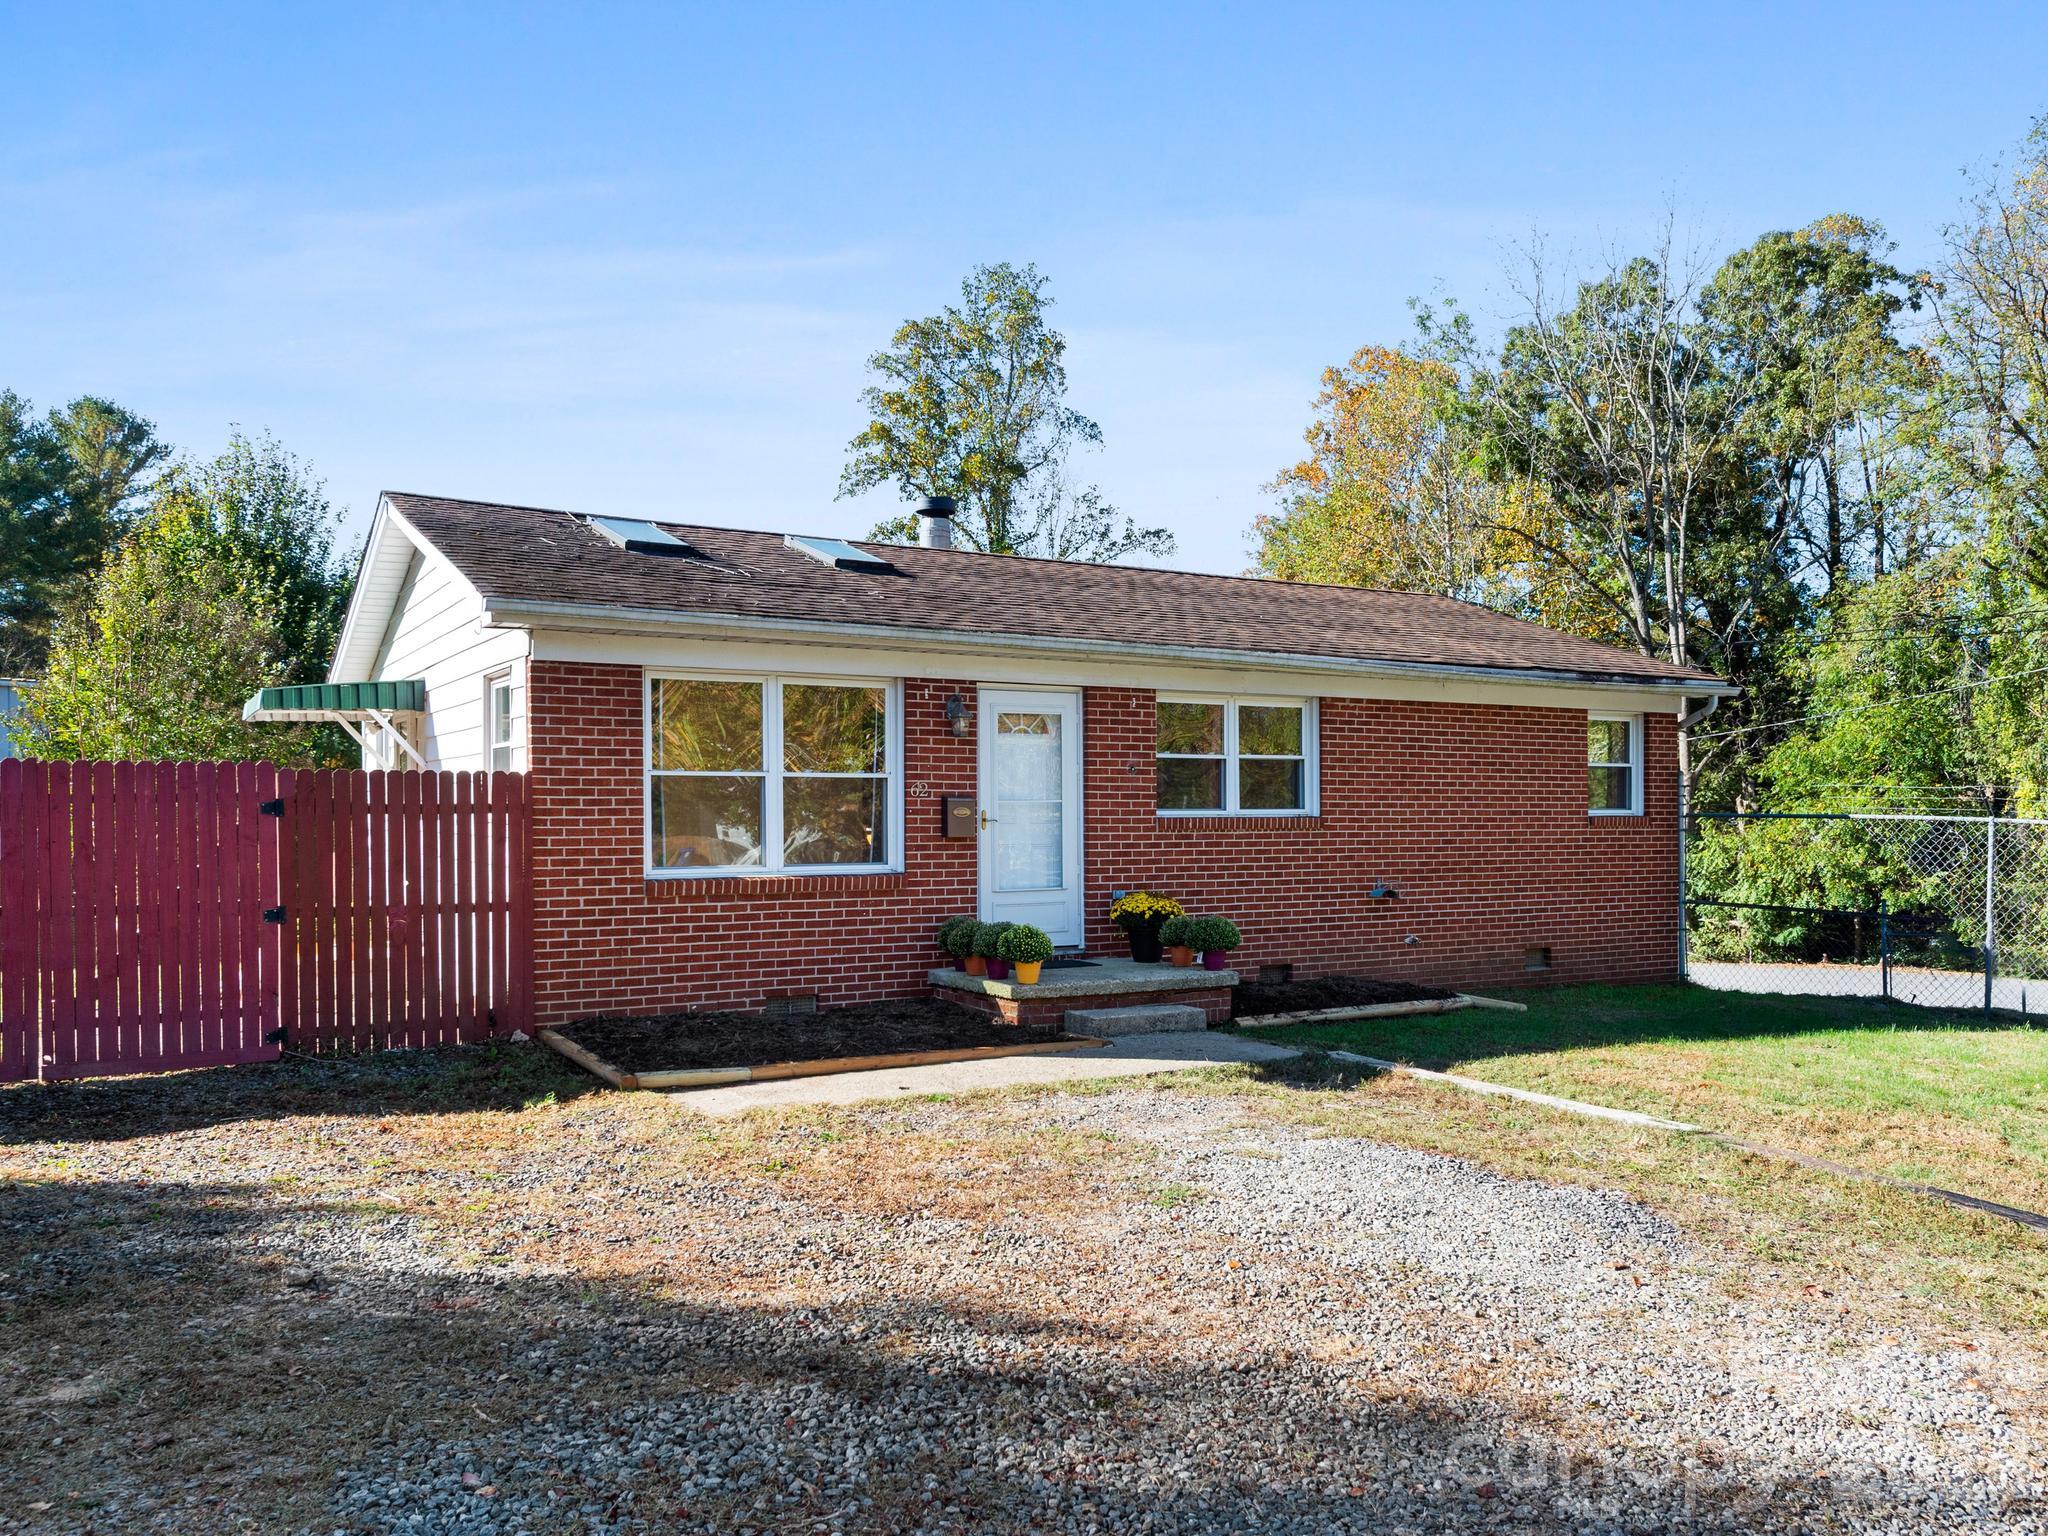
Red brick ranch home with a white entry door, red fence, and gravel driveway.
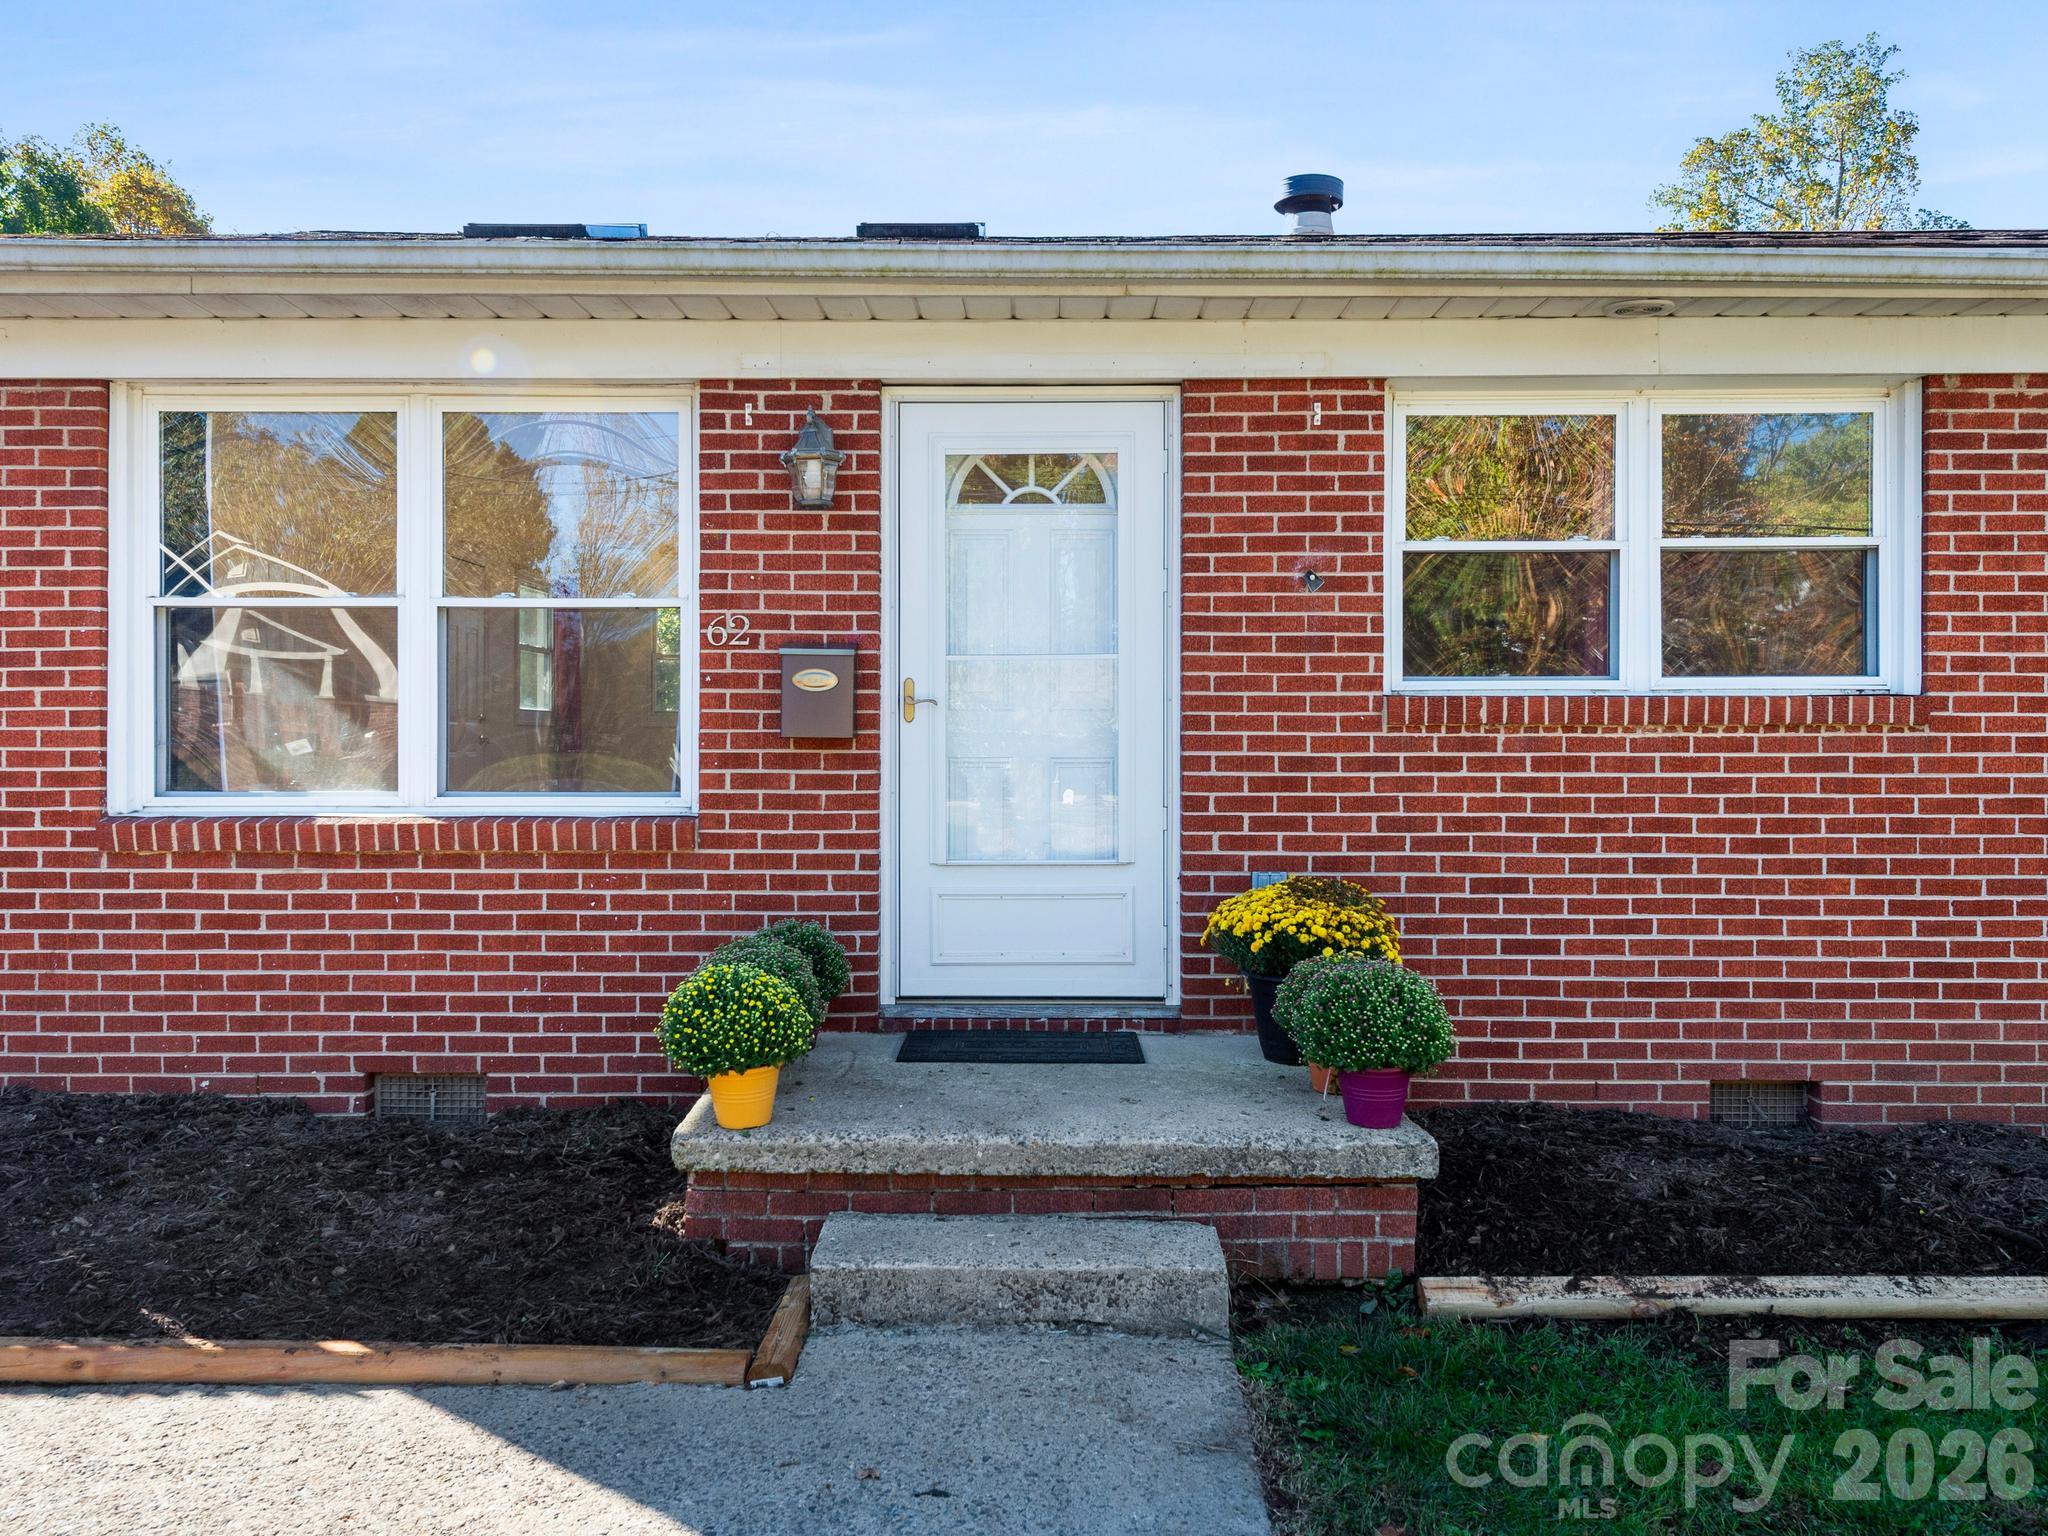
Red brick home entrance with white door, paired windows, and potted yellow flowers.
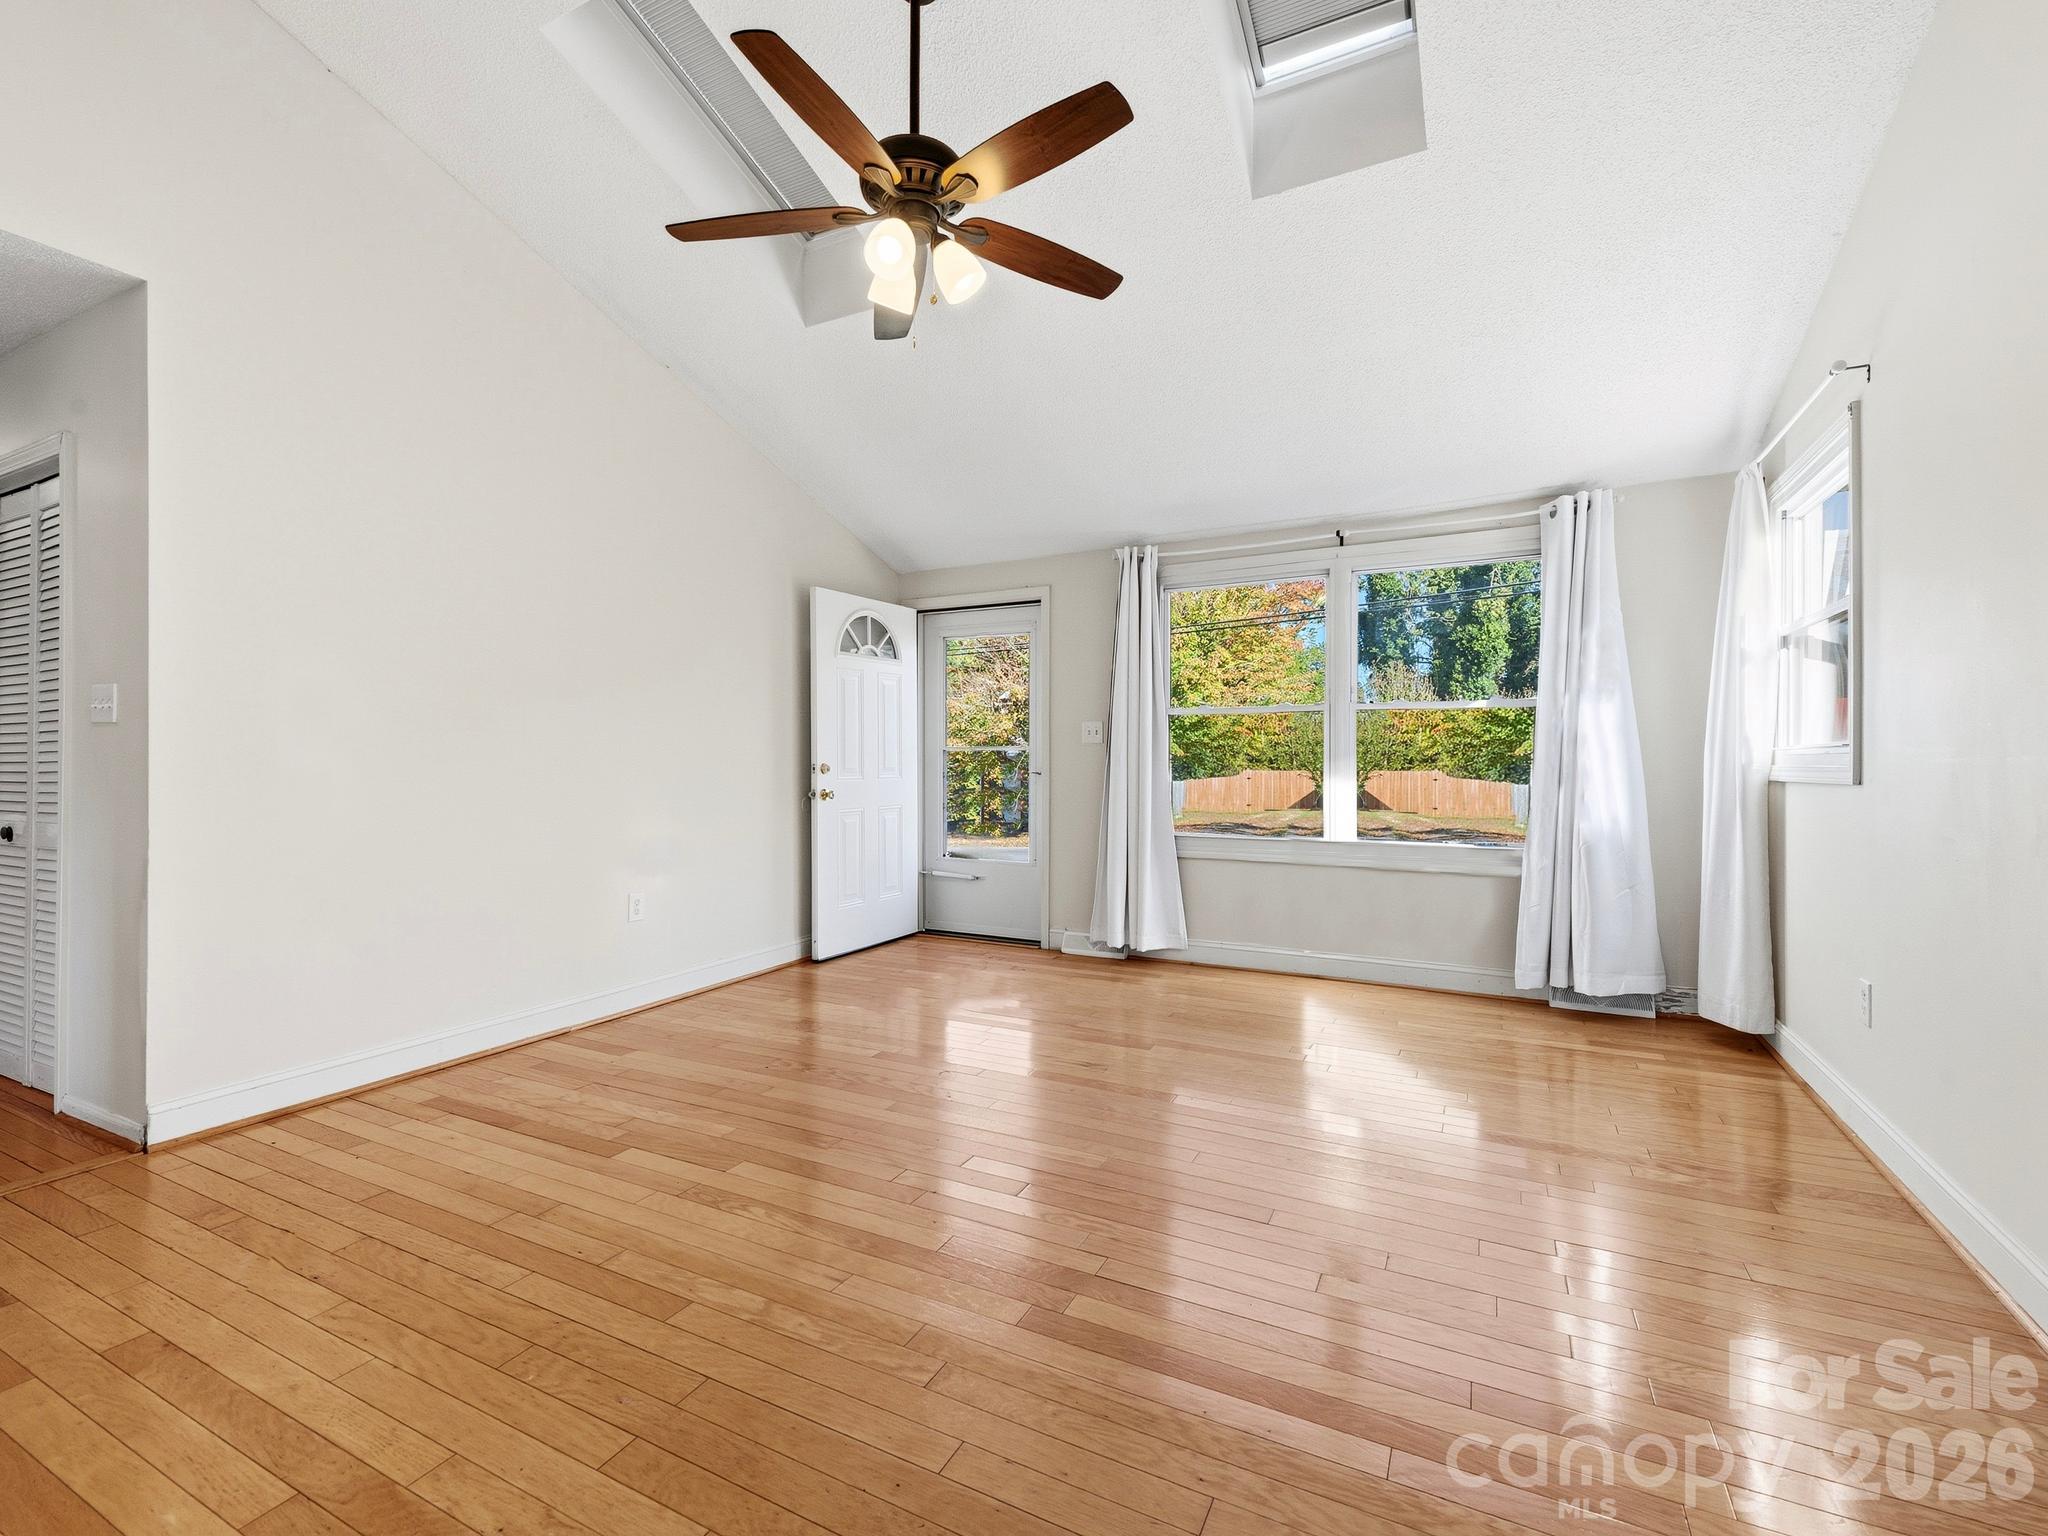
Empty room with hardwood floors, a ceiling fan, and windows overlooking autumn trees.
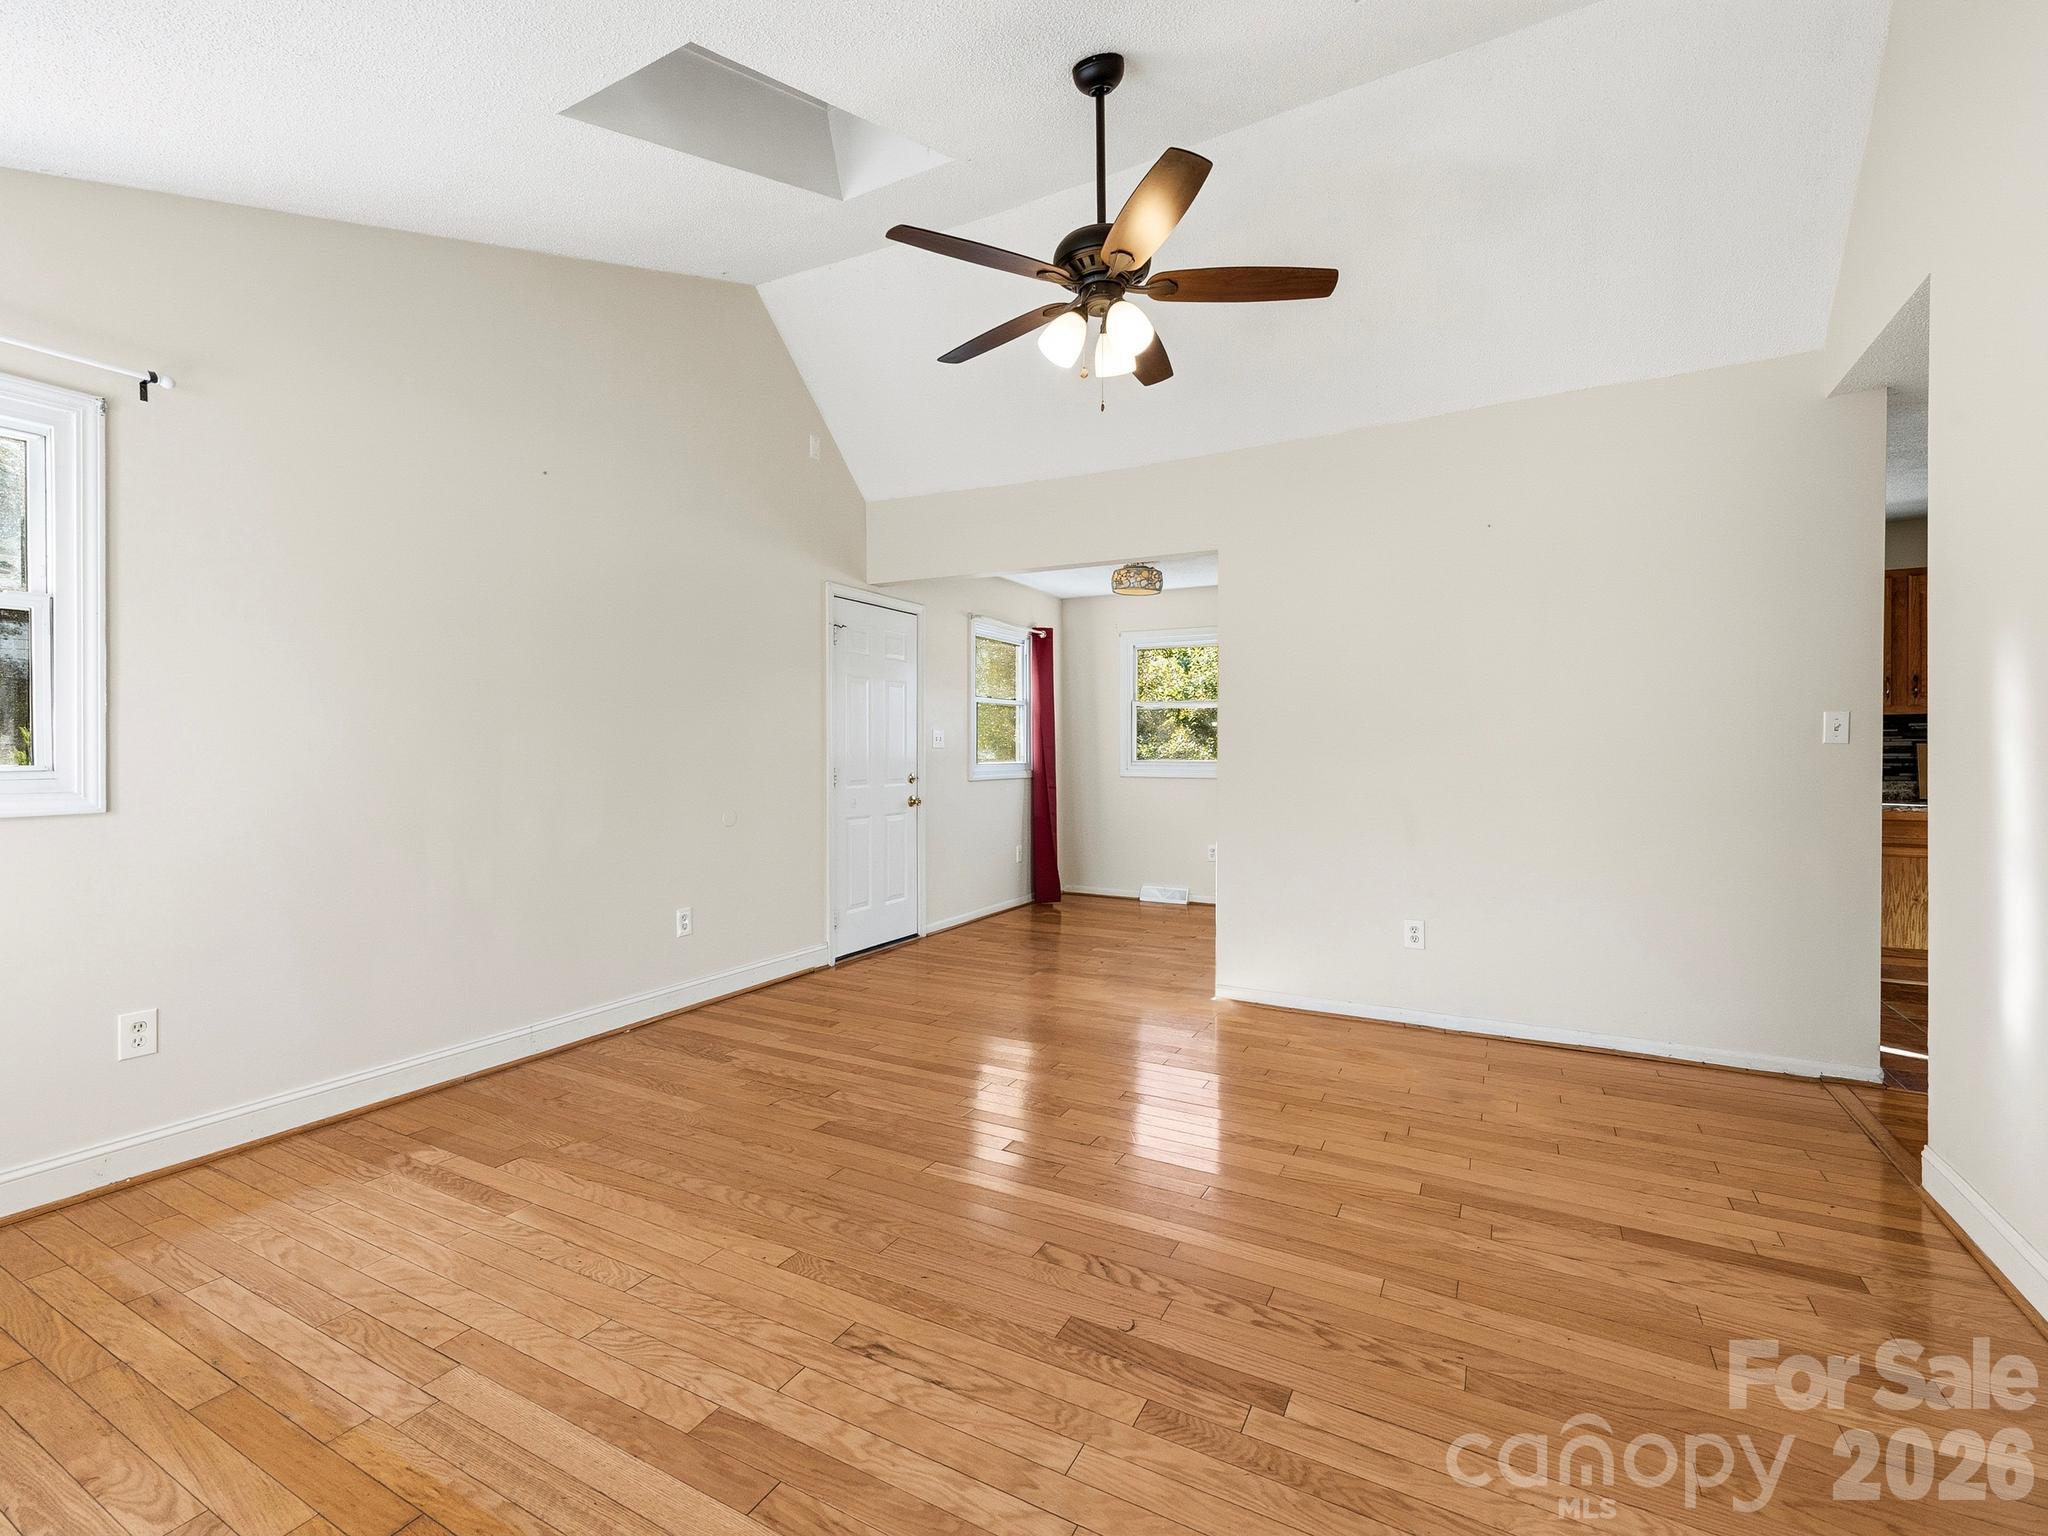
Empty room with hardwood floors, a ceiling fan, and a doorway to a small sunlit entry area.
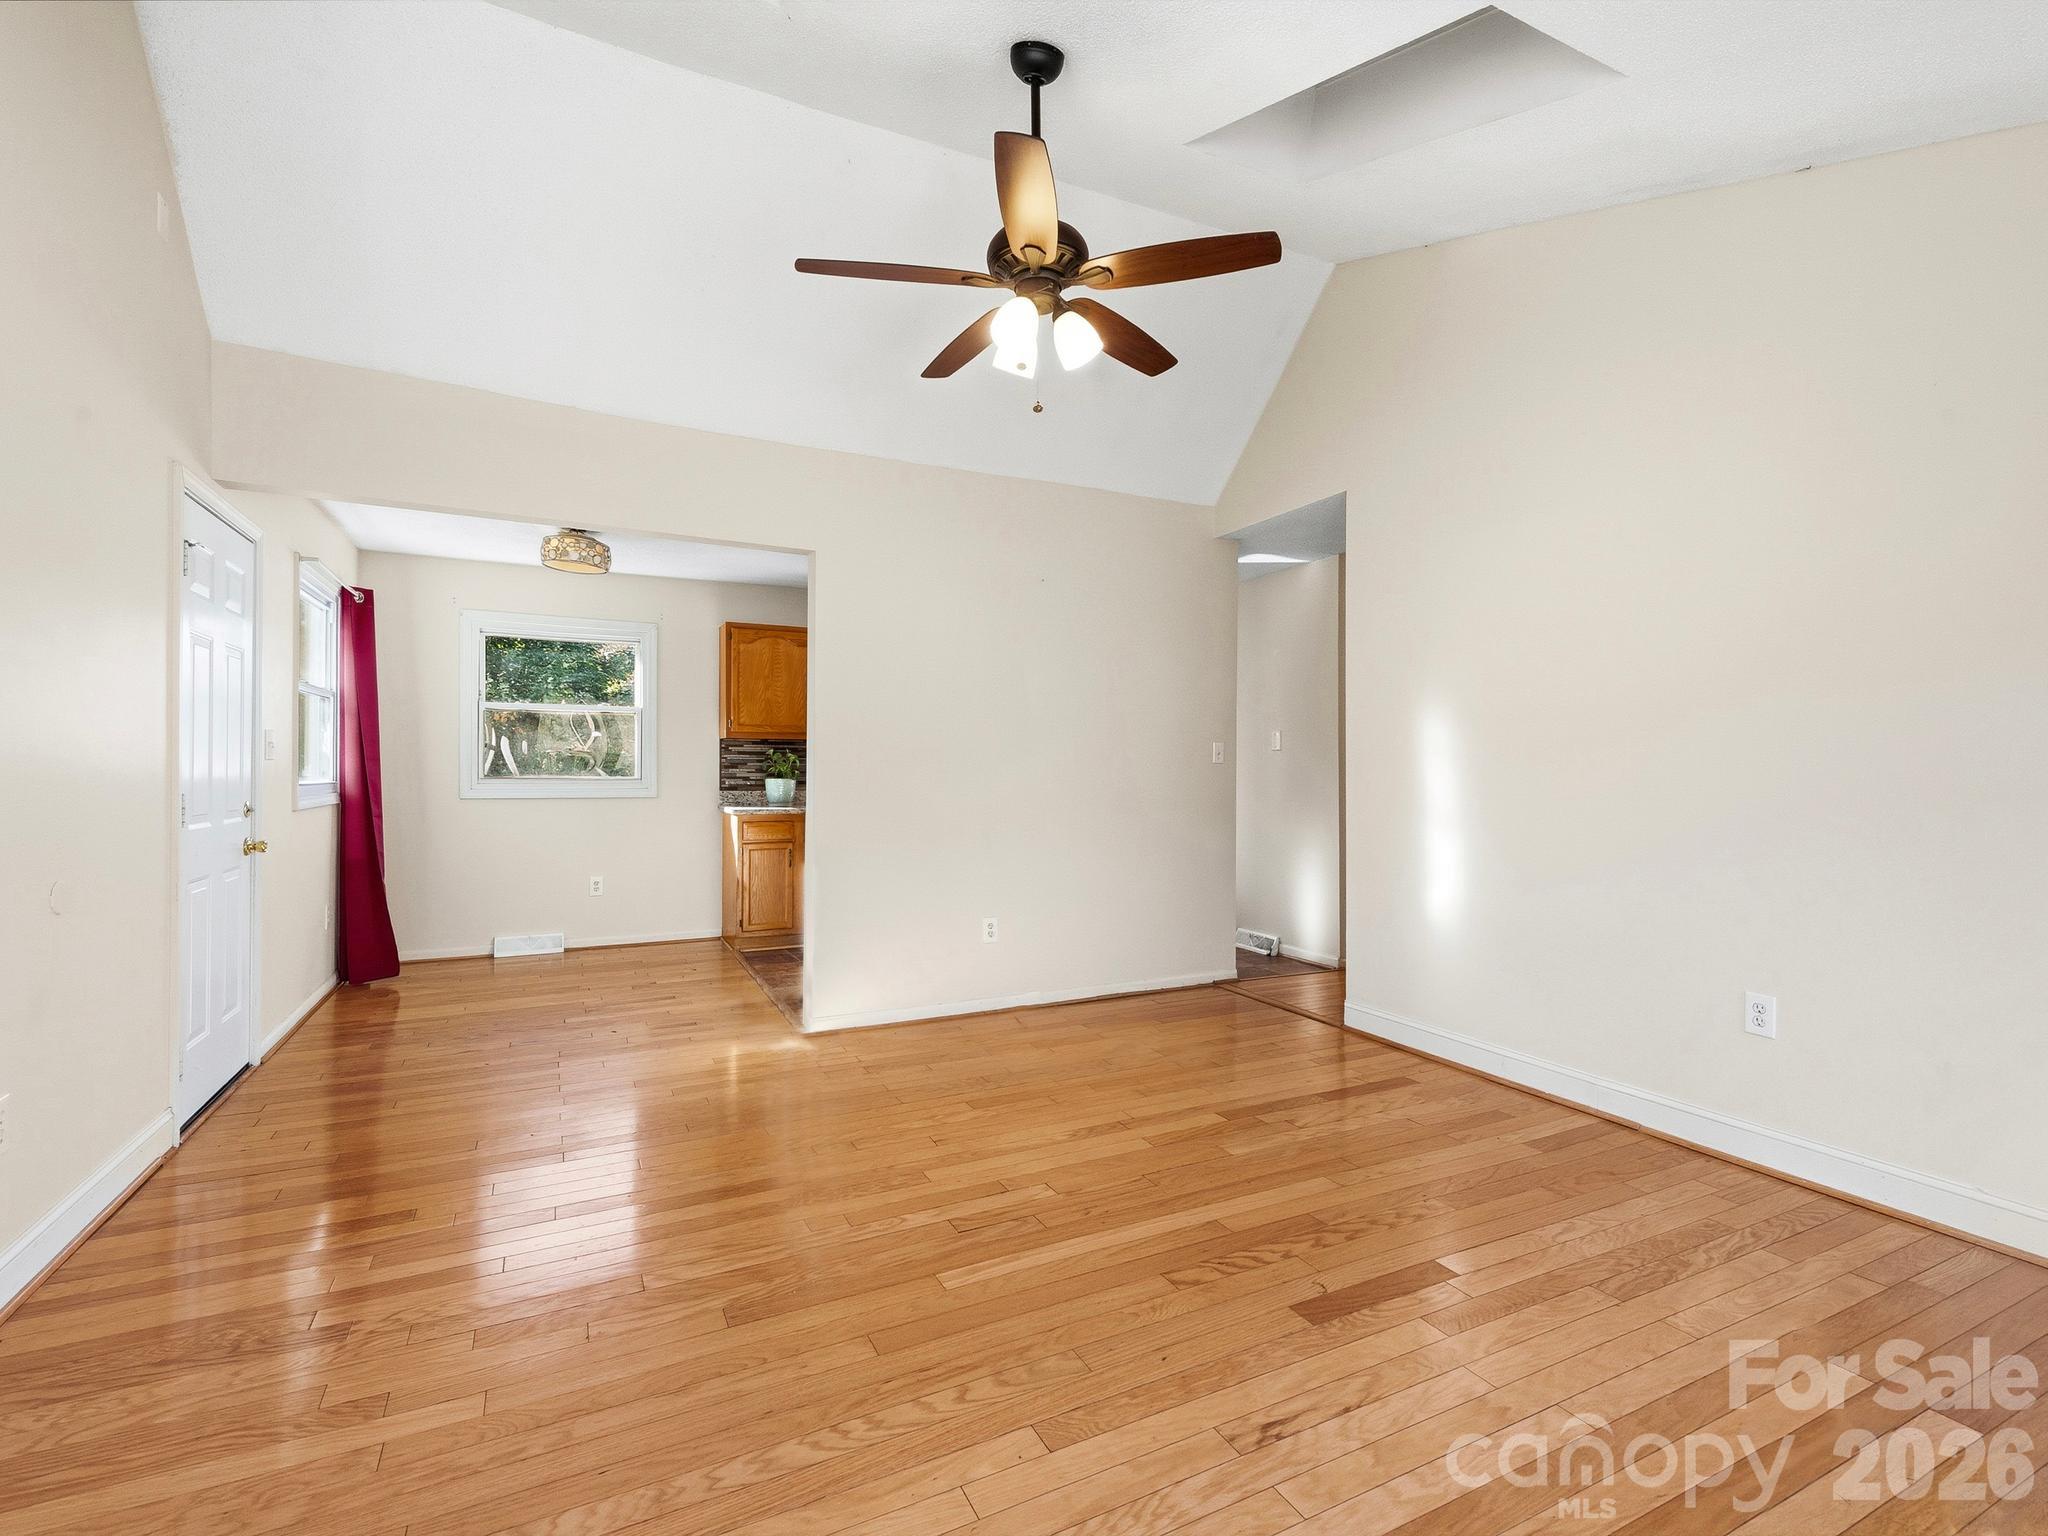
Empty living room with hardwood floors, a ceiling fan, and an opening to the kitchen.
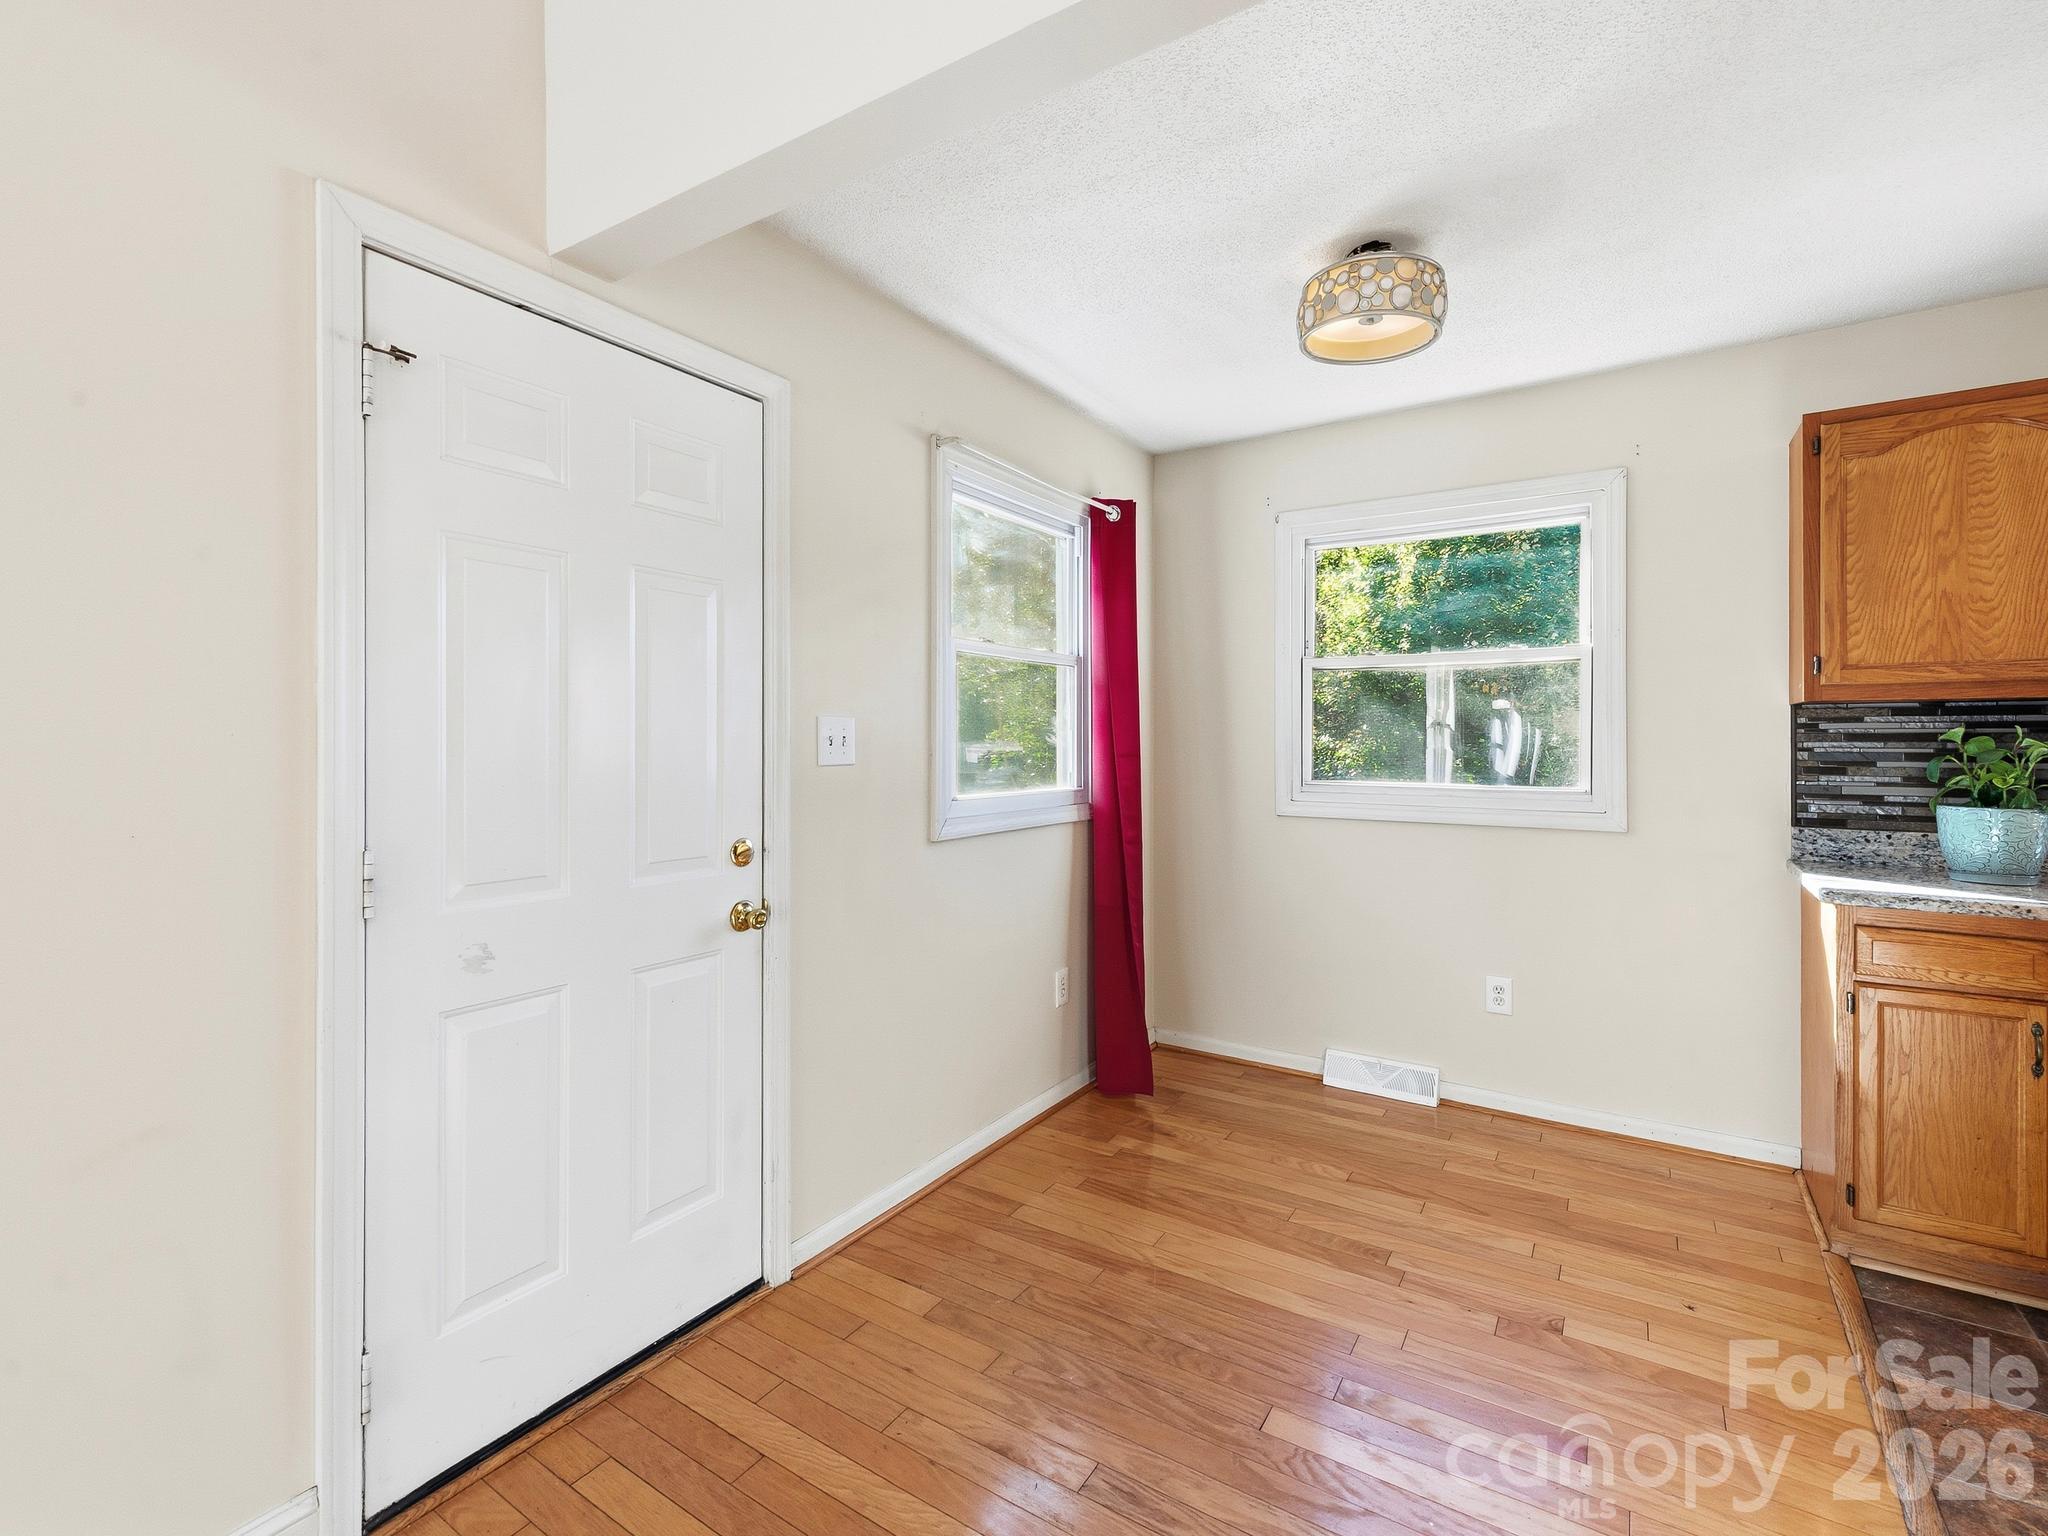
Bright kitchen area with hardwood floors, white entry door, two windows, and oak cabinetry.
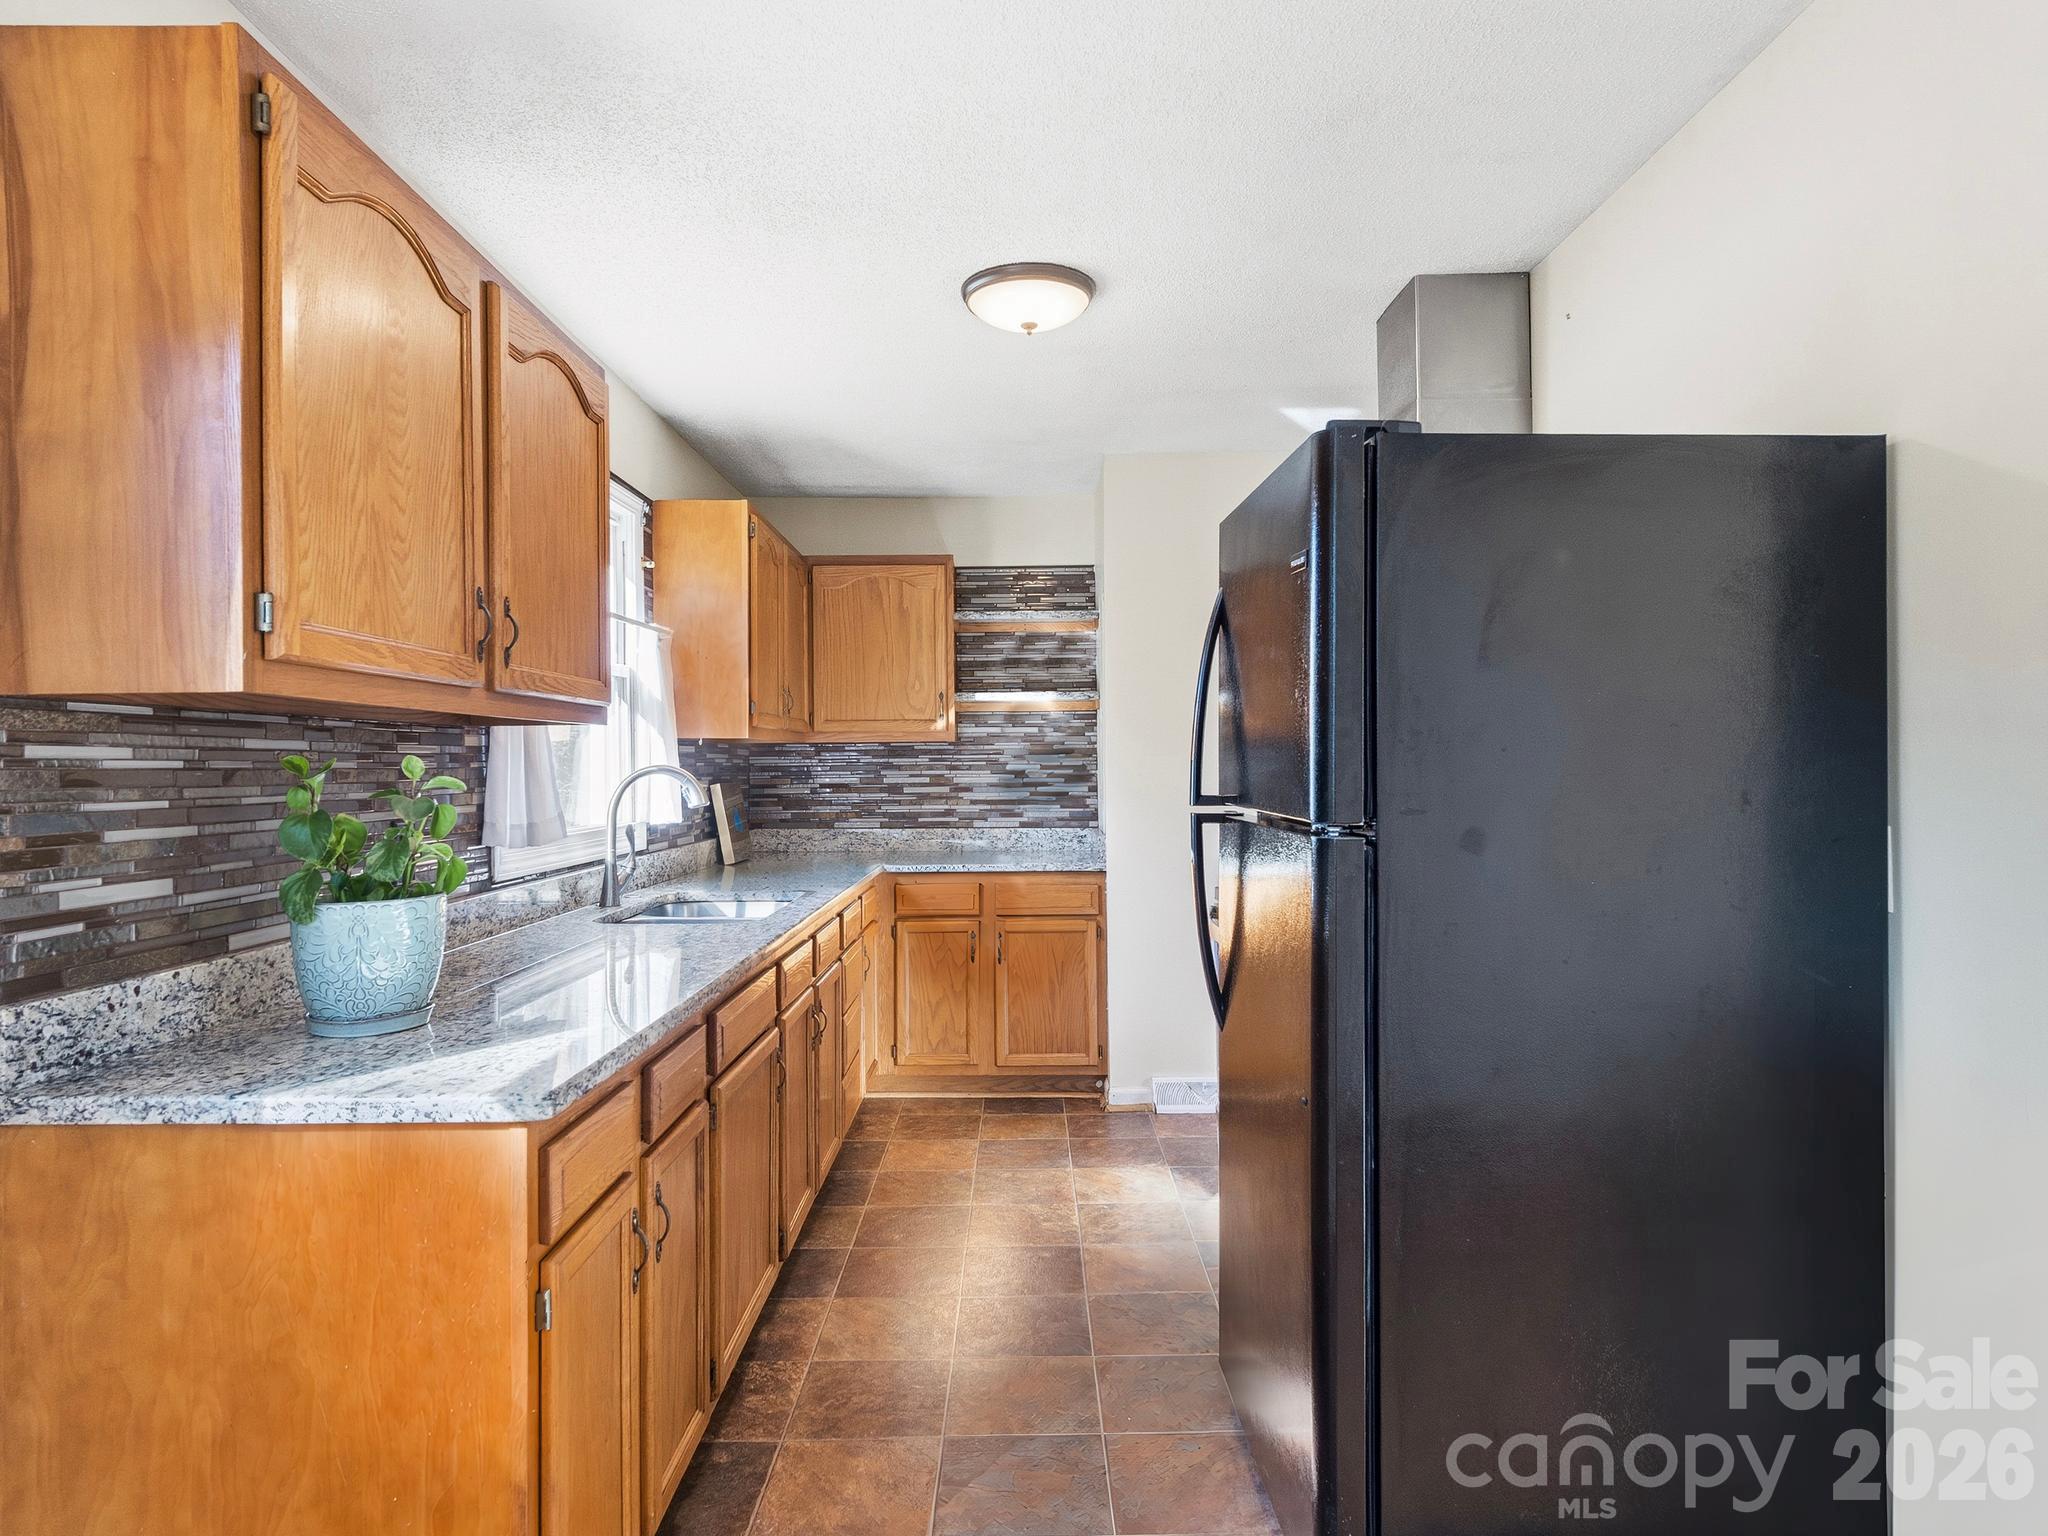
Kitchen with honey-colored cabinets, granite counters, mosaic tile backsplash, and a black refrigerator.
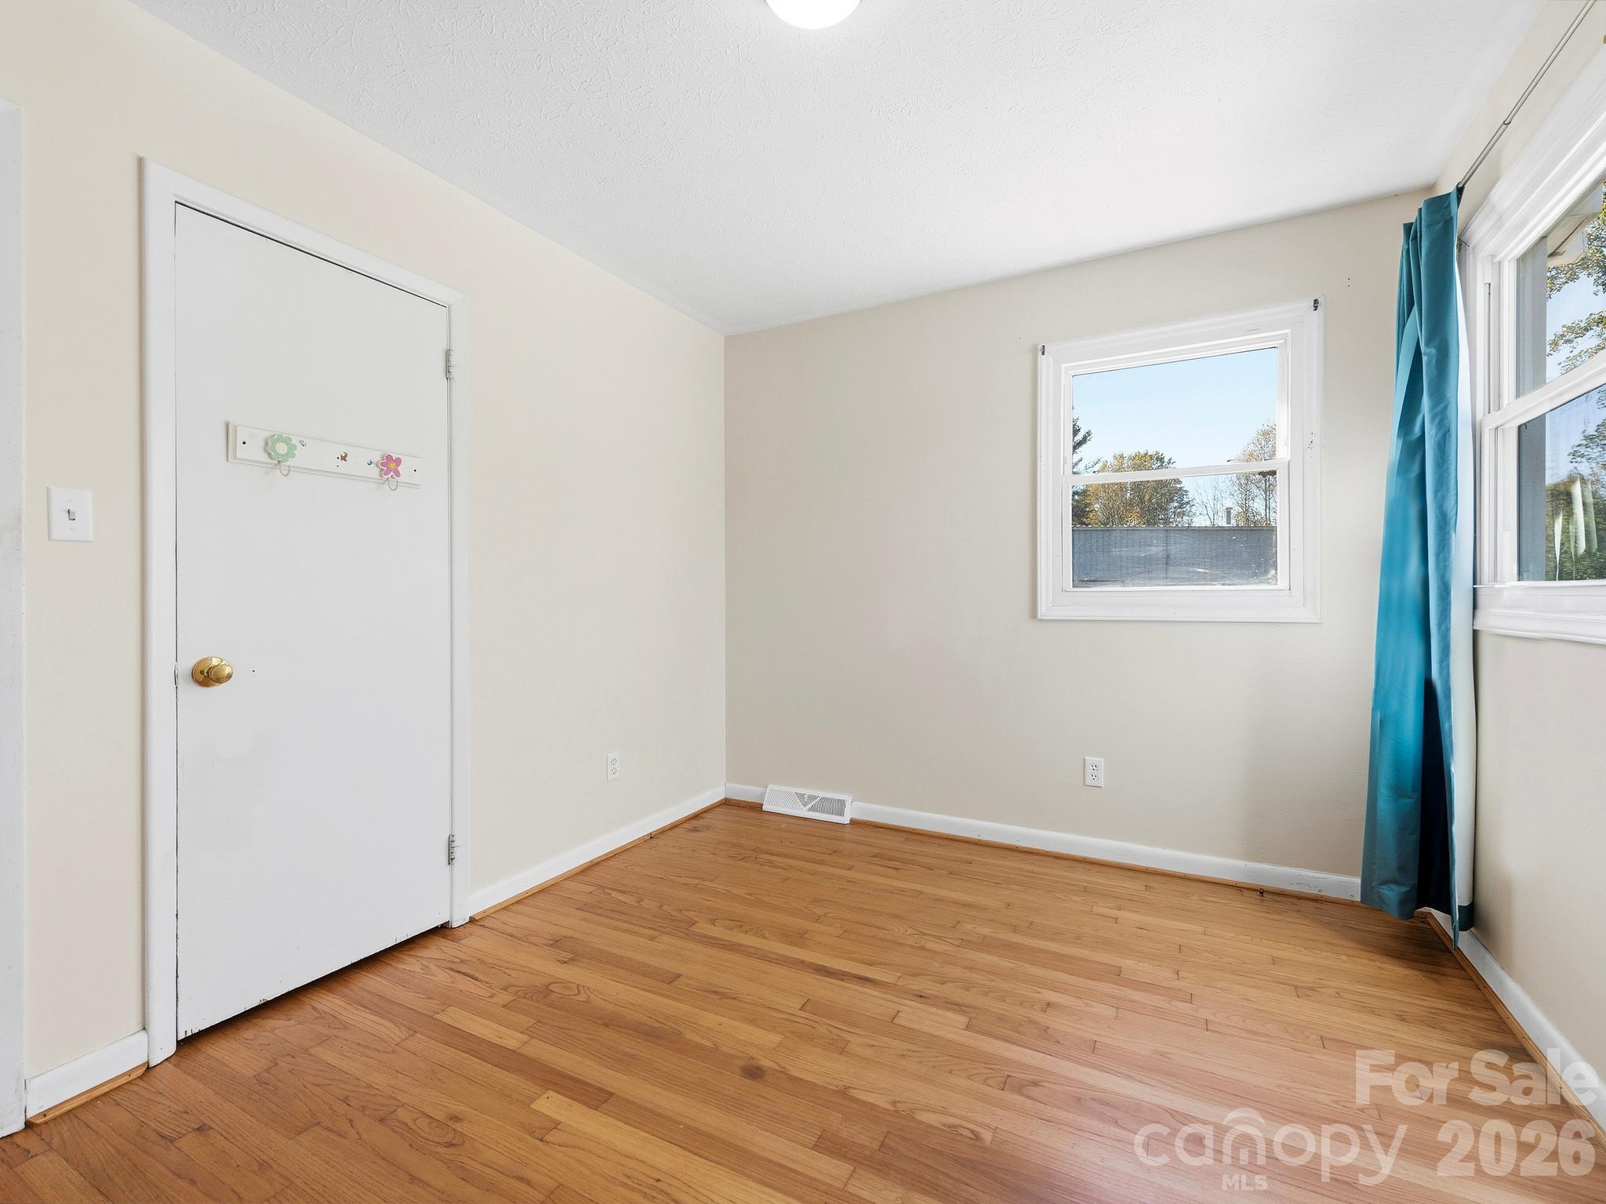
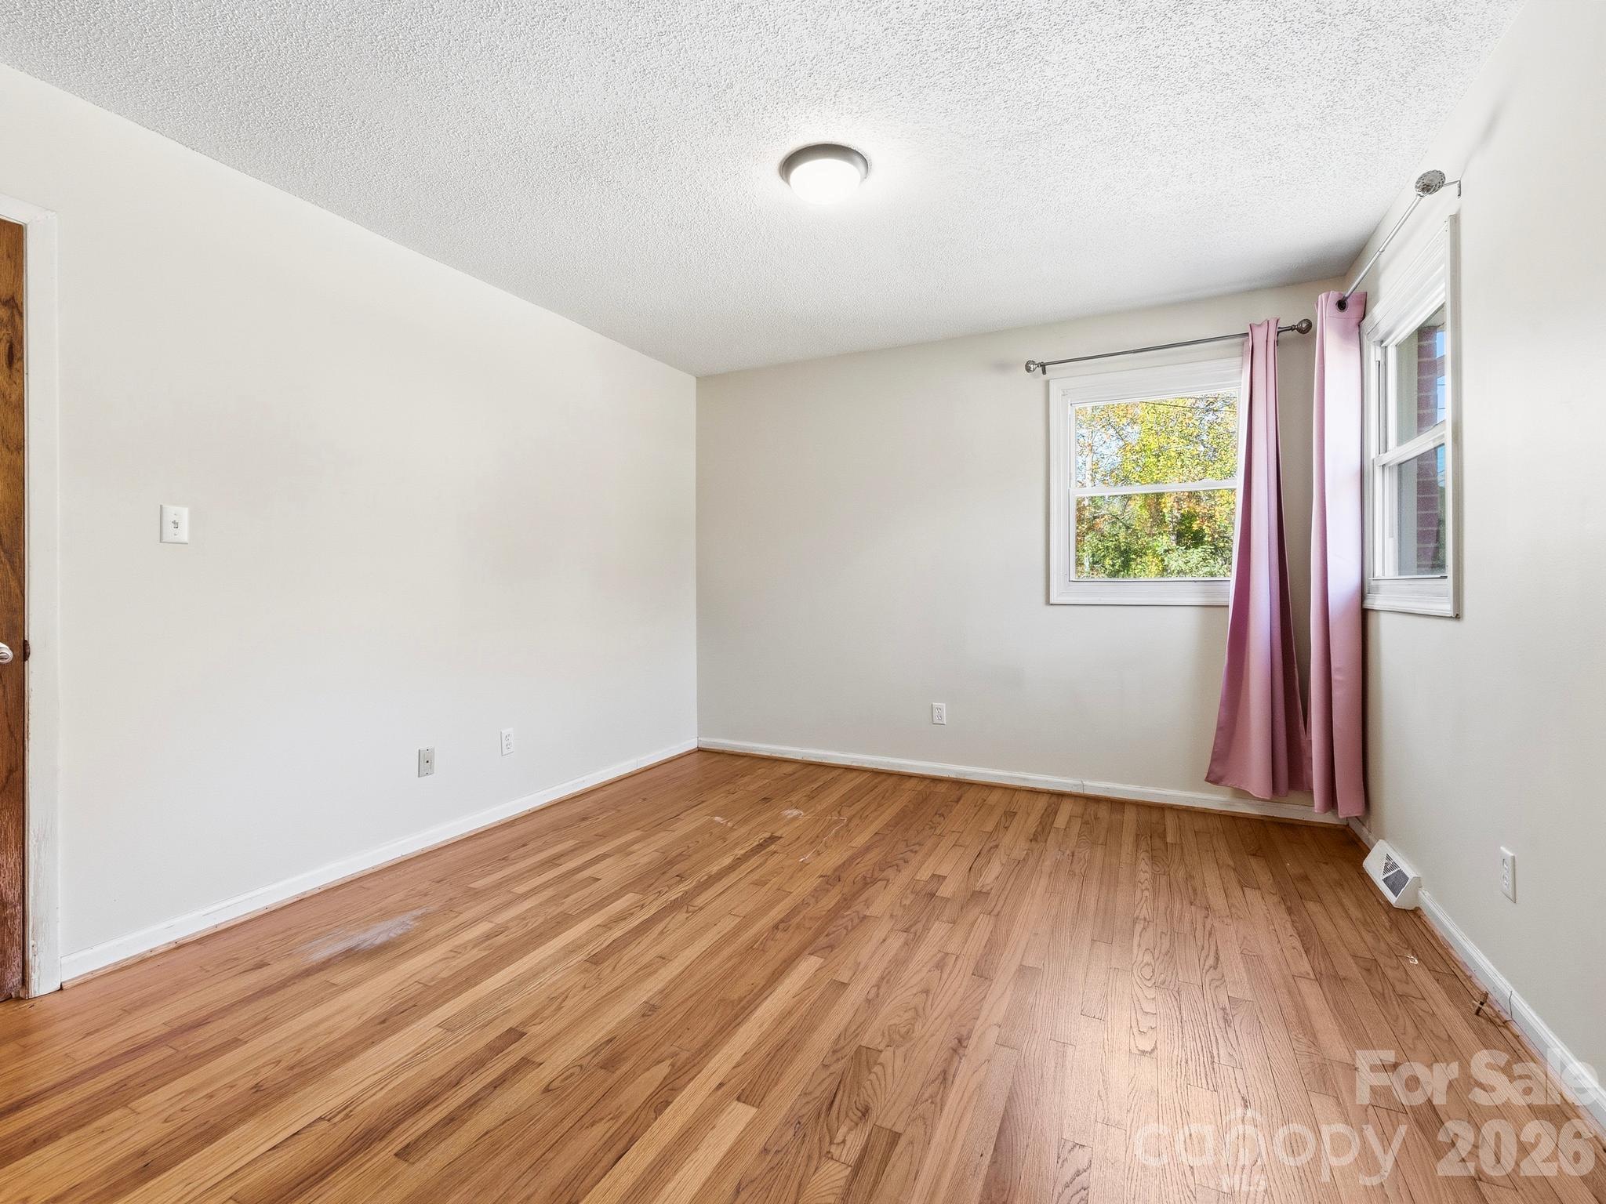
Empty room with hardwood floors, a white door, and windows with teal curtains.
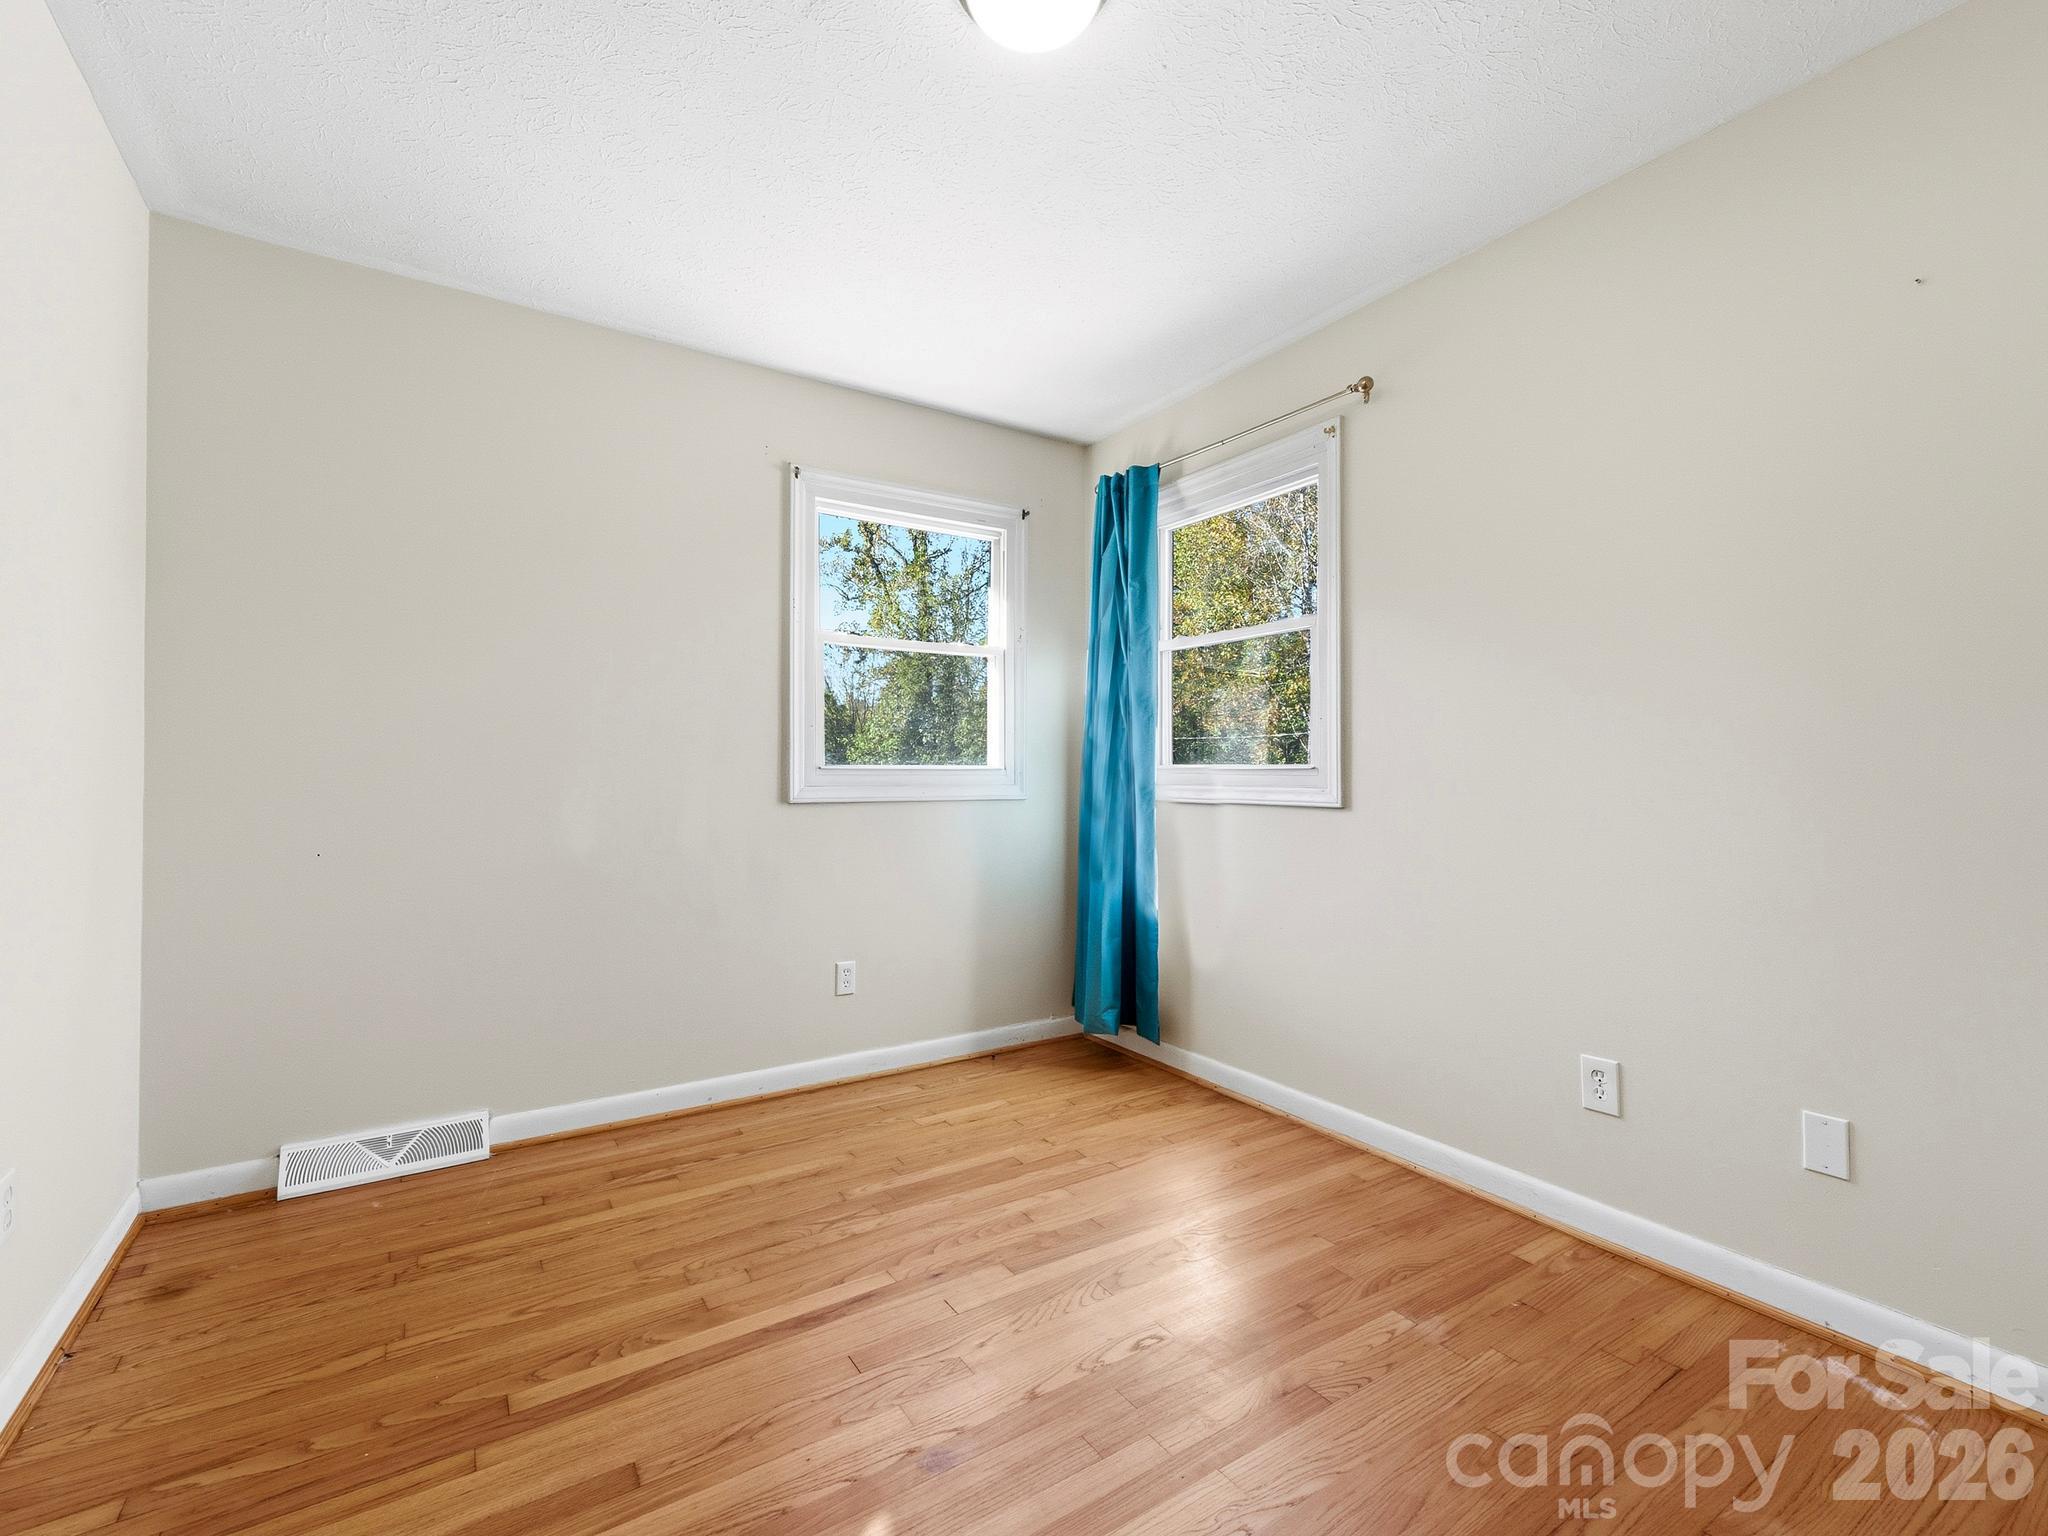
Empty room with hardwood floors, beige walls, and two windows with a blue curtain.
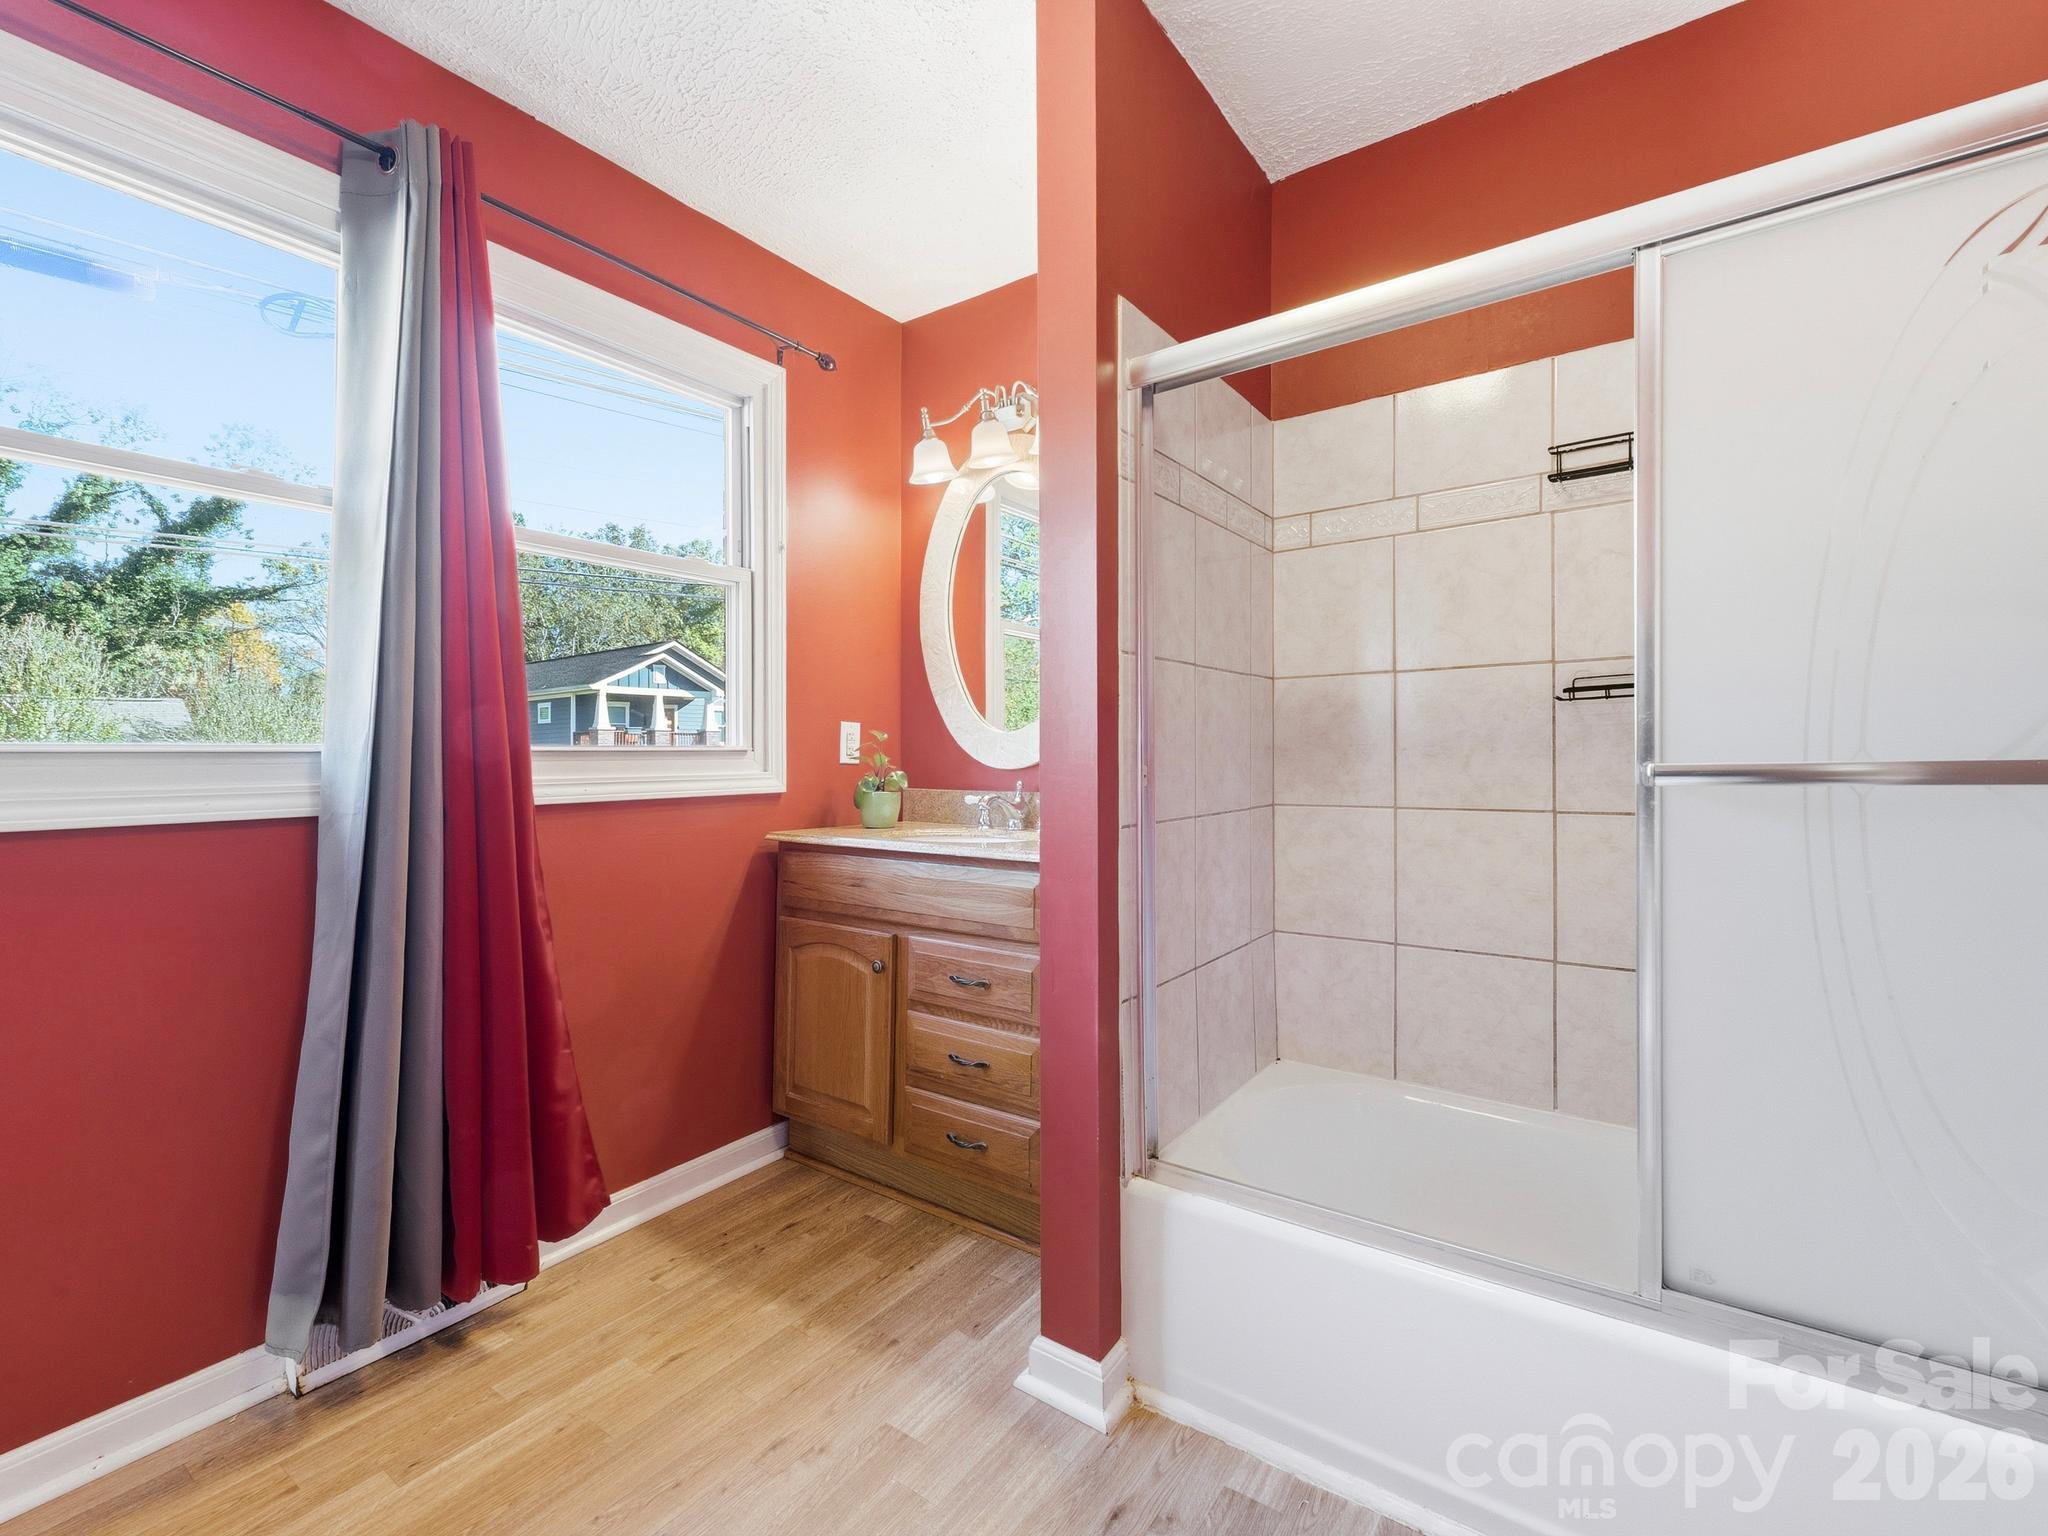
Bathroom with a tiled tub-shower, wood vanity, and bright red walls beside a large window.
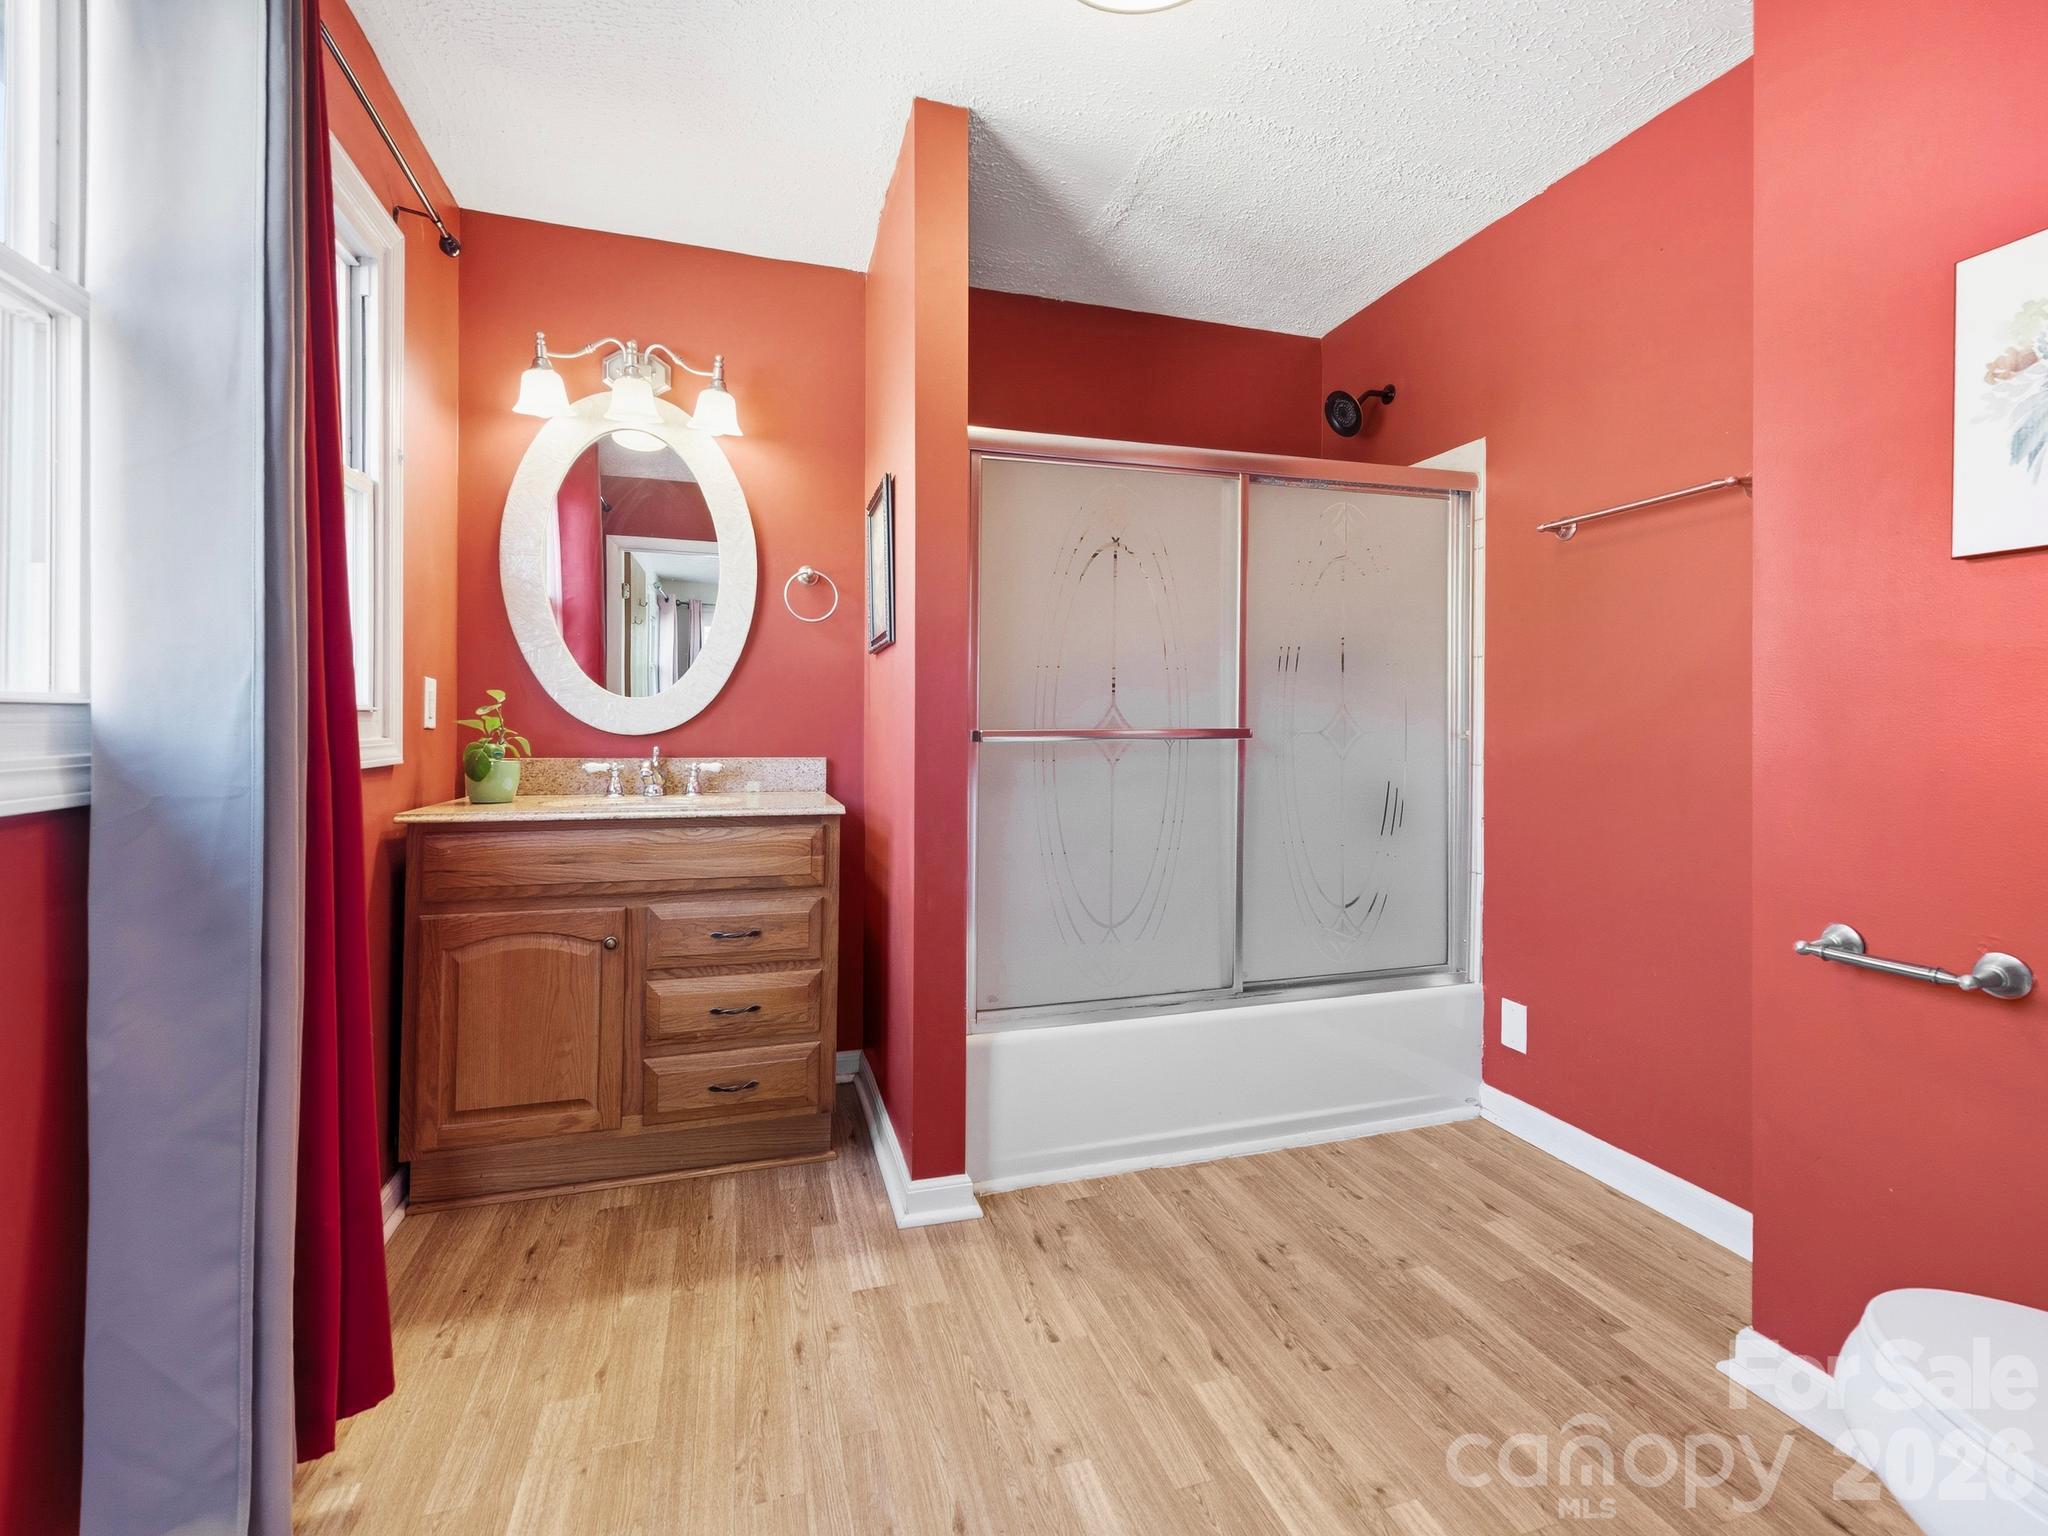
Bathroom with coral-red walls, wood vanity, oval mirror, and frosted-glass tub shower.
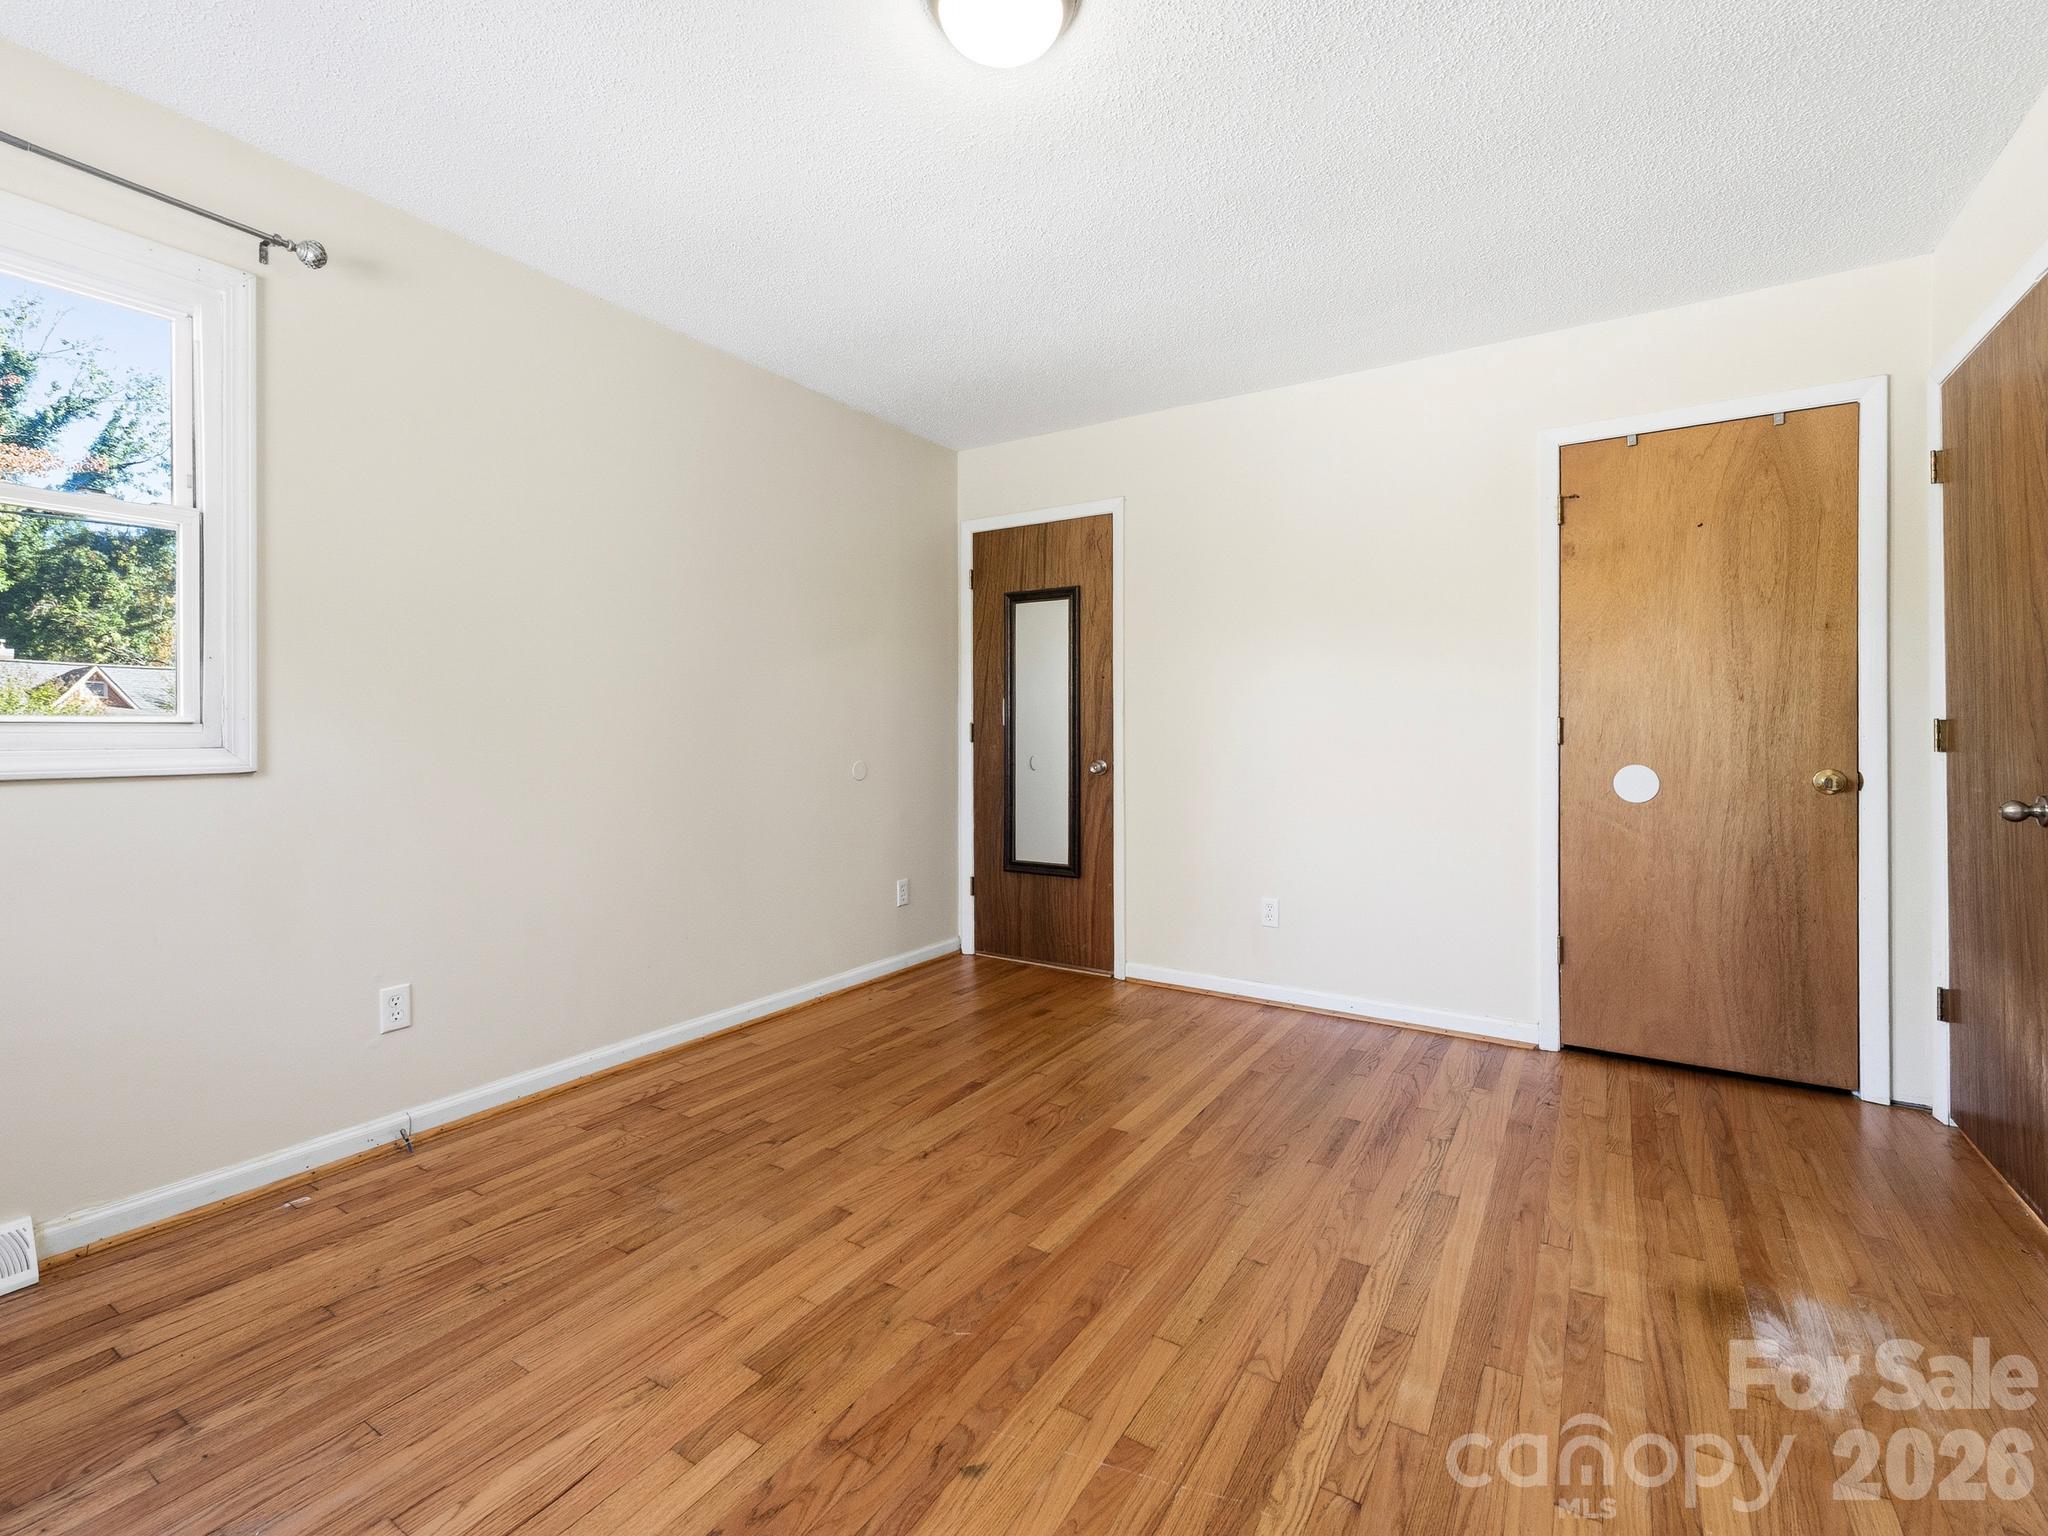
Empty room with hardwood floors, a window, and two wooden doors.
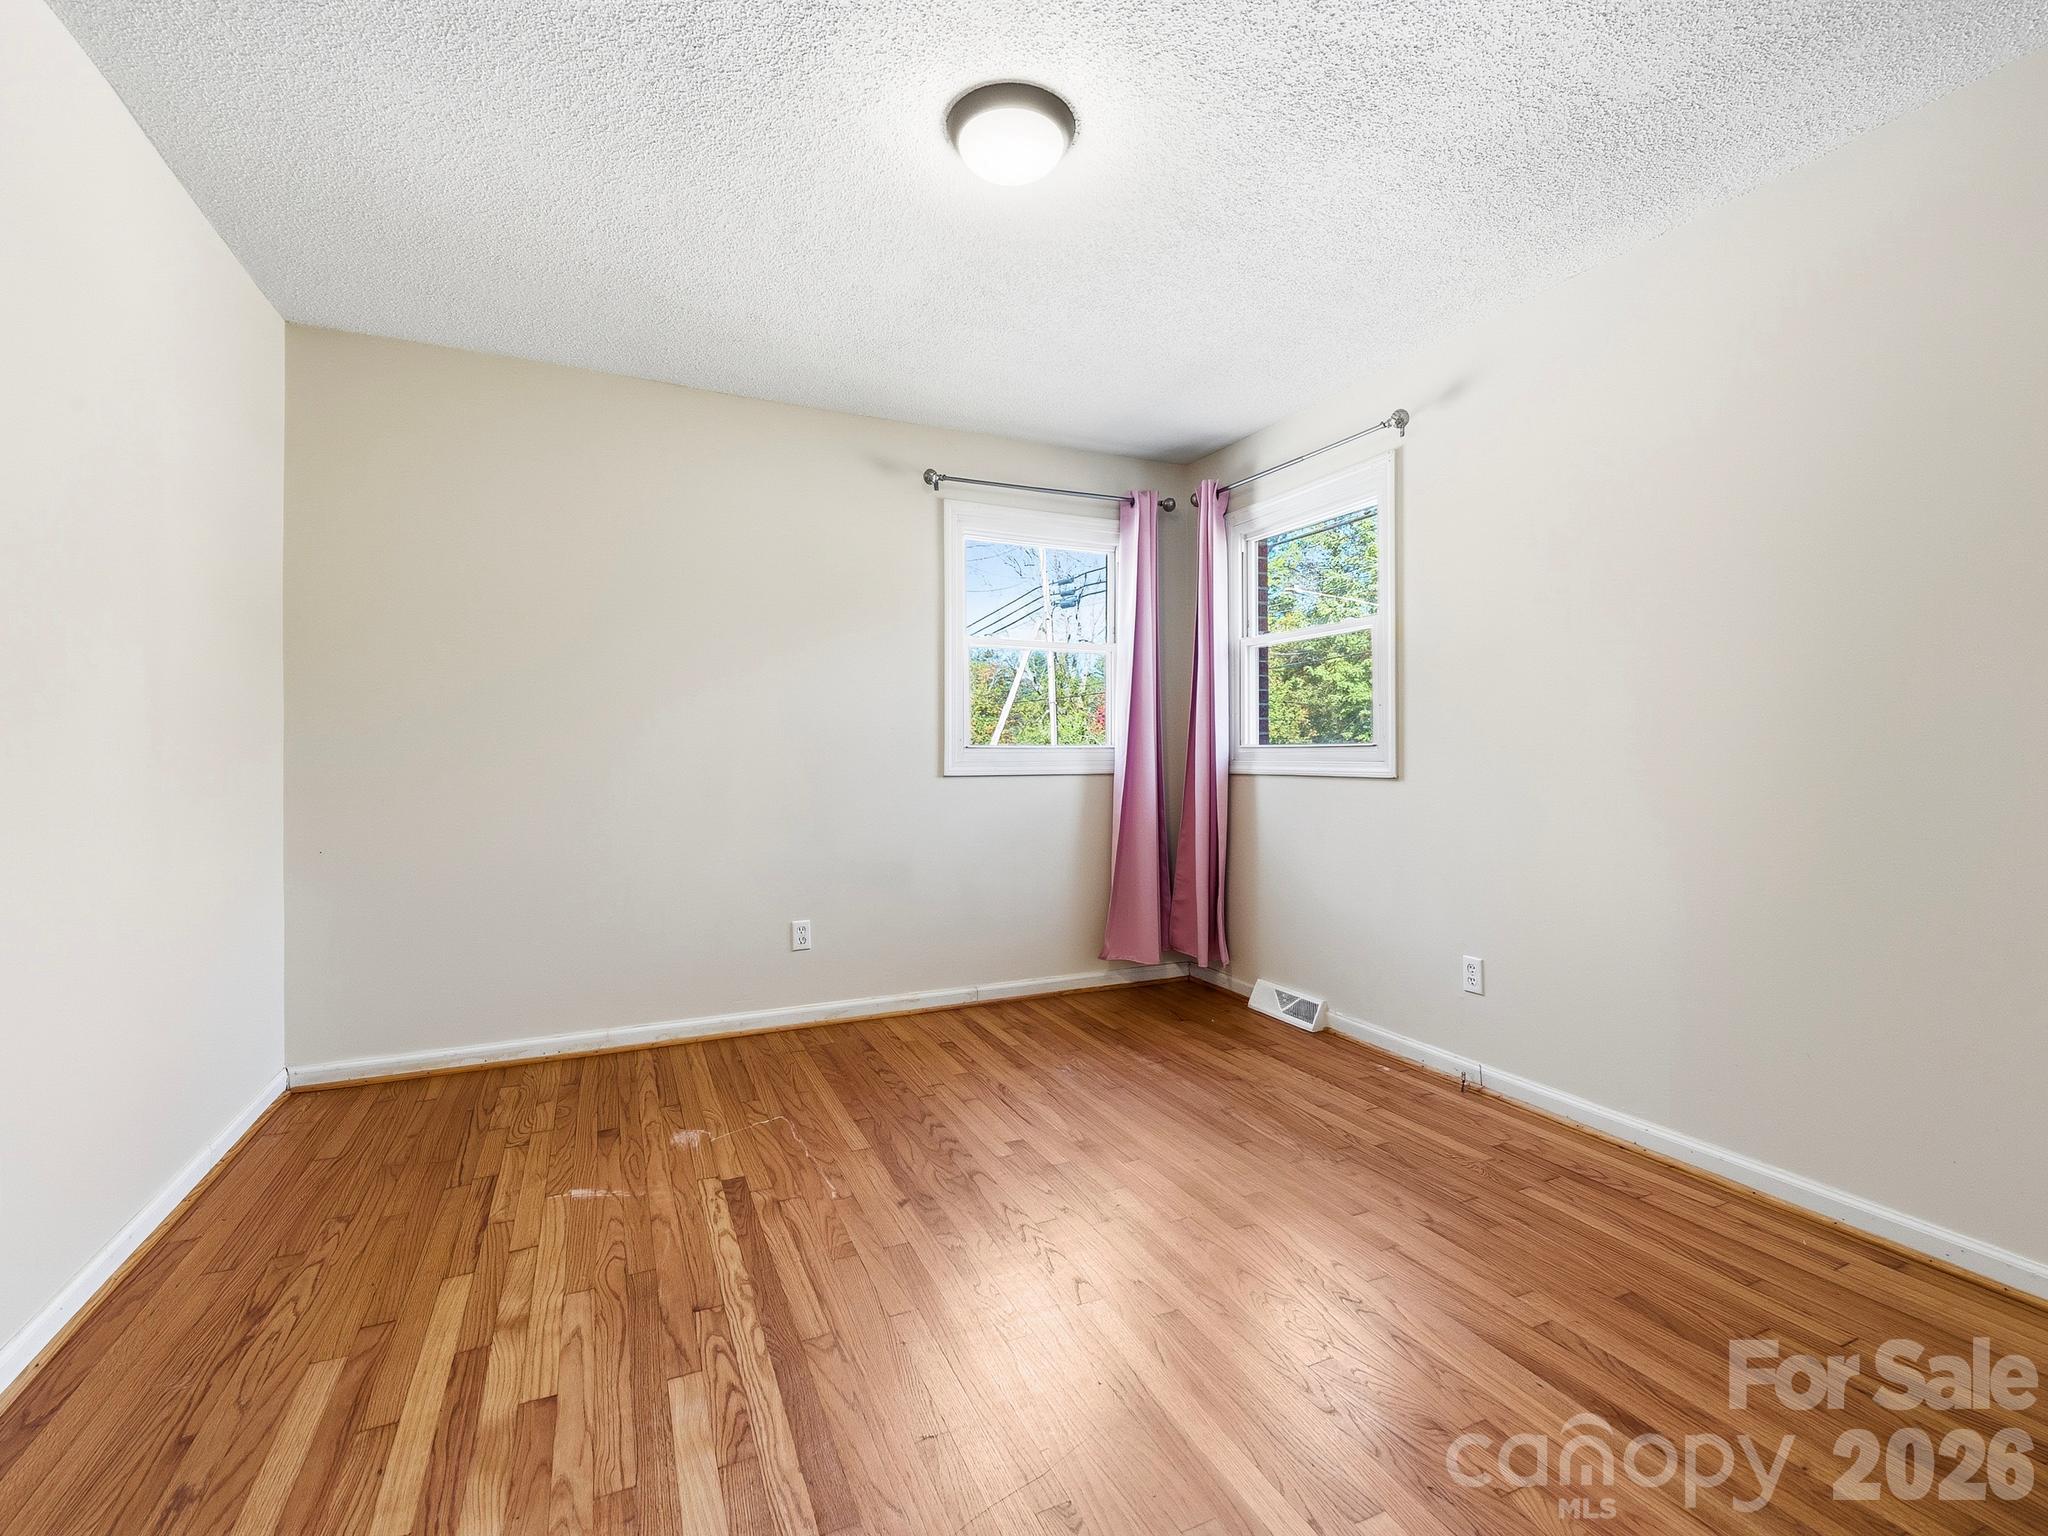
Empty room with hardwood floors, two windows, and pink curtains.
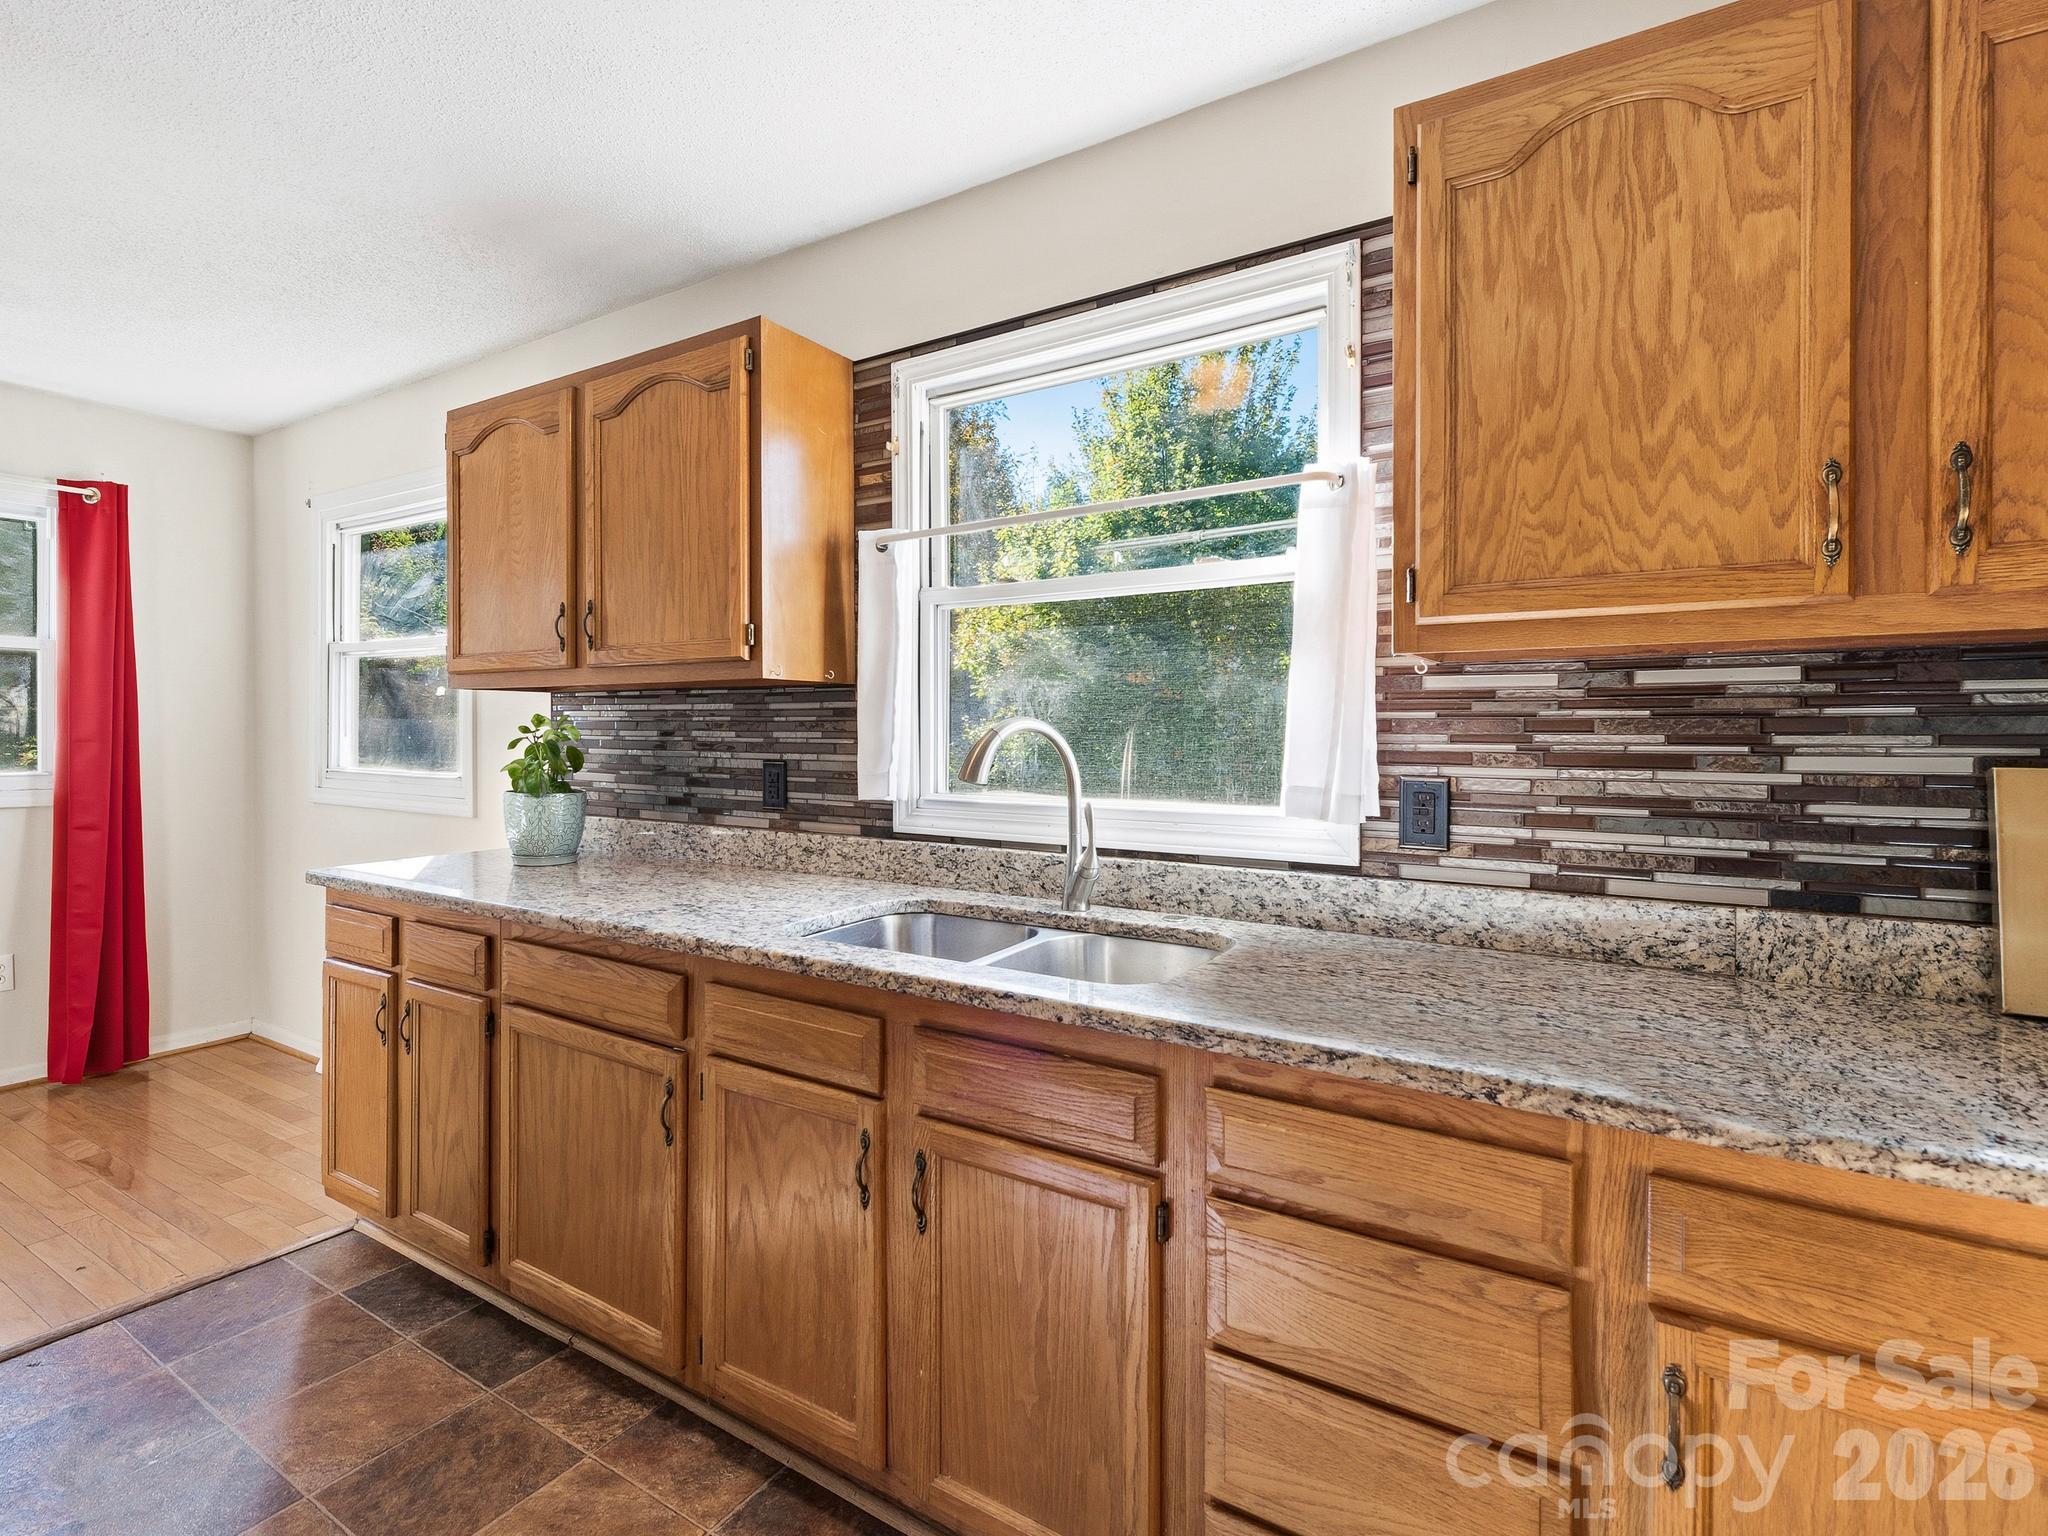
Kitchen with oak cabinets, granite counters, a double sink, and a dark tile backsplash.
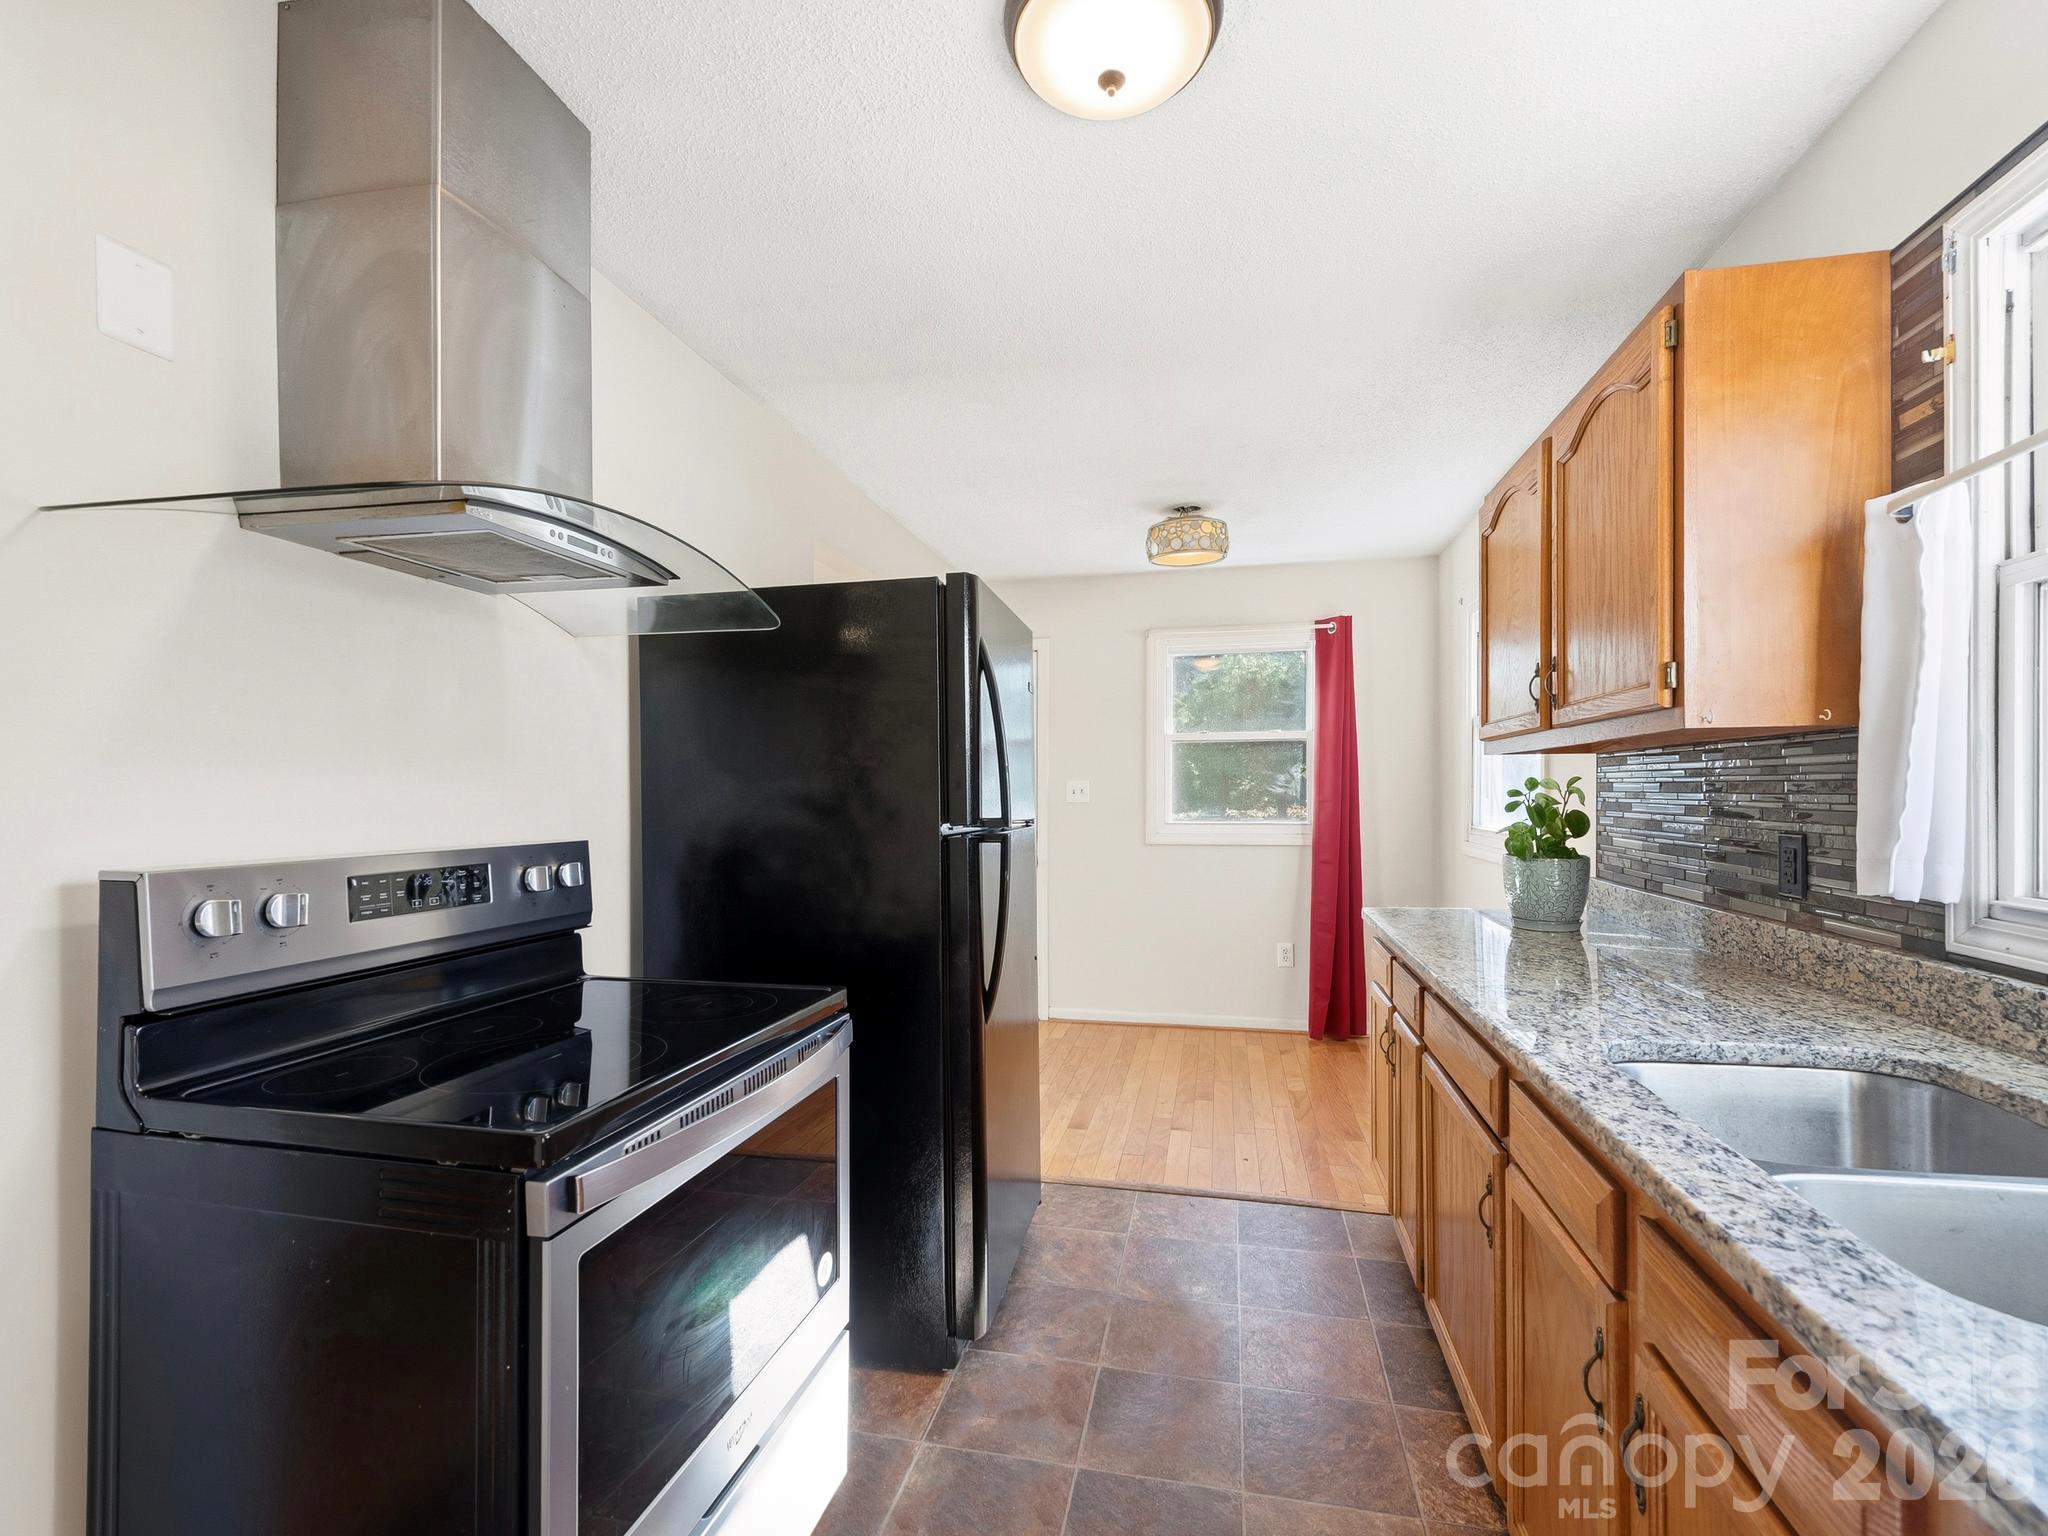
Kitchen with black appliances, wood cabinets, granite counters, and a gray tile backsplash.
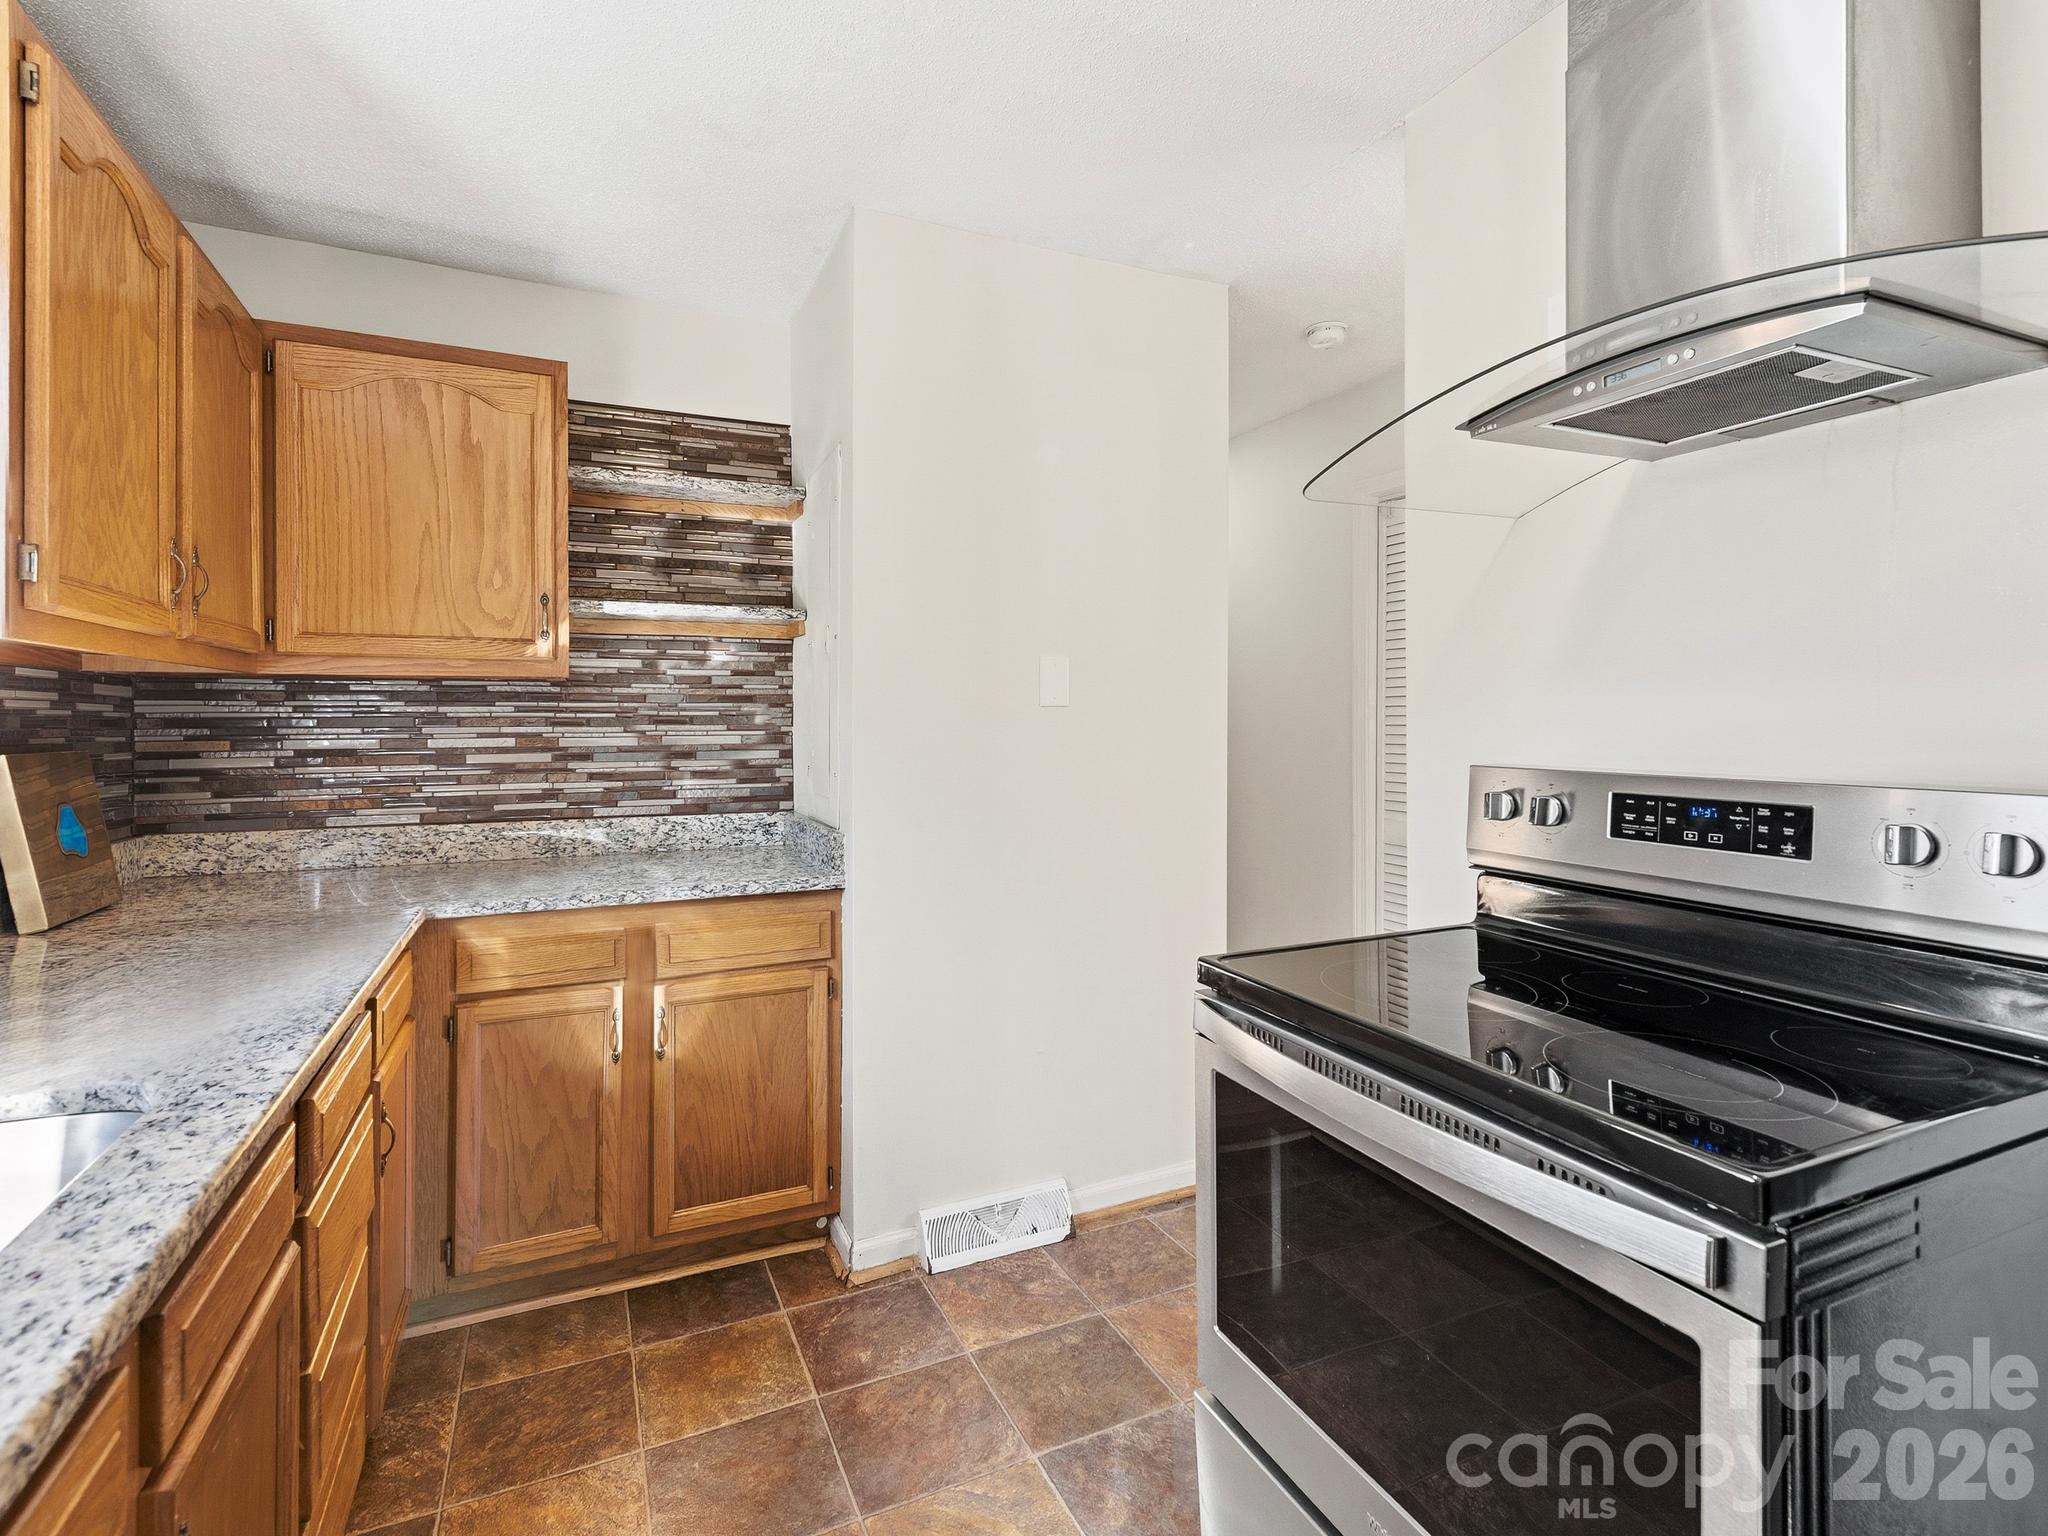
Kitchen with wood cabinets, granite counters, tiled backsplash, and stainless steel range.
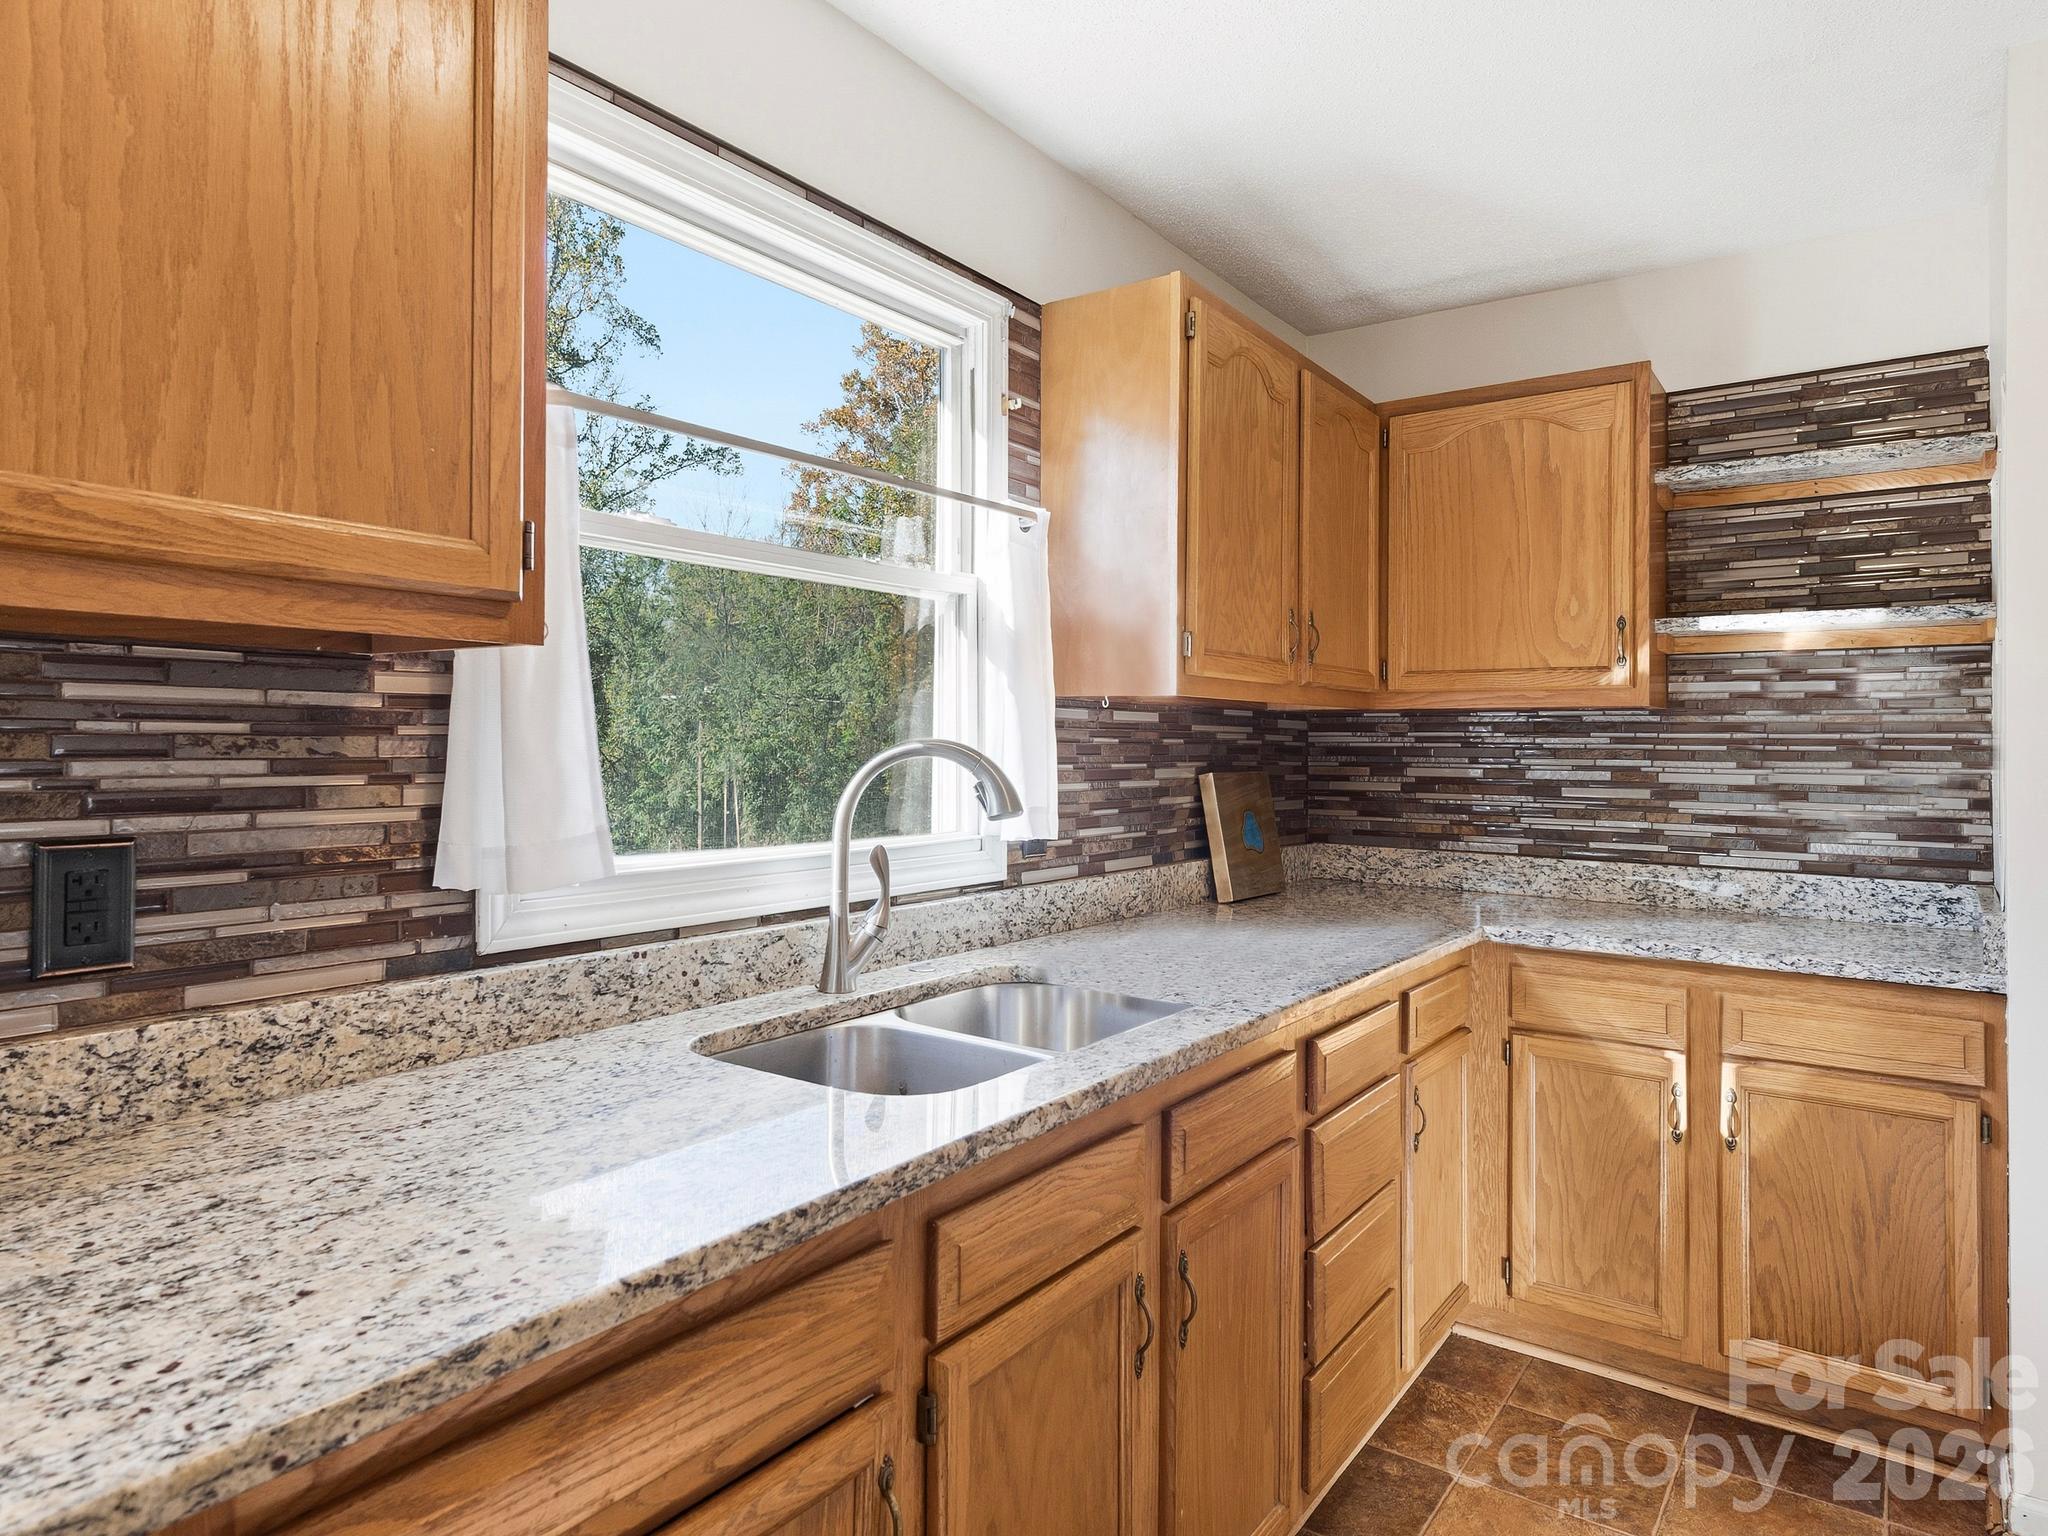
Kitchen with oak cabinets, granite countertops, a double sink, and a mosaic tile backsplash.
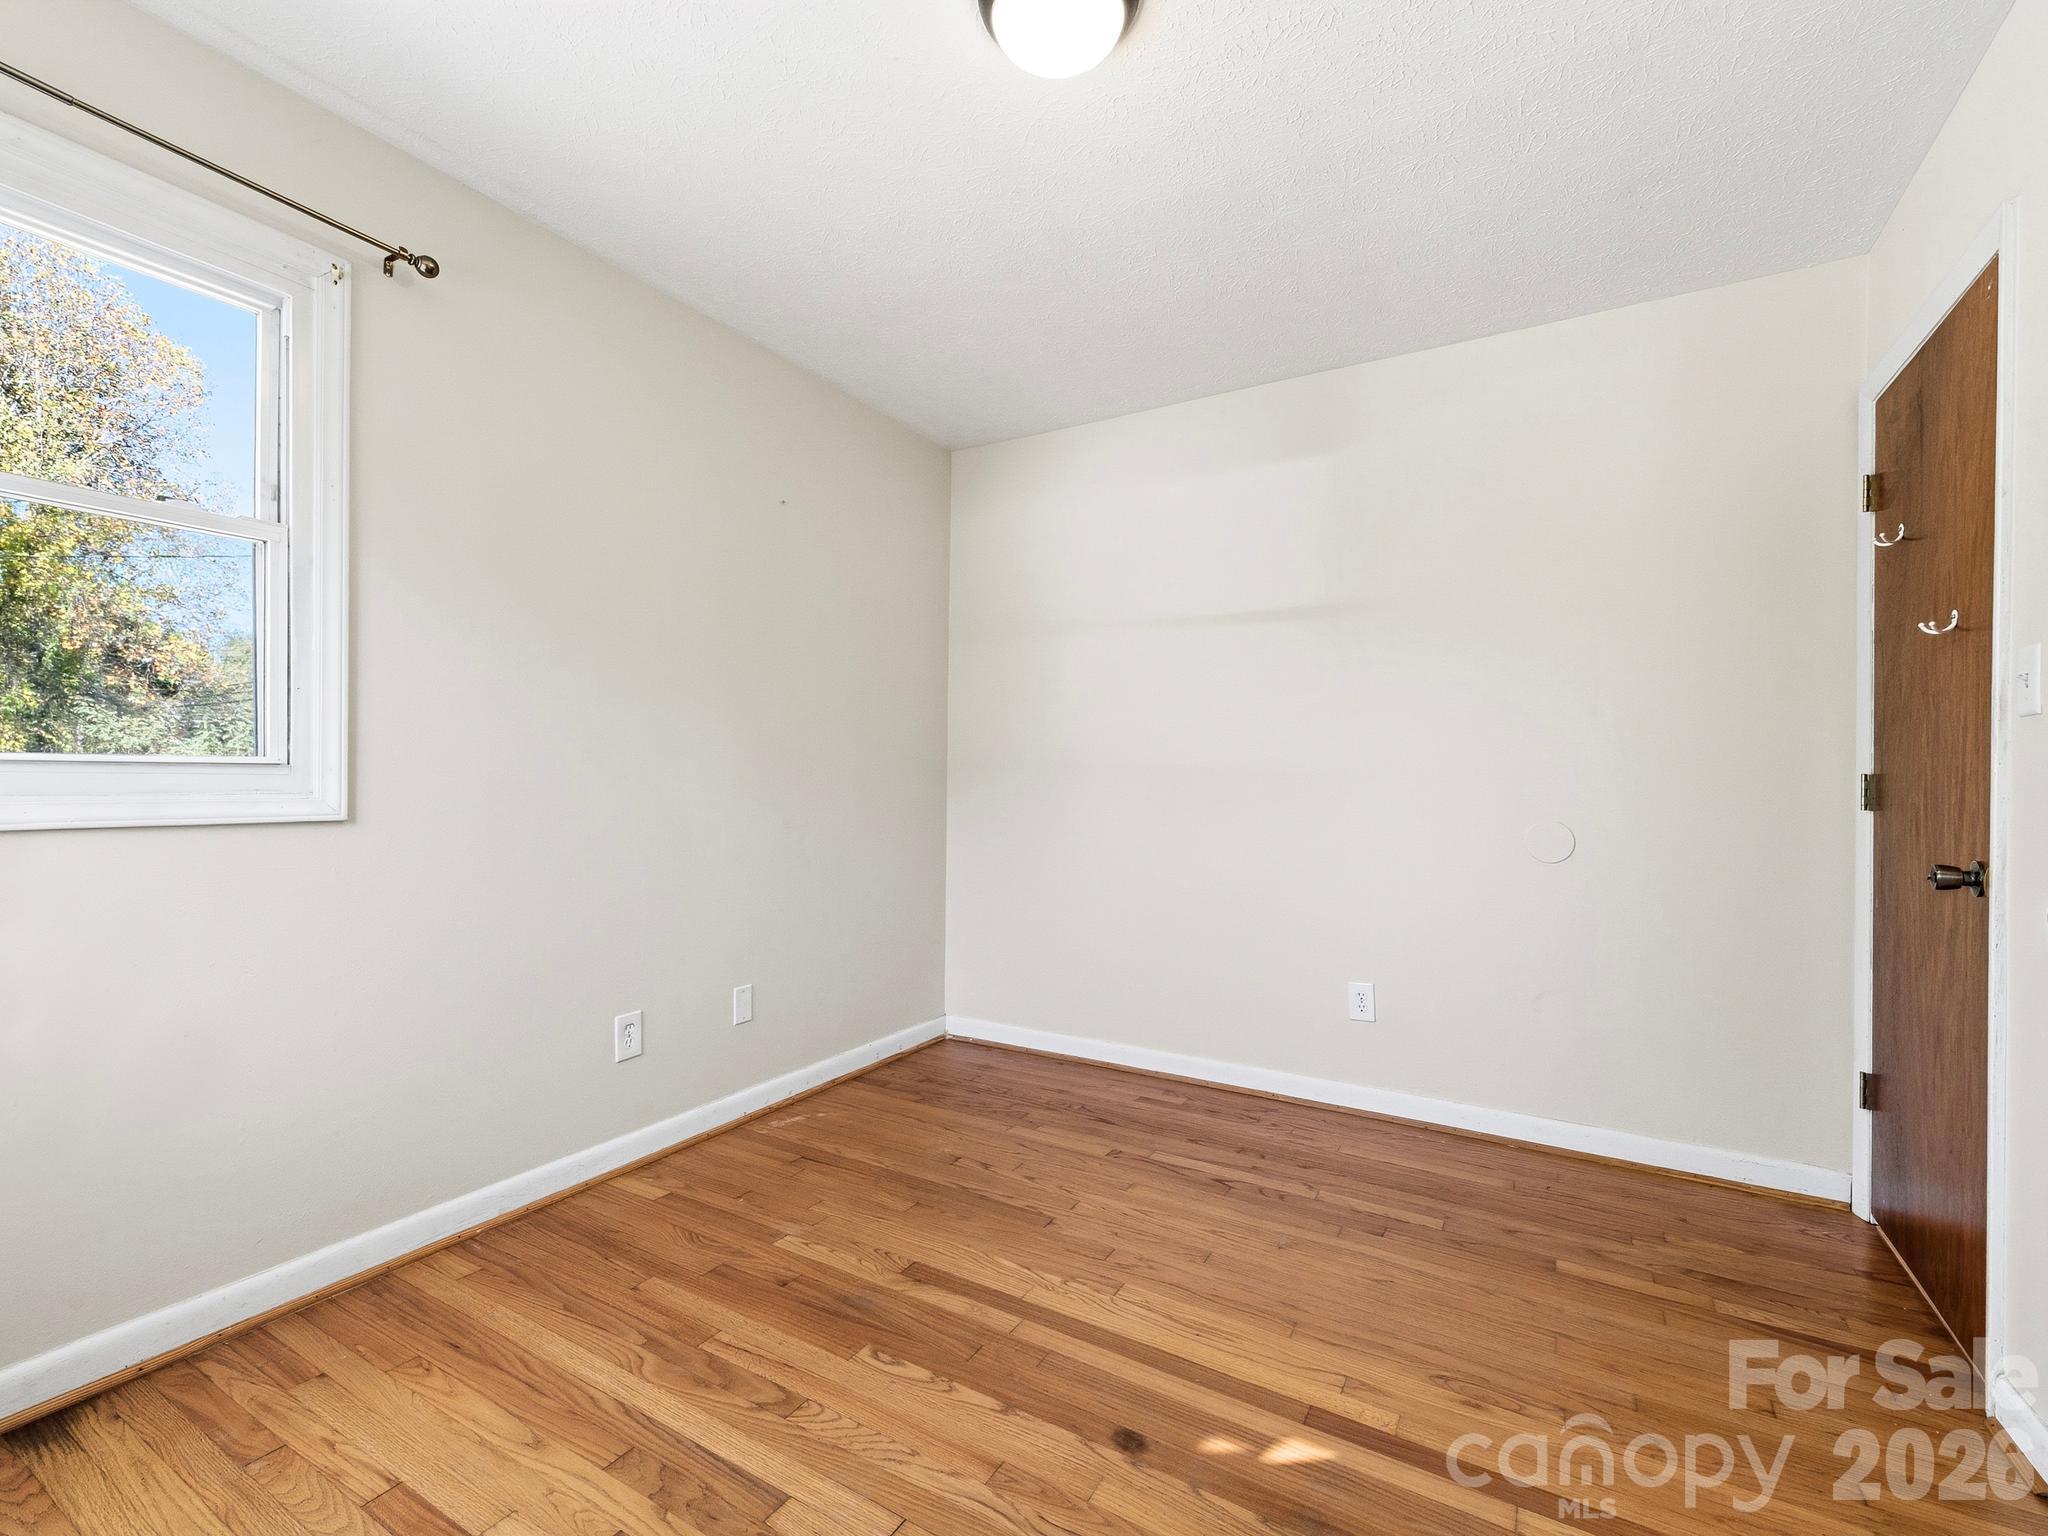
Empty room with hardwood floors, a large window, and a wooden door.
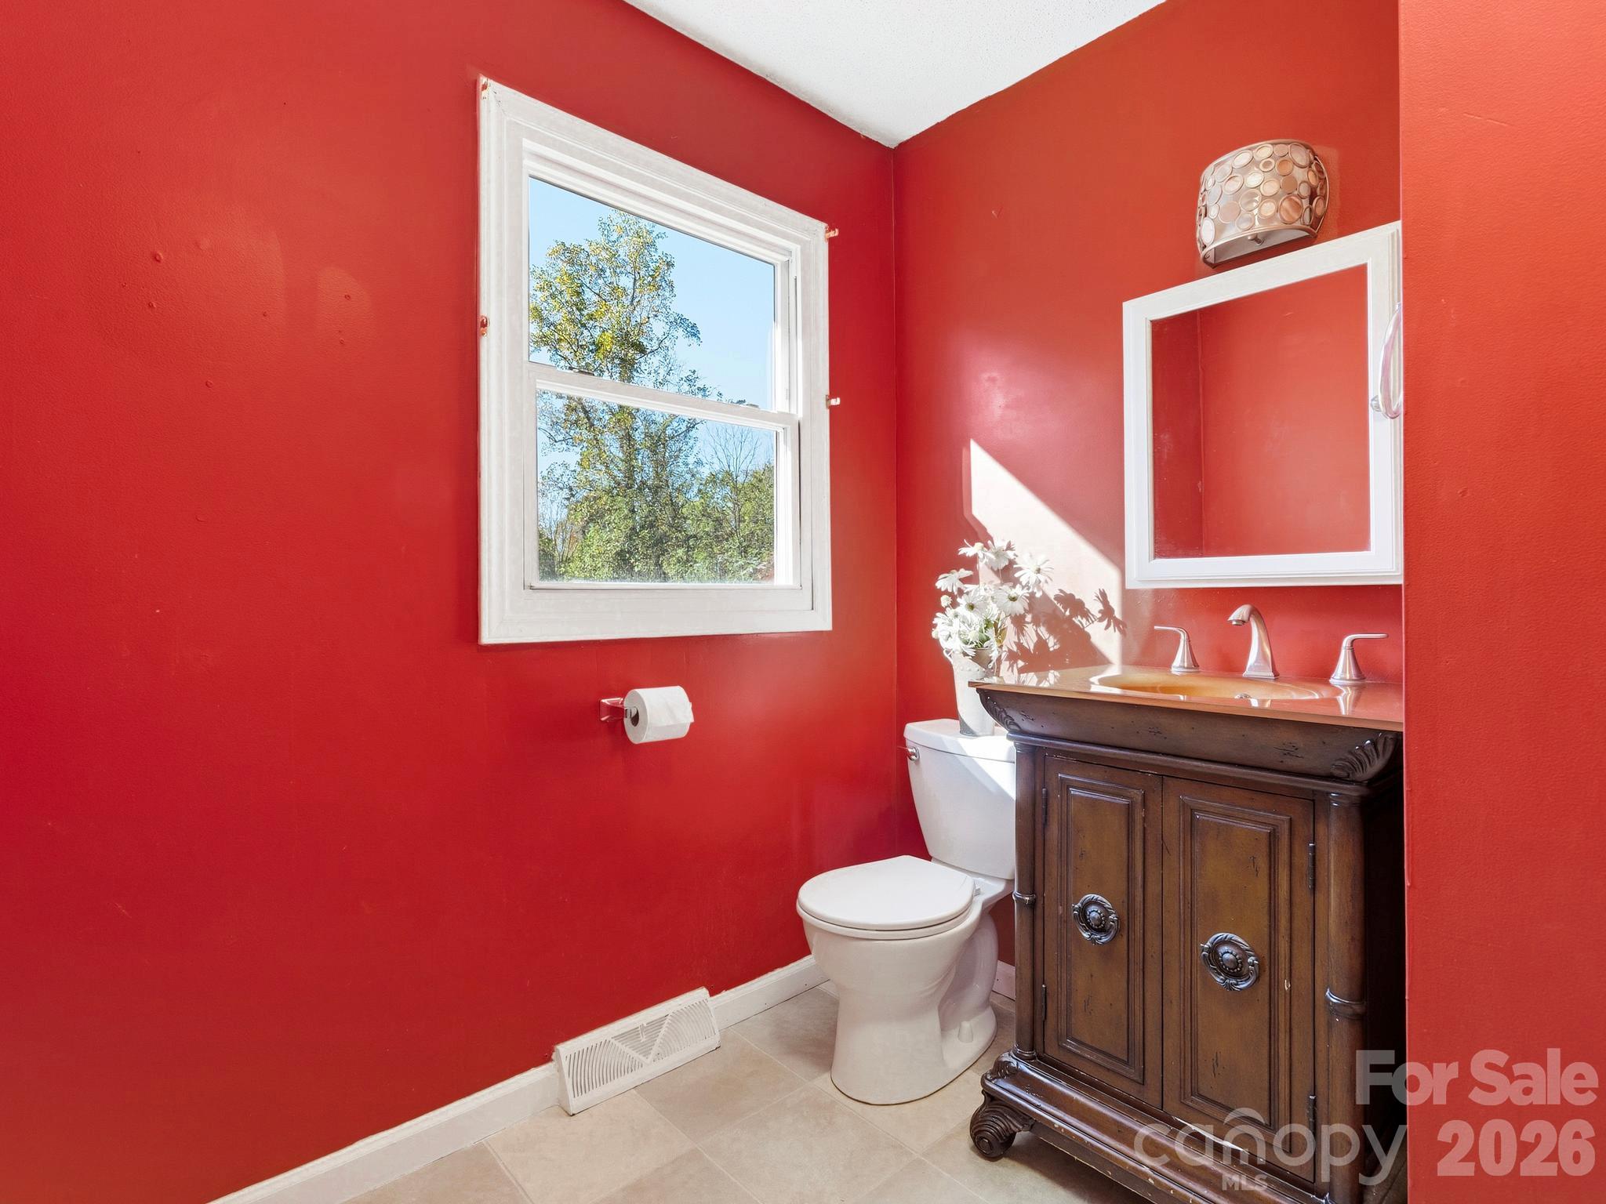
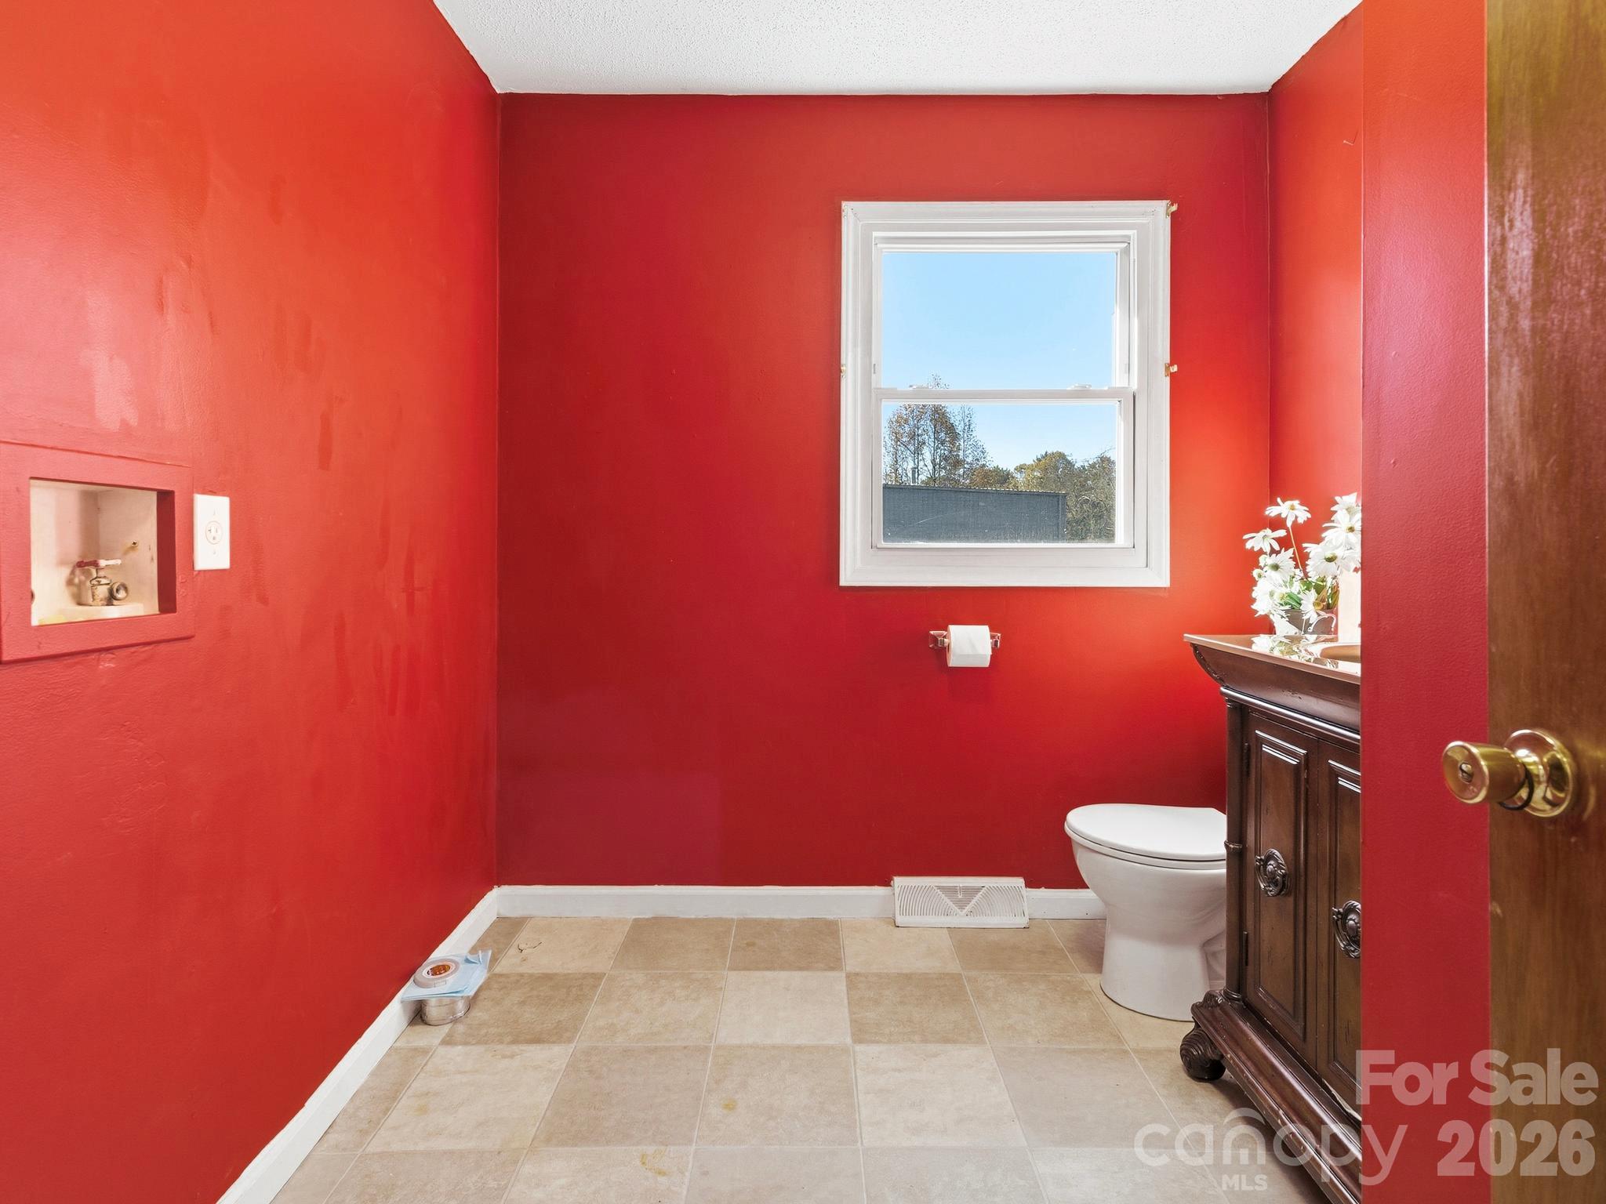
Bathroom with vivid red walls, a dark wood vanity, and a window overlooking trees.
Bathroom with vivid red walls, a white-trimmed window, and a dark wood vanity.
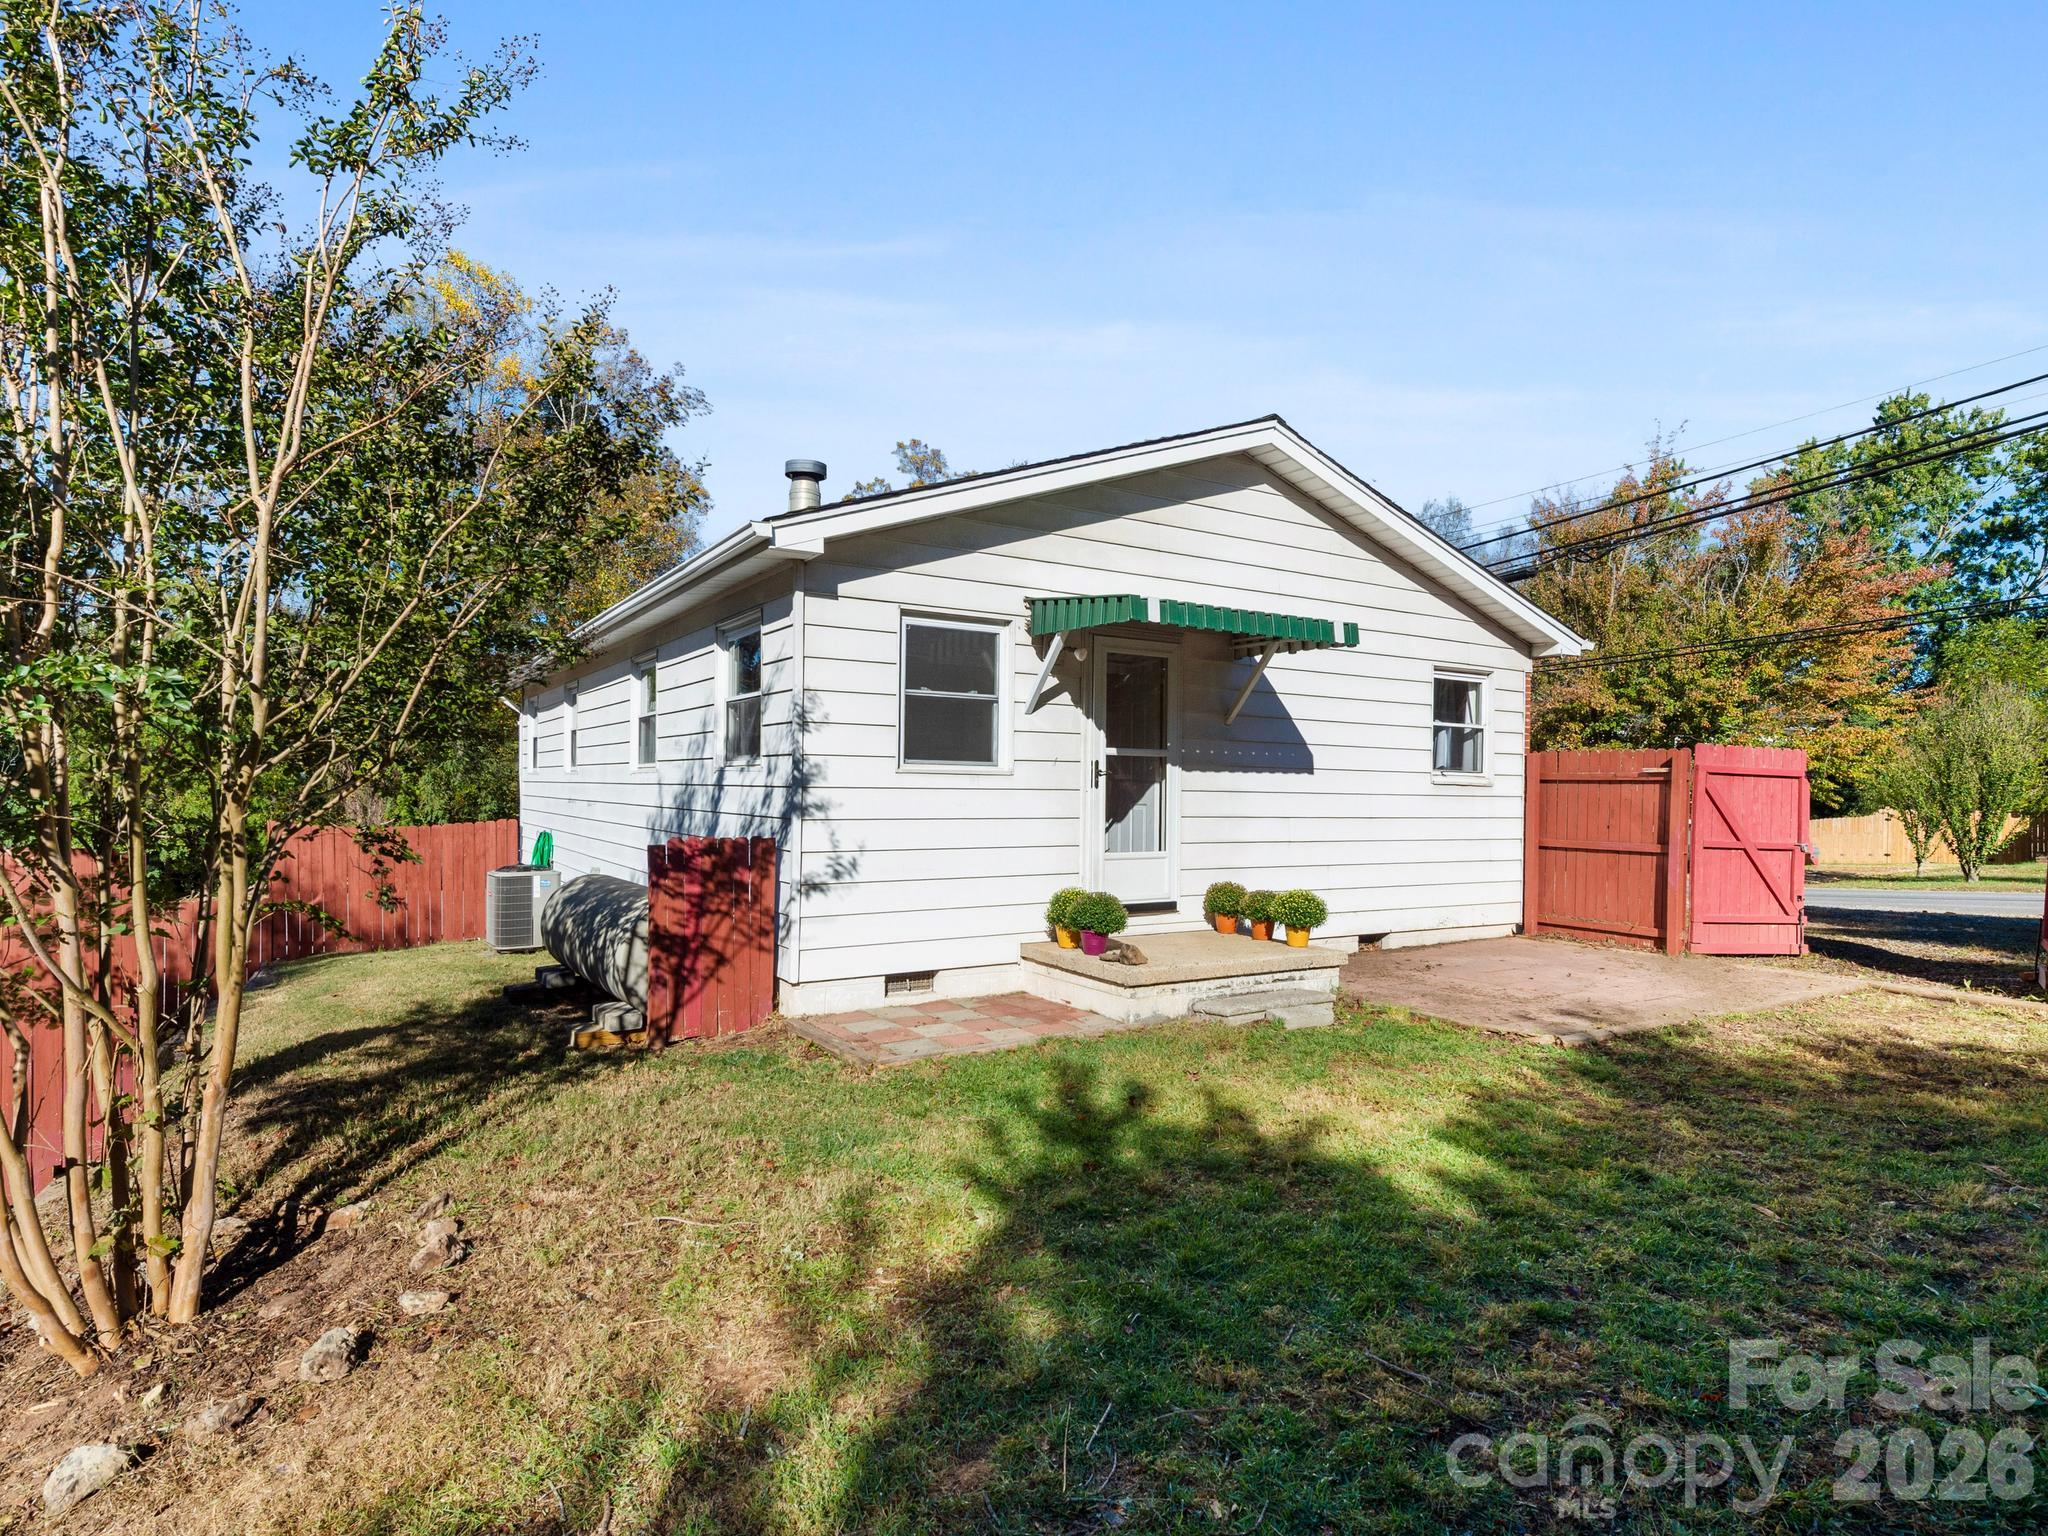
White single-story house with a green entry awning and red wooden fencing.
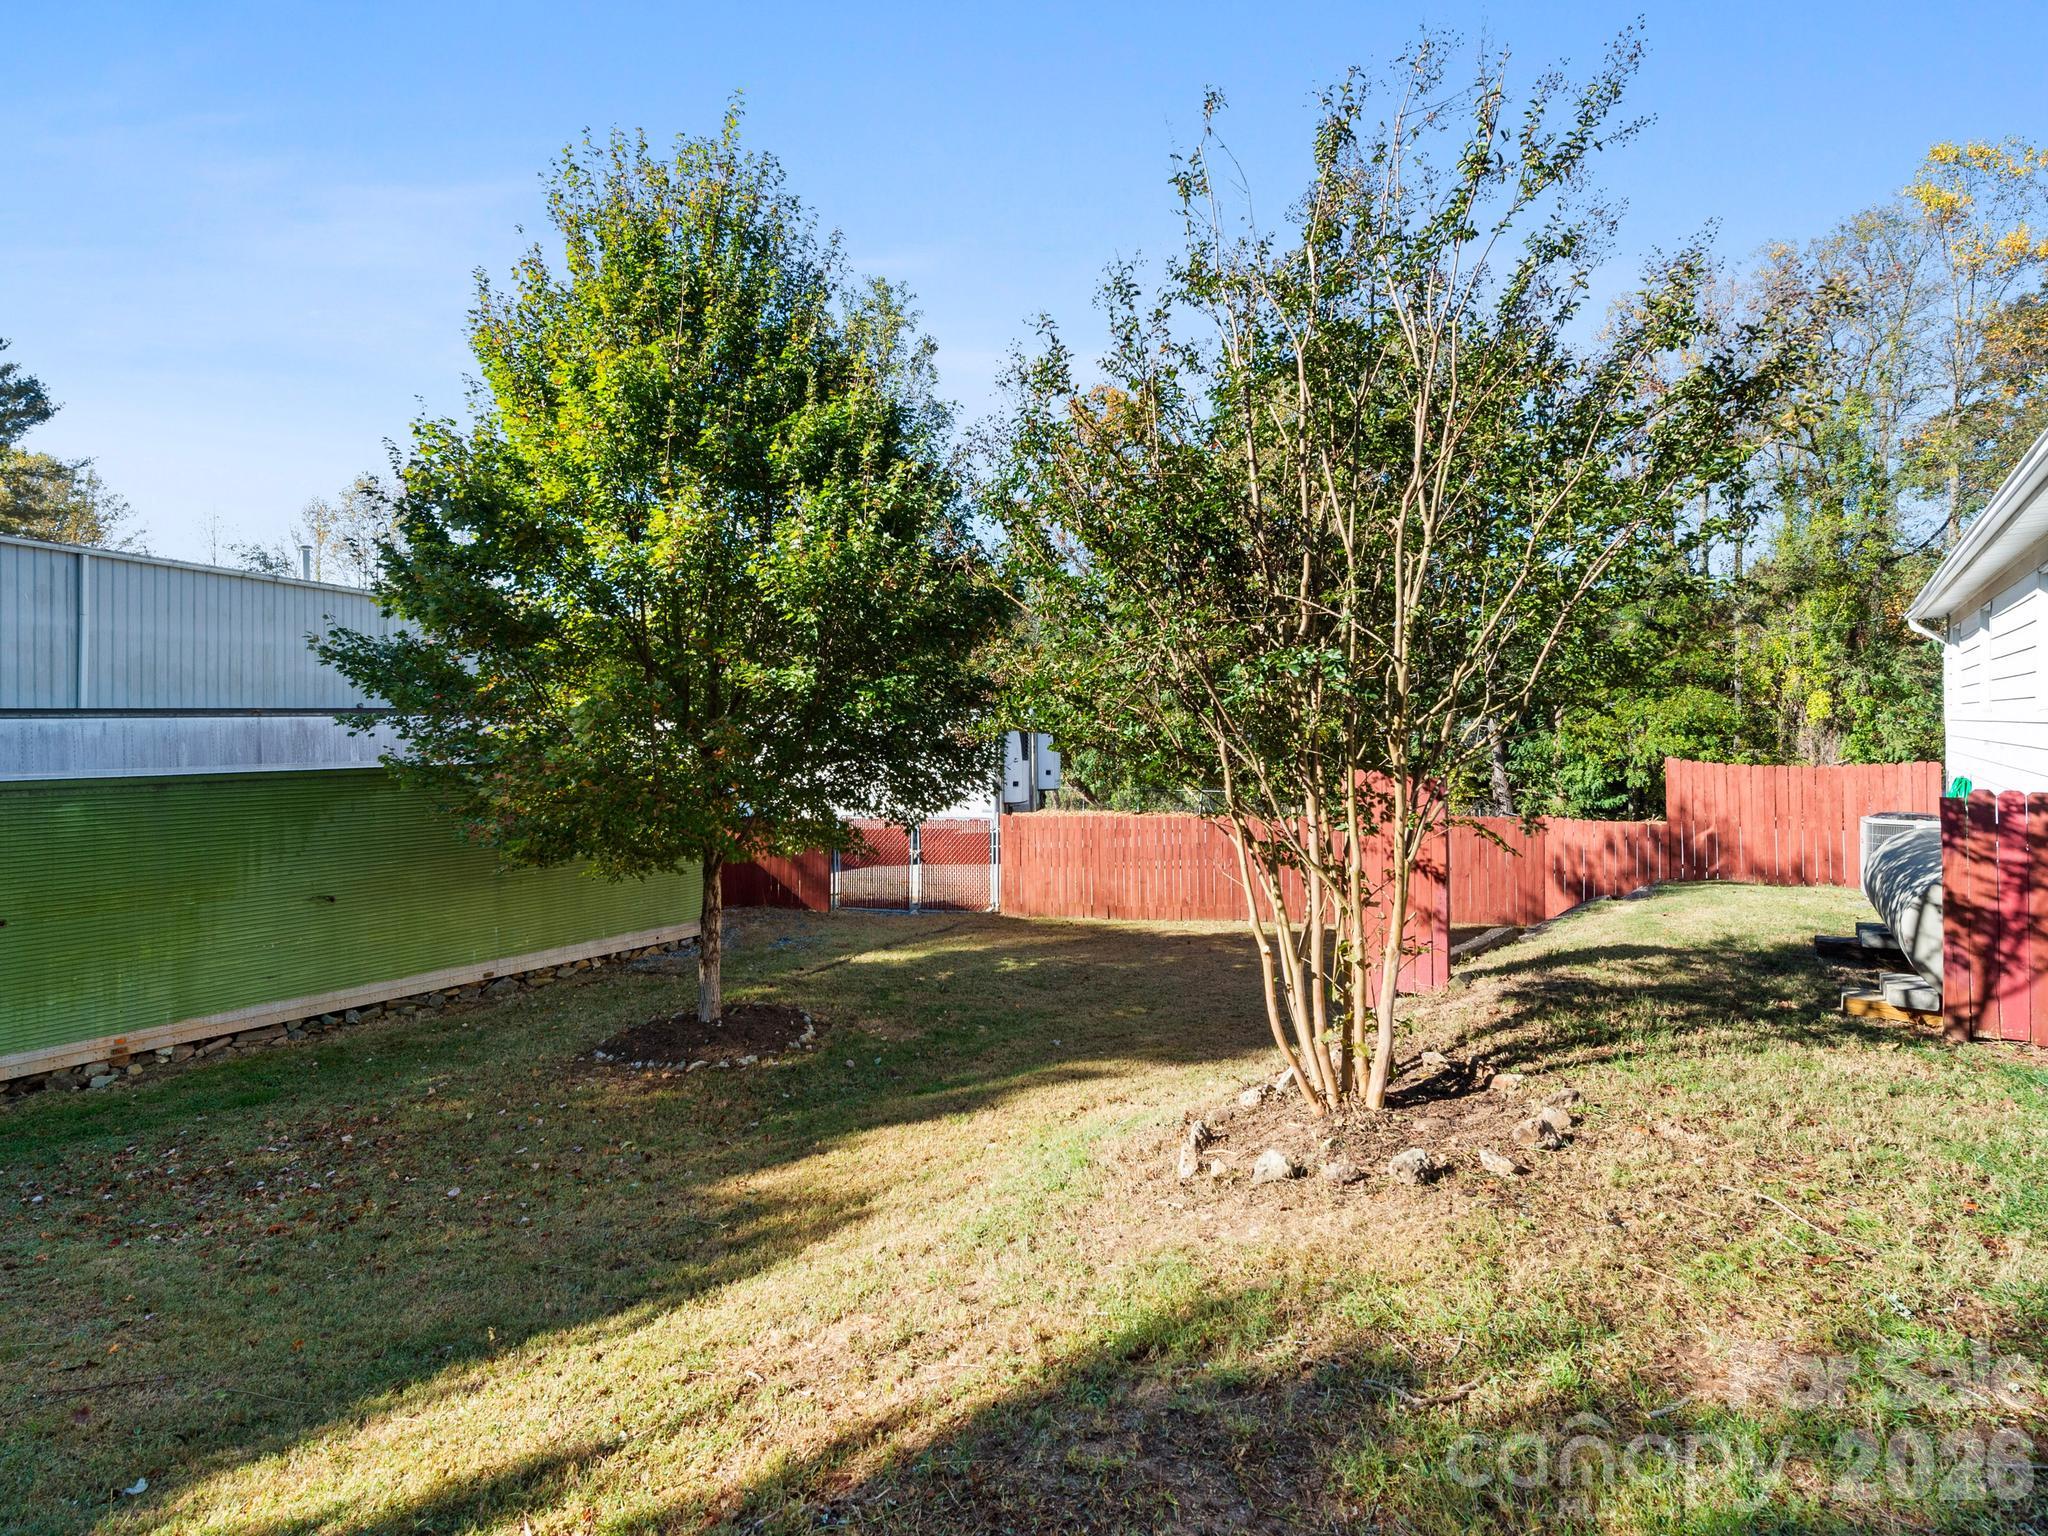
Fenced backyard with mature trees, a grassy lawn, and red and green fencing.
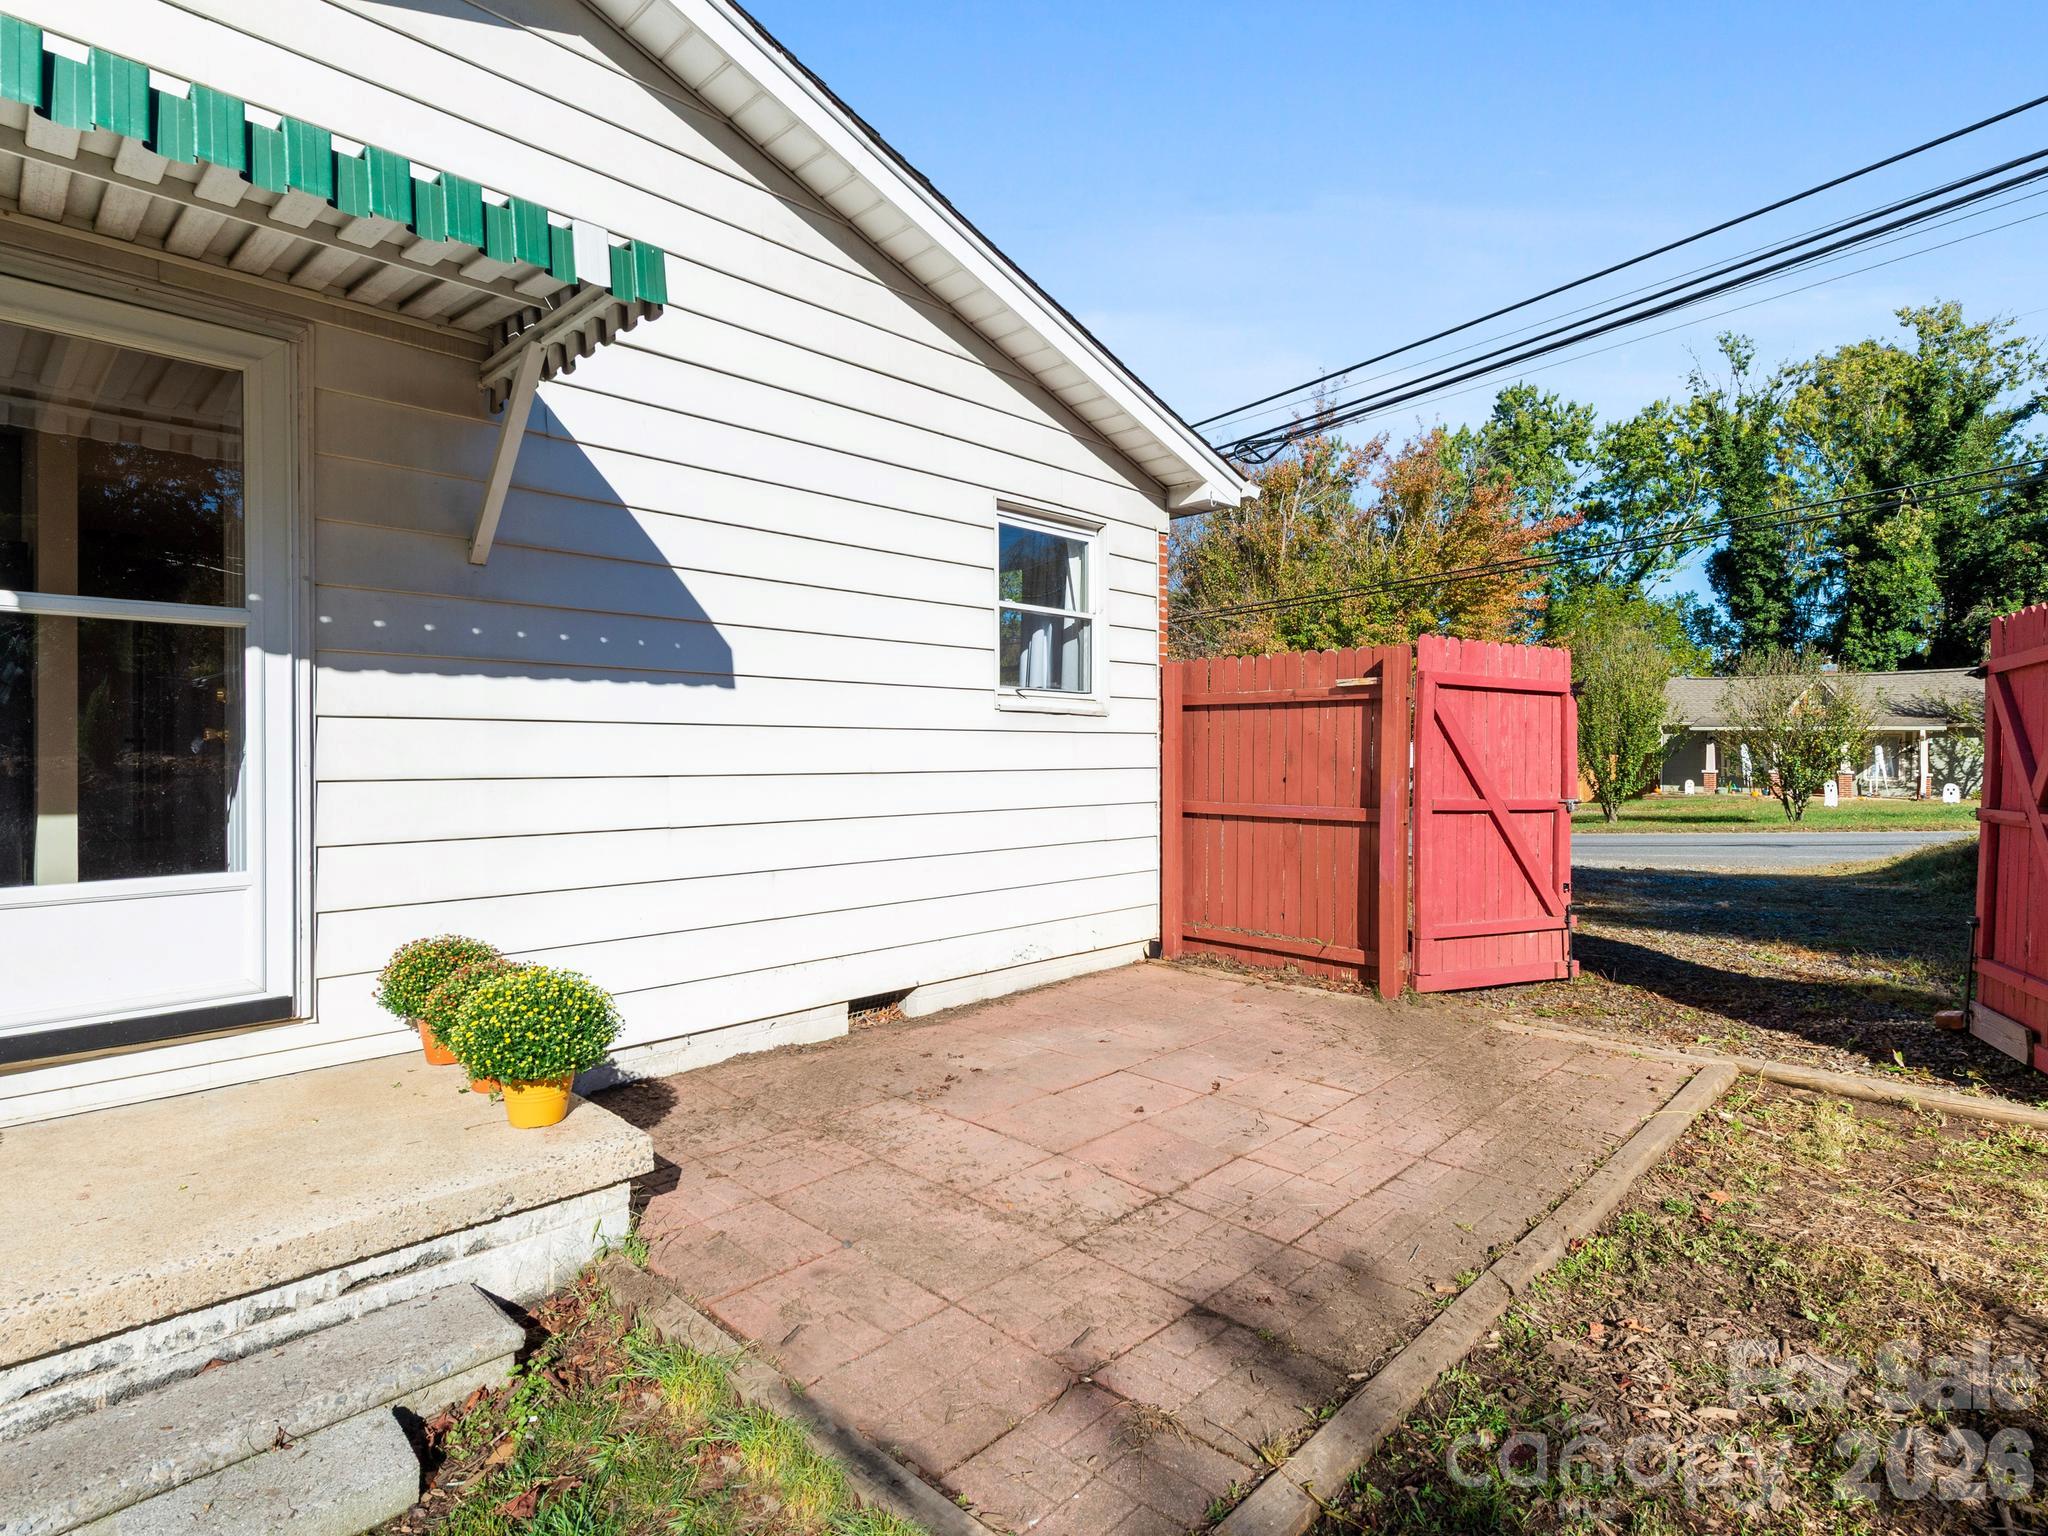
Brick patio beside a white-sided home, with red wooden gates and potted flowers.
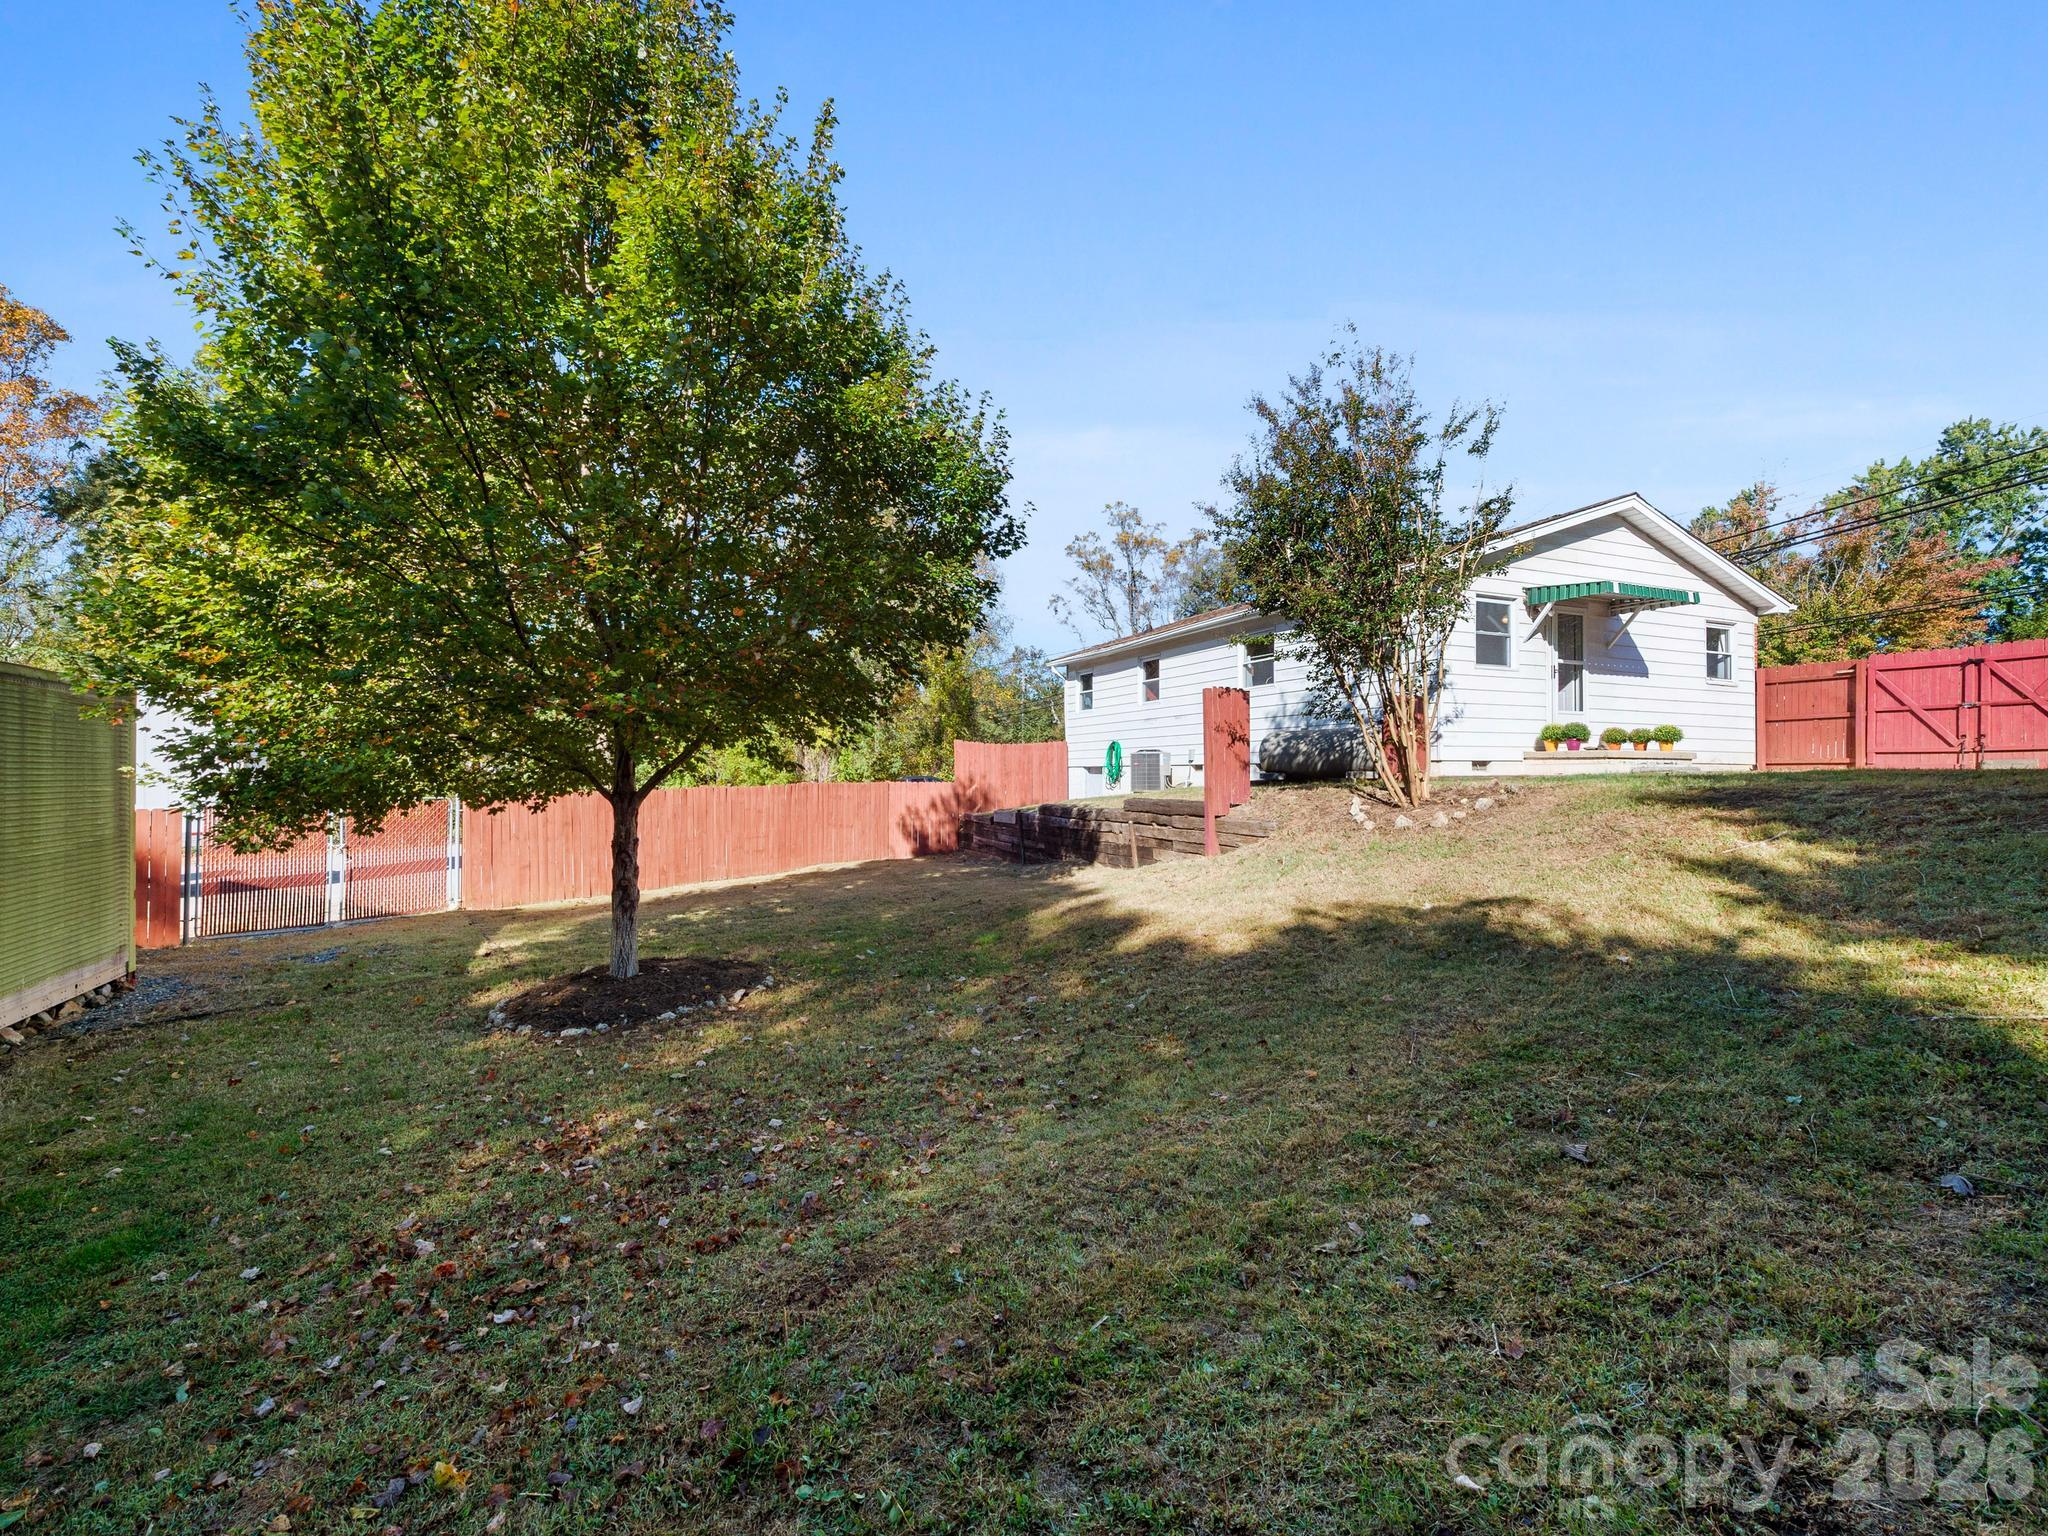
White house above a sloped lawn, with red fencing and a large shade tree.
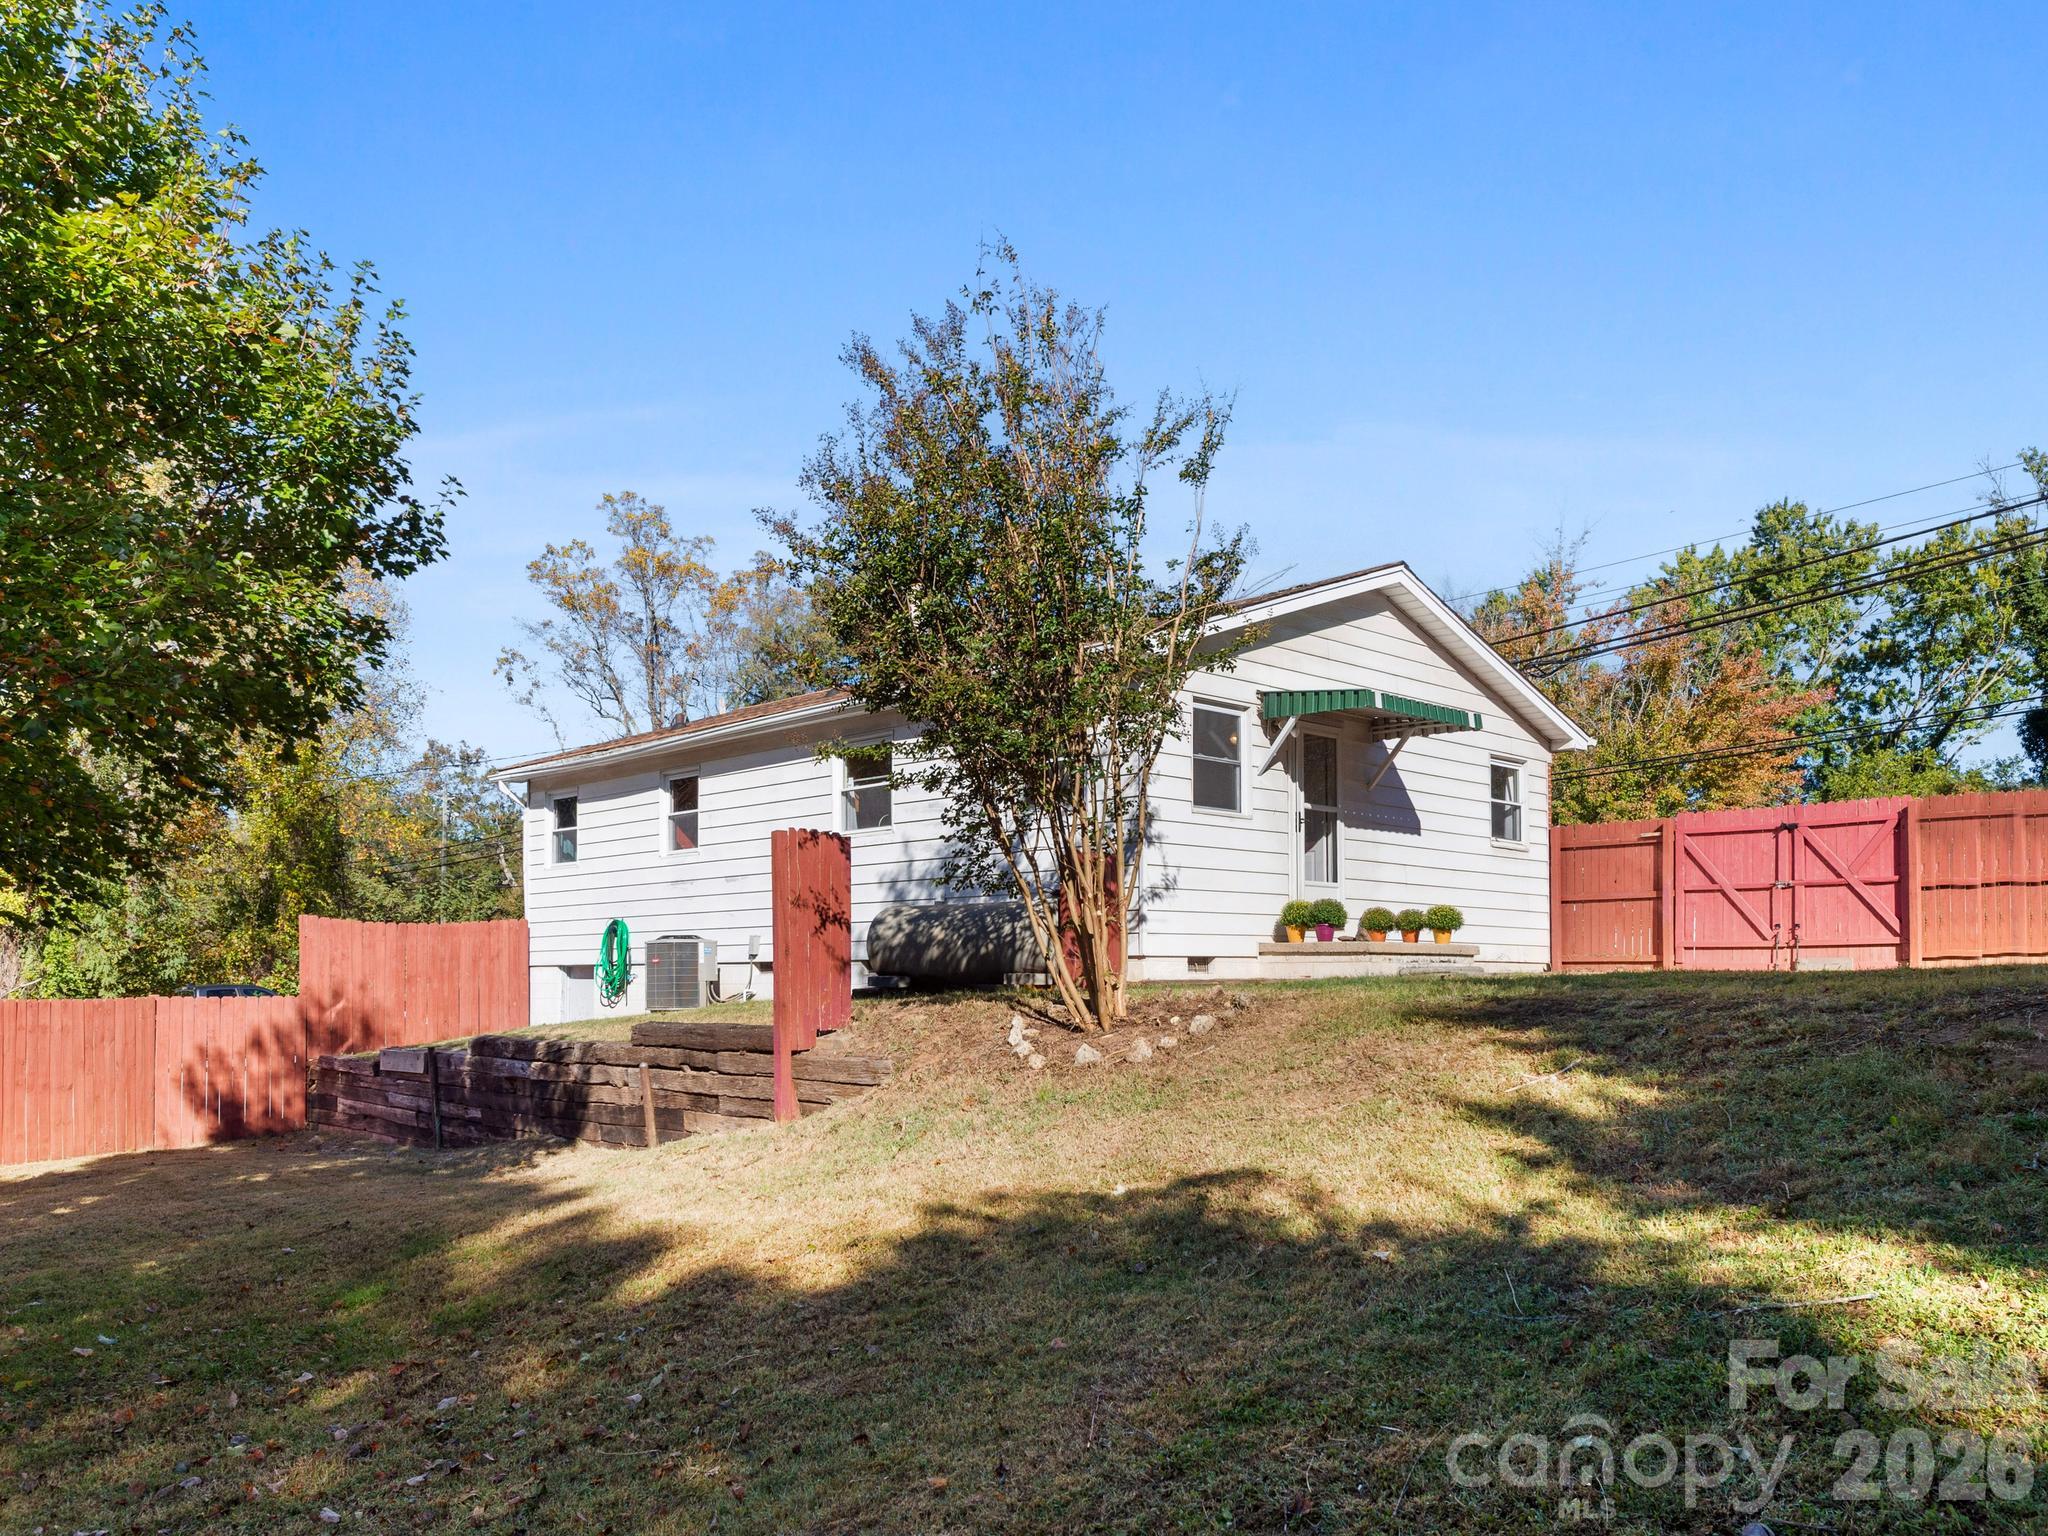
White single-story house behind a red fence, with a sloped yard and retaining wall.
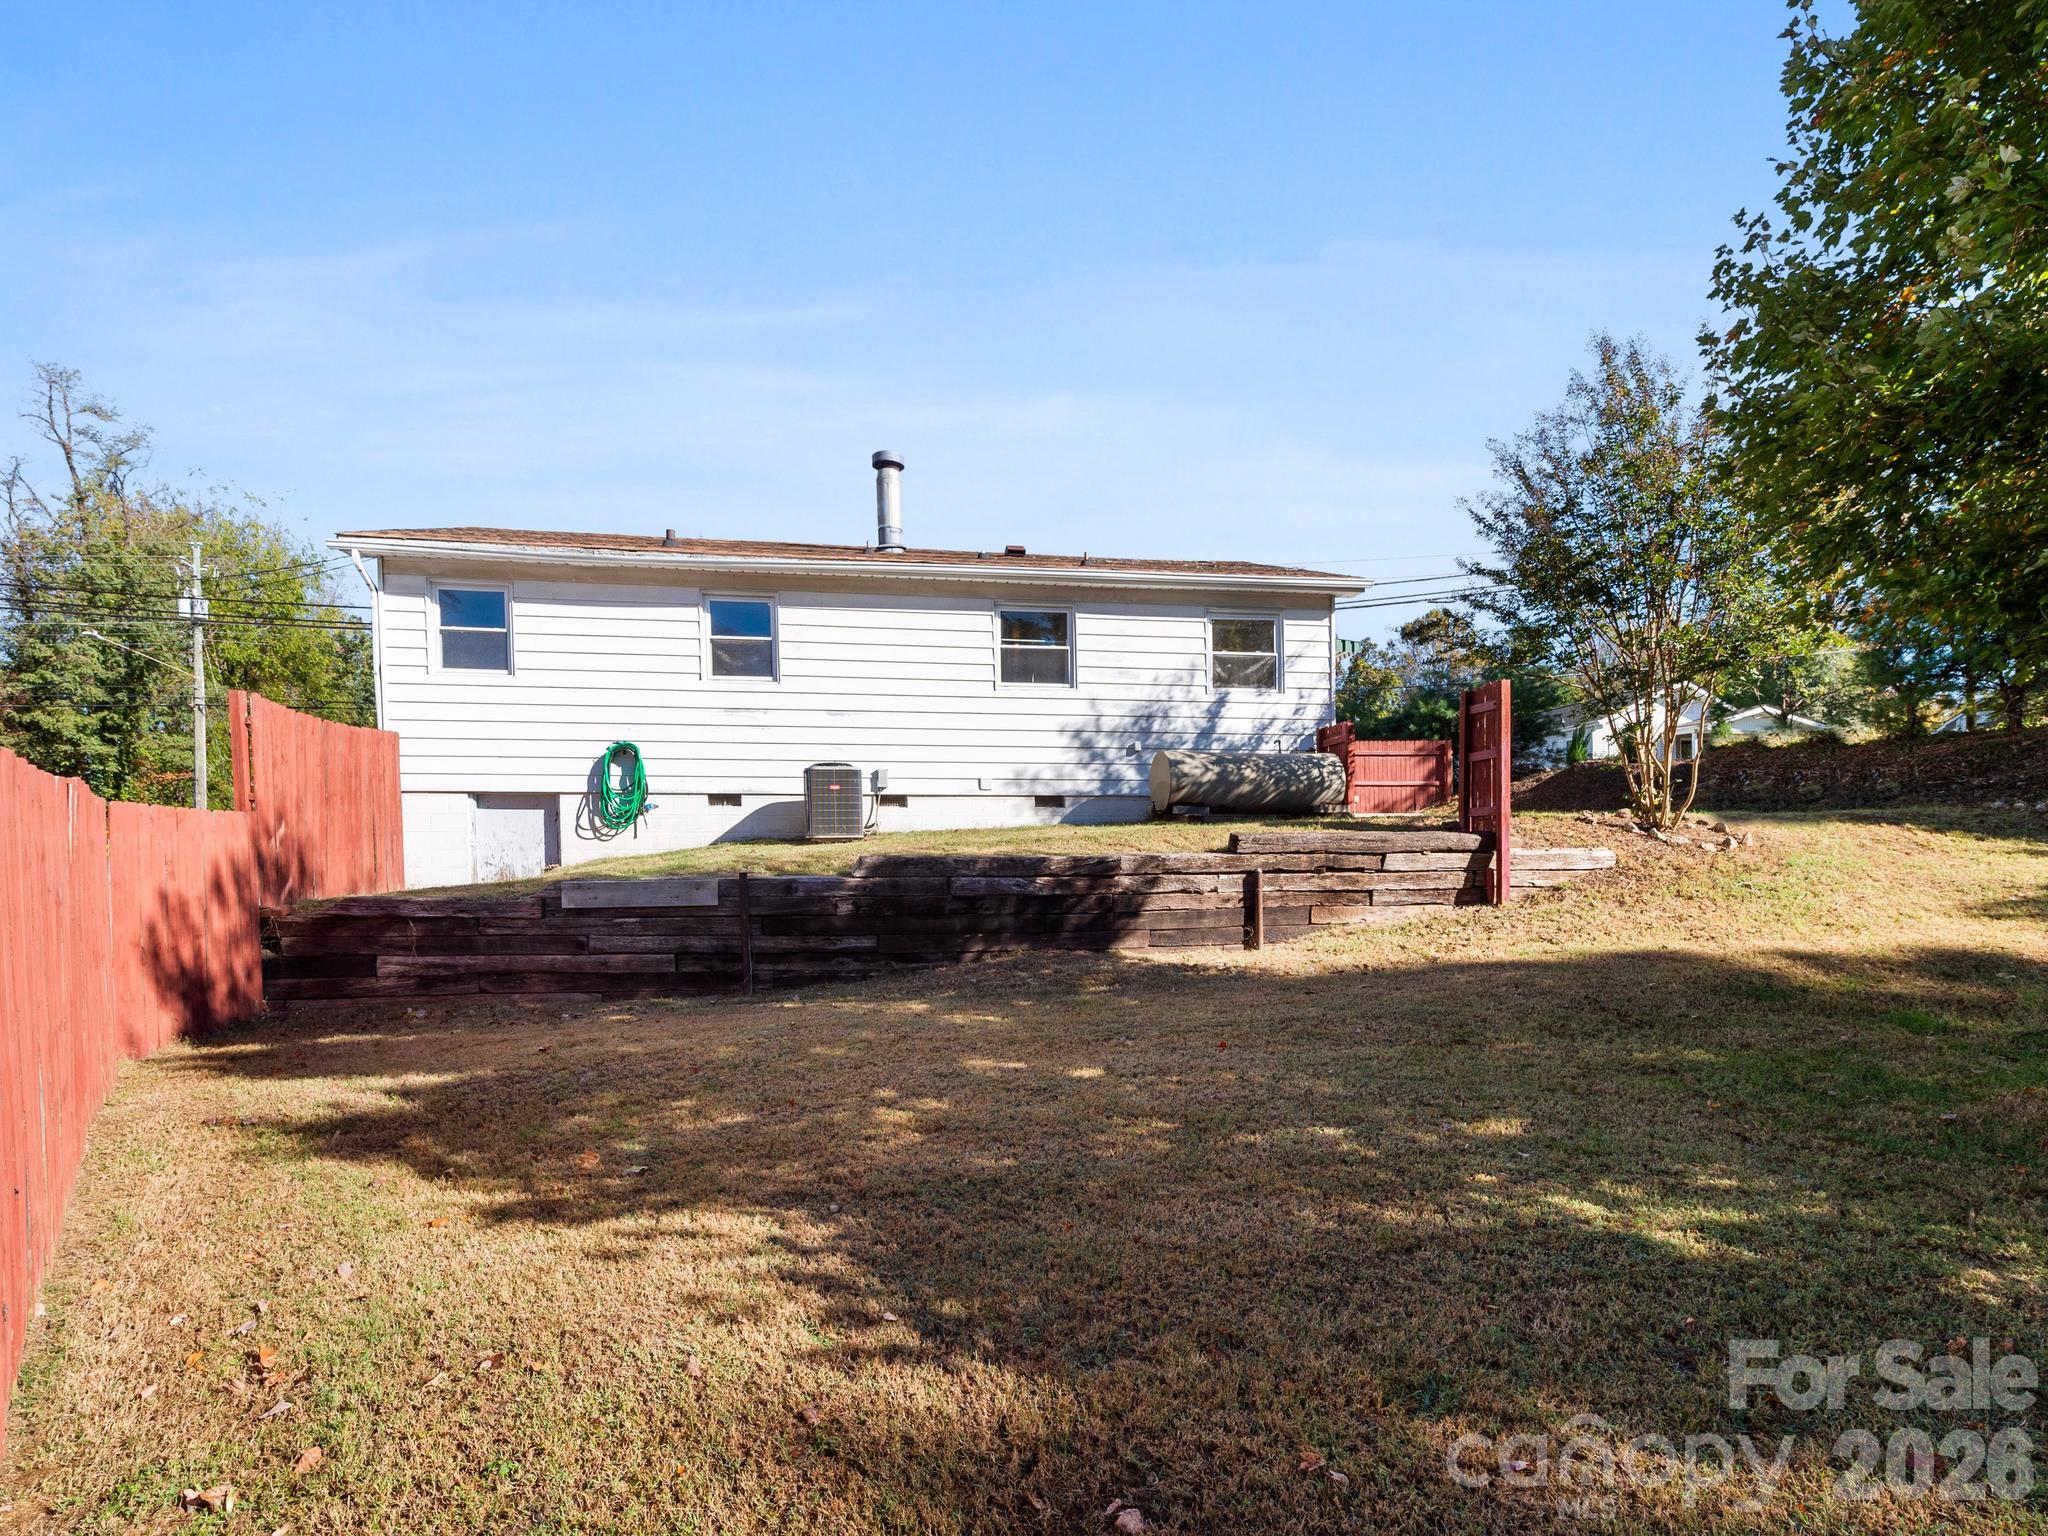
White-sided house with a red fence and timber retaining wall across a dry backyard.
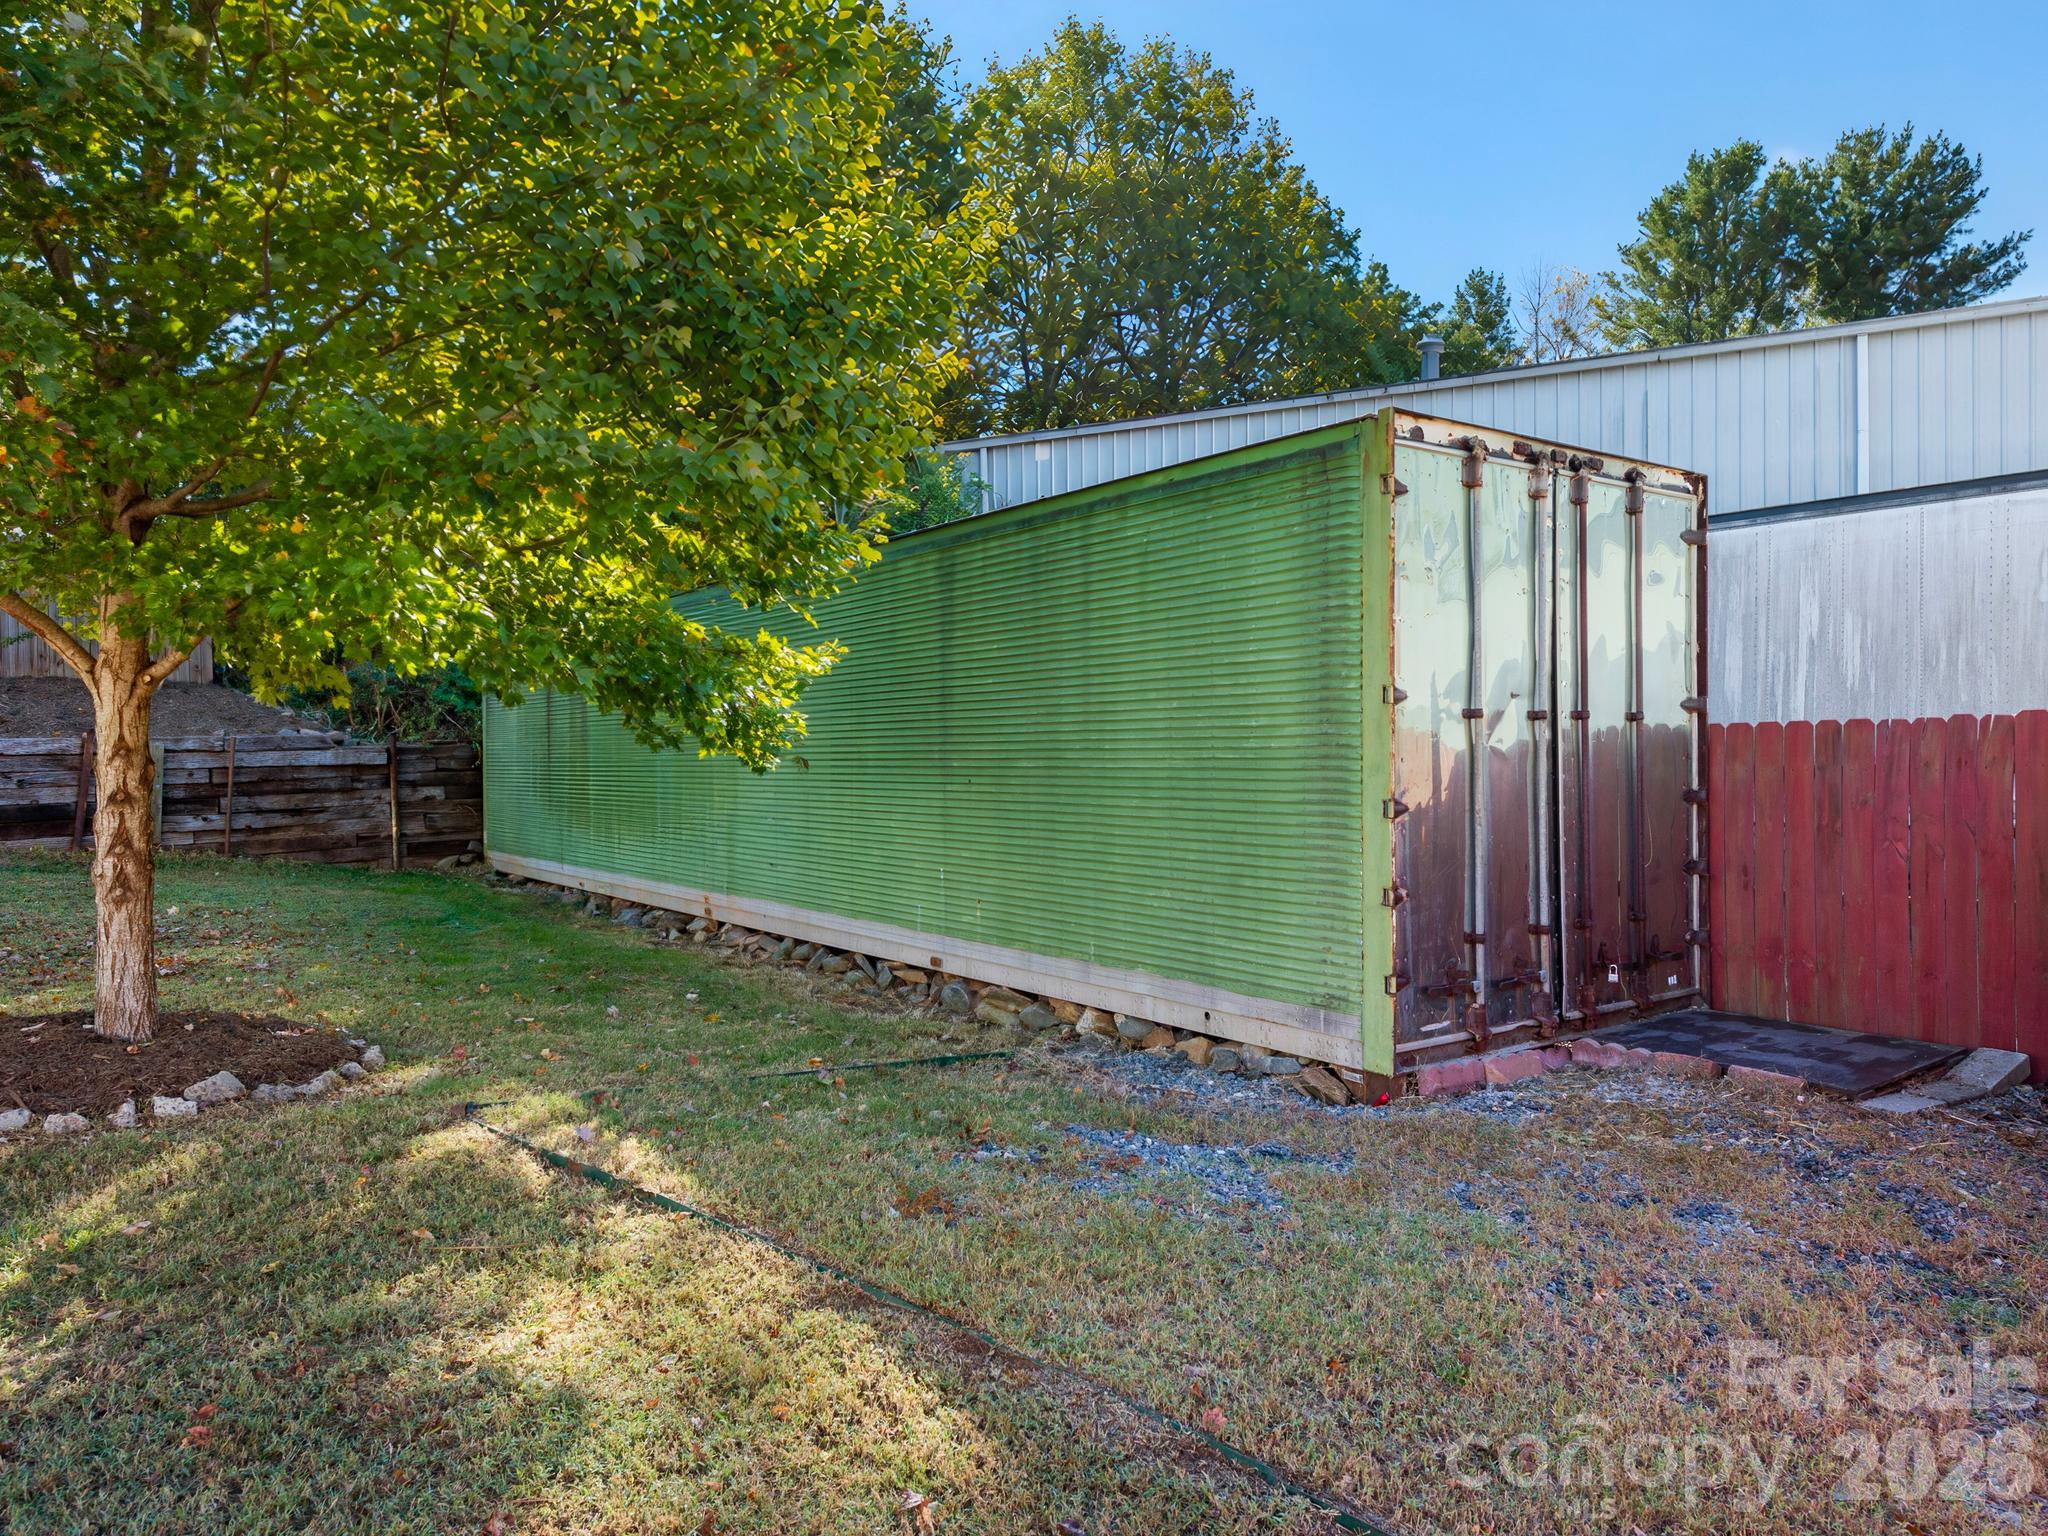
Green shipping container beside a white metal-sided building, beneath a leafy tree.
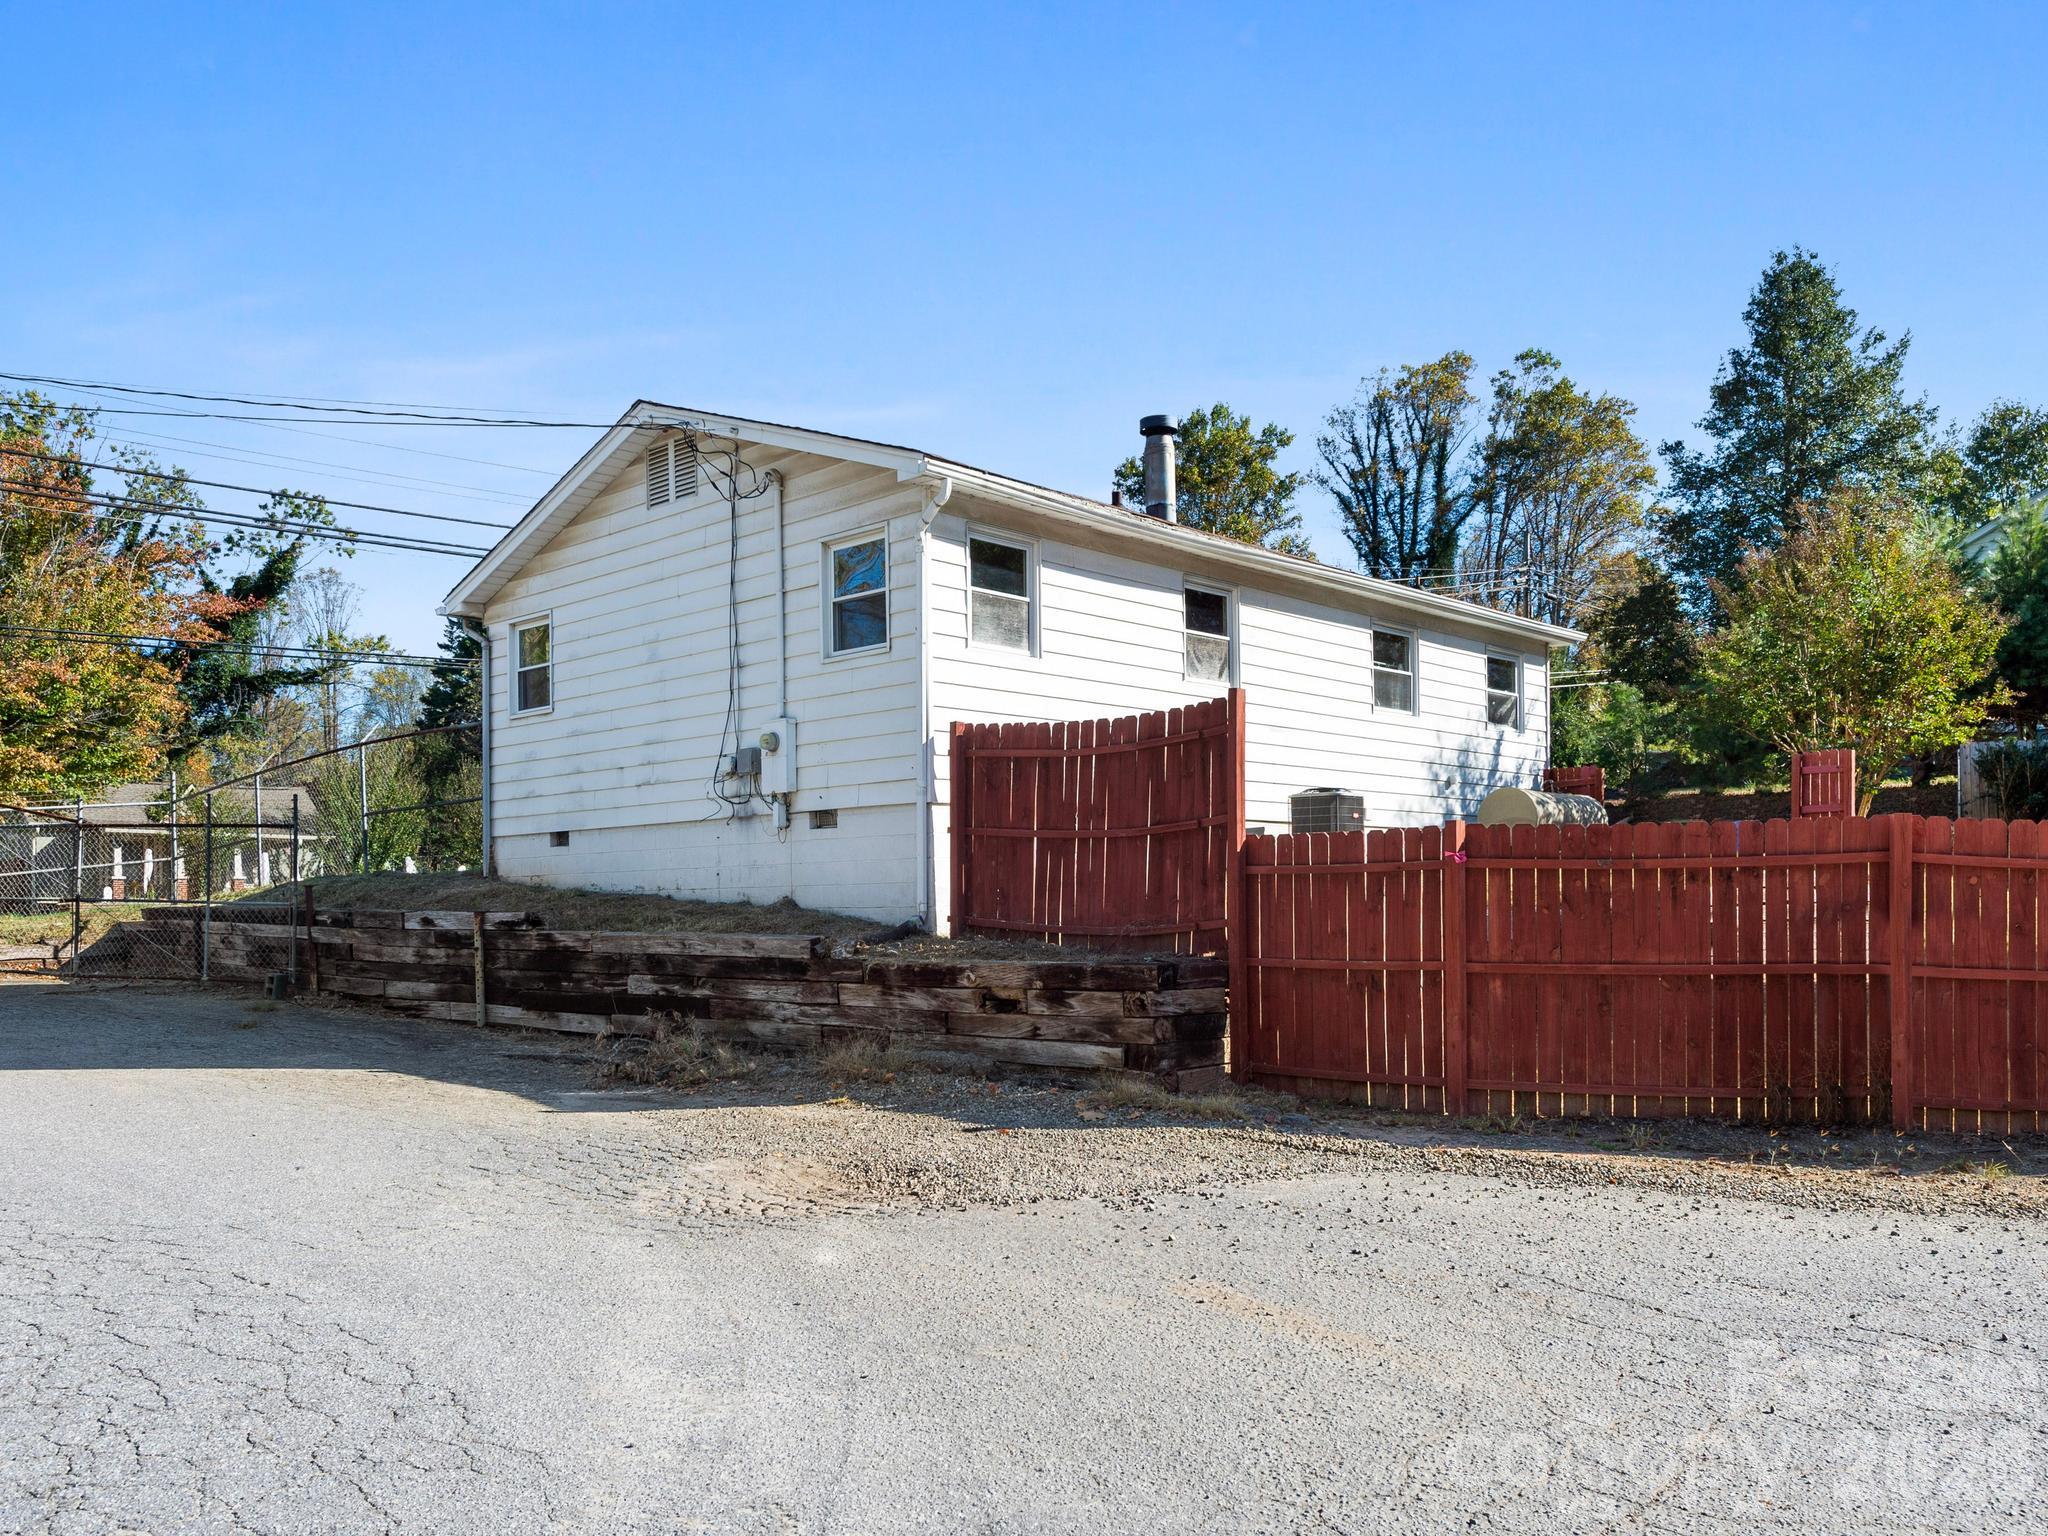
White-sided house behind a red wooden fence, viewed from the gravel driveway.
SEE ALL PHOTOS
Red brick ranch home with a white entry door, red fence, and gravel driveway.
Red brick home entrance with white door, paired windows, and potted yellow flowers.
Empty room with hardwood floors, a ceiling fan, and windows overlooking autumn trees.
Empty room with hardwood floors, a ceiling fan, and a doorway to a small sunlit entry area.
Empty living room with hardwood floors, a ceiling fan, and an opening to the kitchen.
Bright kitchen area with hardwood floors, white entry door, two windows, and oak cabinetry.
Kitchen with honey-colored cabinets, granite counters, mosaic tile backsplash, and a black refrigerator.
Empty room with hardwood floors, a white door, and windows with teal curtains.
Empty room with hardwood floors, beige walls, and two windows with a blue curtain.
Bathroom with a tiled tub-shower, wood vanity, and bright red walls beside a large window.
Bathroom with coral-red walls, wood vanity, oval mirror, and frosted-glass tub shower.
Empty room with hardwood floors, a window, and two wooden doors.
Empty room with hardwood floors, two windows, and pink curtains.
Kitchen with oak cabinets, granite counters, a double sink, and a dark tile backsplash.
Kitchen with black appliances, wood cabinets, granite counters, and a gray tile backsplash.
Kitchen with wood cabinets, granite counters, tiled backsplash, and stainless steel range.
Kitchen with oak cabinets, granite countertops, a double sink, and a mosaic tile backsplash.
Empty room with hardwood floors, a large window, and a wooden door.
Bathroom with vivid red walls, a dark wood vanity, and a window overlooking trees.
Bathroom with vivid red walls, a white-trimmed window, and a dark wood vanity.
White single-story house with a green entry awning and red wooden fencing.
Fenced backyard with mature trees, a grassy lawn, and red and green fencing.
Brick patio beside a white-sided home, with red wooden gates and potted flowers.
White house above a sloped lawn, with red fencing and a large shade tree.
White single-story house behind a red fence, with a sloped yard and retaining wall.
White-sided house with a red fence and timber retaining wall across a dry backyard.
Green shipping container beside a white metal-sided building, beneath a leafy tree.
White-sided house behind a red wooden fence, viewed from the gravel driveway.
Courtesy of Ivester Jackson Blackstream, Kim Gentry Justus Listing Contact: [email protected] 
For Sale

62 Deaverview Road

62 Deaverview Road, Asheville, NC 28806

$314,000
Oh so cute, and crazy convenient! This impeccably maintained Lucerne Park home is located just a few houses, and a business or two from Patton Avenue! There is plenty of parking, both inside and outside an operable privacy gate. No car? No problem, the bus stop is just a short walk away! You (and your pup) will love the large terraced yard, that is mostly fenced. No carpet found here! Hardwood floors, and a previously updated kitchen and baths, make this home pretty much move-in-ready! Plenty of storage out back because a container car is ready to store your belongings. Say, "good-bye" to that storage bill you have been paying! This is a nice option as an affordable primary home, or as a fabulous income producing rental. Stroll to nearby restaurants, walk to the dentist or perhaps to the vet! Even banking, and bowling are nearby!

2
beds

2
baths

912 Sq.Ft. LIVING AREA

9,147.6 Sq.Ft. lot

Kim Gentry Justus

Kim Gentry Justus

Features & Amenities

Interior

  • total bedrooms2
  • Total bathrooms2
  • full bathroom1
  • half bathroom1
  • Laundry room Laundry Room, Washer Hookup
  • Flooring Laminate, Wood
  • APPLIANCES Electric Range

Area & Lot

  • Status For Sale
  • Living Area912 Sq.Ft.
  • Lot Area9,147.6 Sq.Ft.
  • MLS® ID4437234
  • TypeResidential
  • YEAR BUILT1964
  • NeighborhoodAsheville
  • Architecture StylesRanch
  • Elementary SchoolUnspecified
  • Middle SchoolUnspecified
  • High SchoolUnspecified

Exterior

  • STORIES1
  • water SourceCity
  • utilitiesElectricity Connected
  • roofArchitectural Shingle
  • lot featuresCleared, Orchard(s), Level, Other - See Remarks
  • parkingDriveway
  • HEAT TYPEHeat Pump
  • AIR CONDITIONINGHeat Pump
  • sewerPublic Sewer
  • SubstructureCrawl Space
  • other exterior FeaturesOther - See Remarks

Financial

  • Sales Price$314,000
Red brick home entrance with white door, paired windows, and potted yellow flowers.

Schedule a Showing

I would love to show you this beautiful property. Please select your preferred date and time below. I will be in touch shortly to confirm your appointment.

Schedule a Showing

We would love to show you our beautiful property. Please select your preferred date and time below. An agent will be in touch shortly to confirm your appointment.
Thank you for your interest in 62 Deaverview Road, Asheville, NC 28806. We are reviewing your request and will be in touch shortly!

Mortgage Calculator

Estimate your monthly mortgage payment, including the principal and interest, property taxes, and HOA. Adjust the values to generate a more accurate rate.
All estimates are provided for informational purposes only. Actual amounts may vary.
$0,000 Your Payment 20 15 65
$0,000 Your Payment

Asheville

Explore

Work With Kim

Kim’s people skills are excellent. That combined with her negotiation skills, and 15 years of real estate experience will help buyers and sellers get the most money from whatever side she is negotiating on the behalf of. Please contact Kim today and put her experience and excellence to work for you!

Follow Me on Instagram