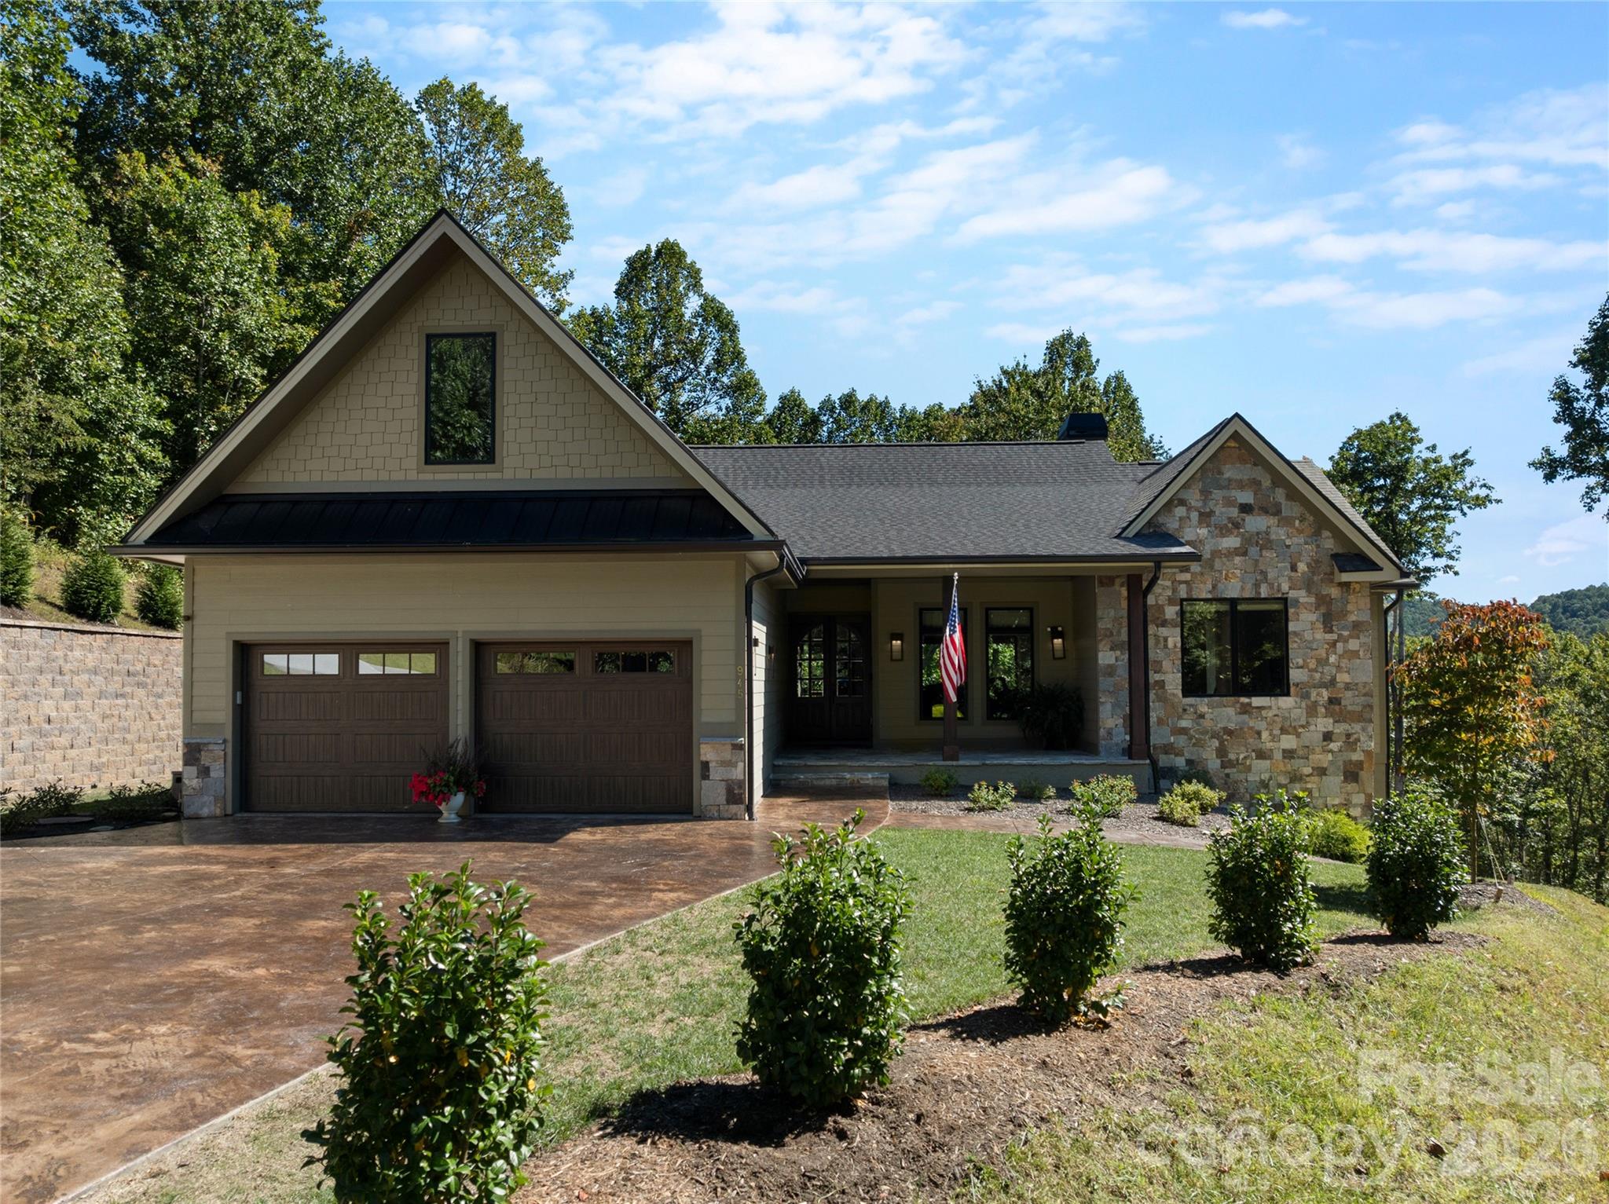
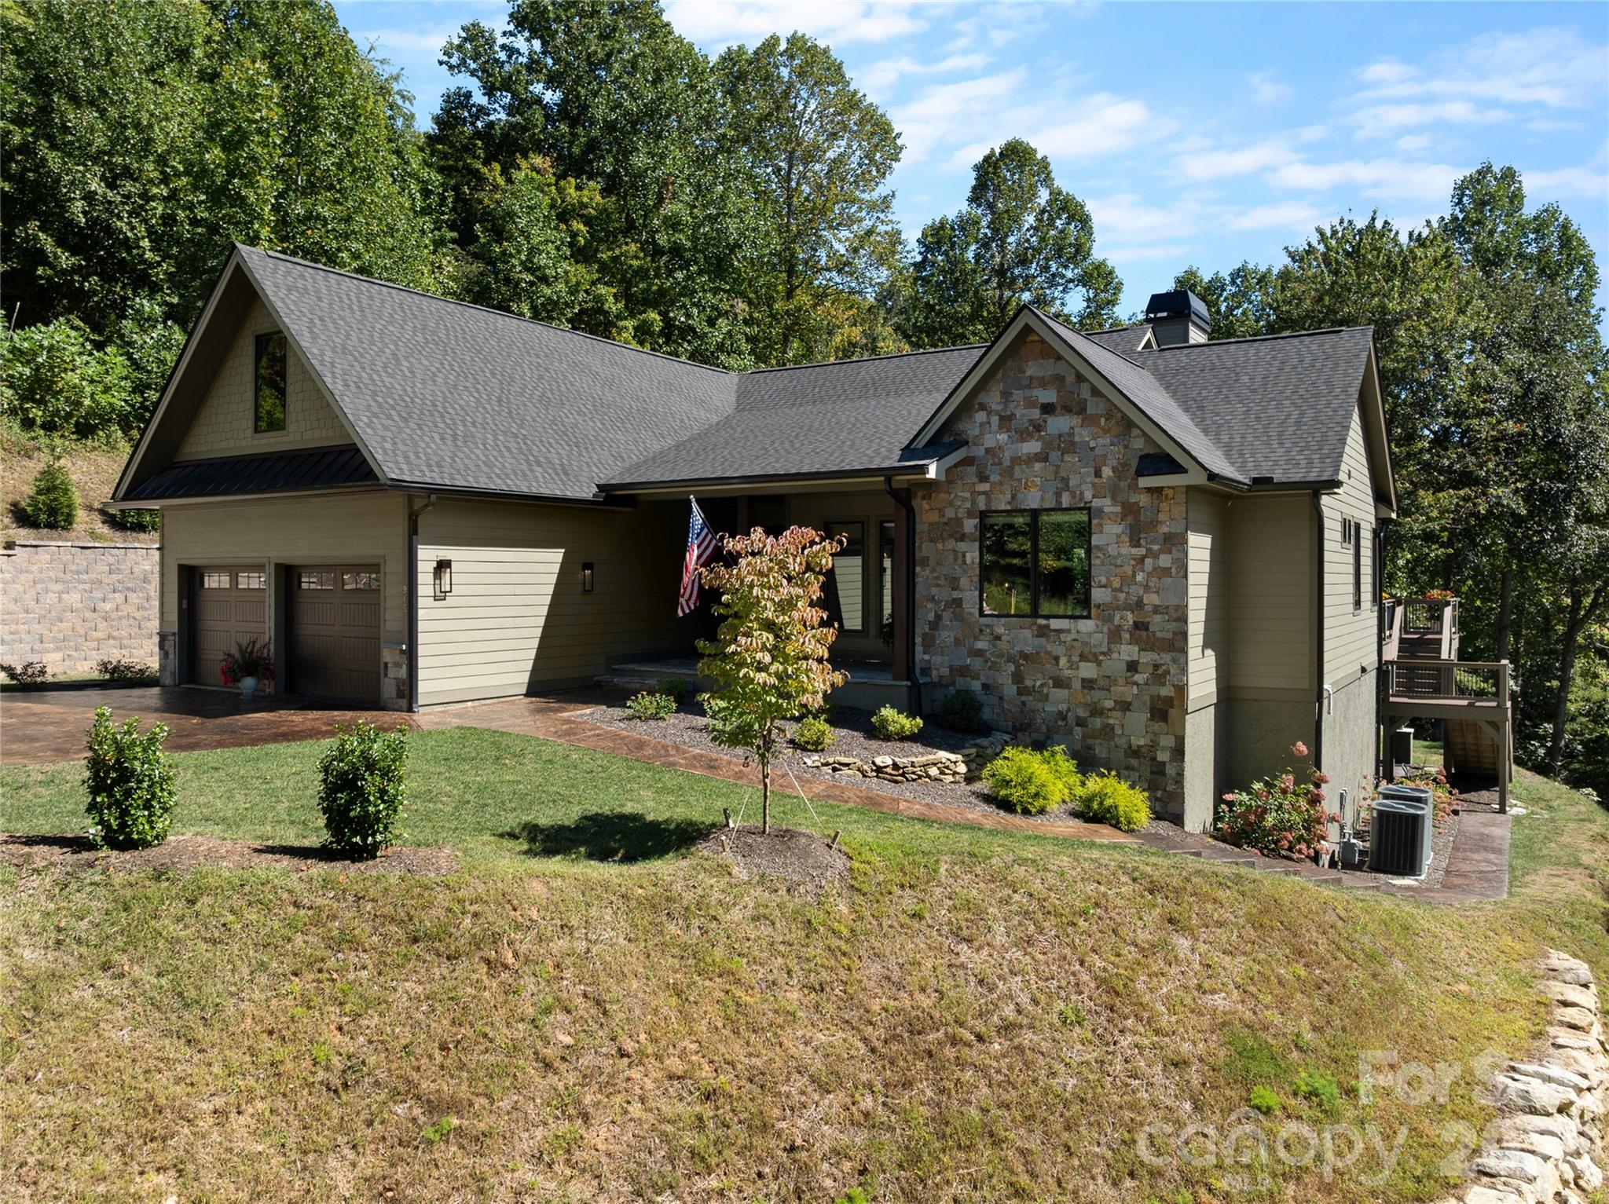
Tan-and-stone house with a two-car garage, covered entry, and landscaped front yard.
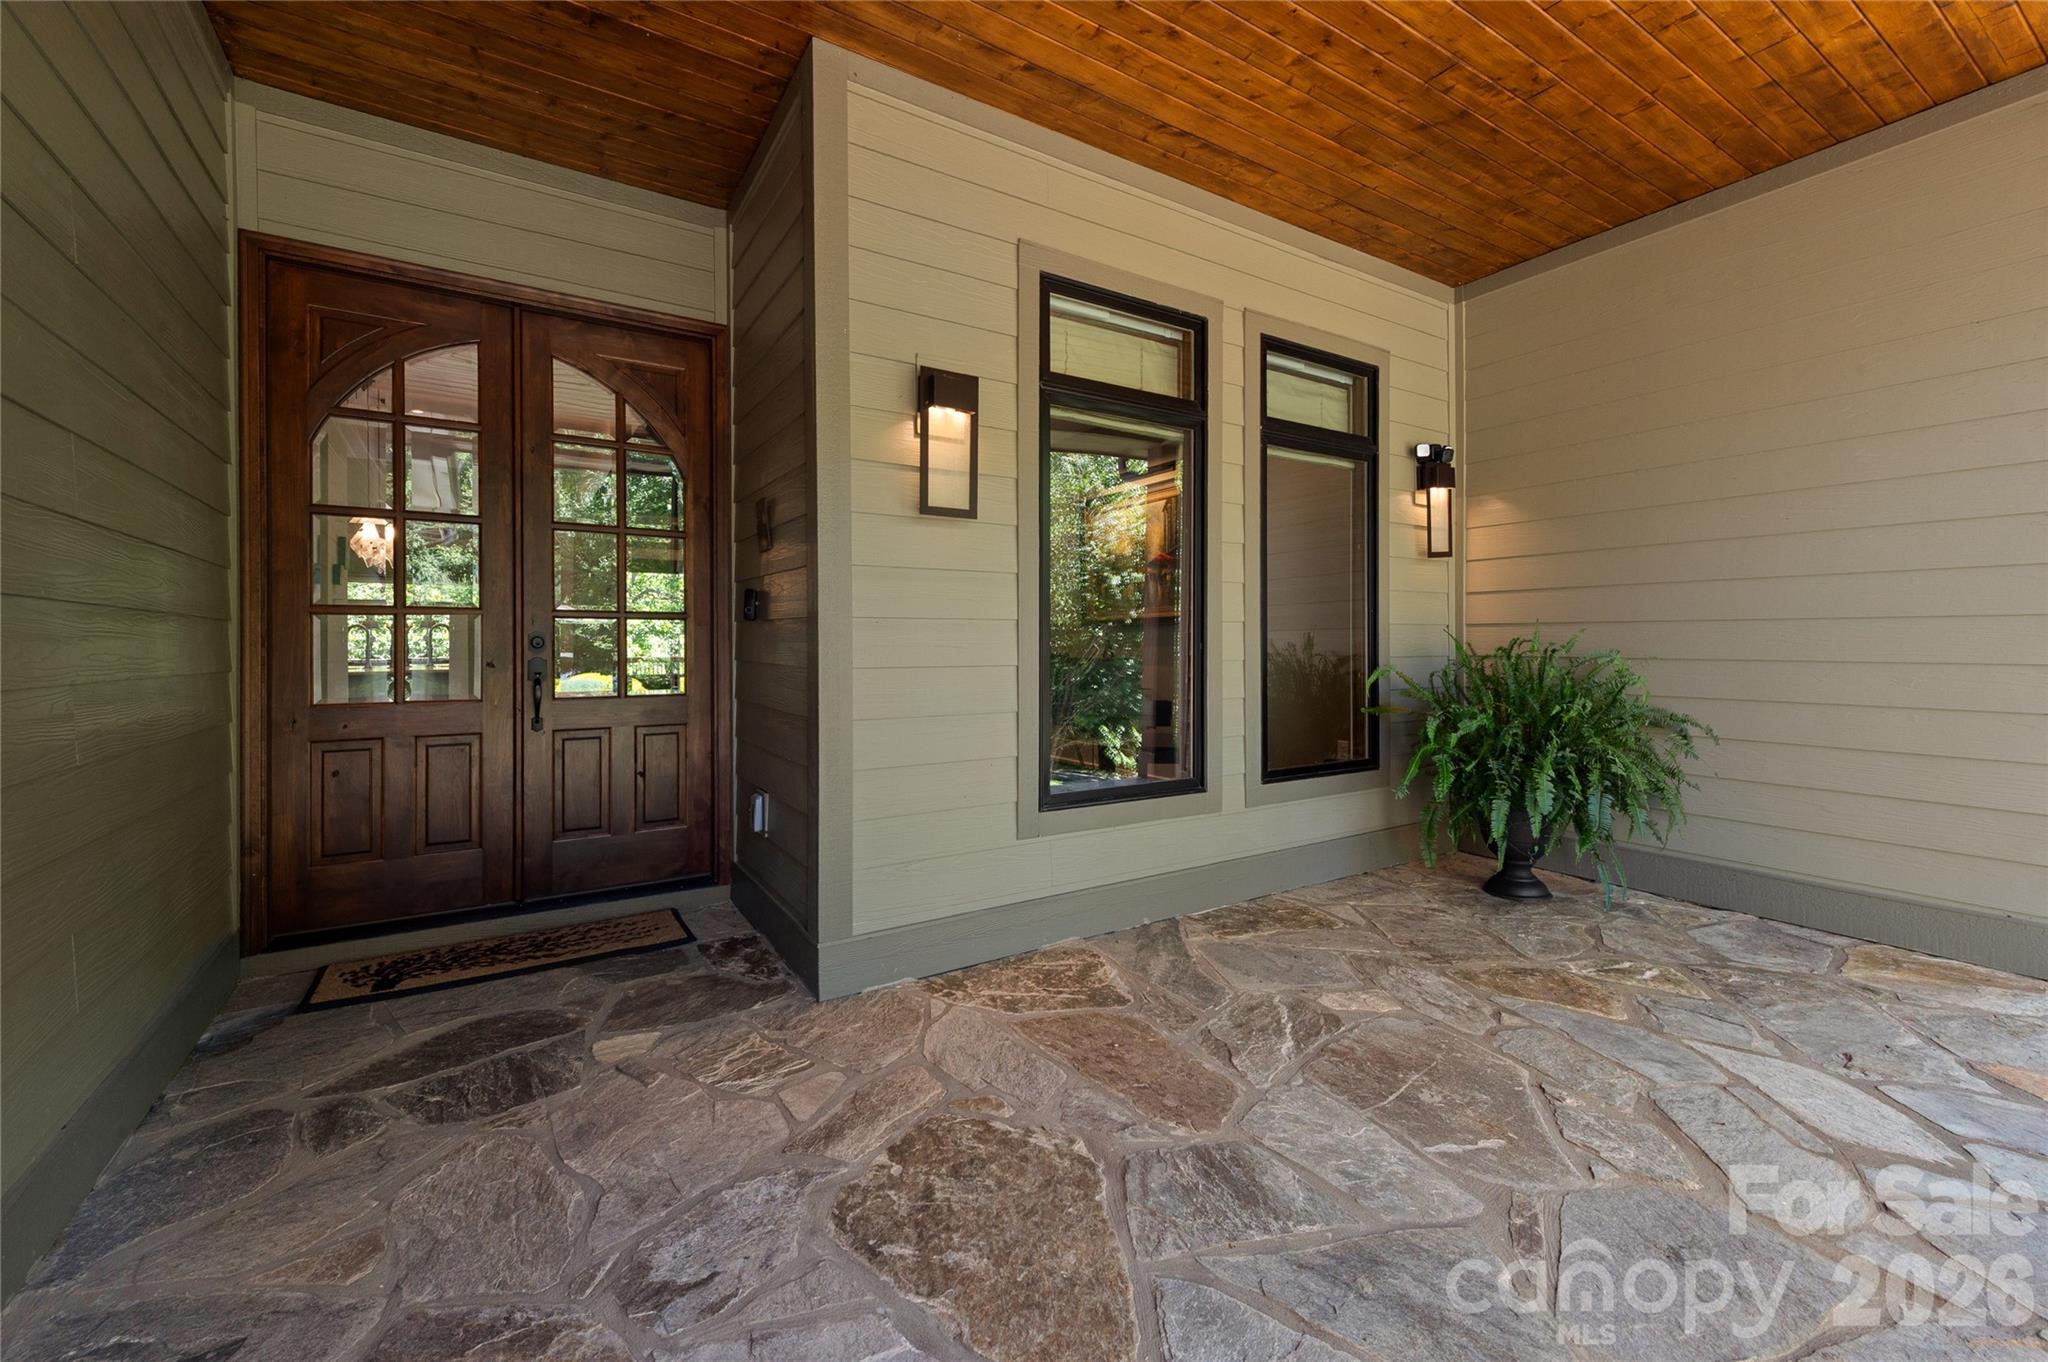
Covered front entry with wood double doors, a plank ceiling, and an irregular stone floor.
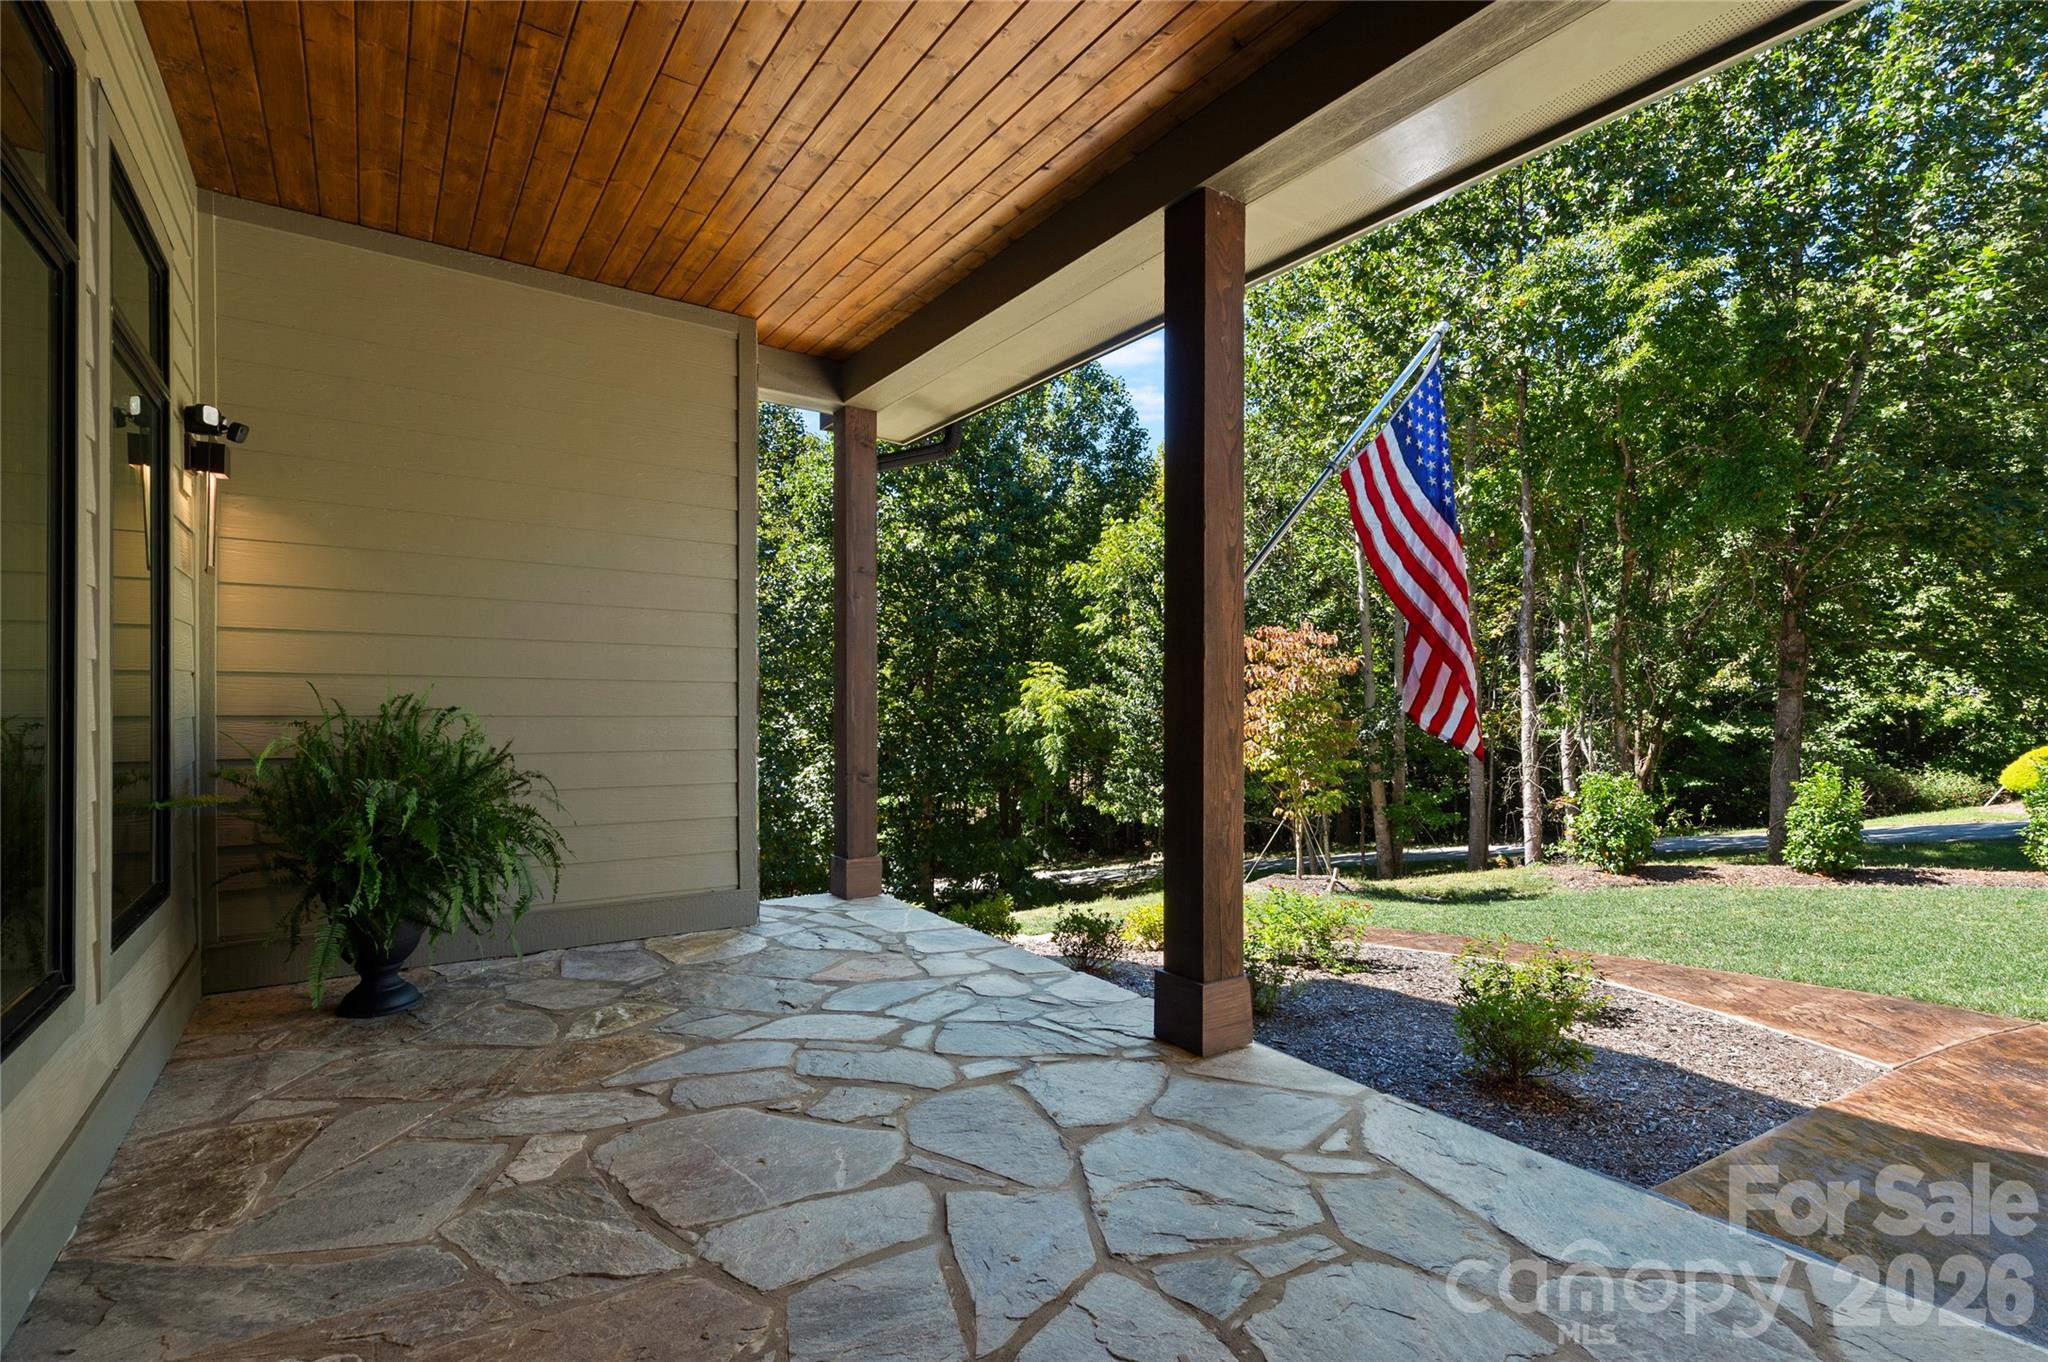
Covered stone porch with a wood ceiling, potted fern, and American flag overlooking leafy trees.
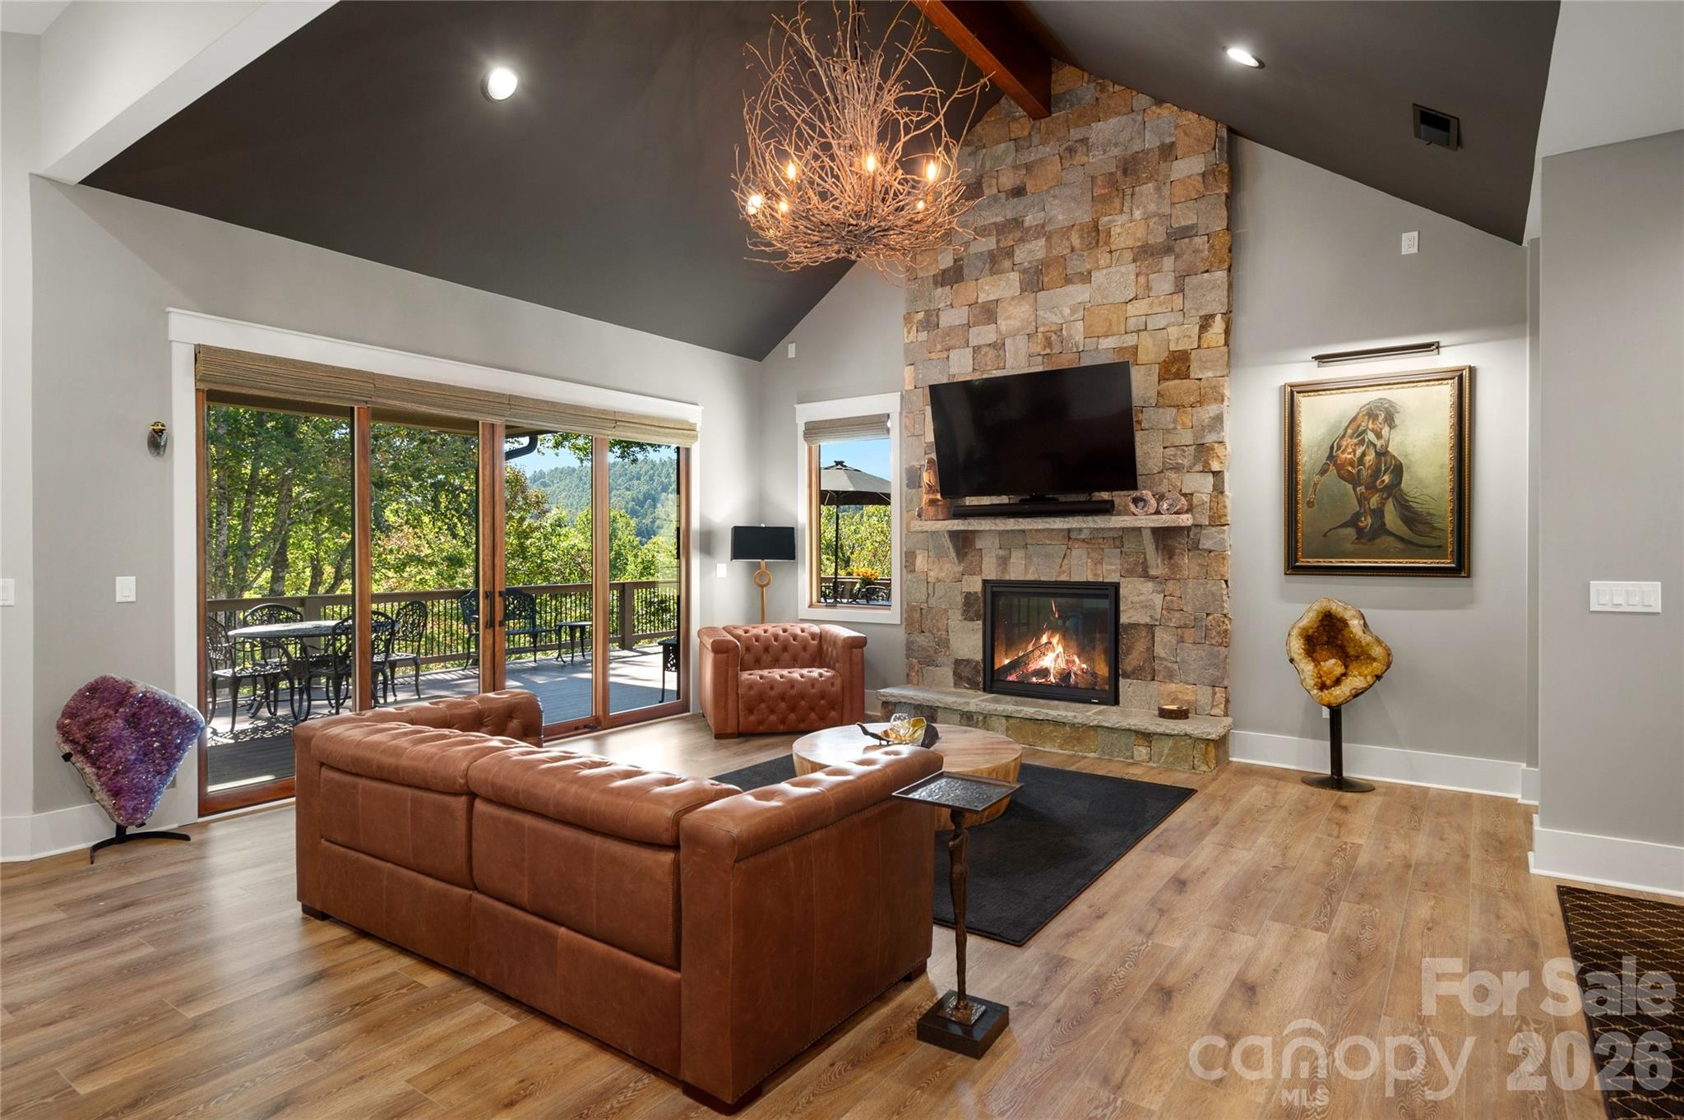
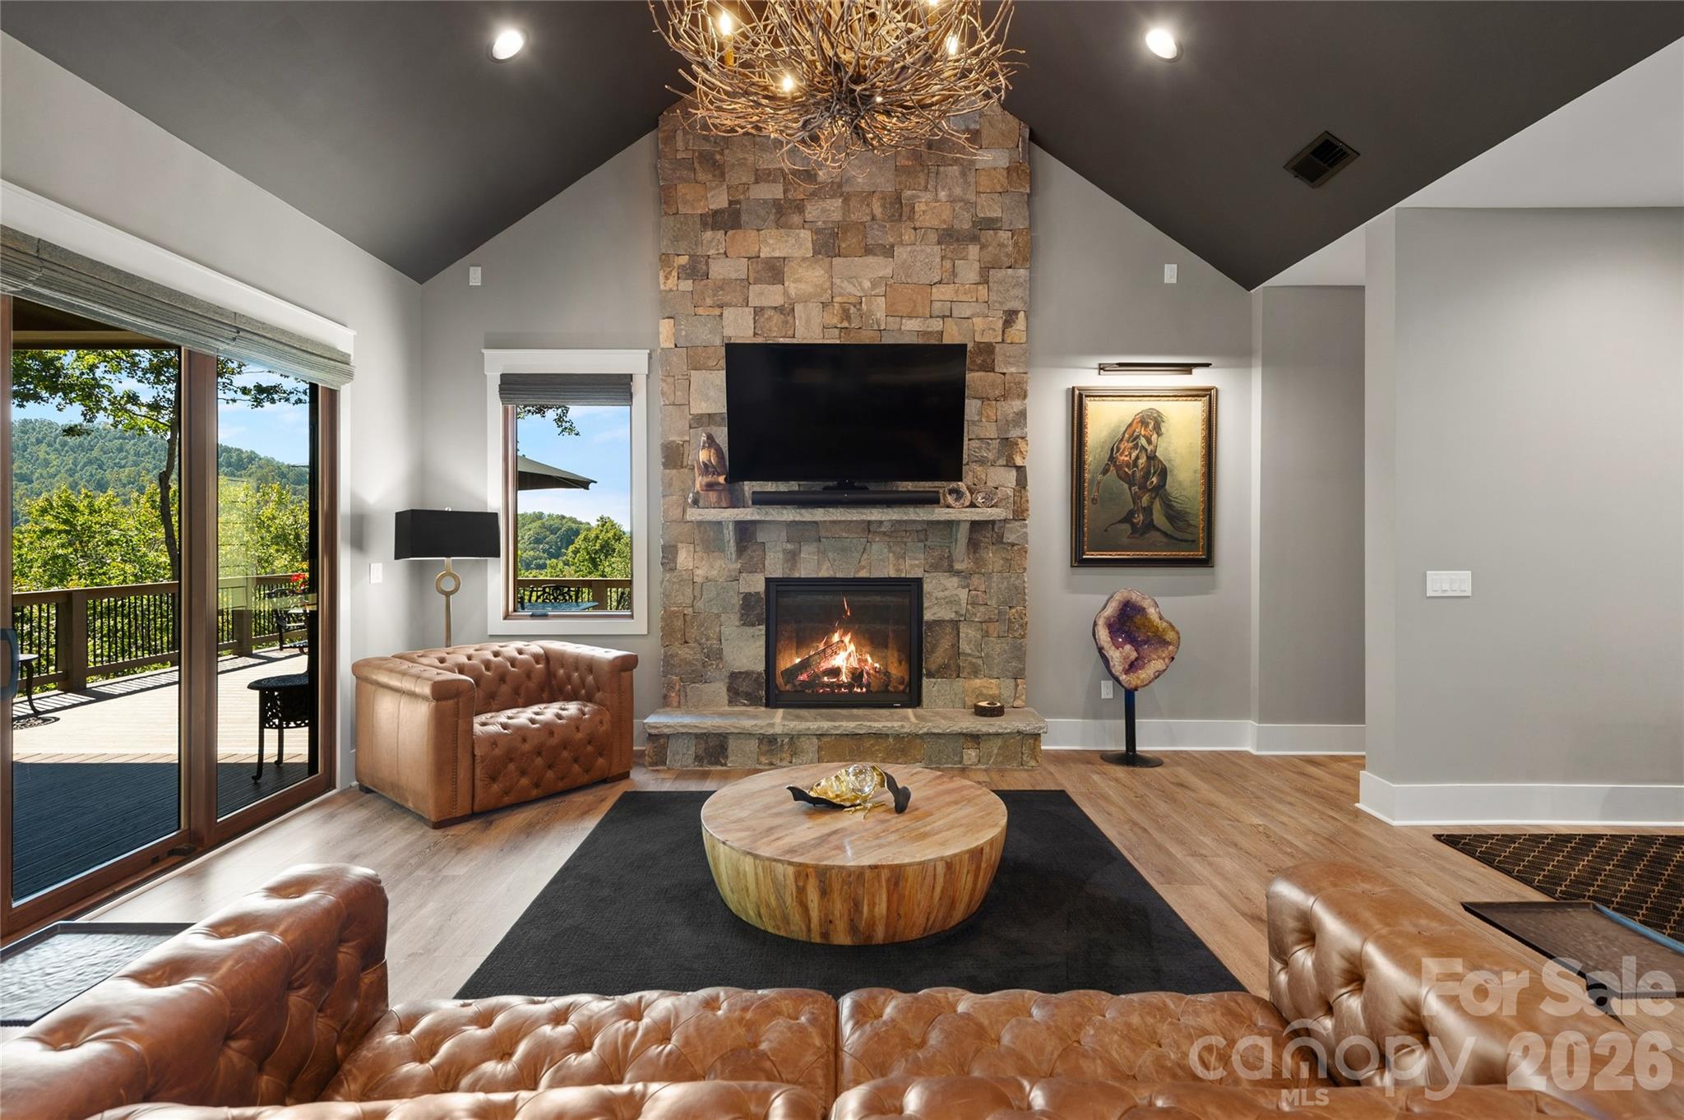
Living room with vaulted ceilings, a stone fireplace, and sliding doors overlooking wooded mountains.
Living room with a tall stone fireplace, leather seating, and wooded mountain views through sliding glass doors.
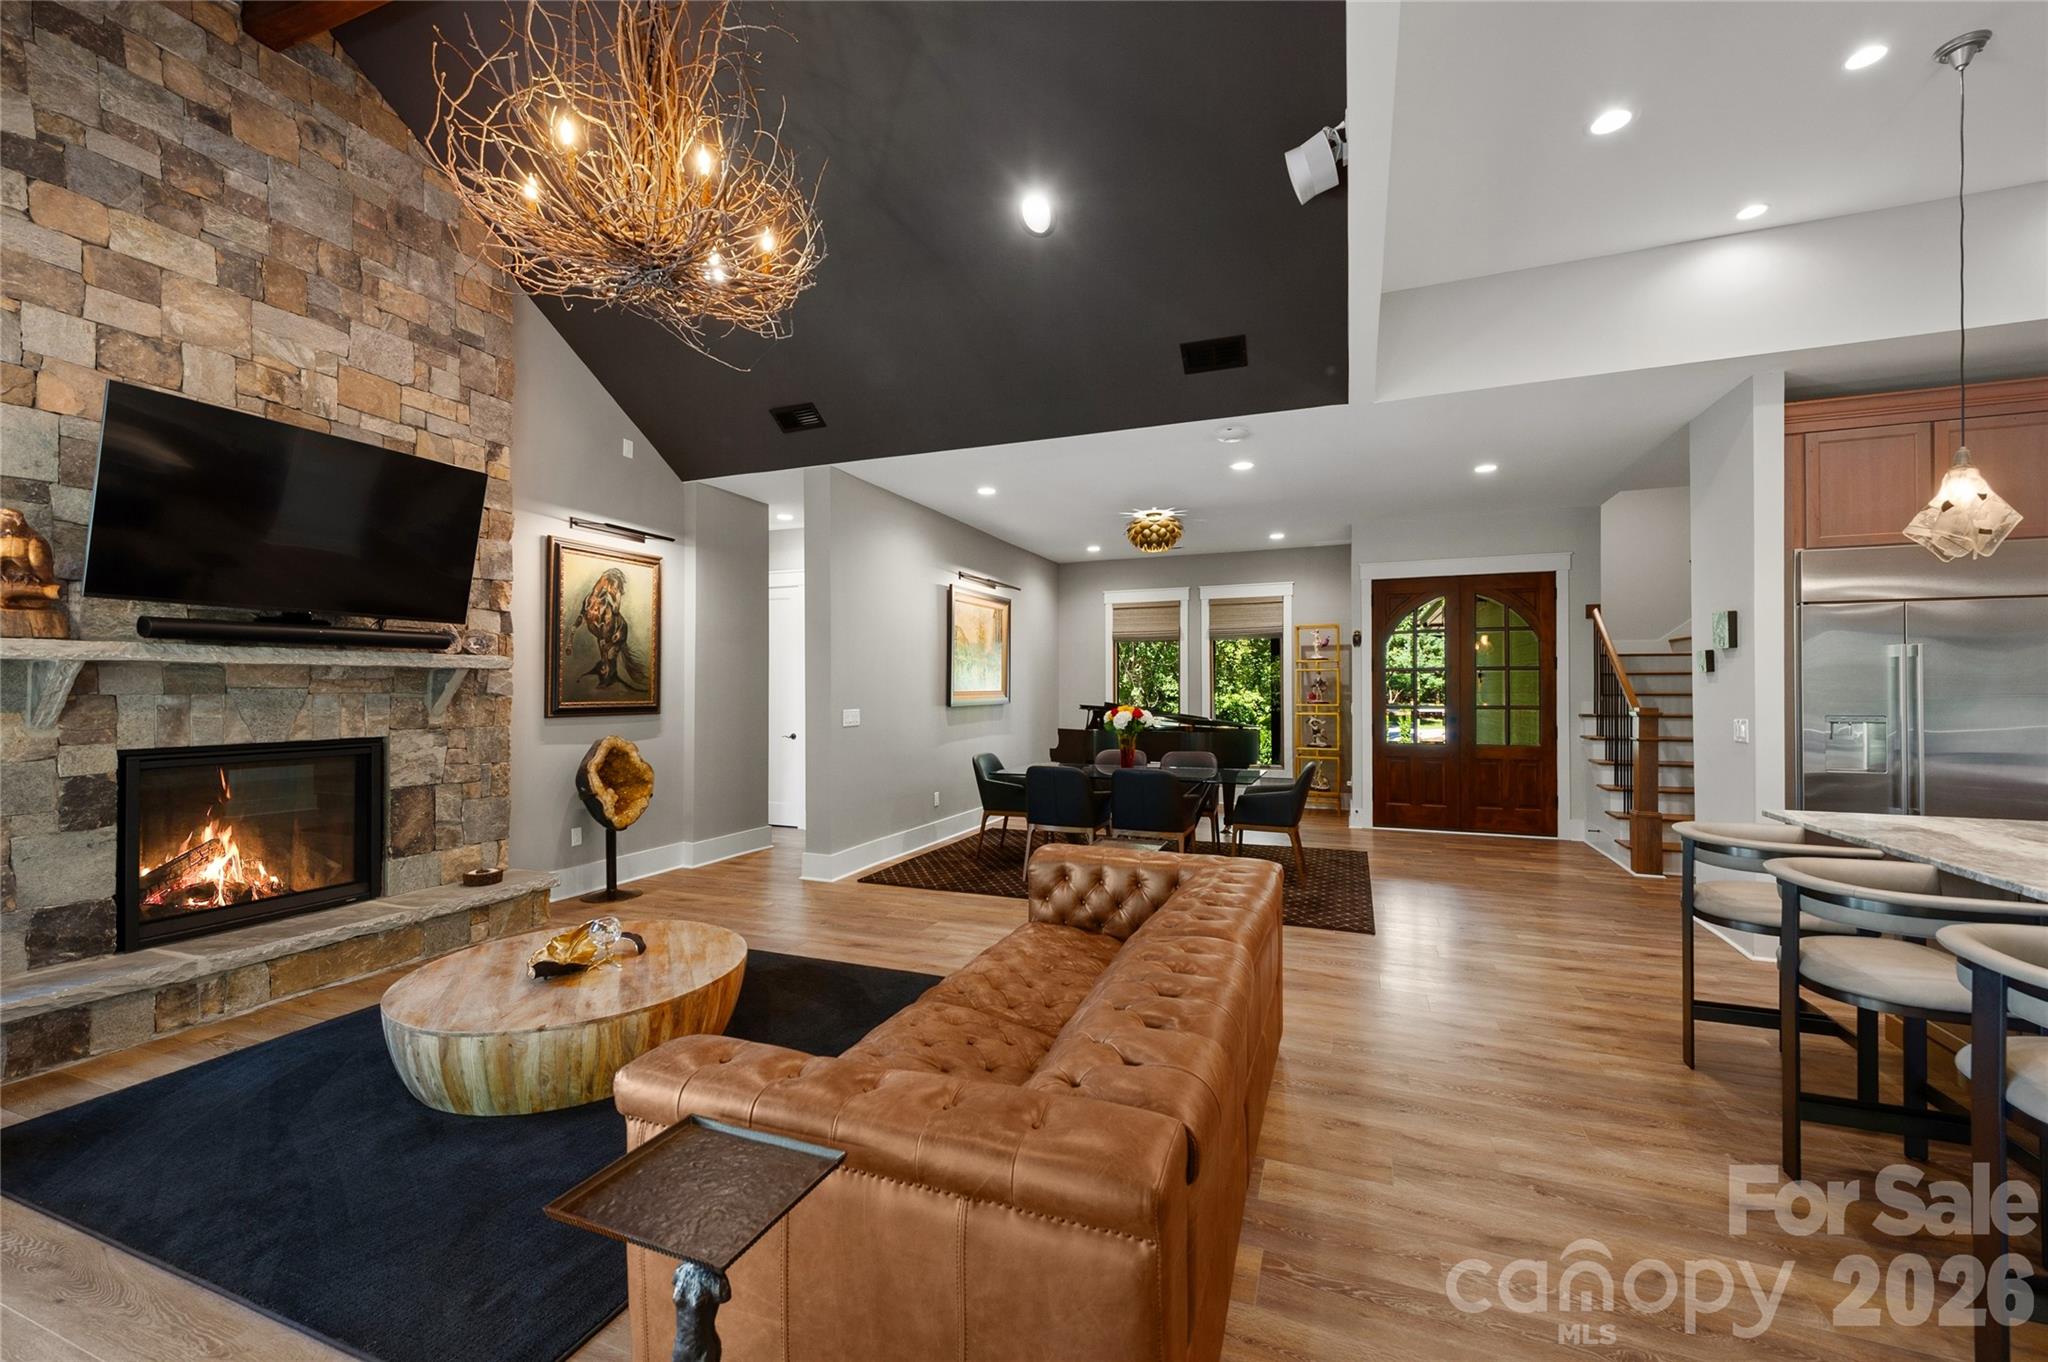
Open-plan living room with a stone fireplace, leather sectional, dining area, and kitchen island.
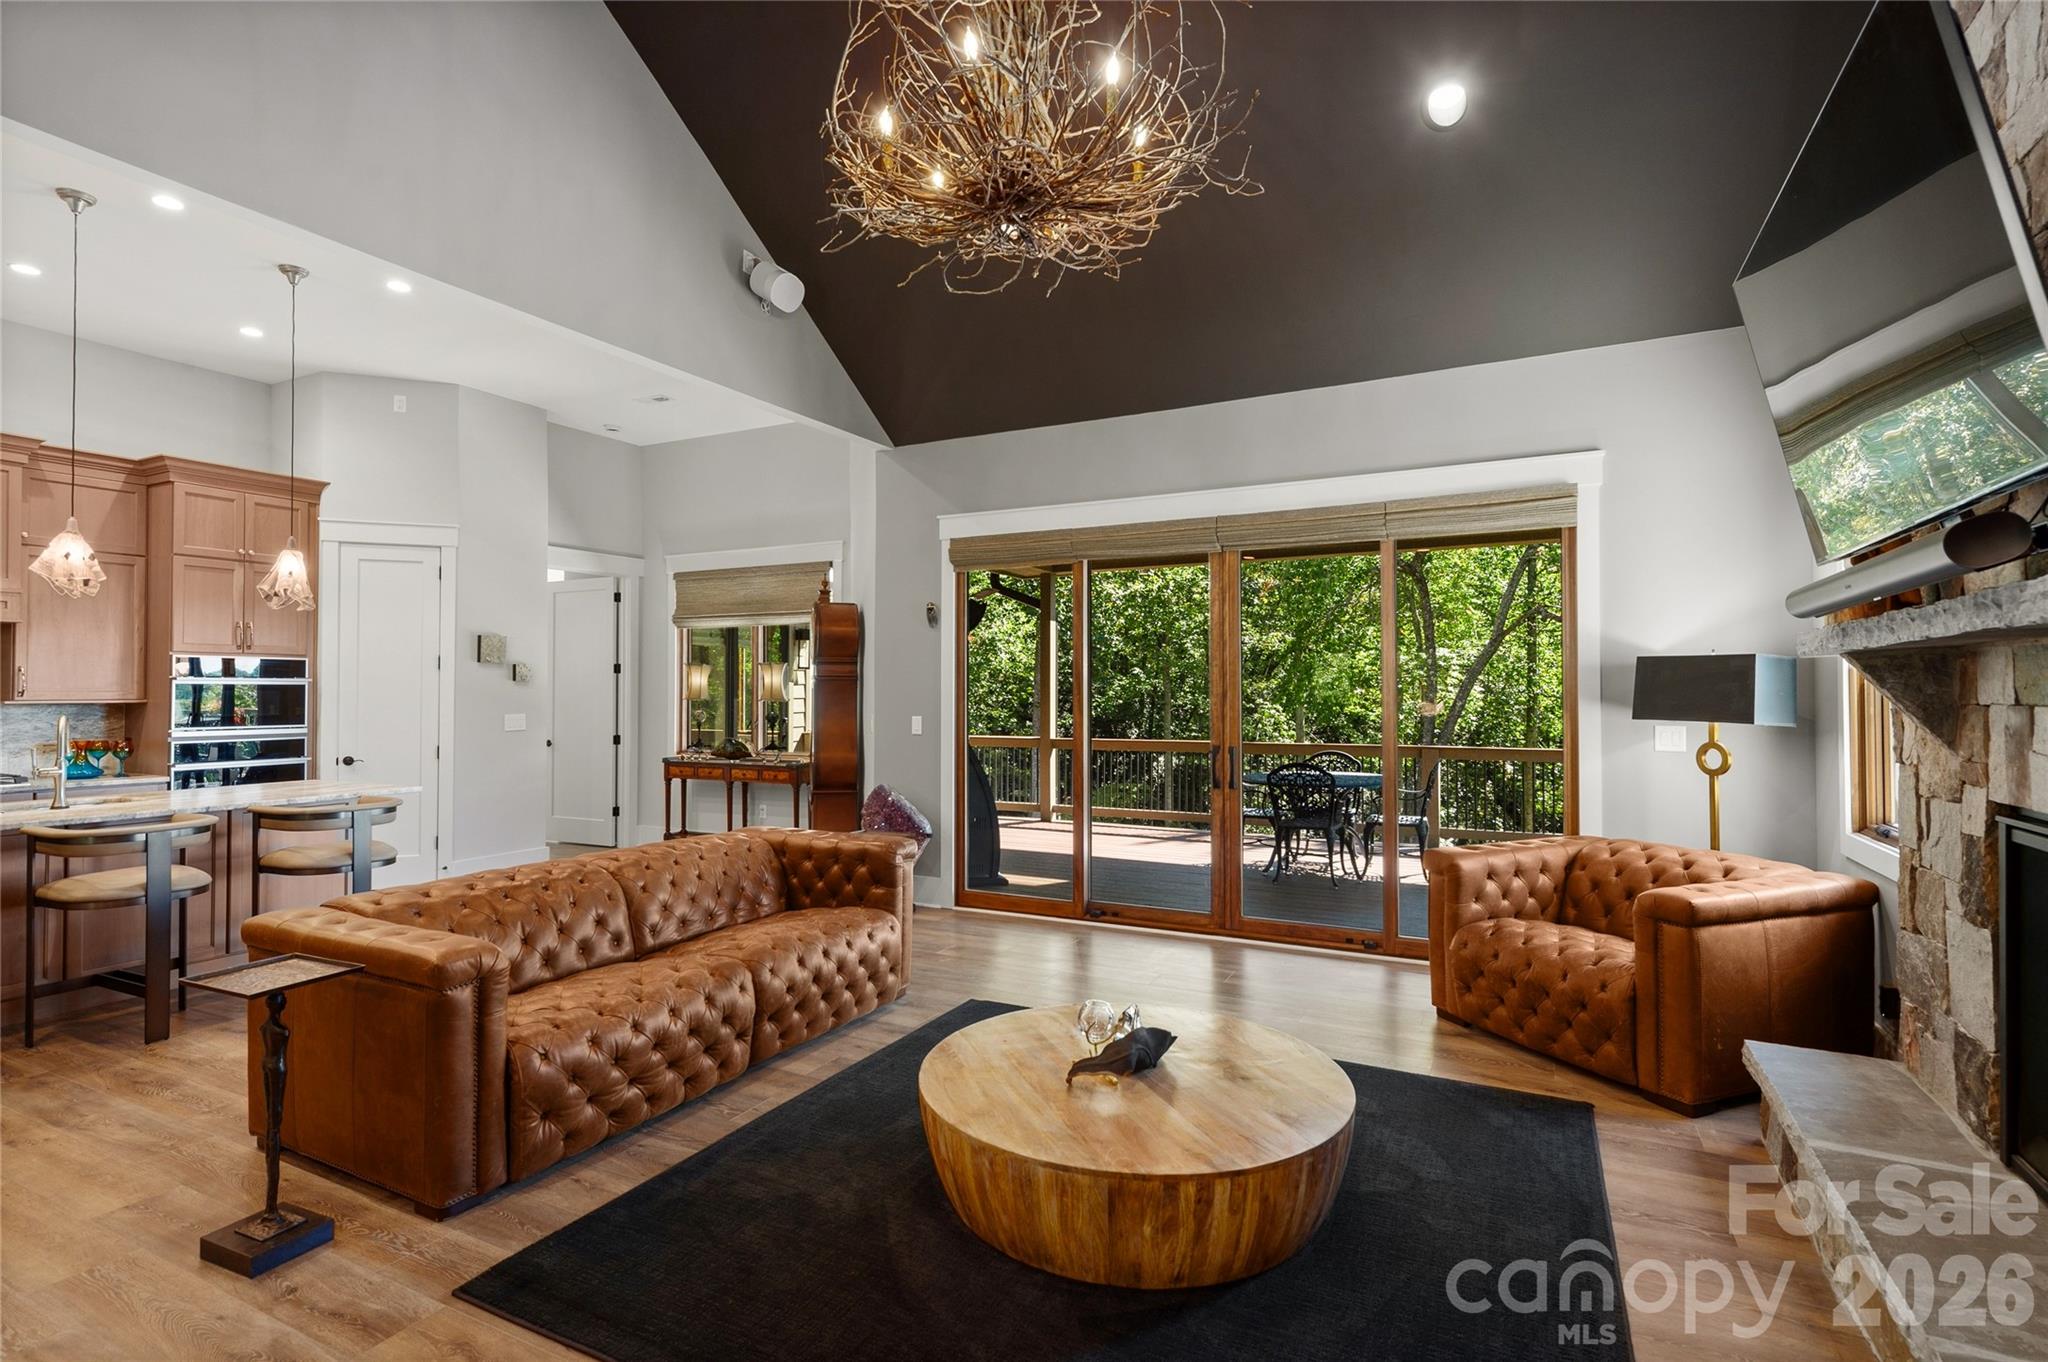
Living room with leather sofas, vaulted ceiling, stone fireplace, and wooded deck views.
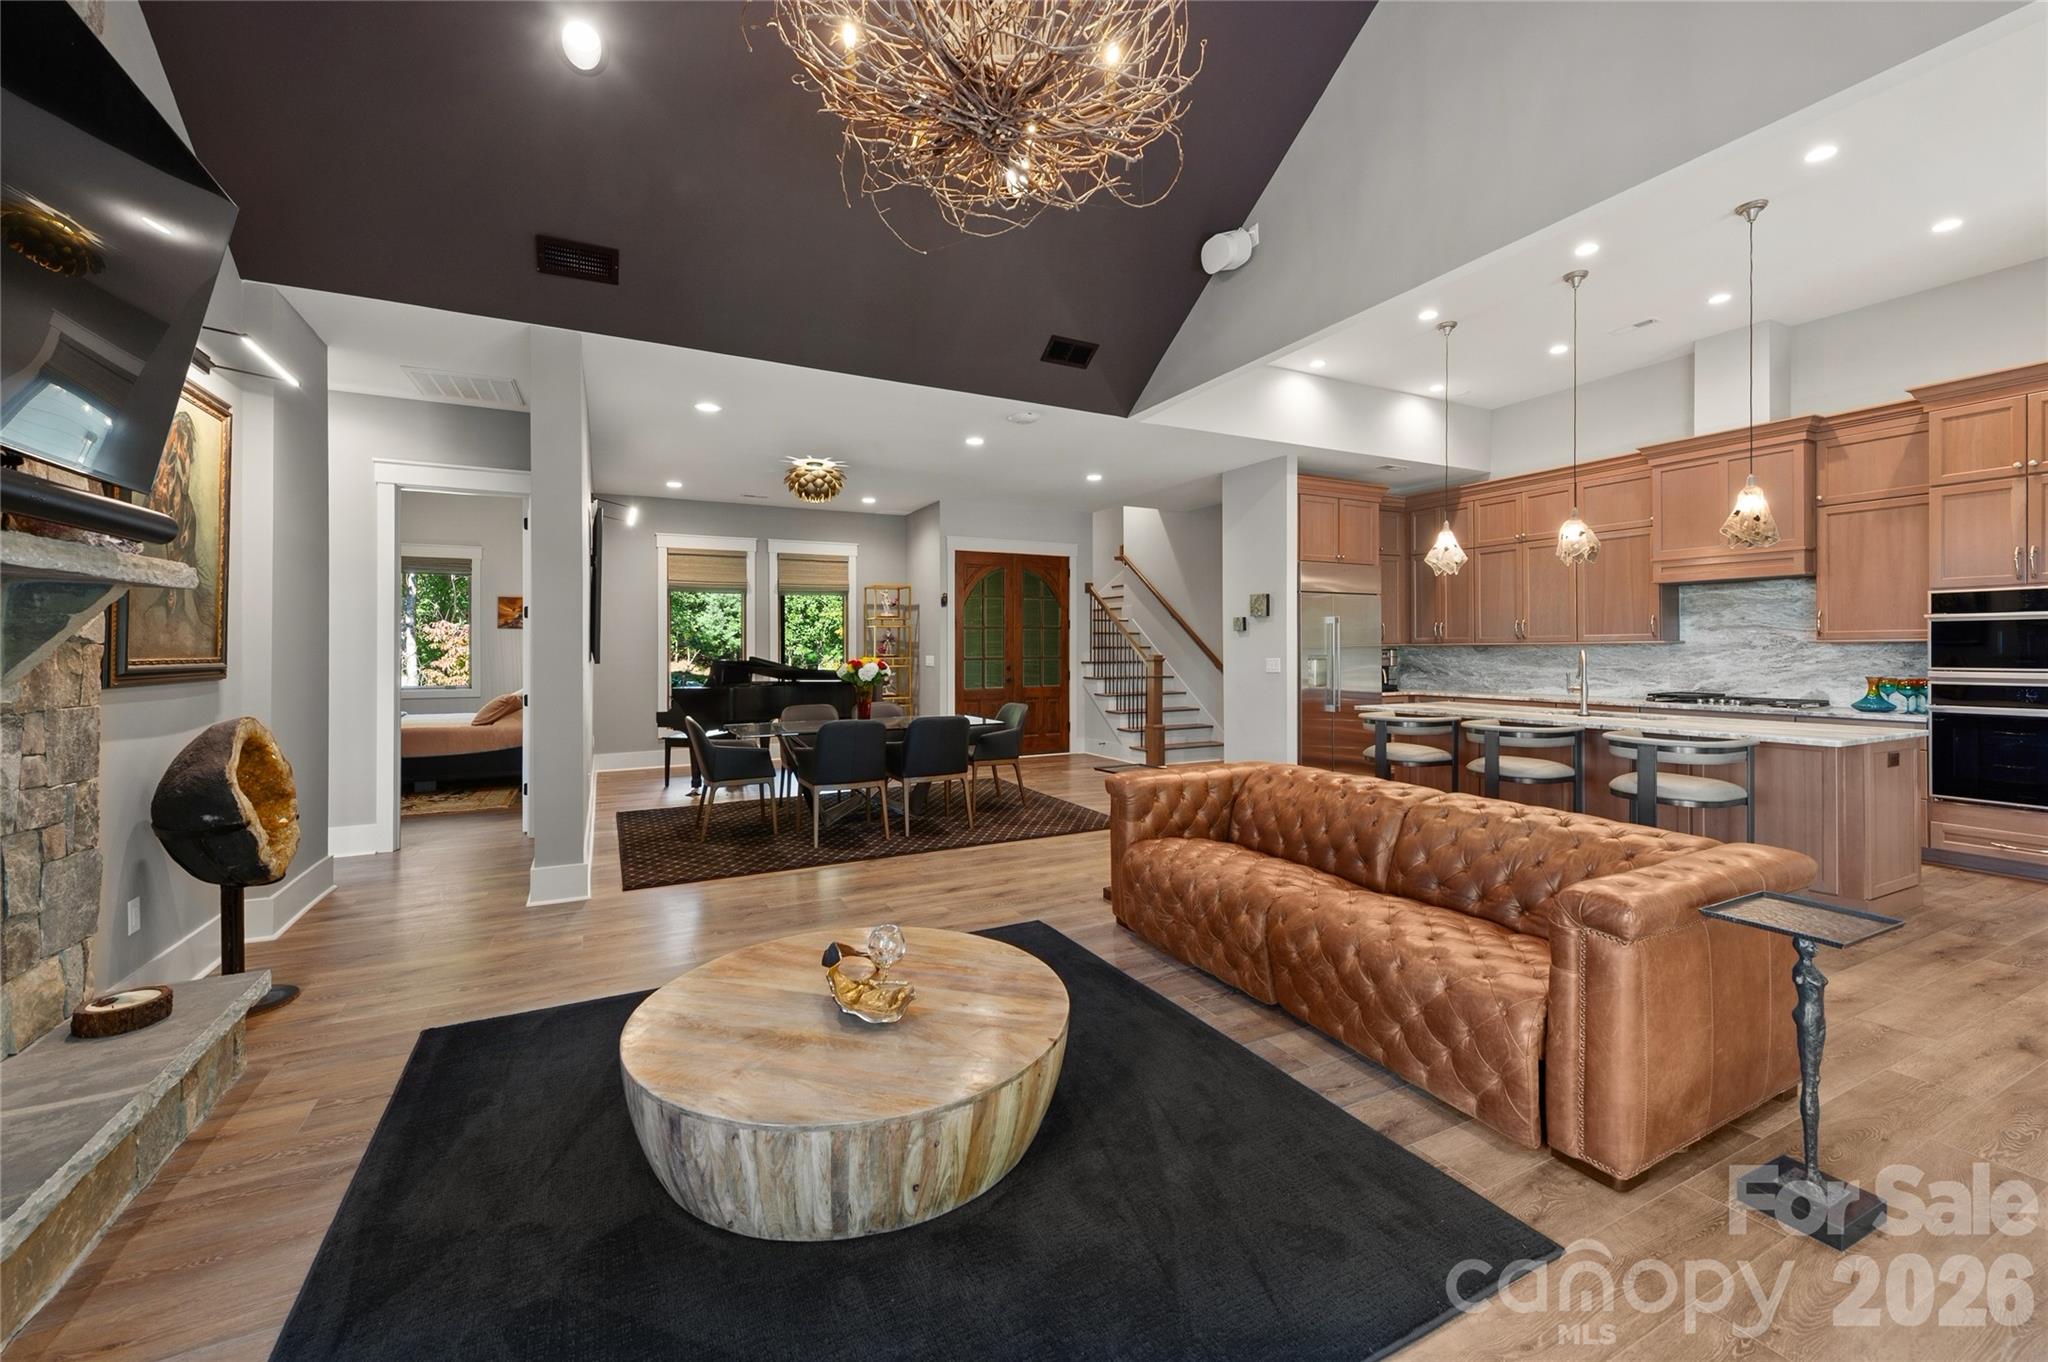
Open-plan living room and kitchen with a stone fireplace, leather sofa, and wood cabinetry.
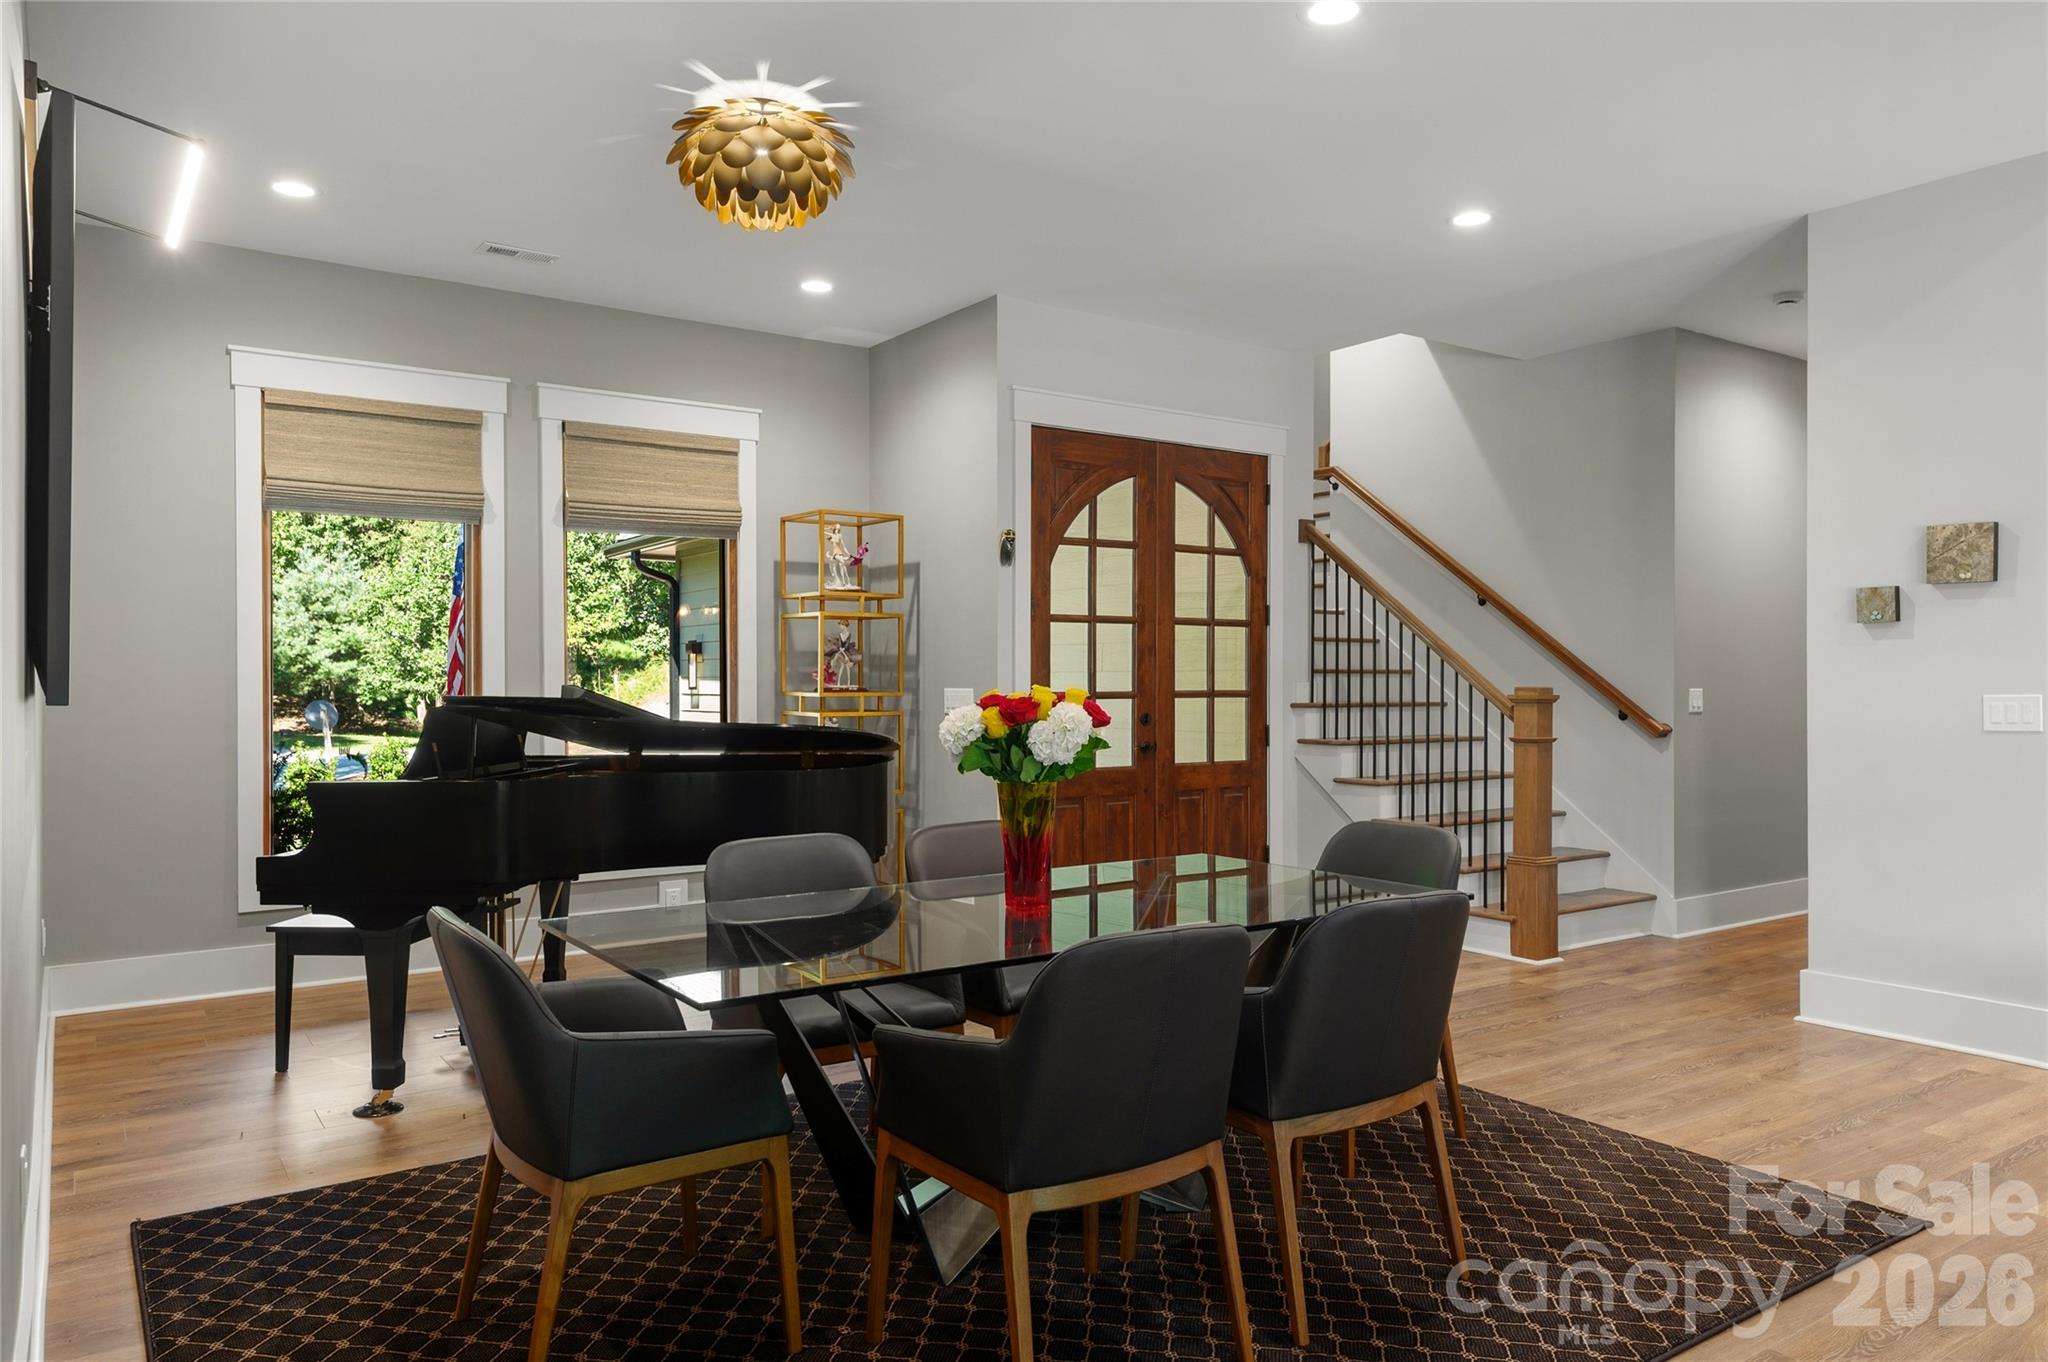
Dining room with a black grand piano, glass table, and staircase beside the front doors.
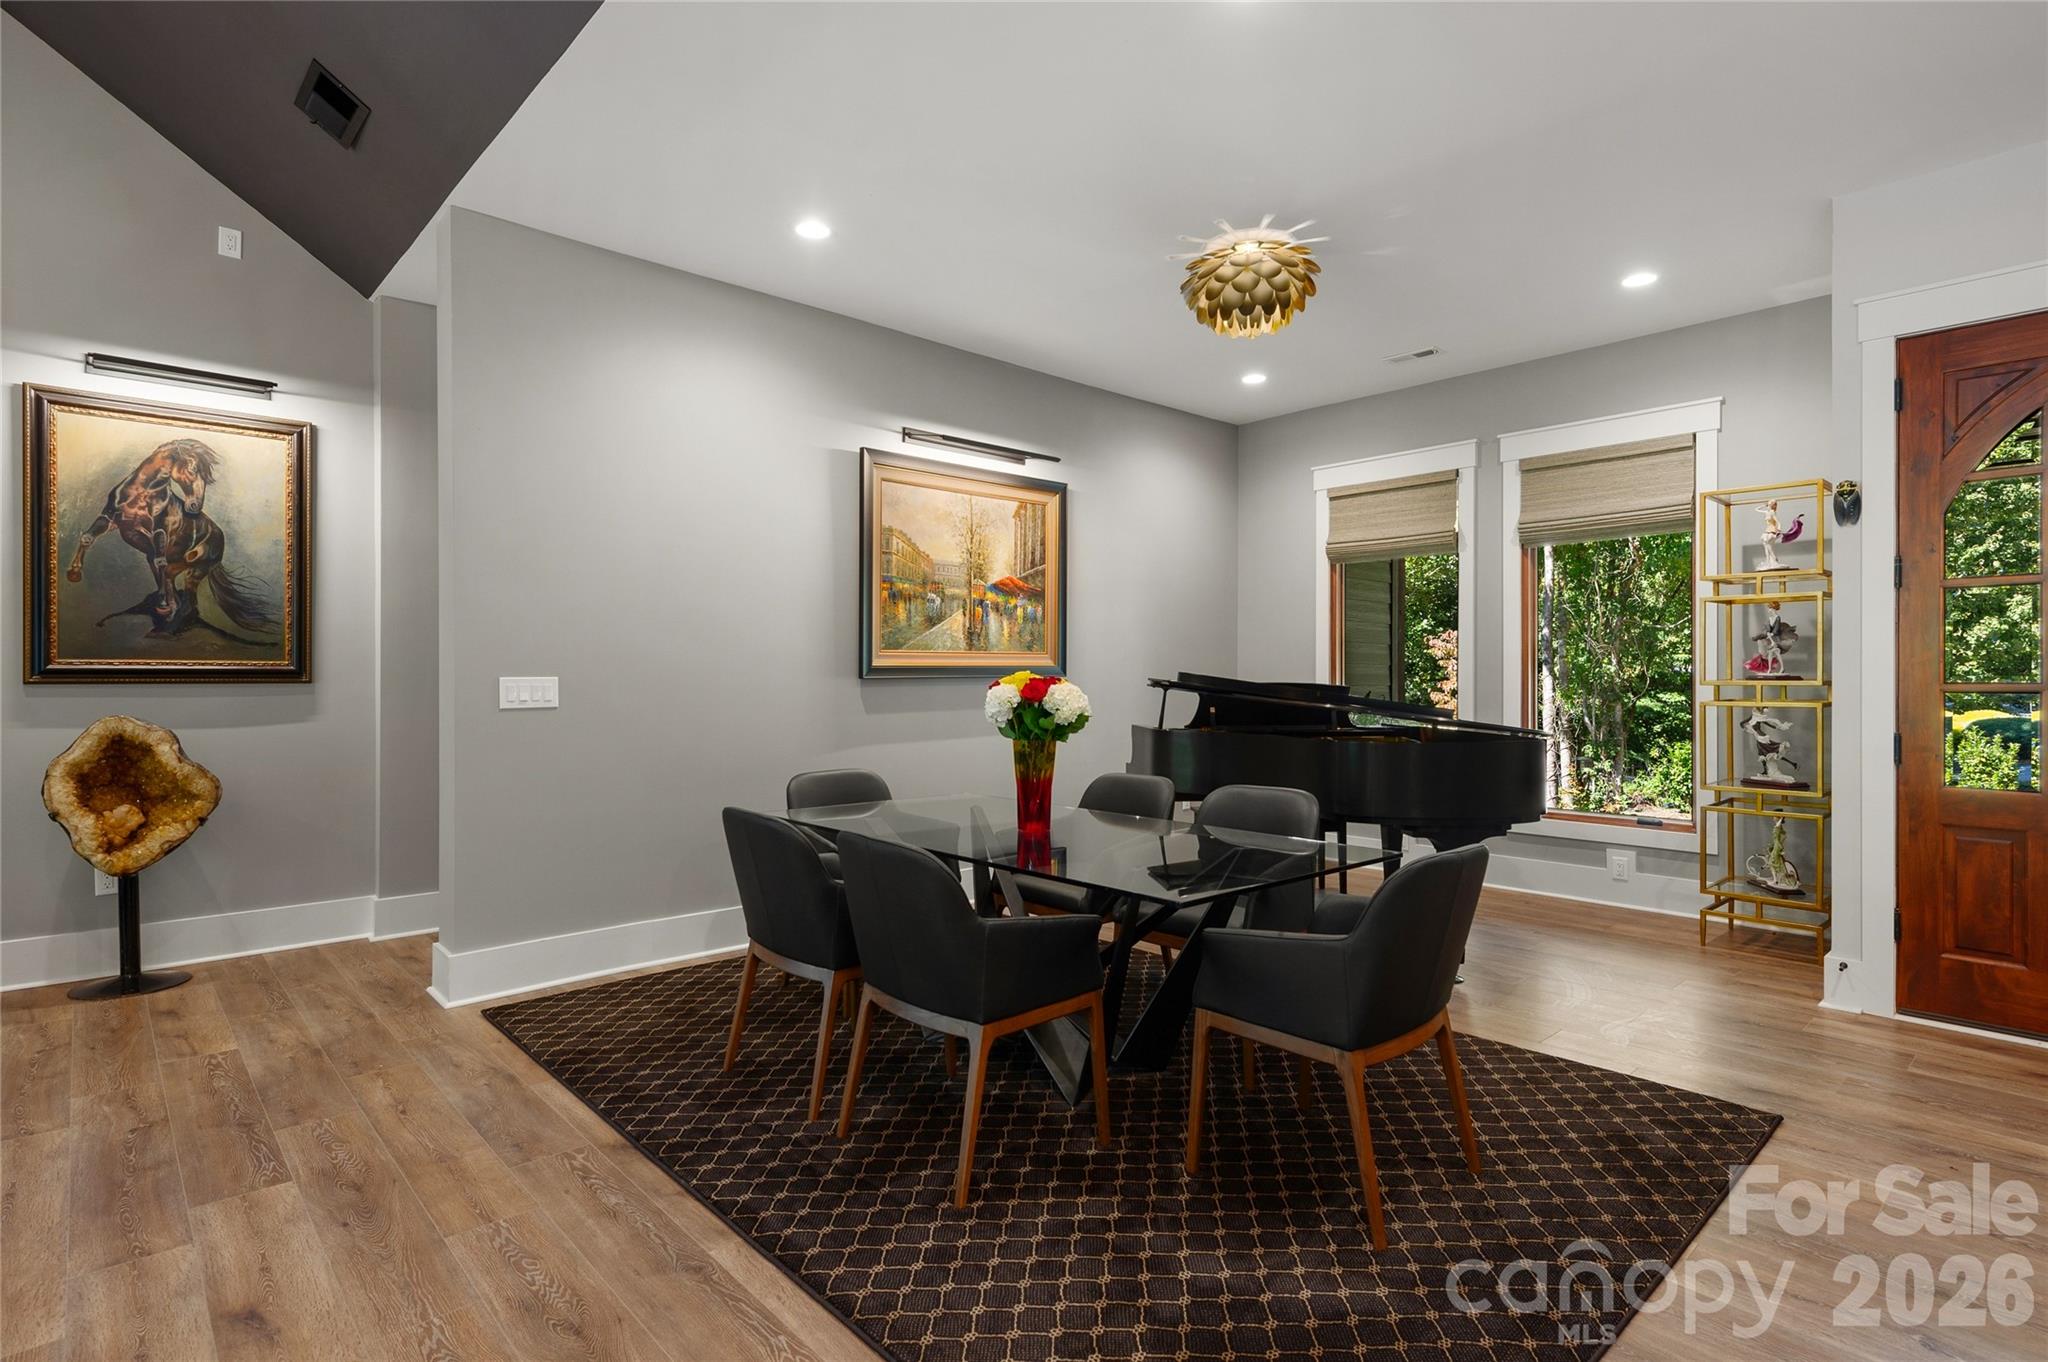
Dining room with glass-top table, black chairs, and grand piano beside windows overlooking greenery.
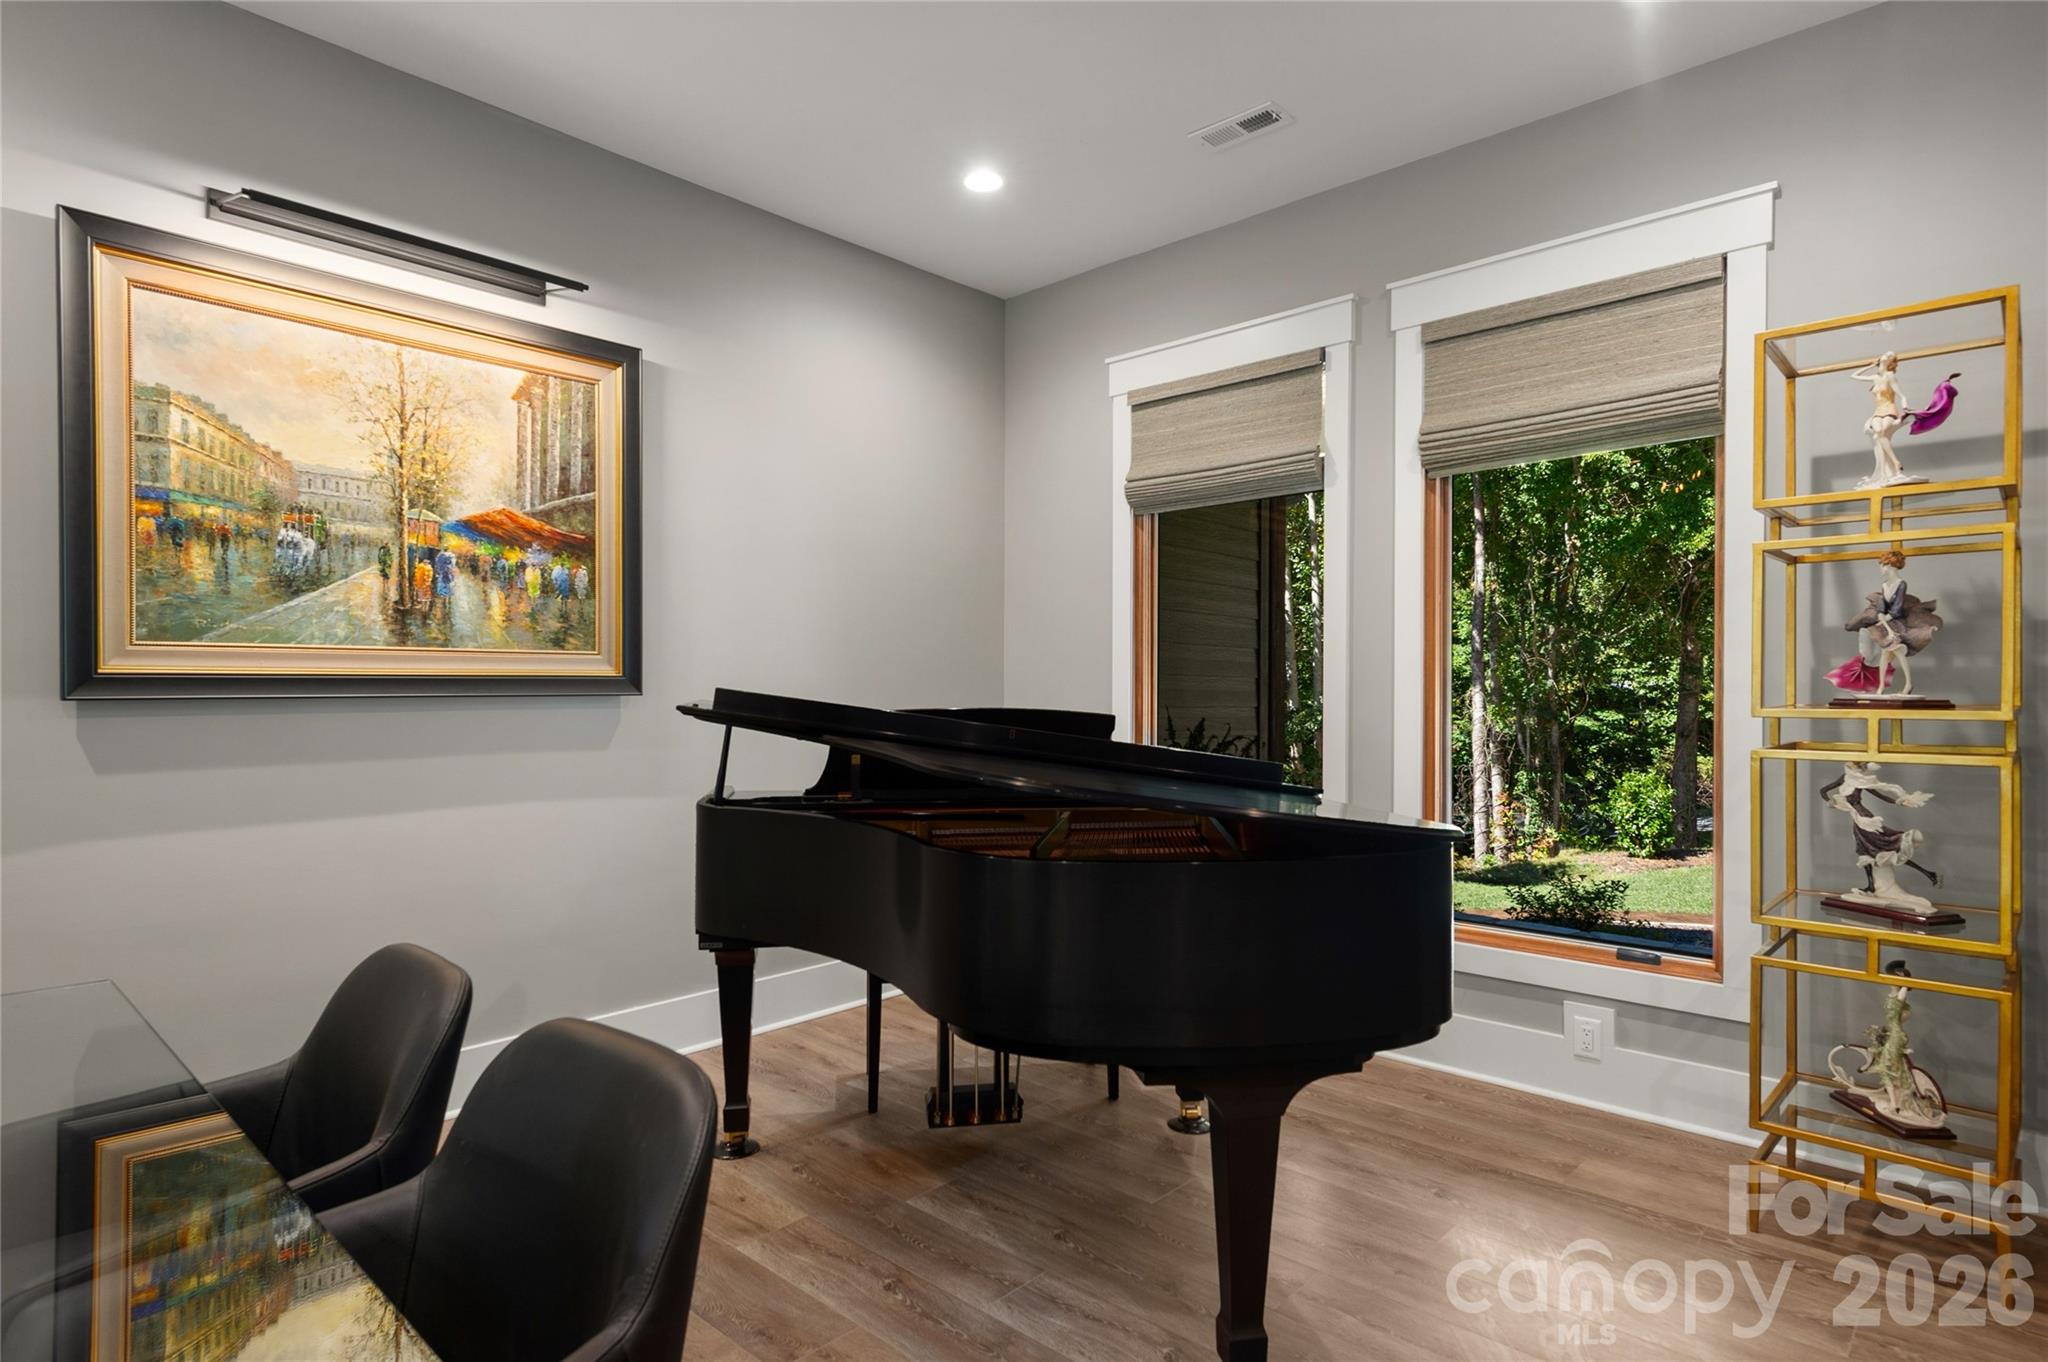
Music room with a black grand piano, framed artwork, and windows overlooking leafy trees.
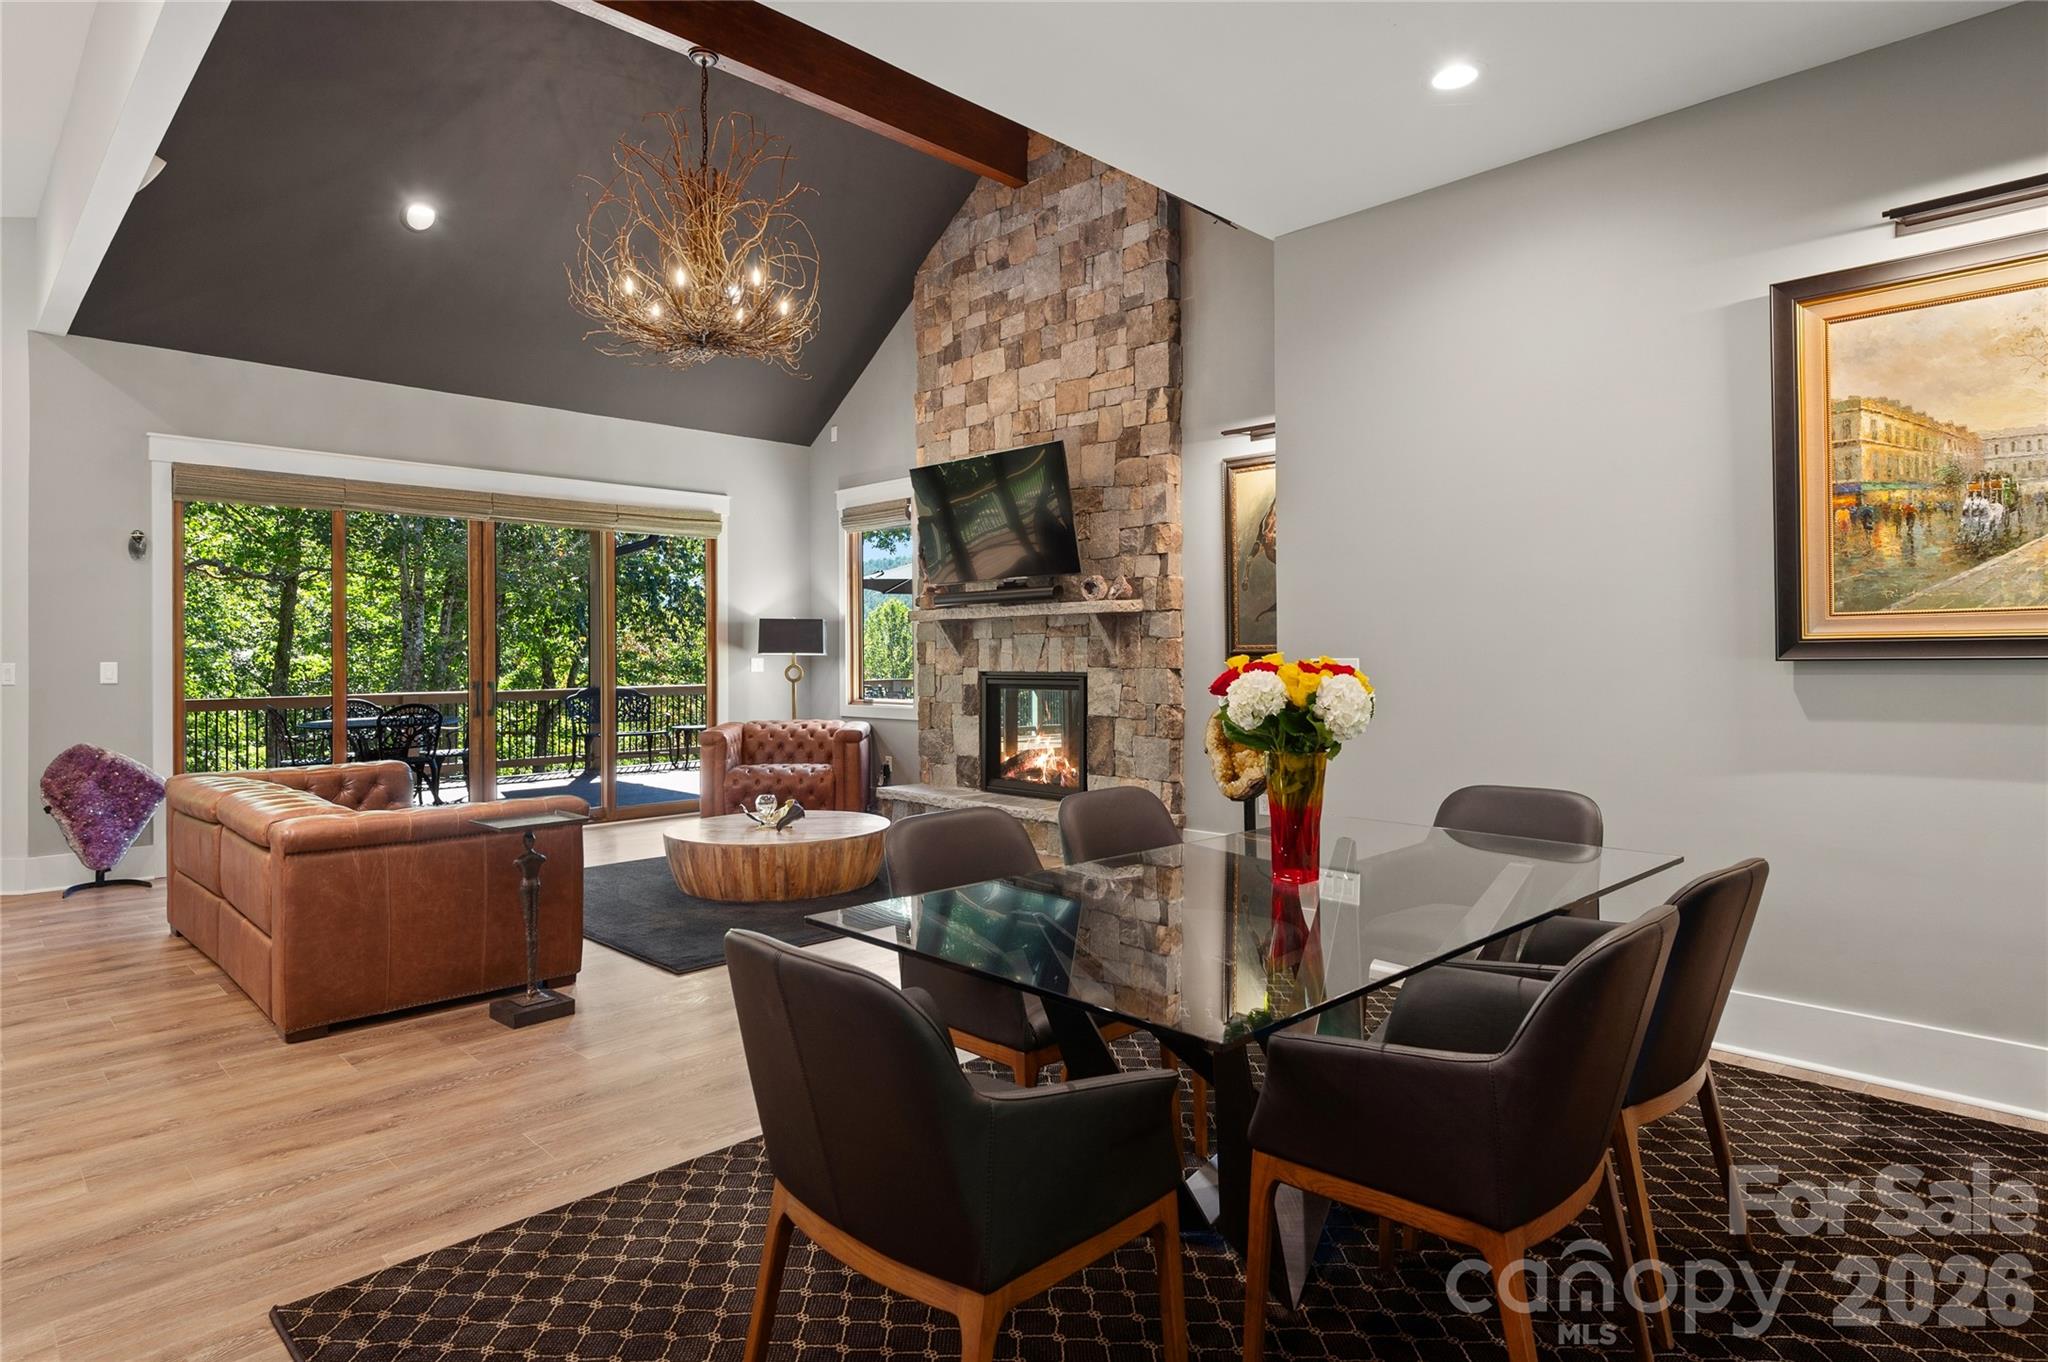
Open-plan living and dining room with a stone fireplace and sliding doors to a tree-lined deck.
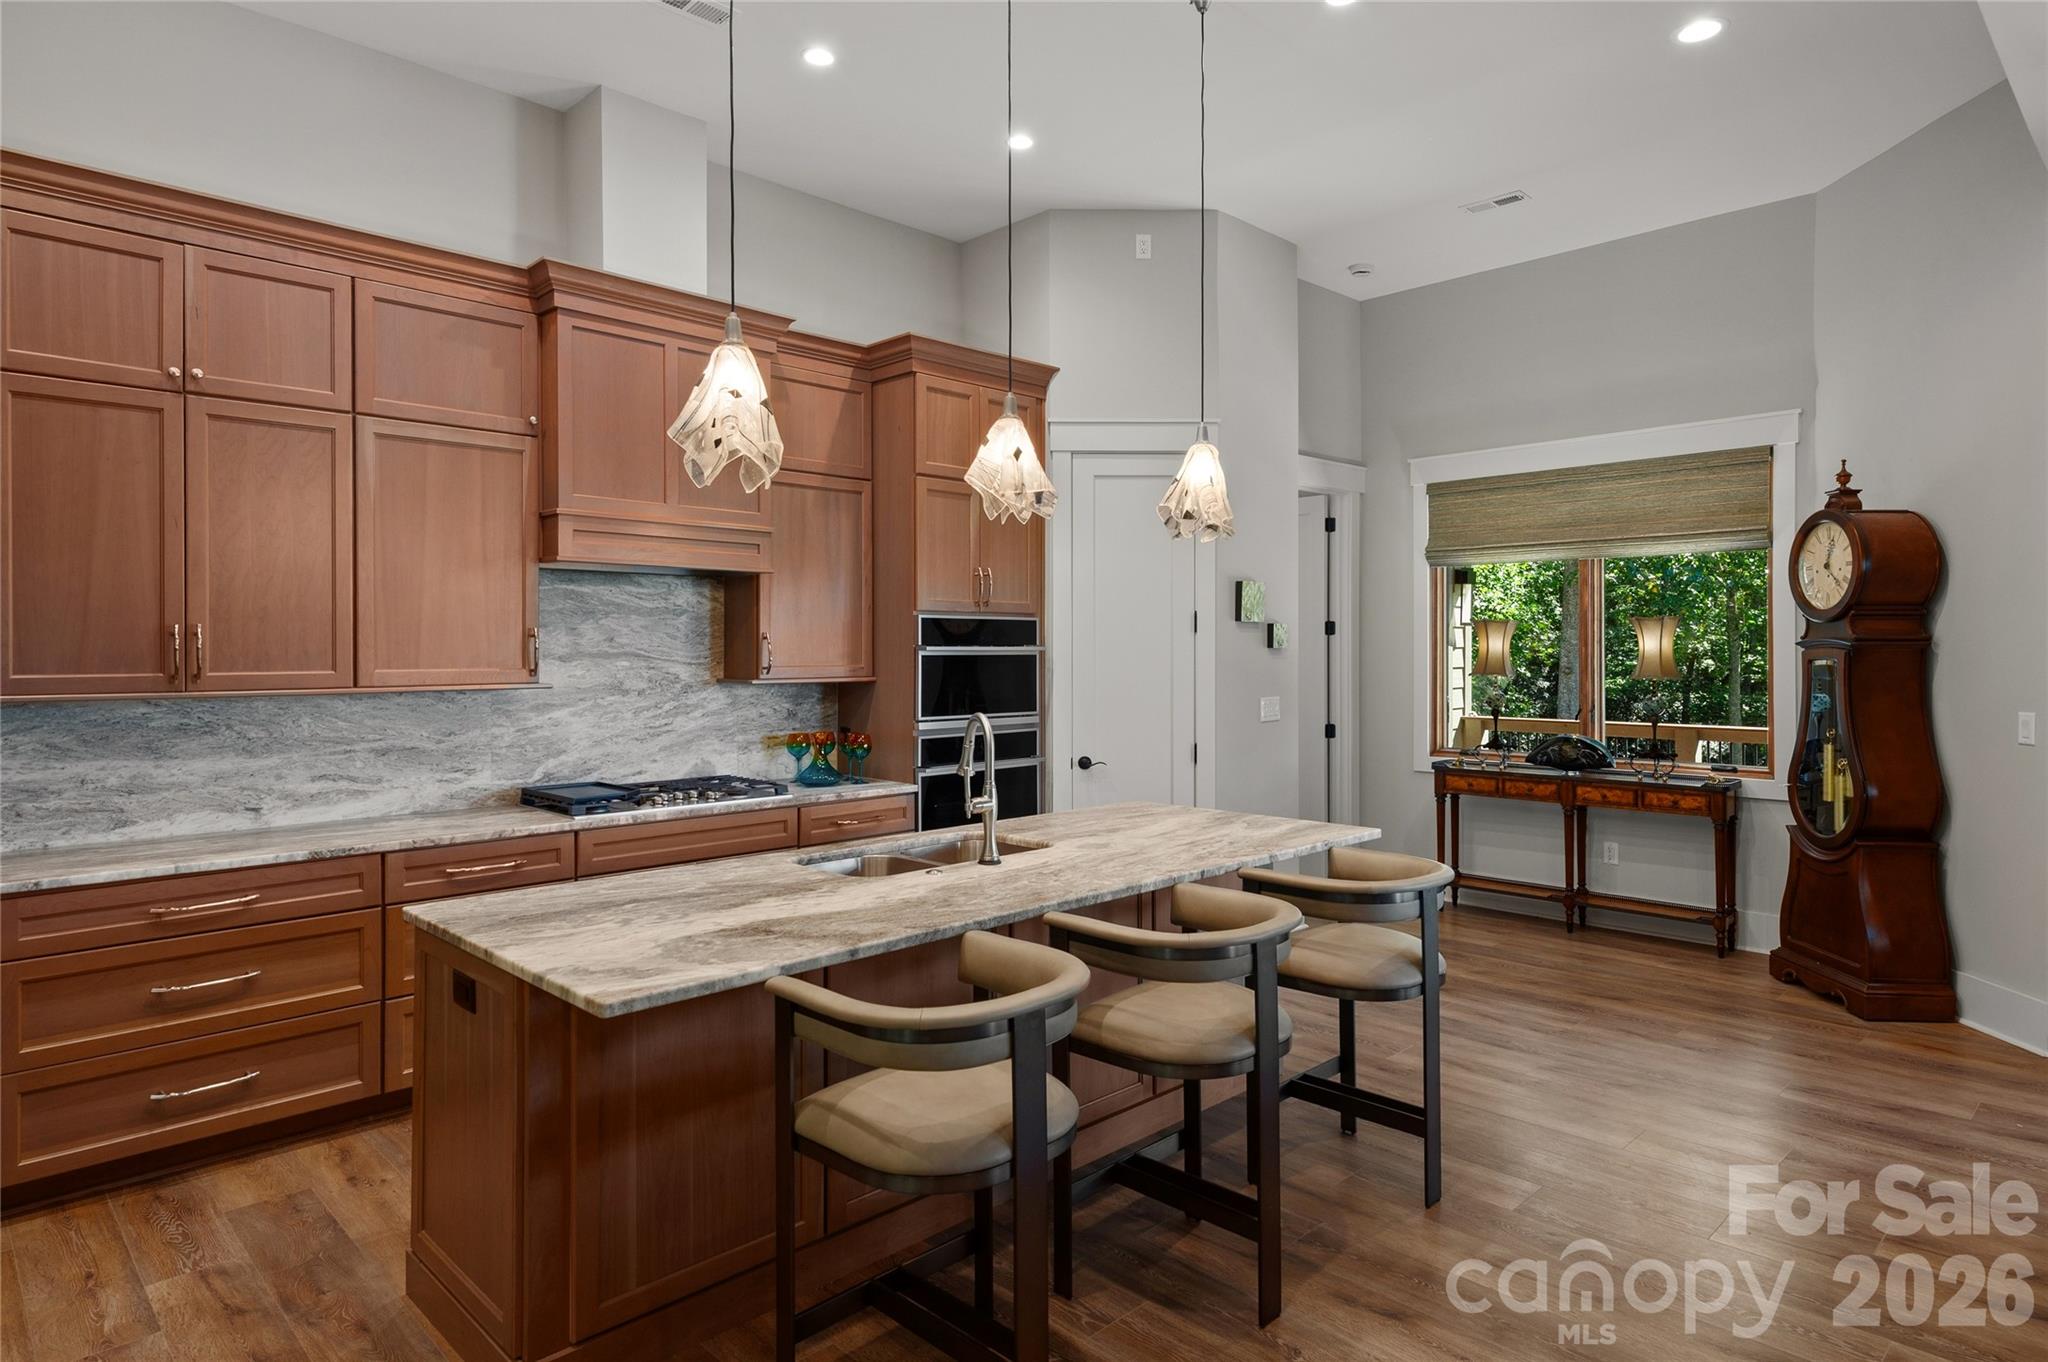
Kitchen with a large stone island, rich wood cabinetry, pendant lights, and a grandfather clock.
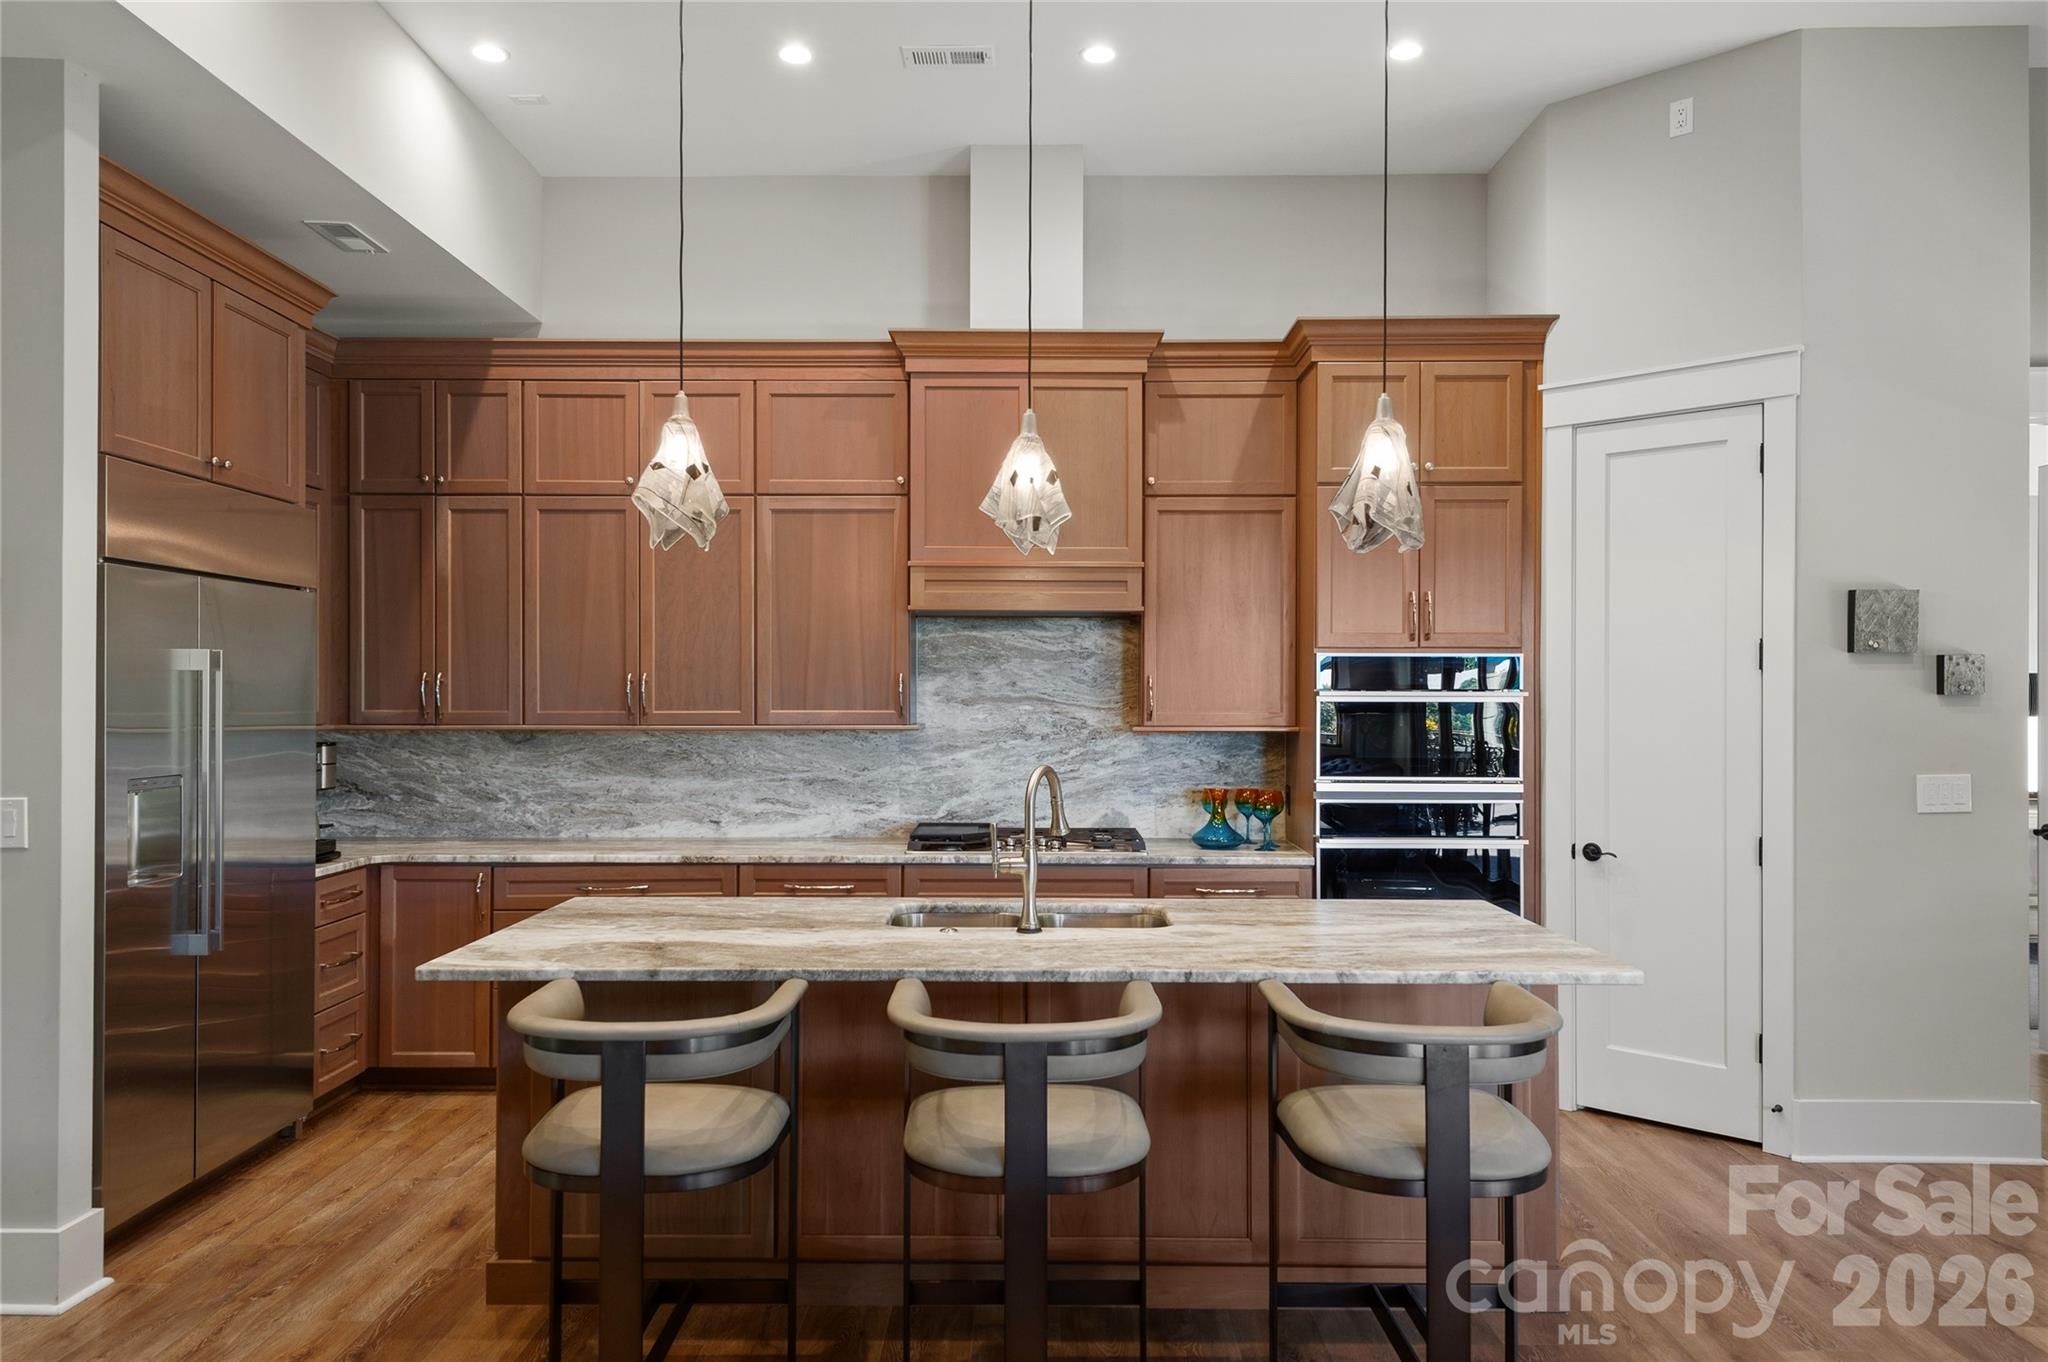
Kitchen with rich wood cabinets, gray stone counters, a large island, and three pendant lights.
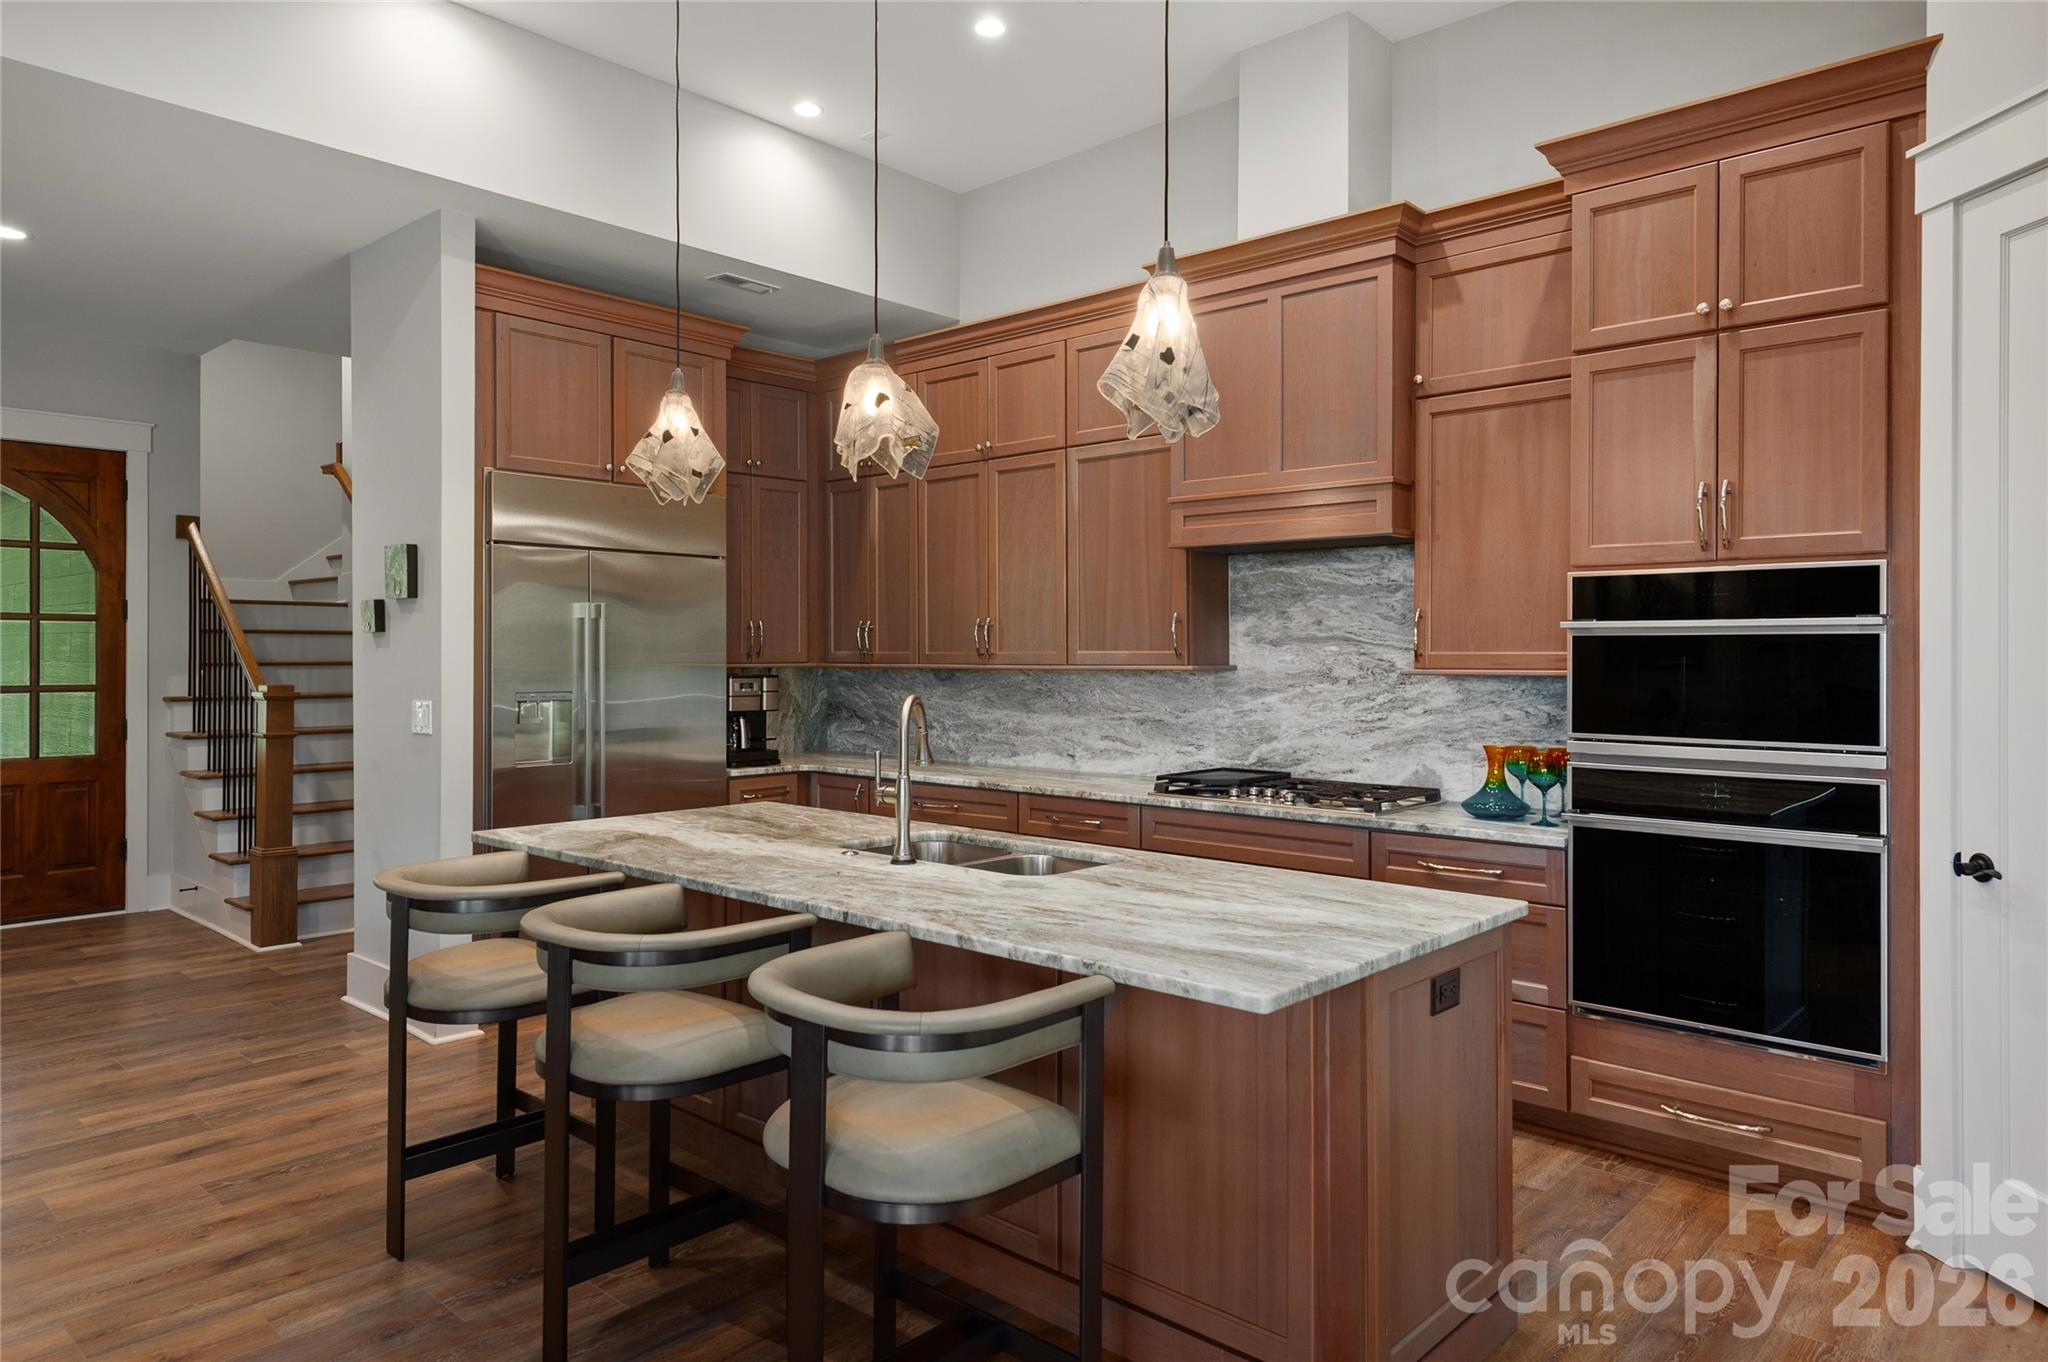
Kitchen with warm wood cabinetry, a stone backsplash, stainless appliances, and an island with three stools.
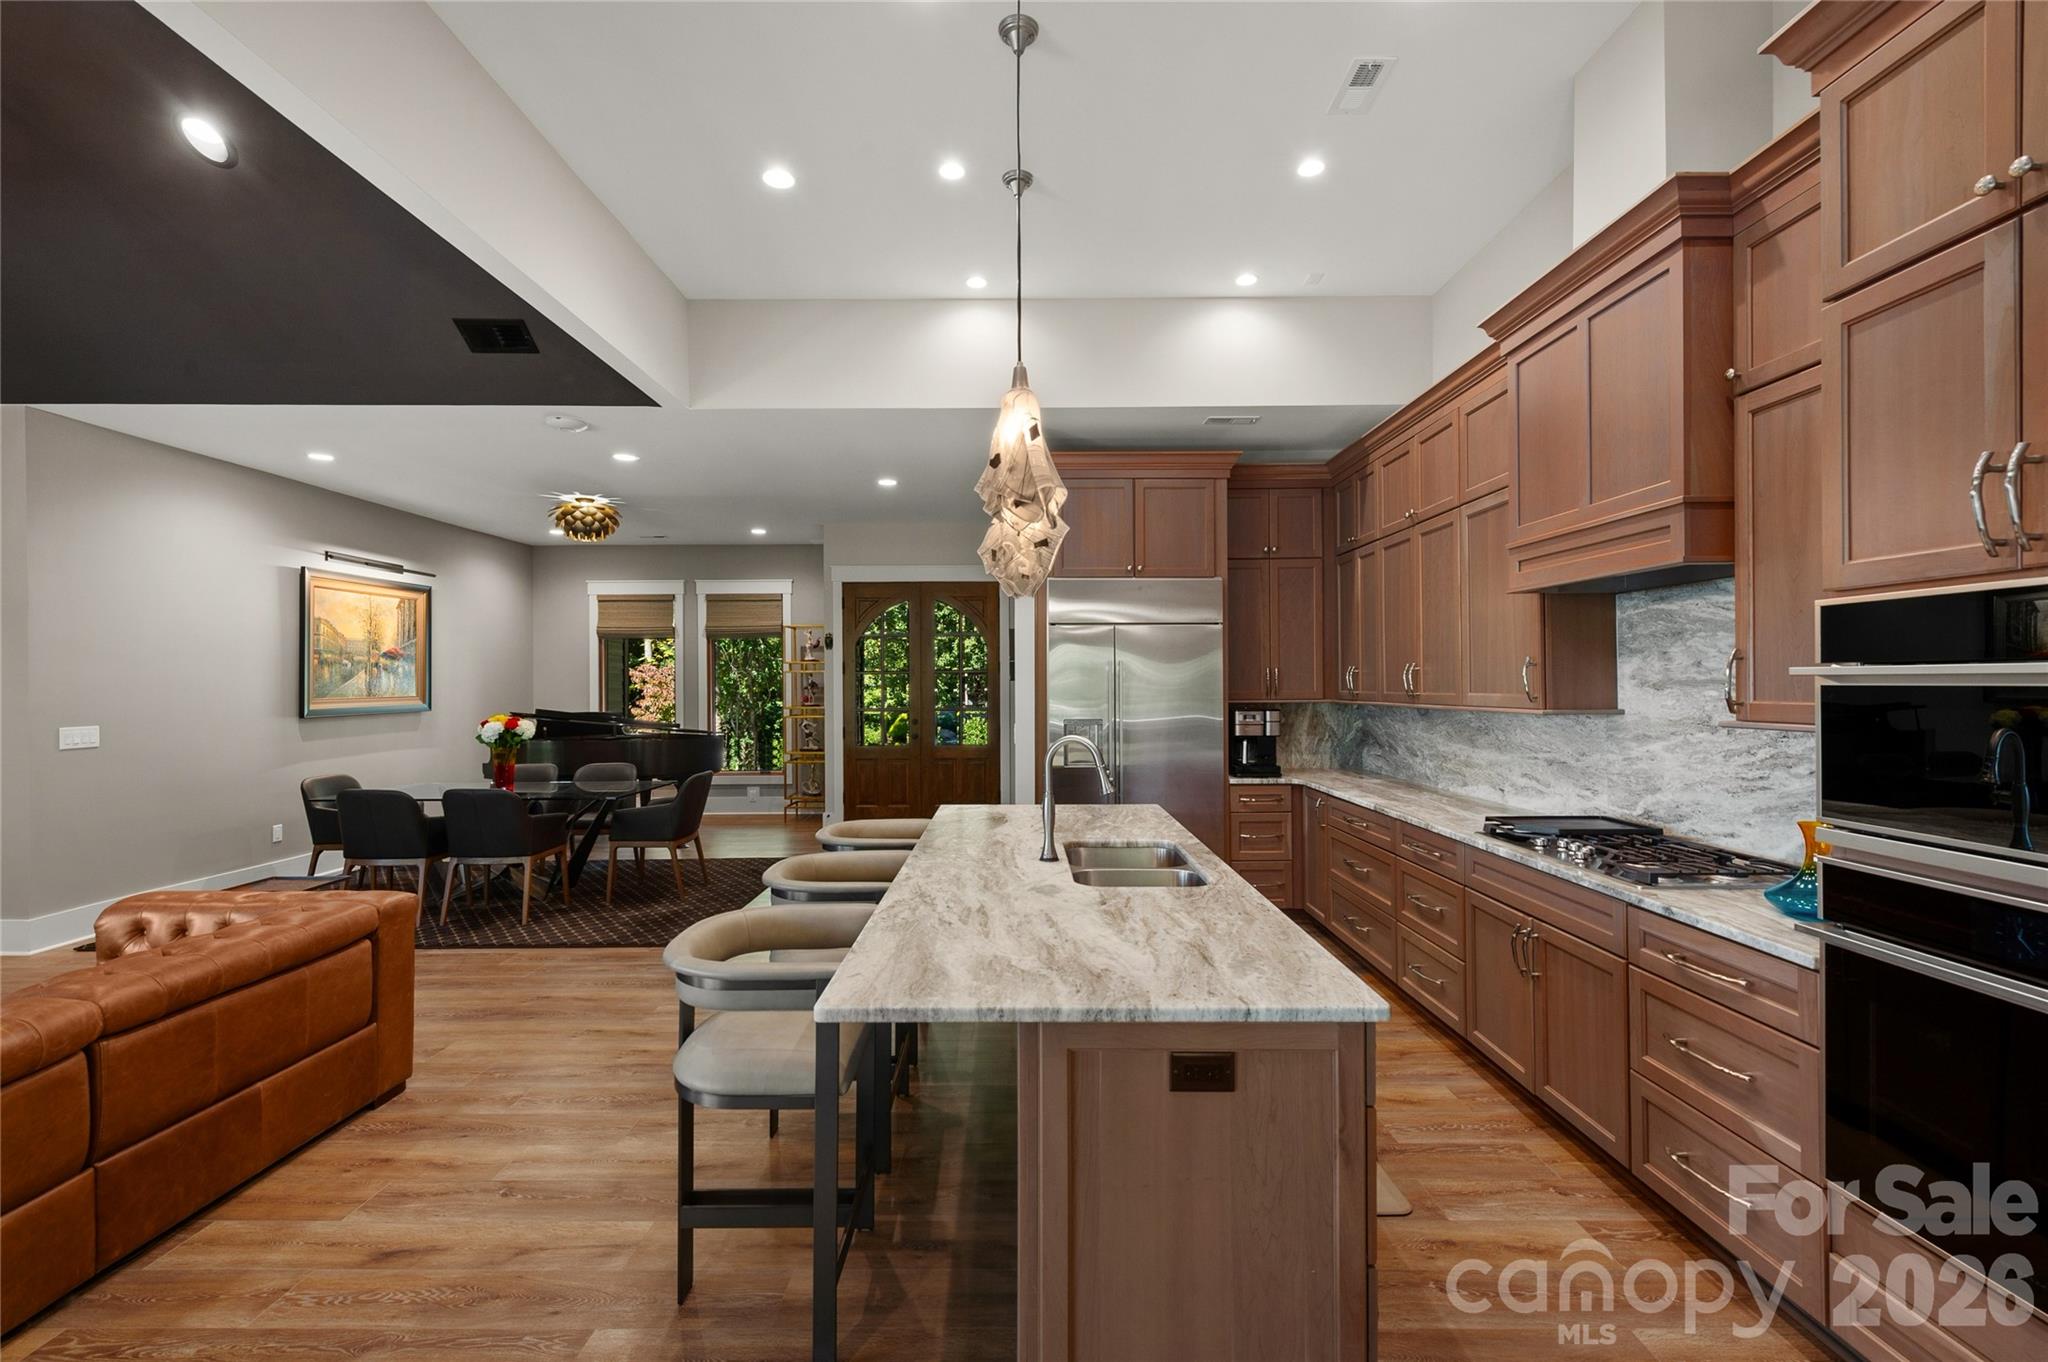
Open kitchen with a long stone island, warm wood cabinetry, and dining area by glass doors.
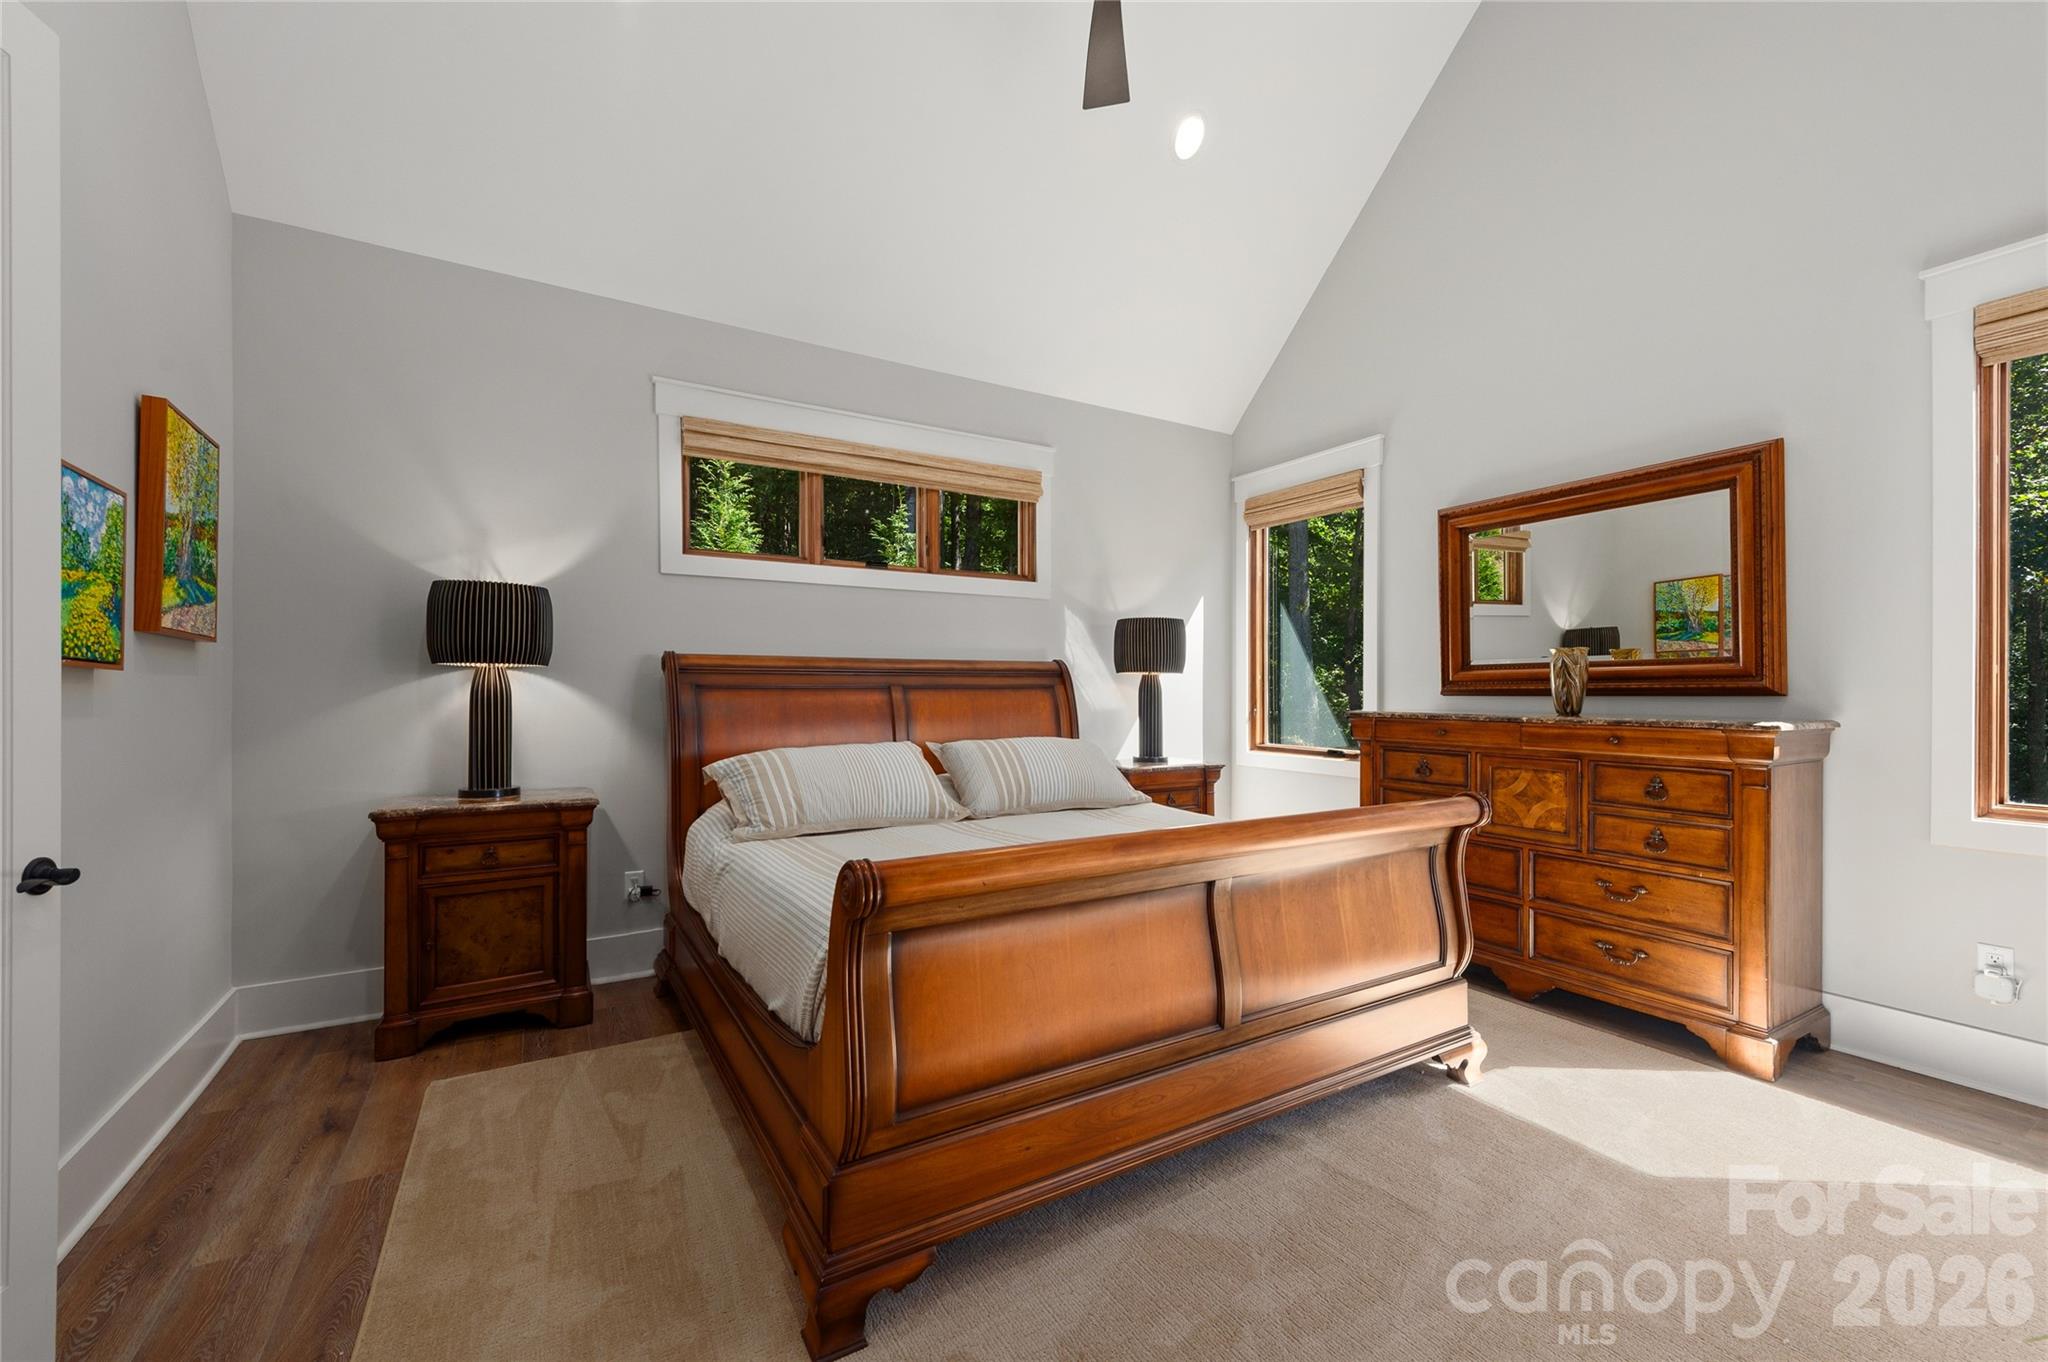
Furnished bedroom with a polished wood bed, matching dresser, vaulted ceiling, and windows overlooking greenery.
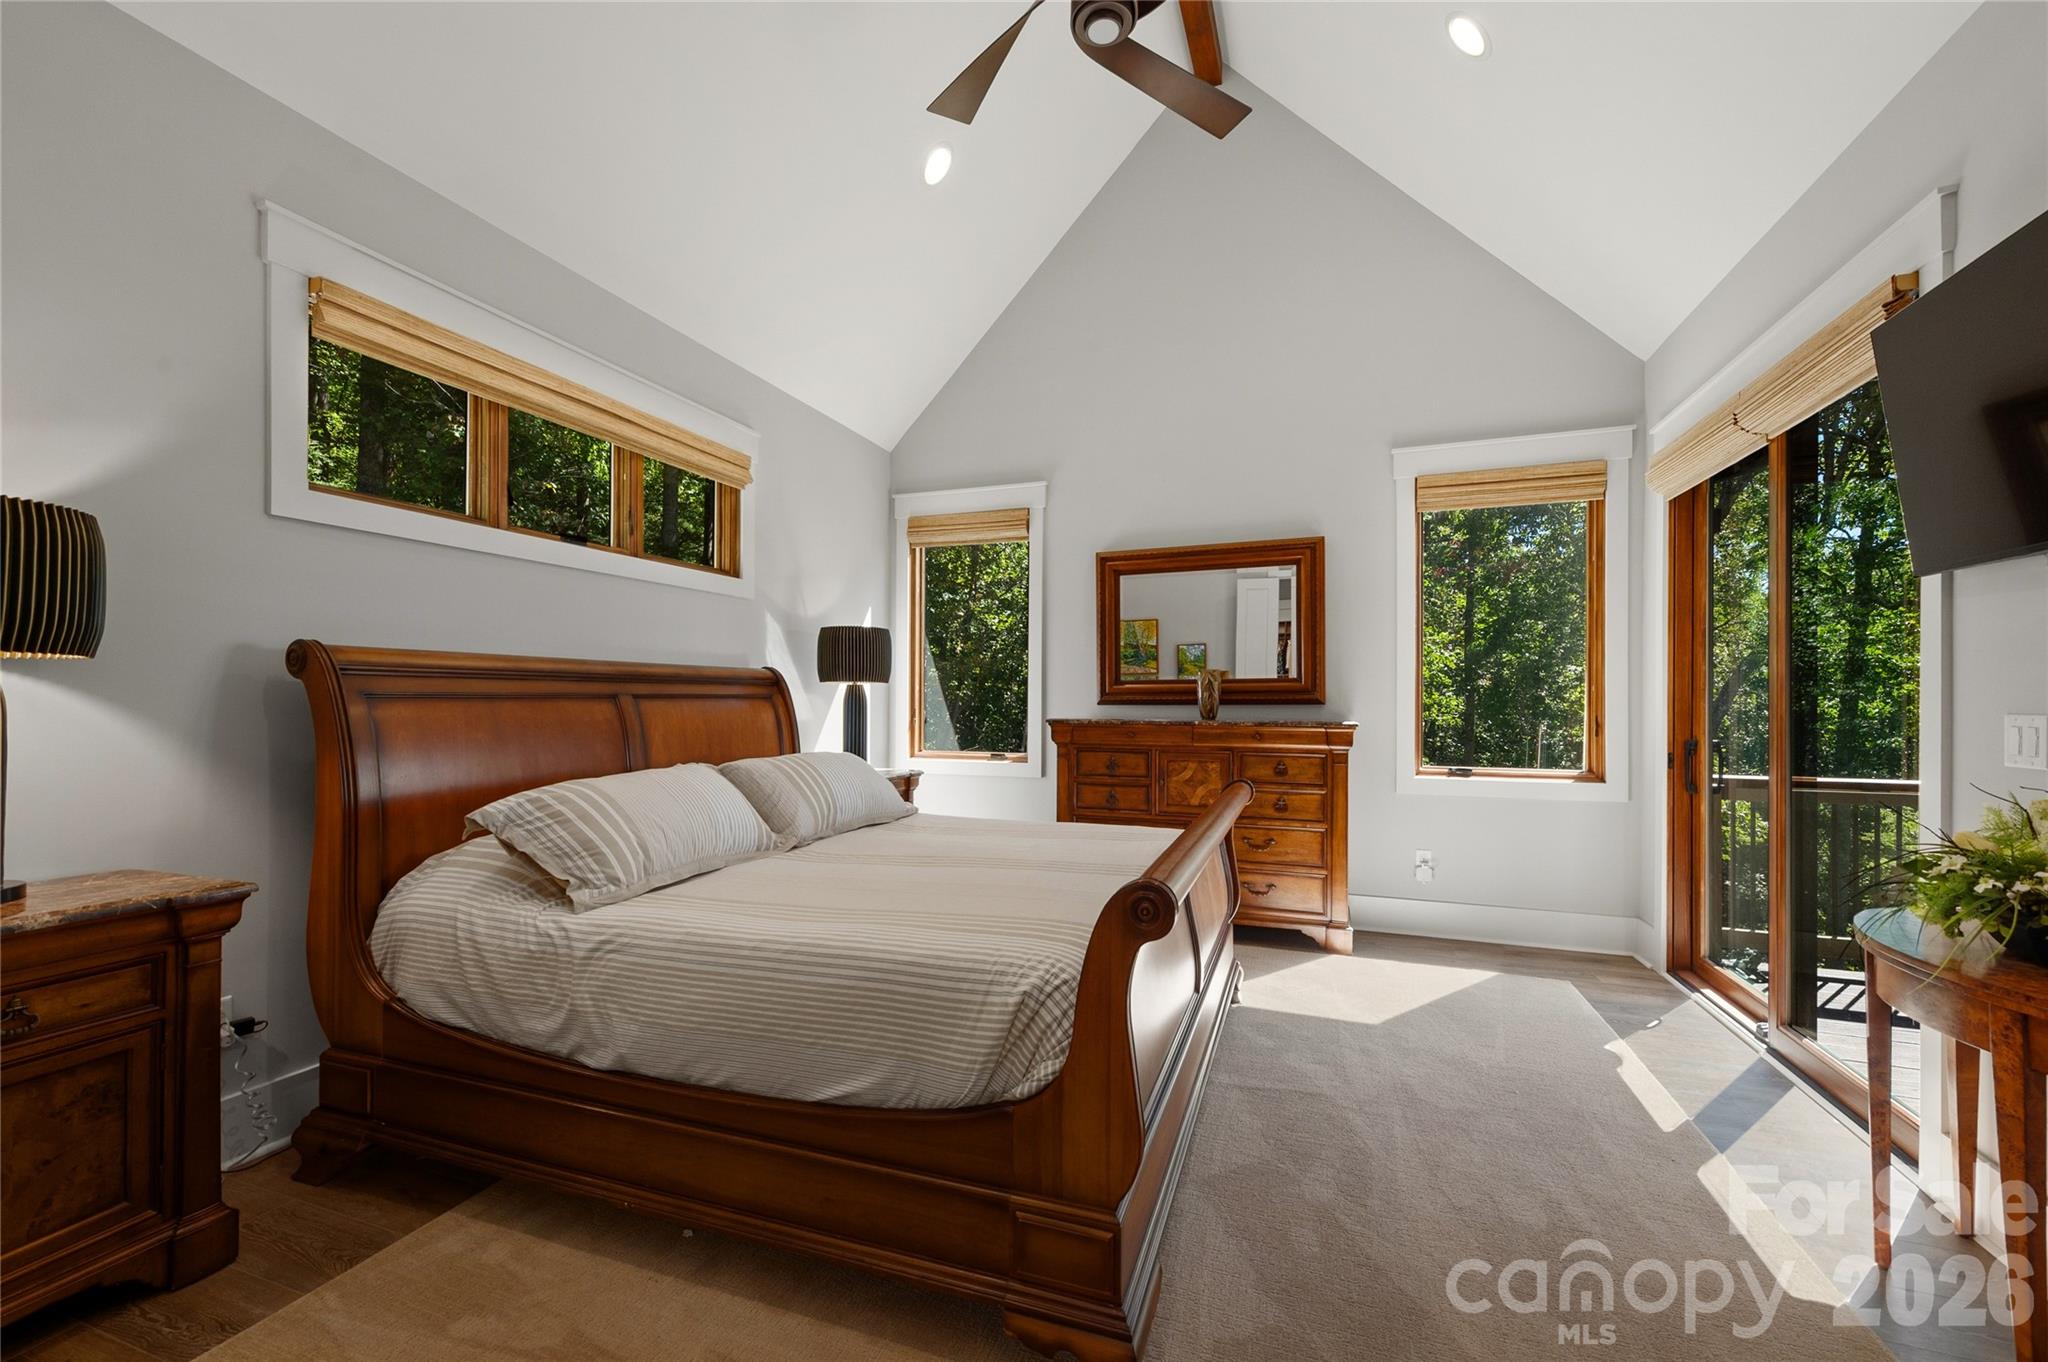
Furnished bedroom with a vaulted ceiling, dark wood bed, and large windows overlooking trees.
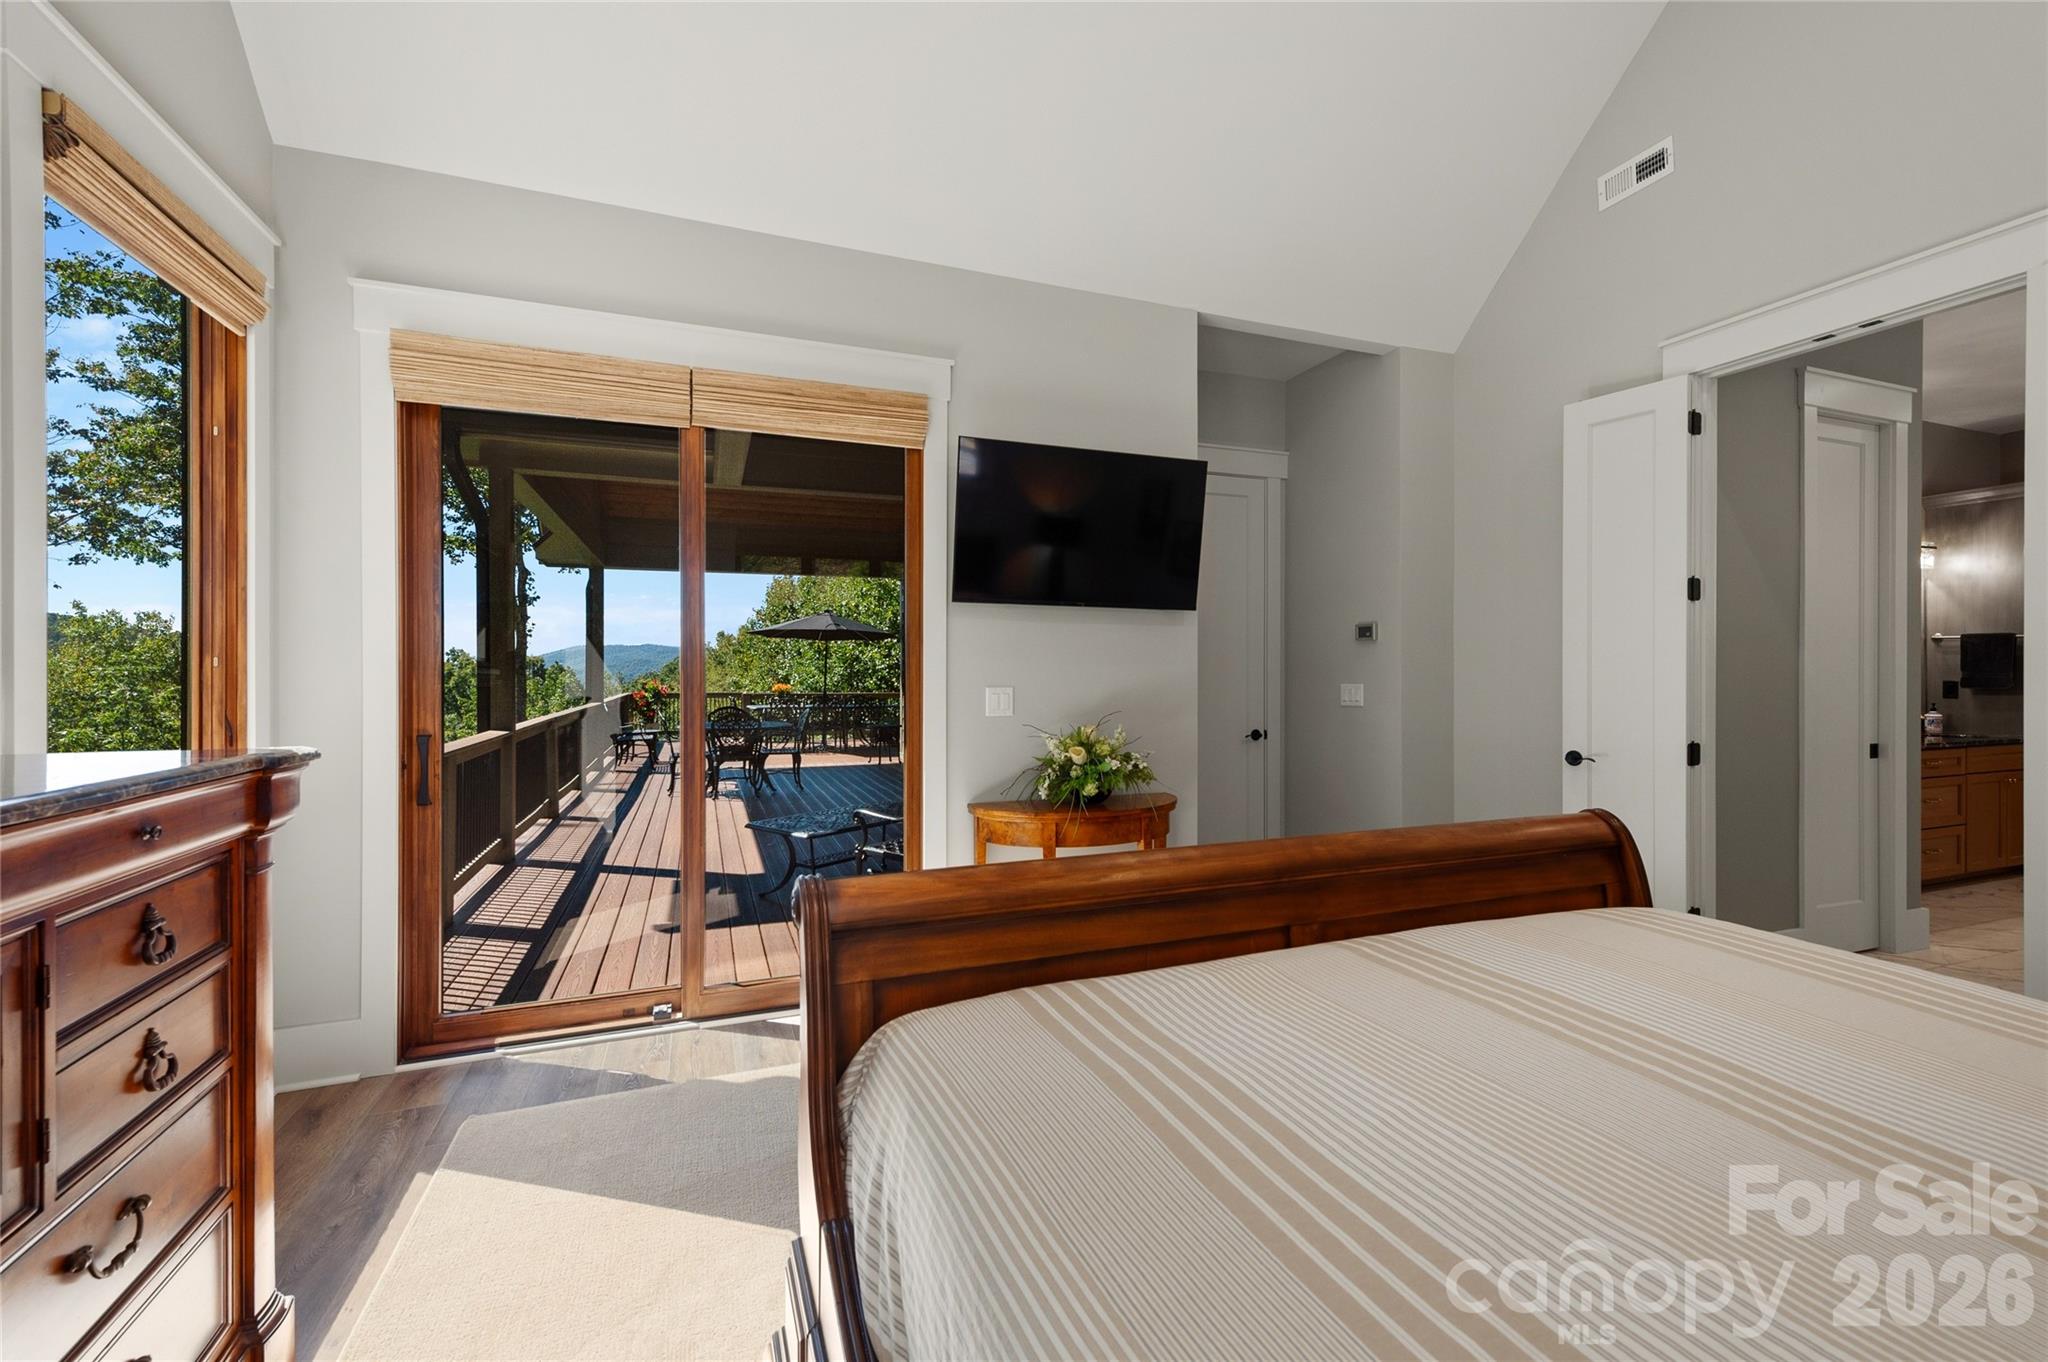
Bedroom with a dark wood bed and sliding doors opening onto a deck with mountain views.
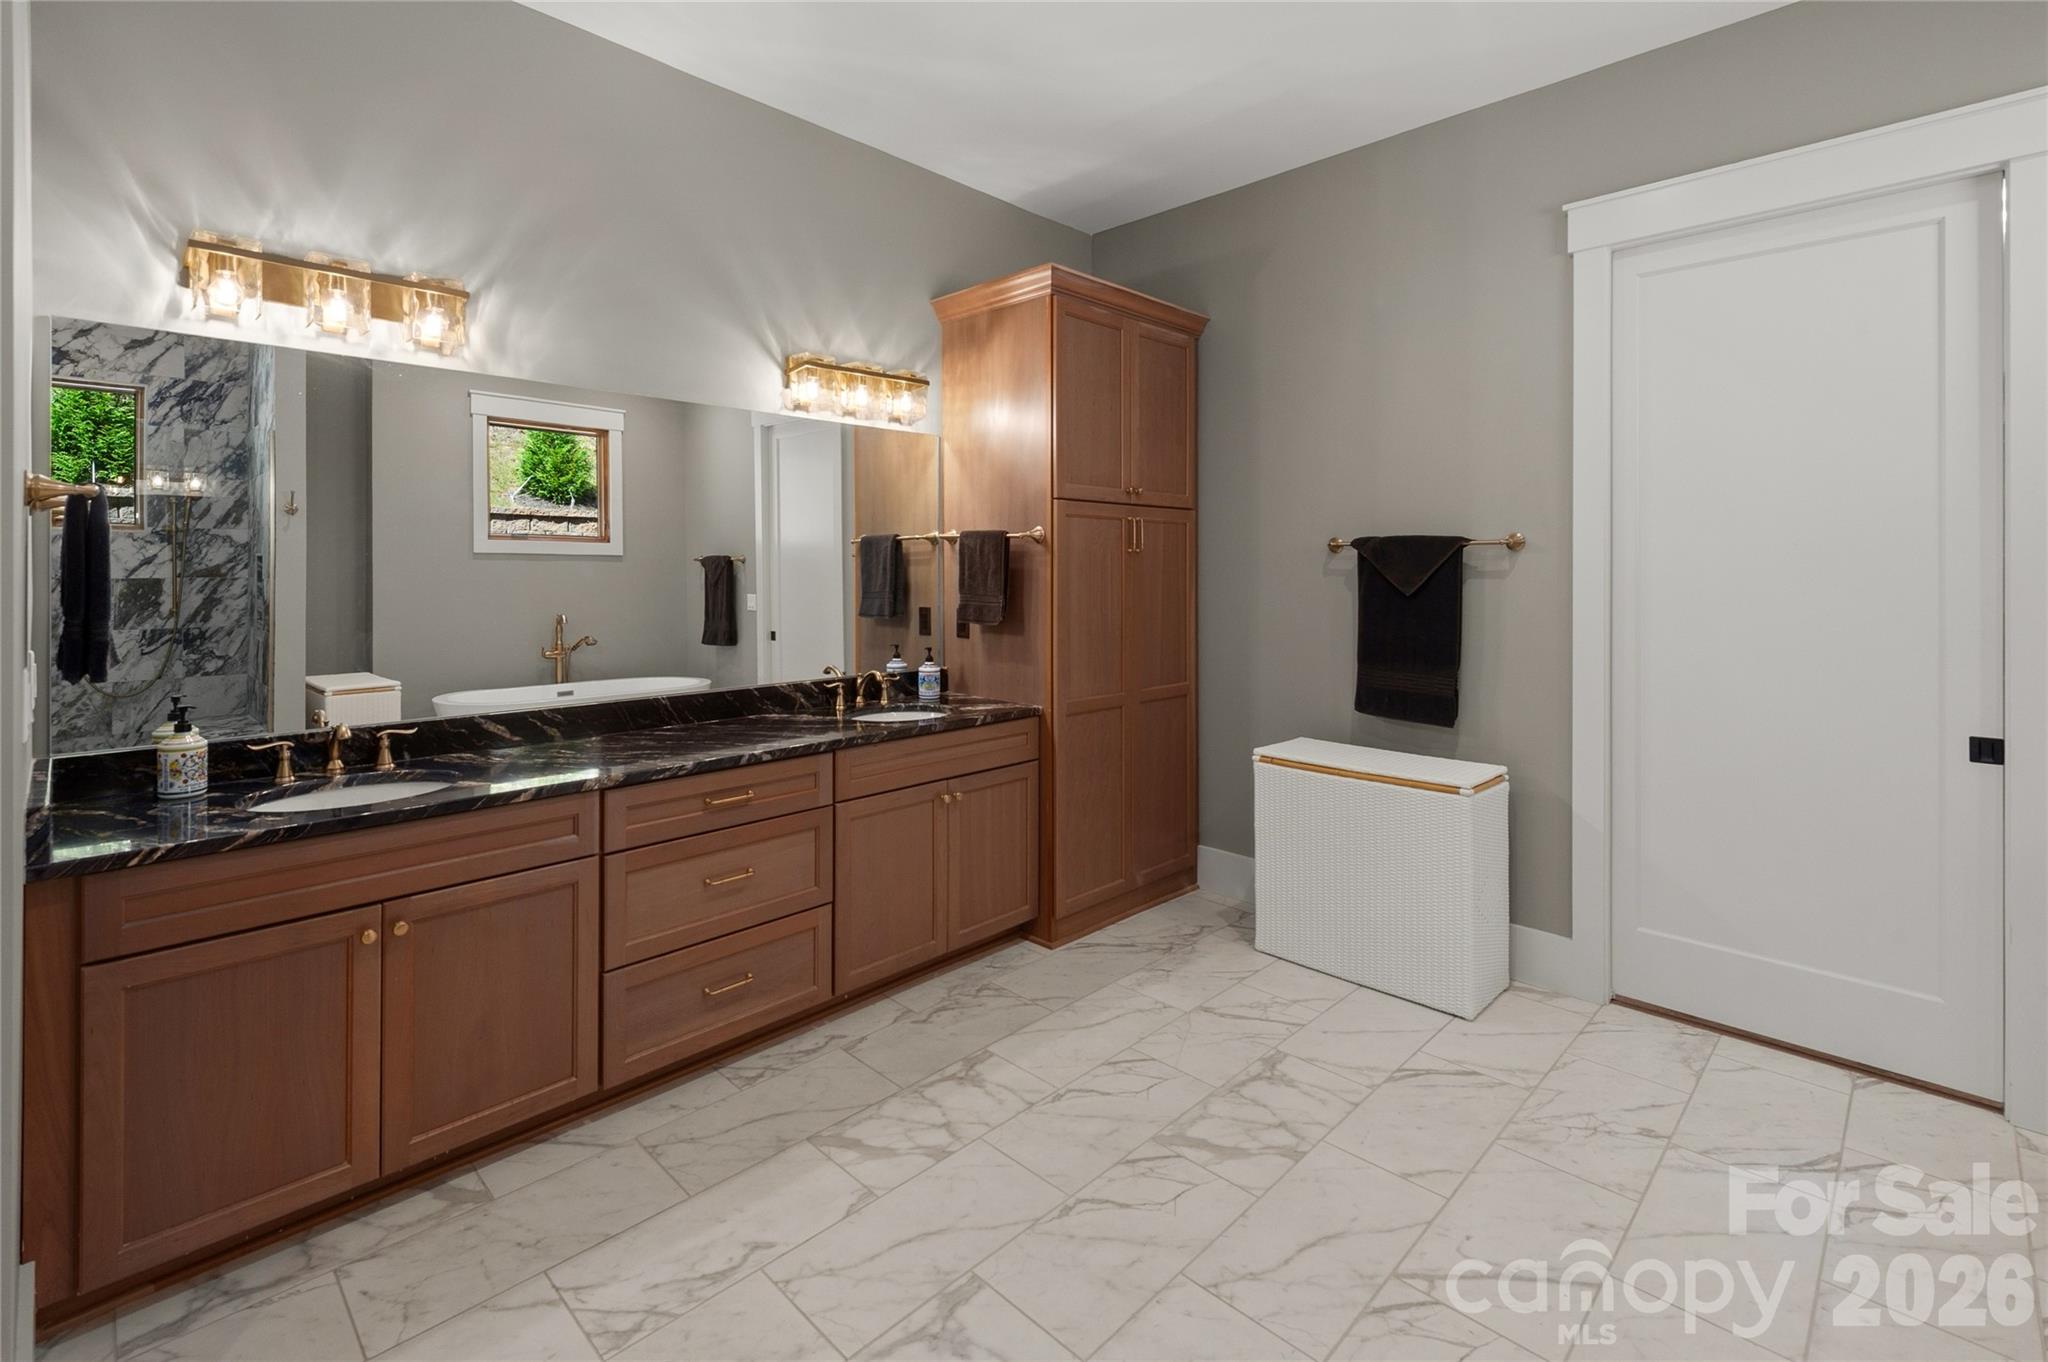
Bathroom with a dark marble double vanity, warm wood cabinetry, and marble-look tile floors.
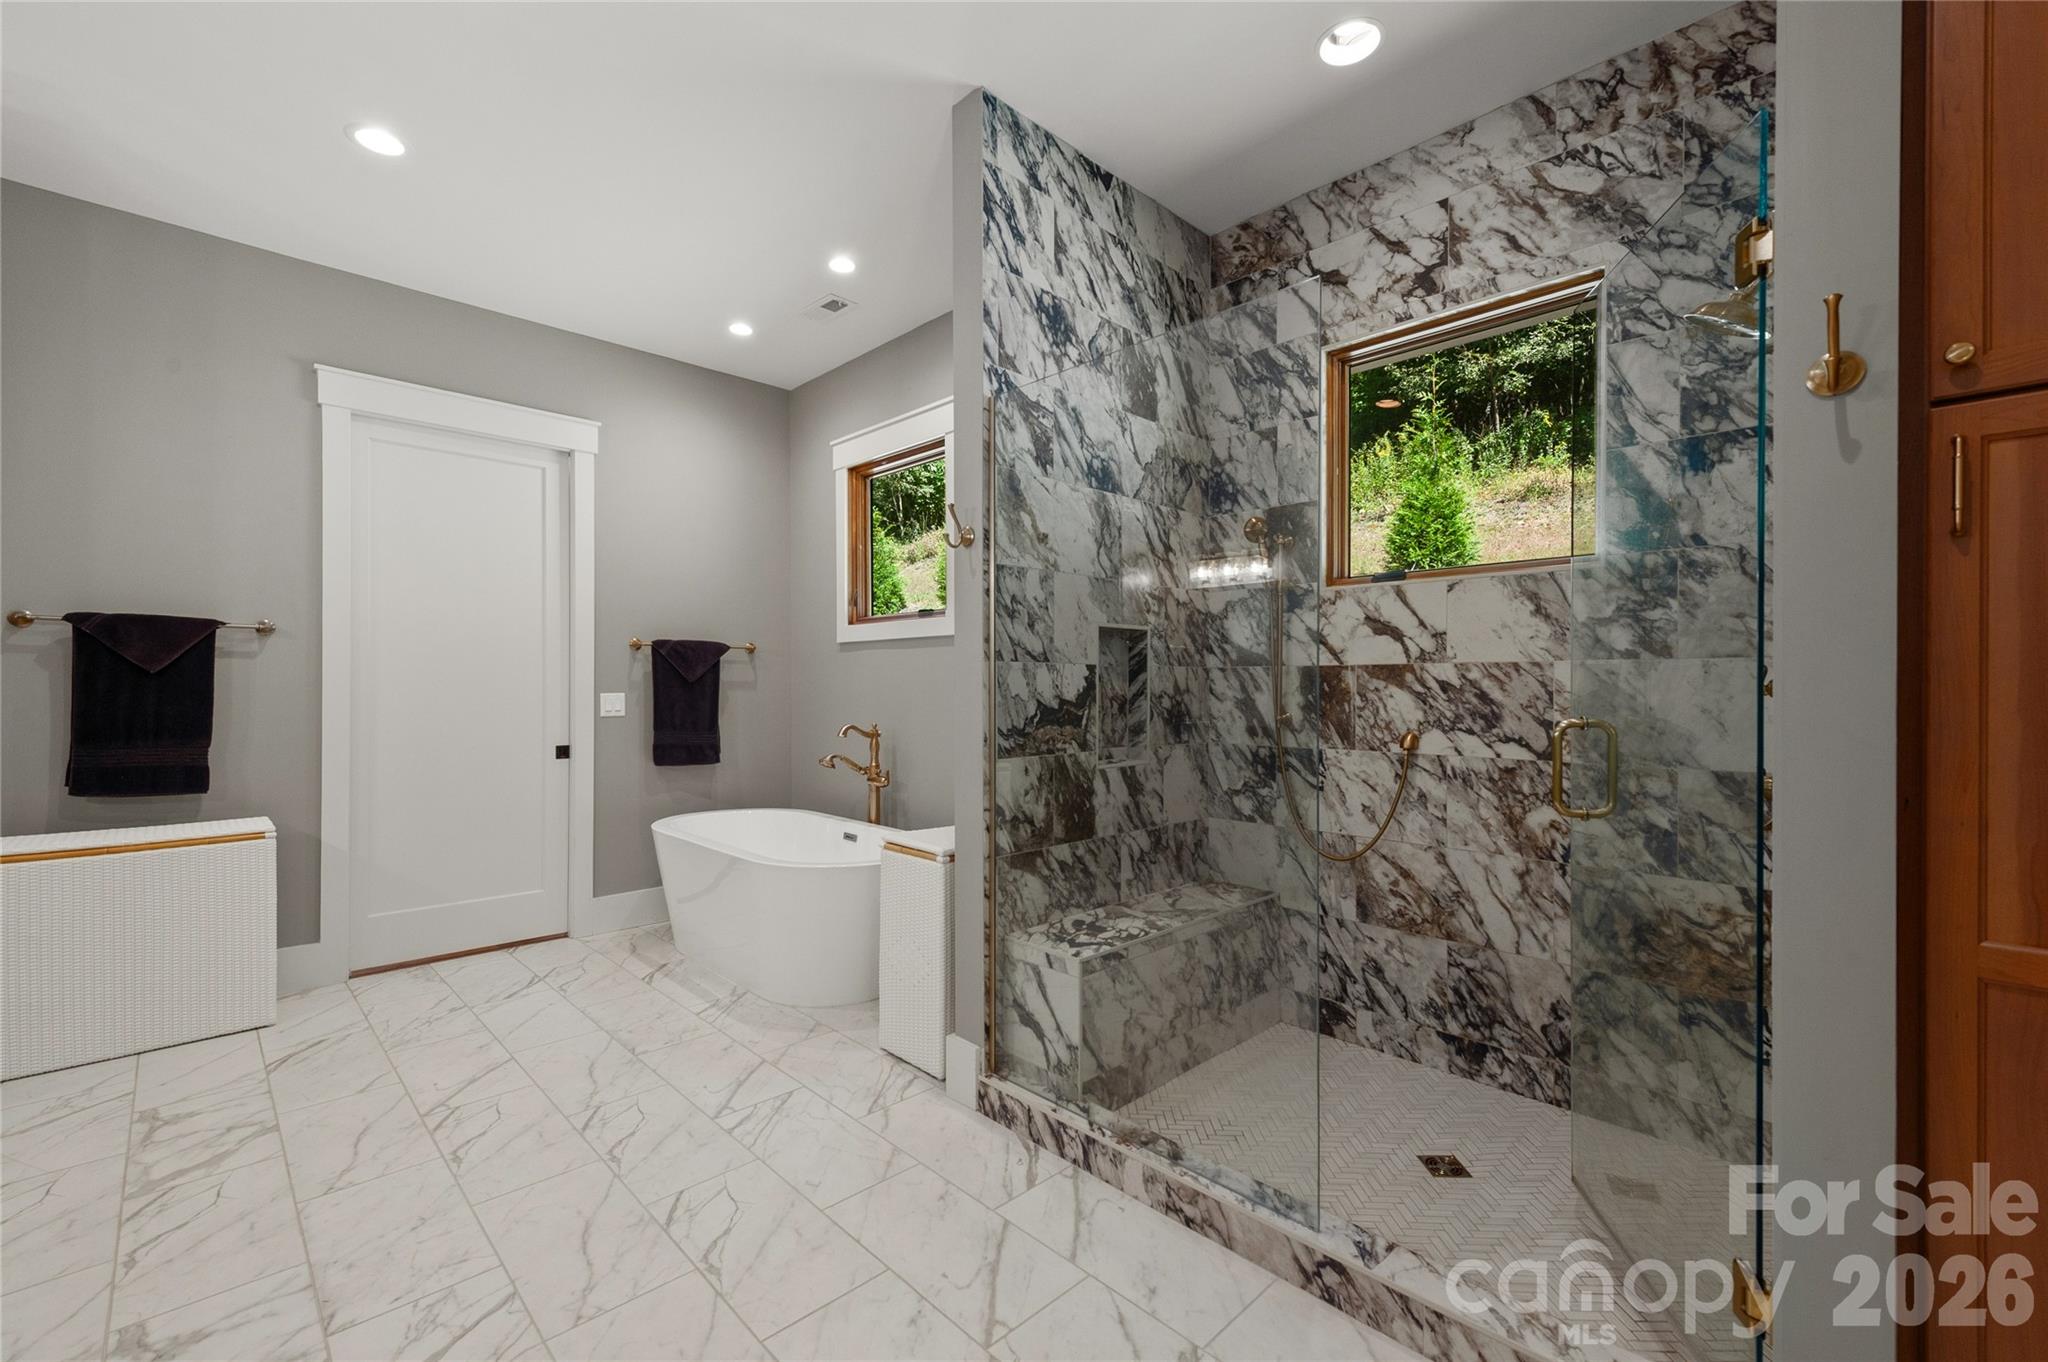
Bathroom with a freestanding tub and glass shower clad in dramatic veined marble.
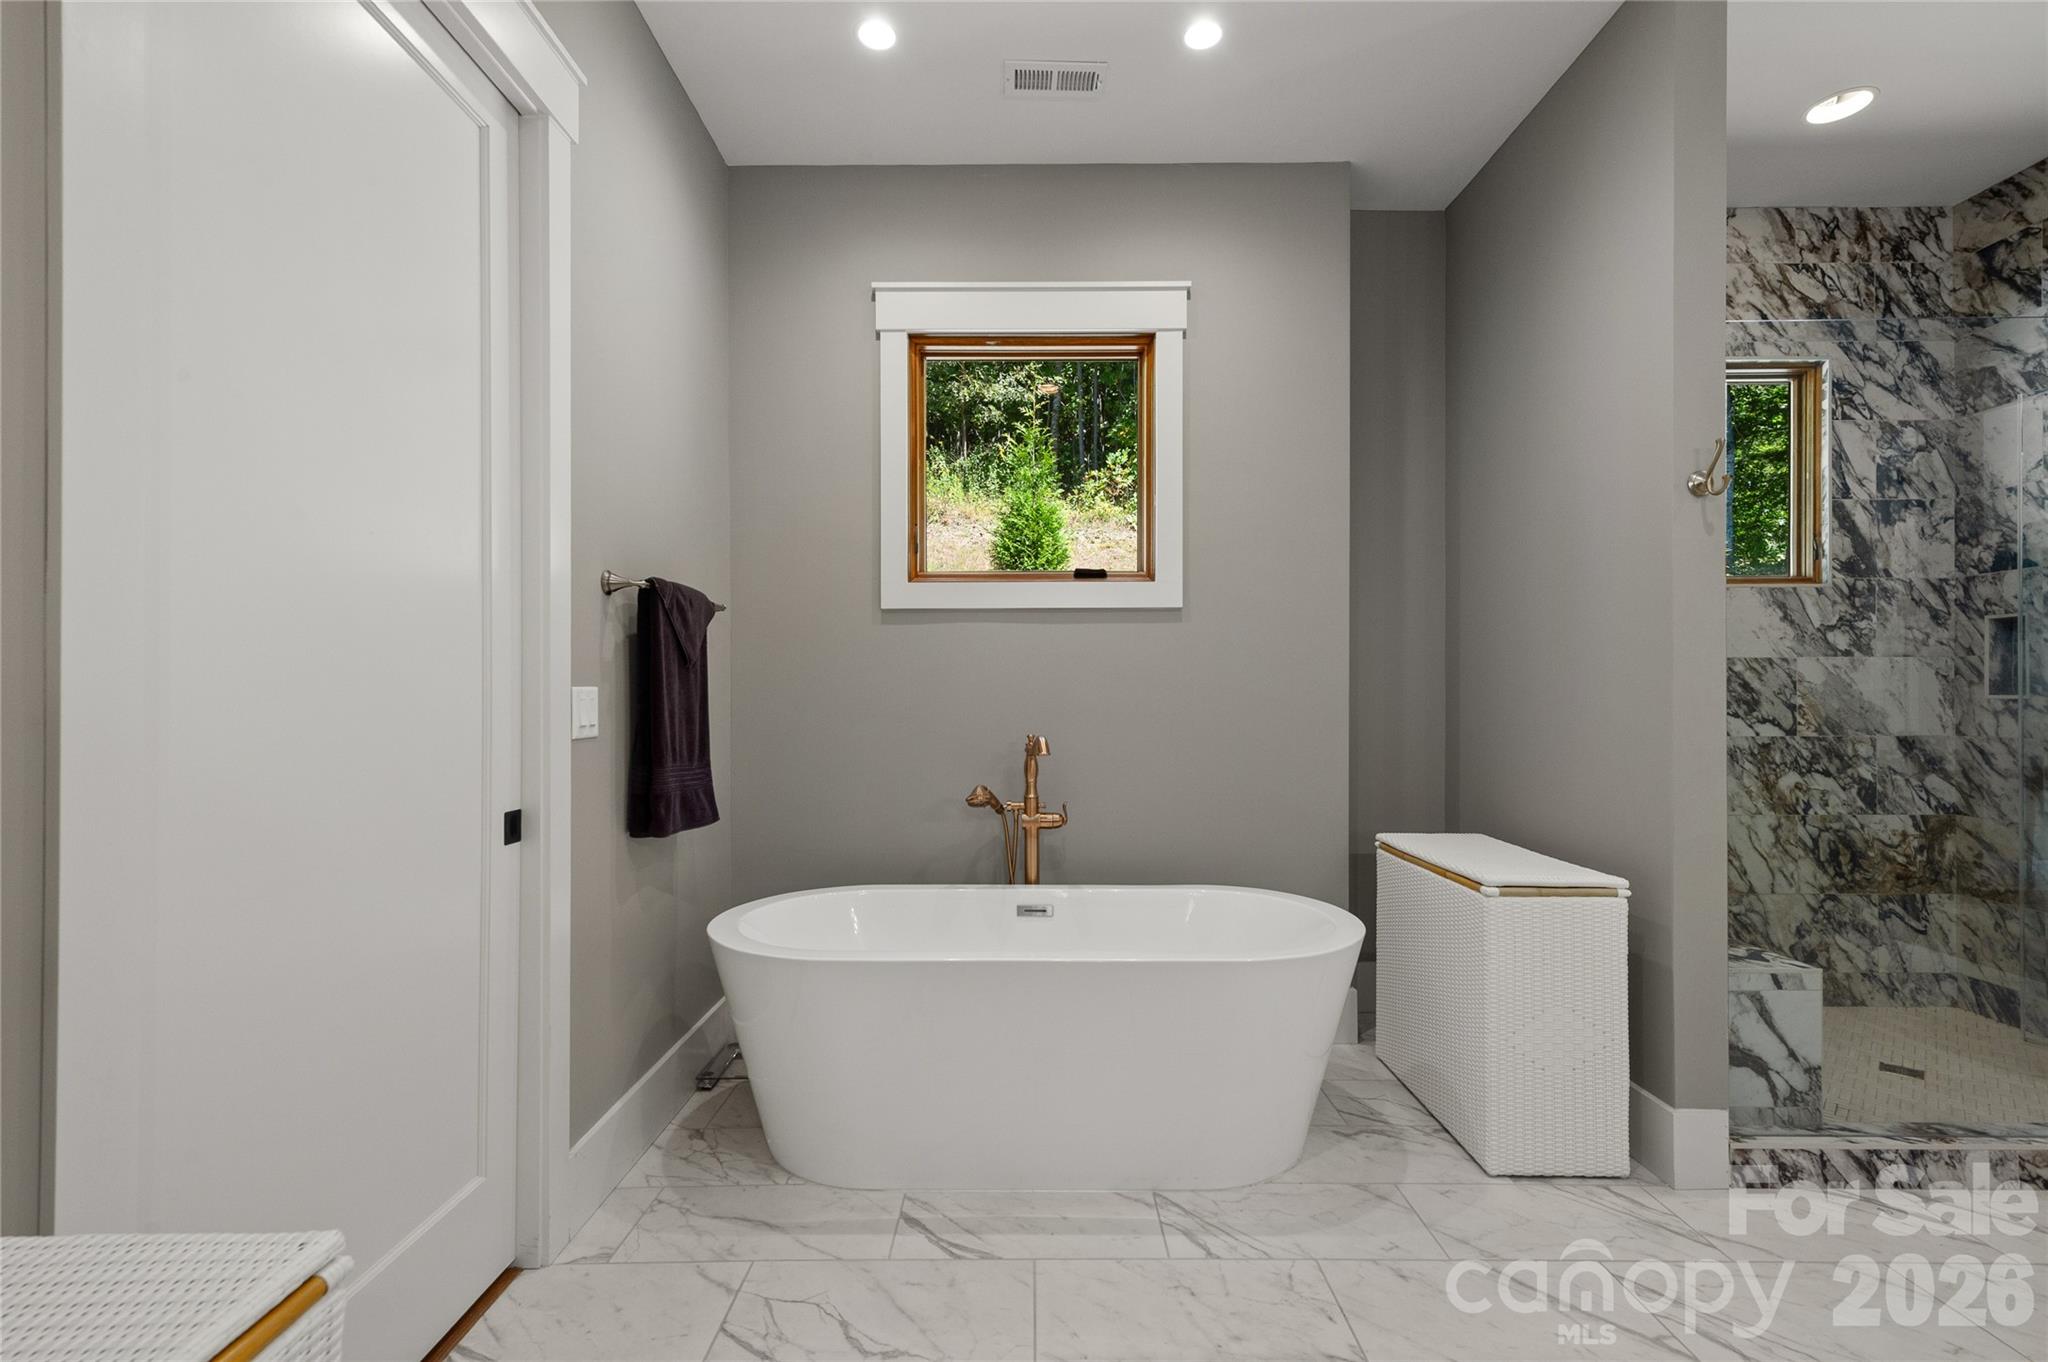
Bathroom with a freestanding soaking tub, brass faucet, and marble-tiled walk-in shower.
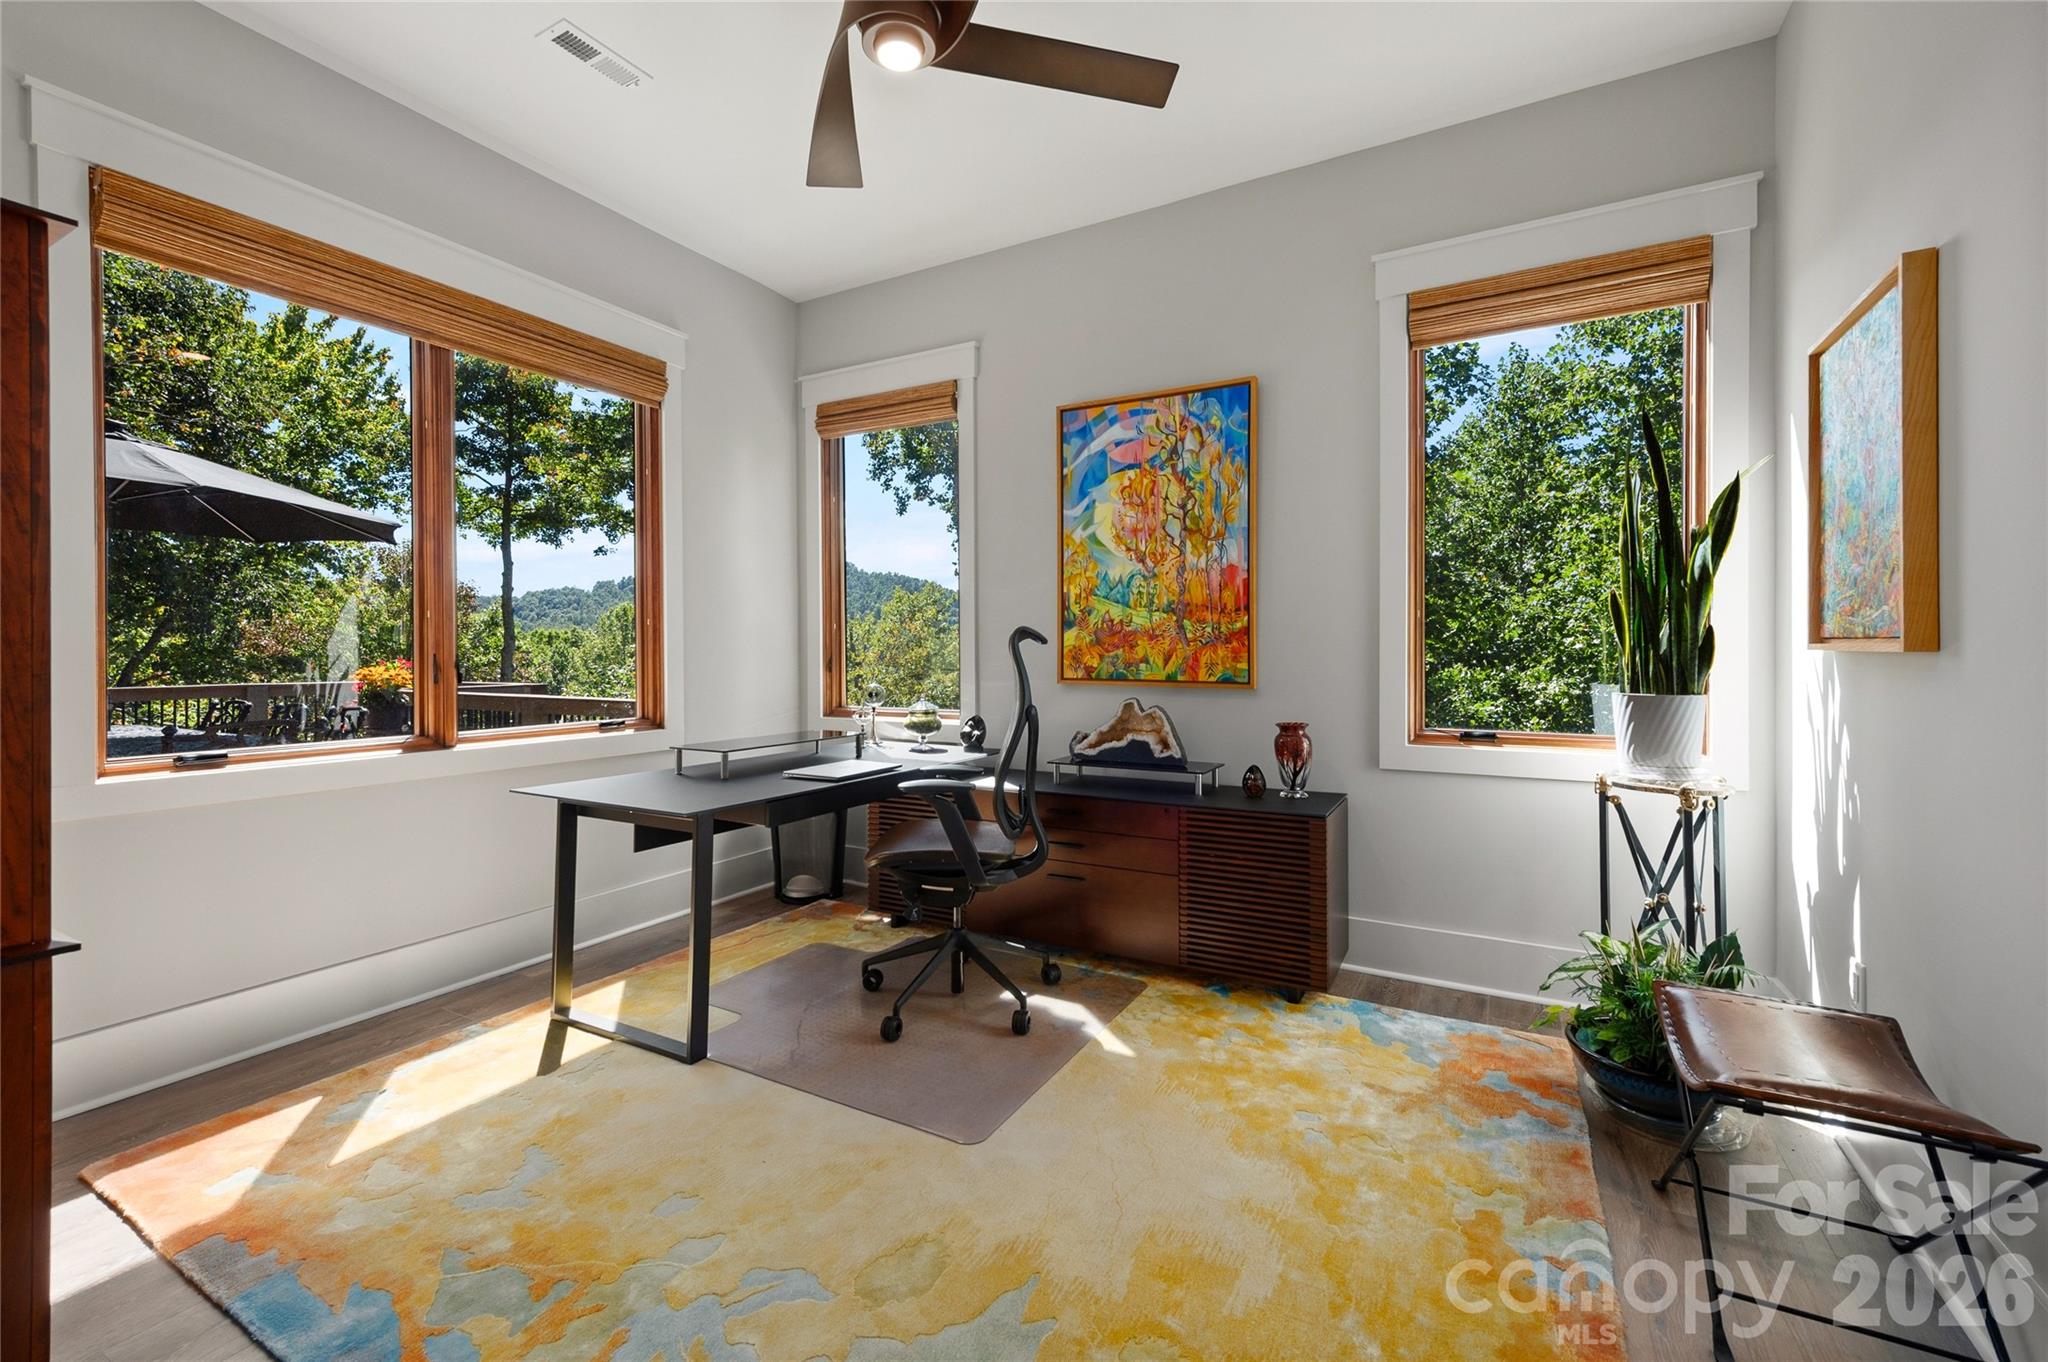
Home office with a black desk, colorful rug, and large windows overlooking wooded hills.
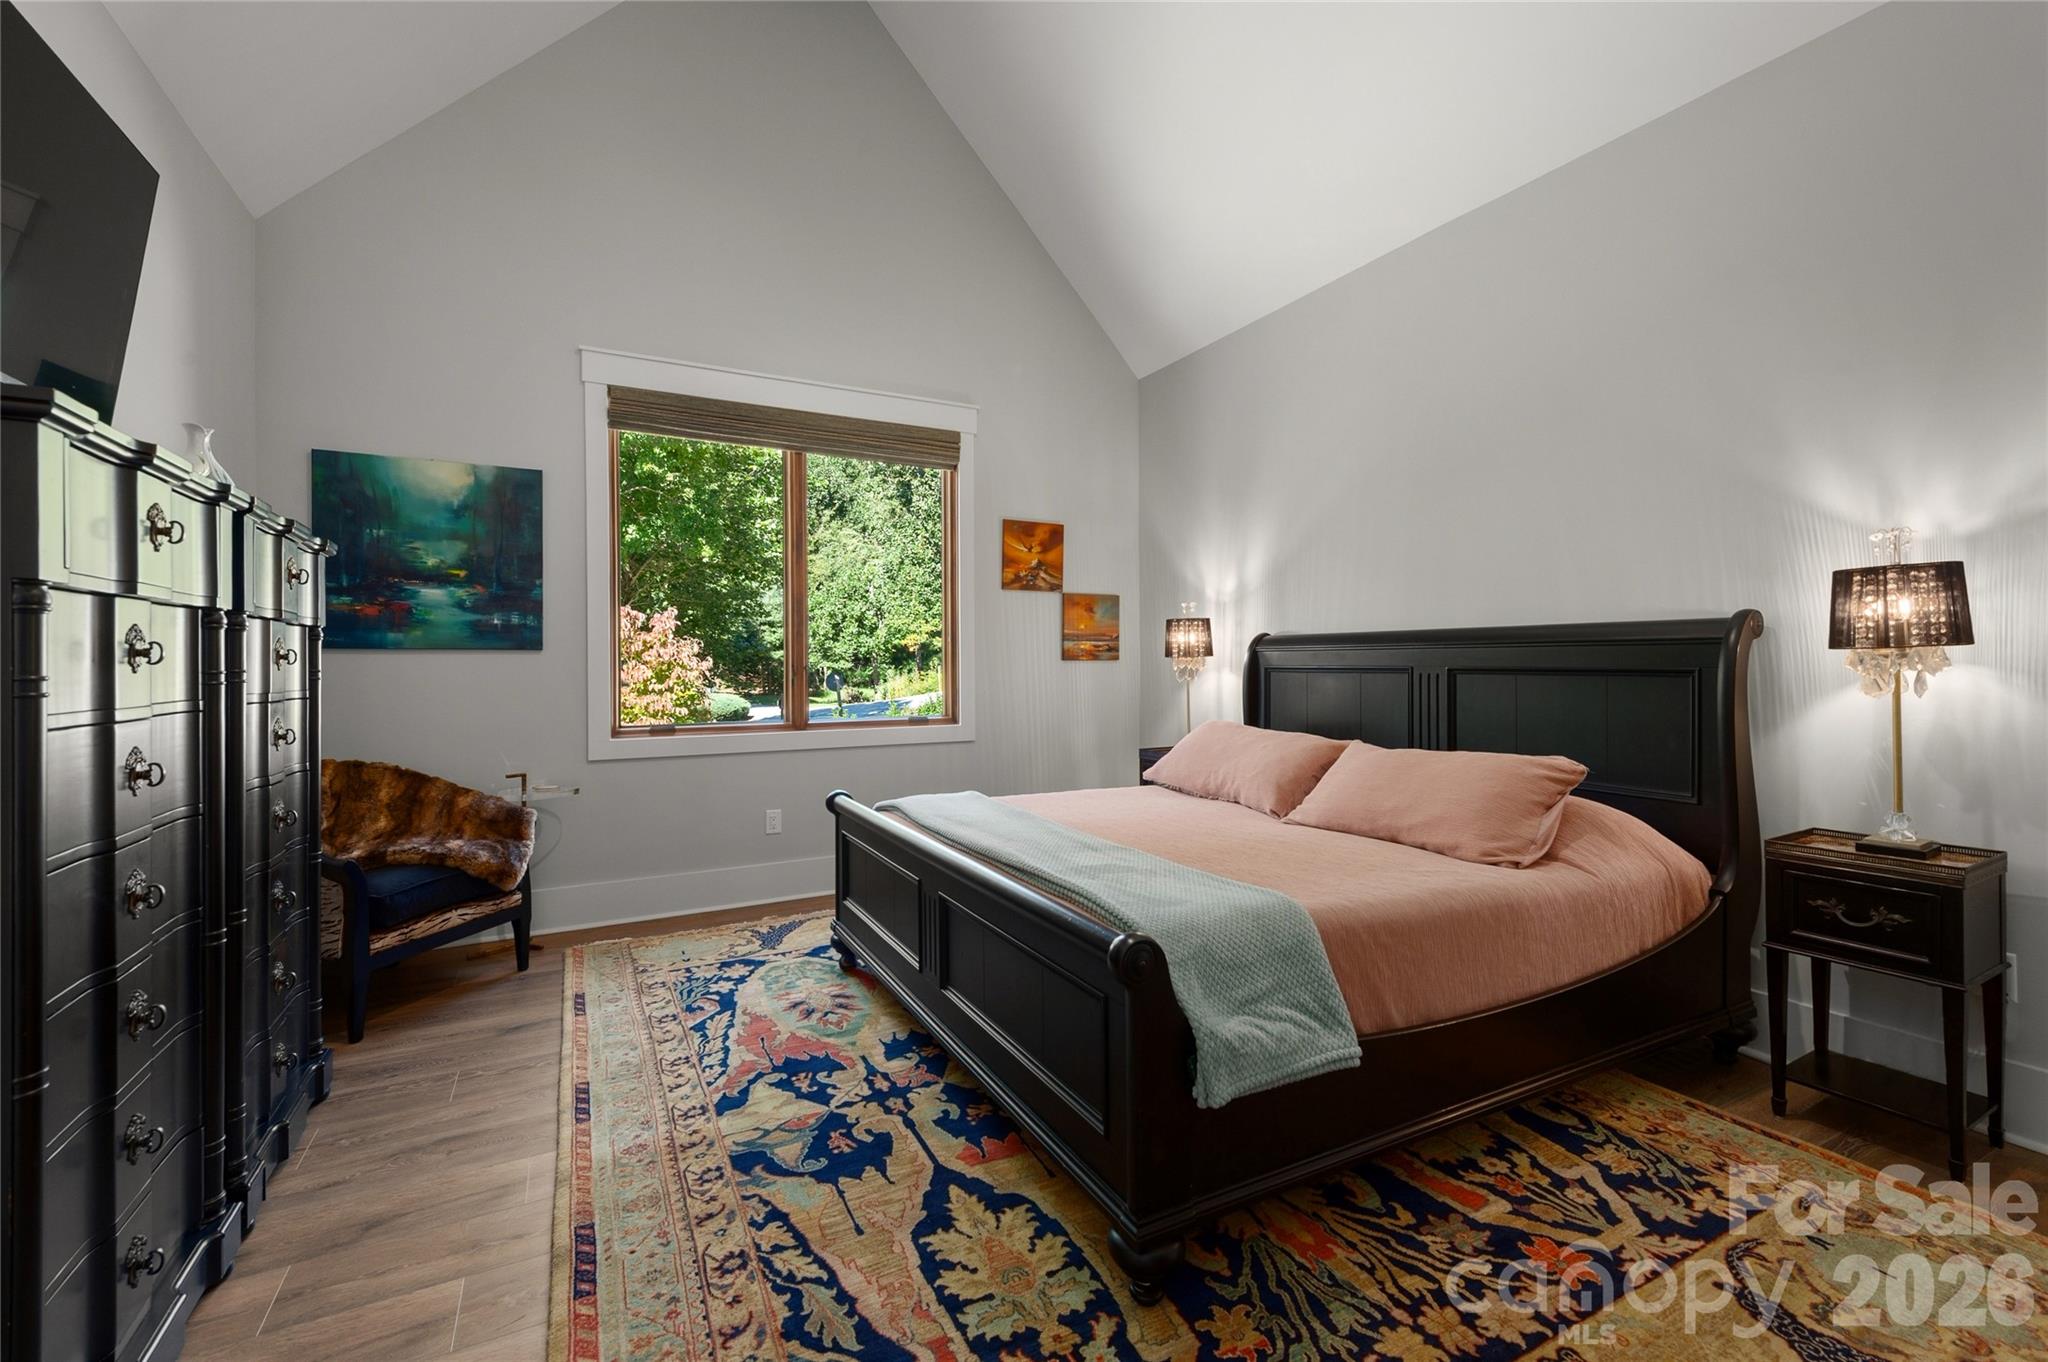
Furnished bedroom with a vaulted ceiling, dark wood bed, pink bedding, and a window overlooking greenery.
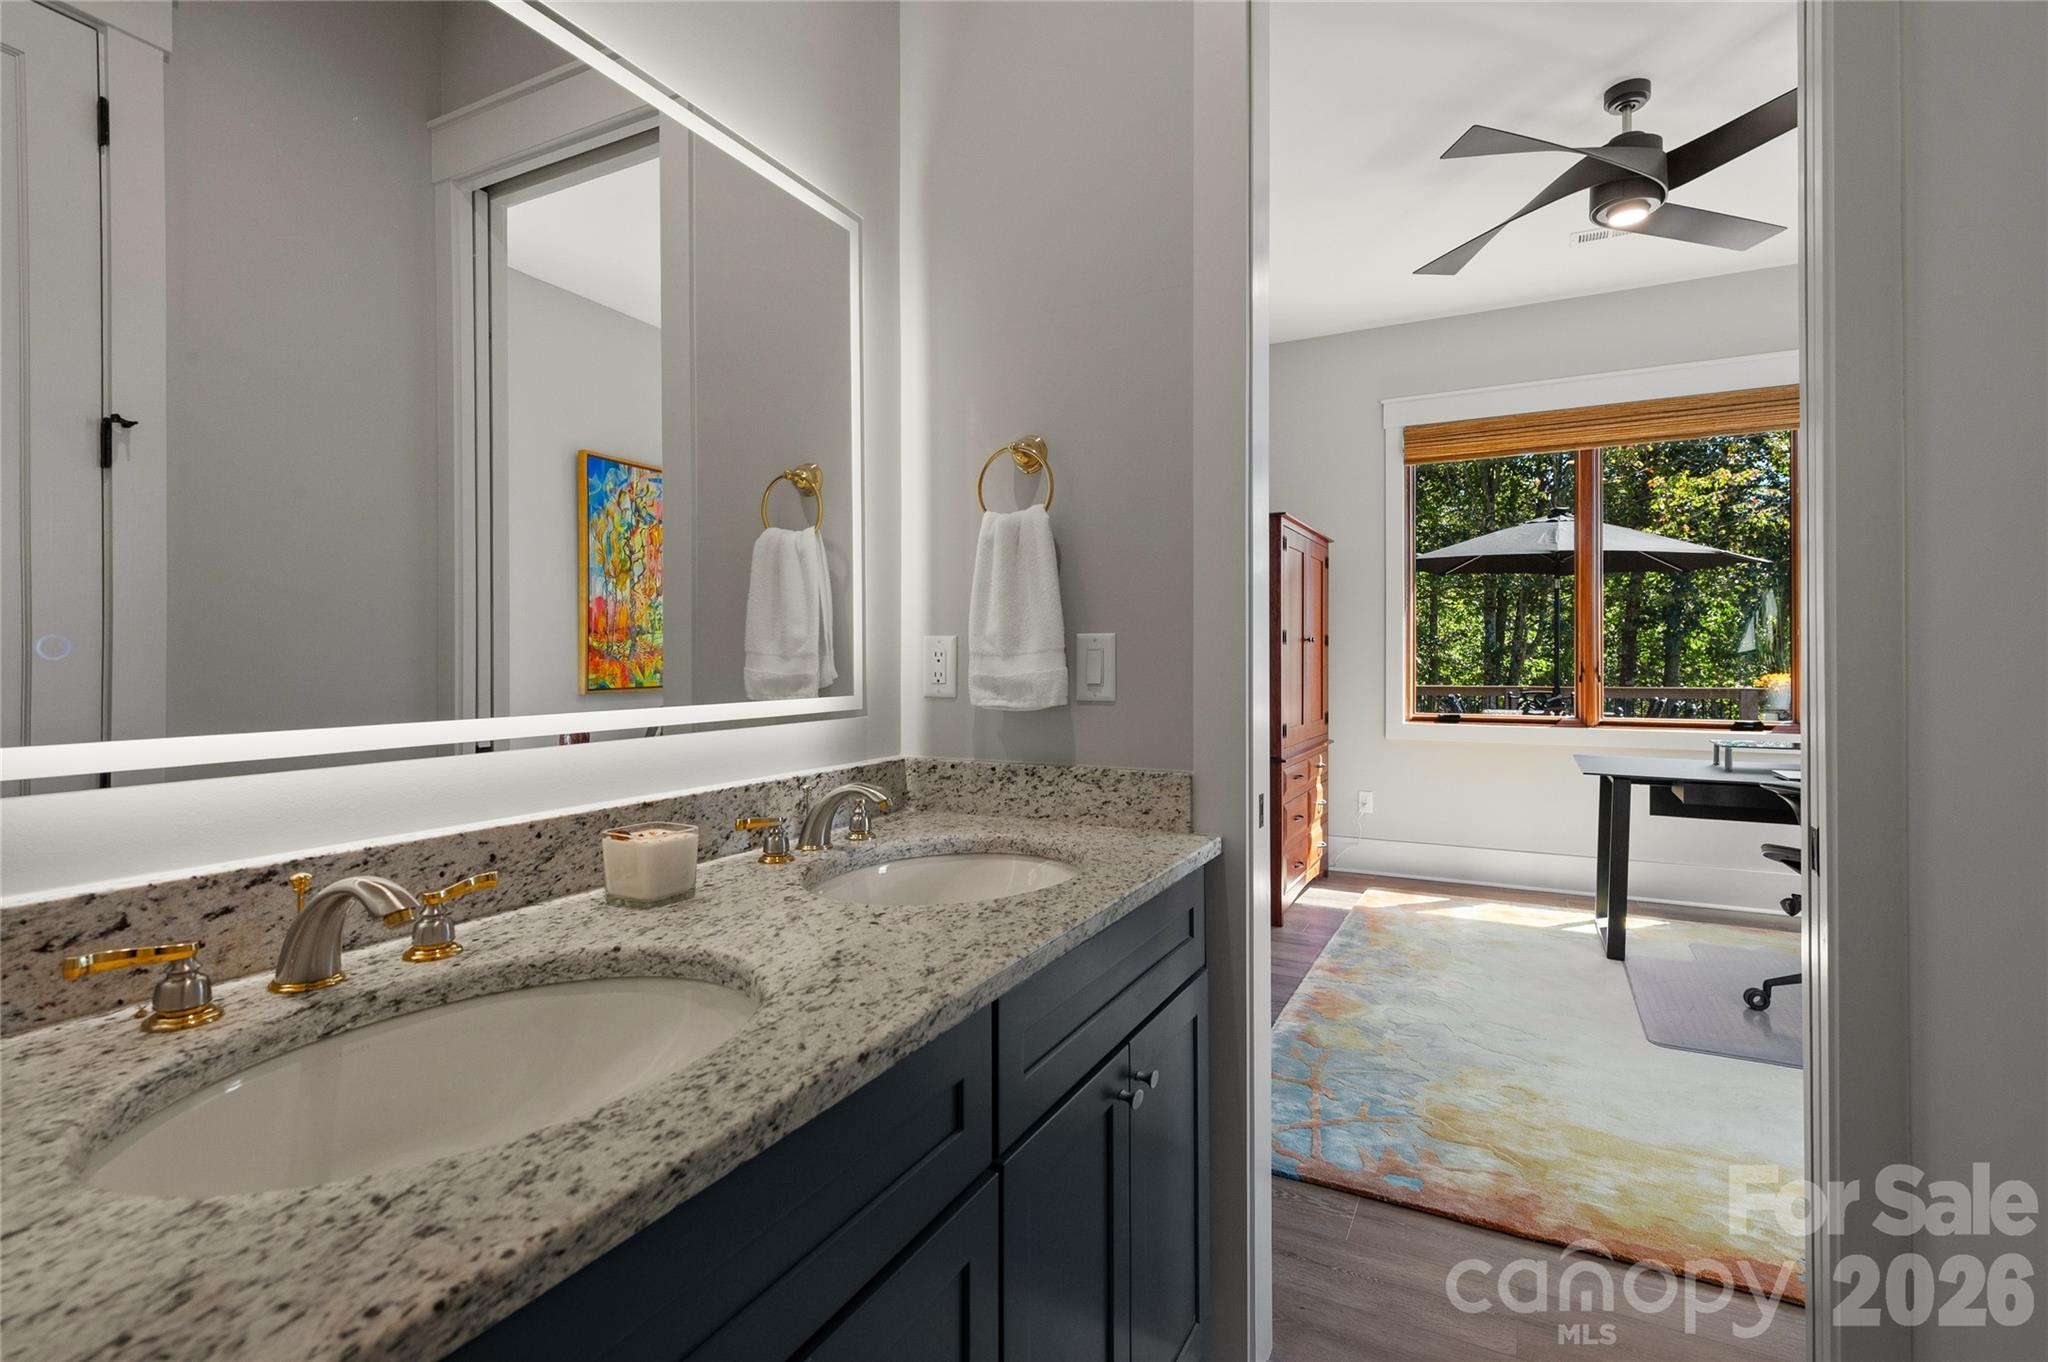
Bathroom with double vanity and stone countertop, looking through to a bright office with a wide window.
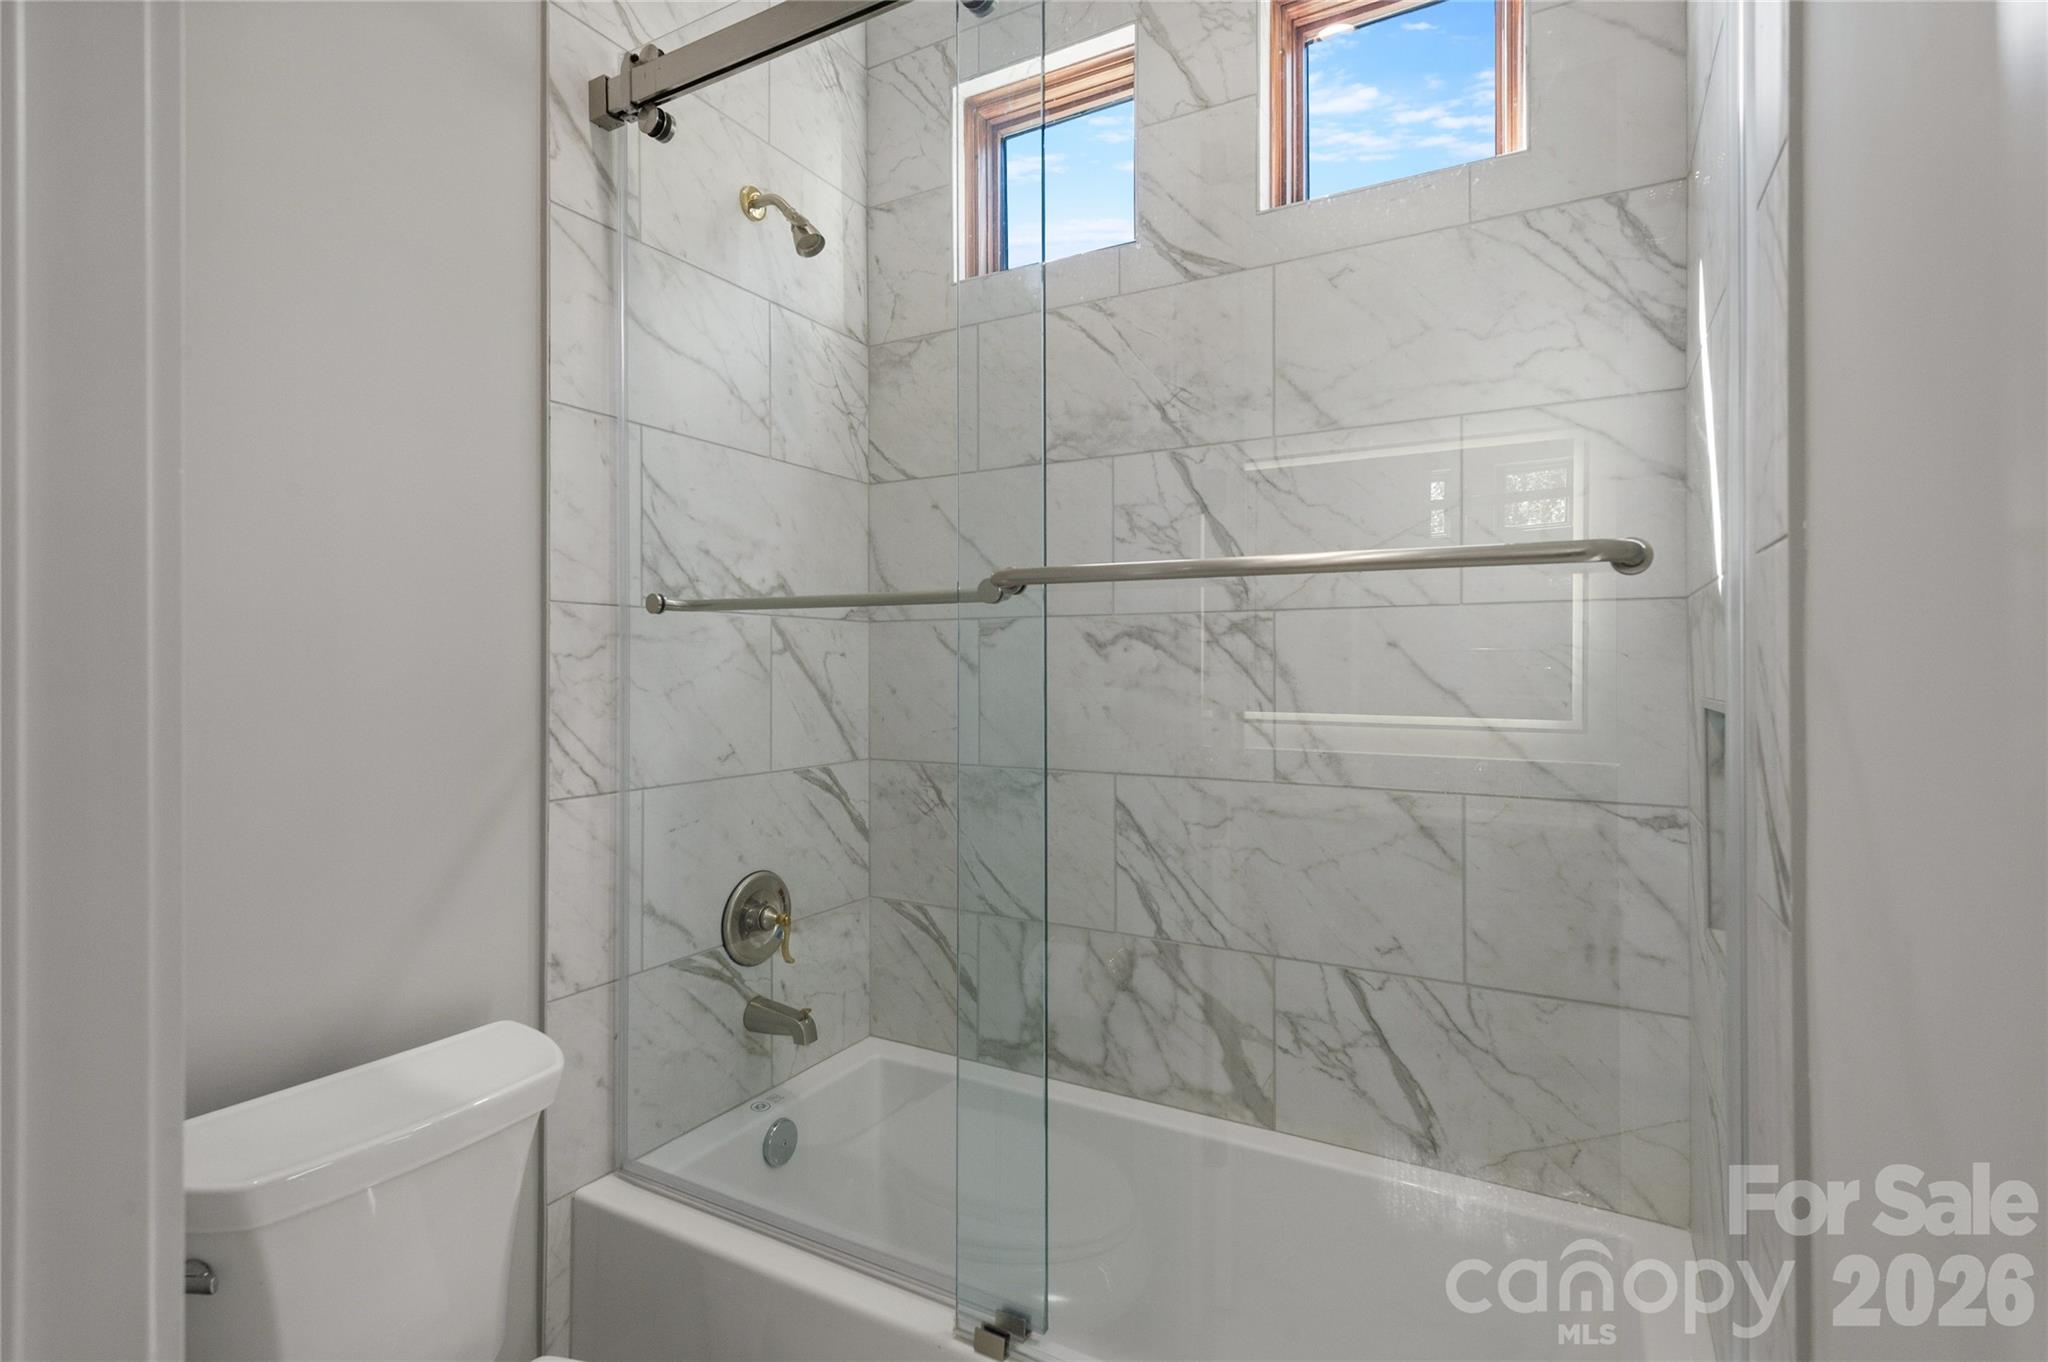
Marble-tiled bathtub and glass shower enclosure with brushed metal fixtures and two high windows.
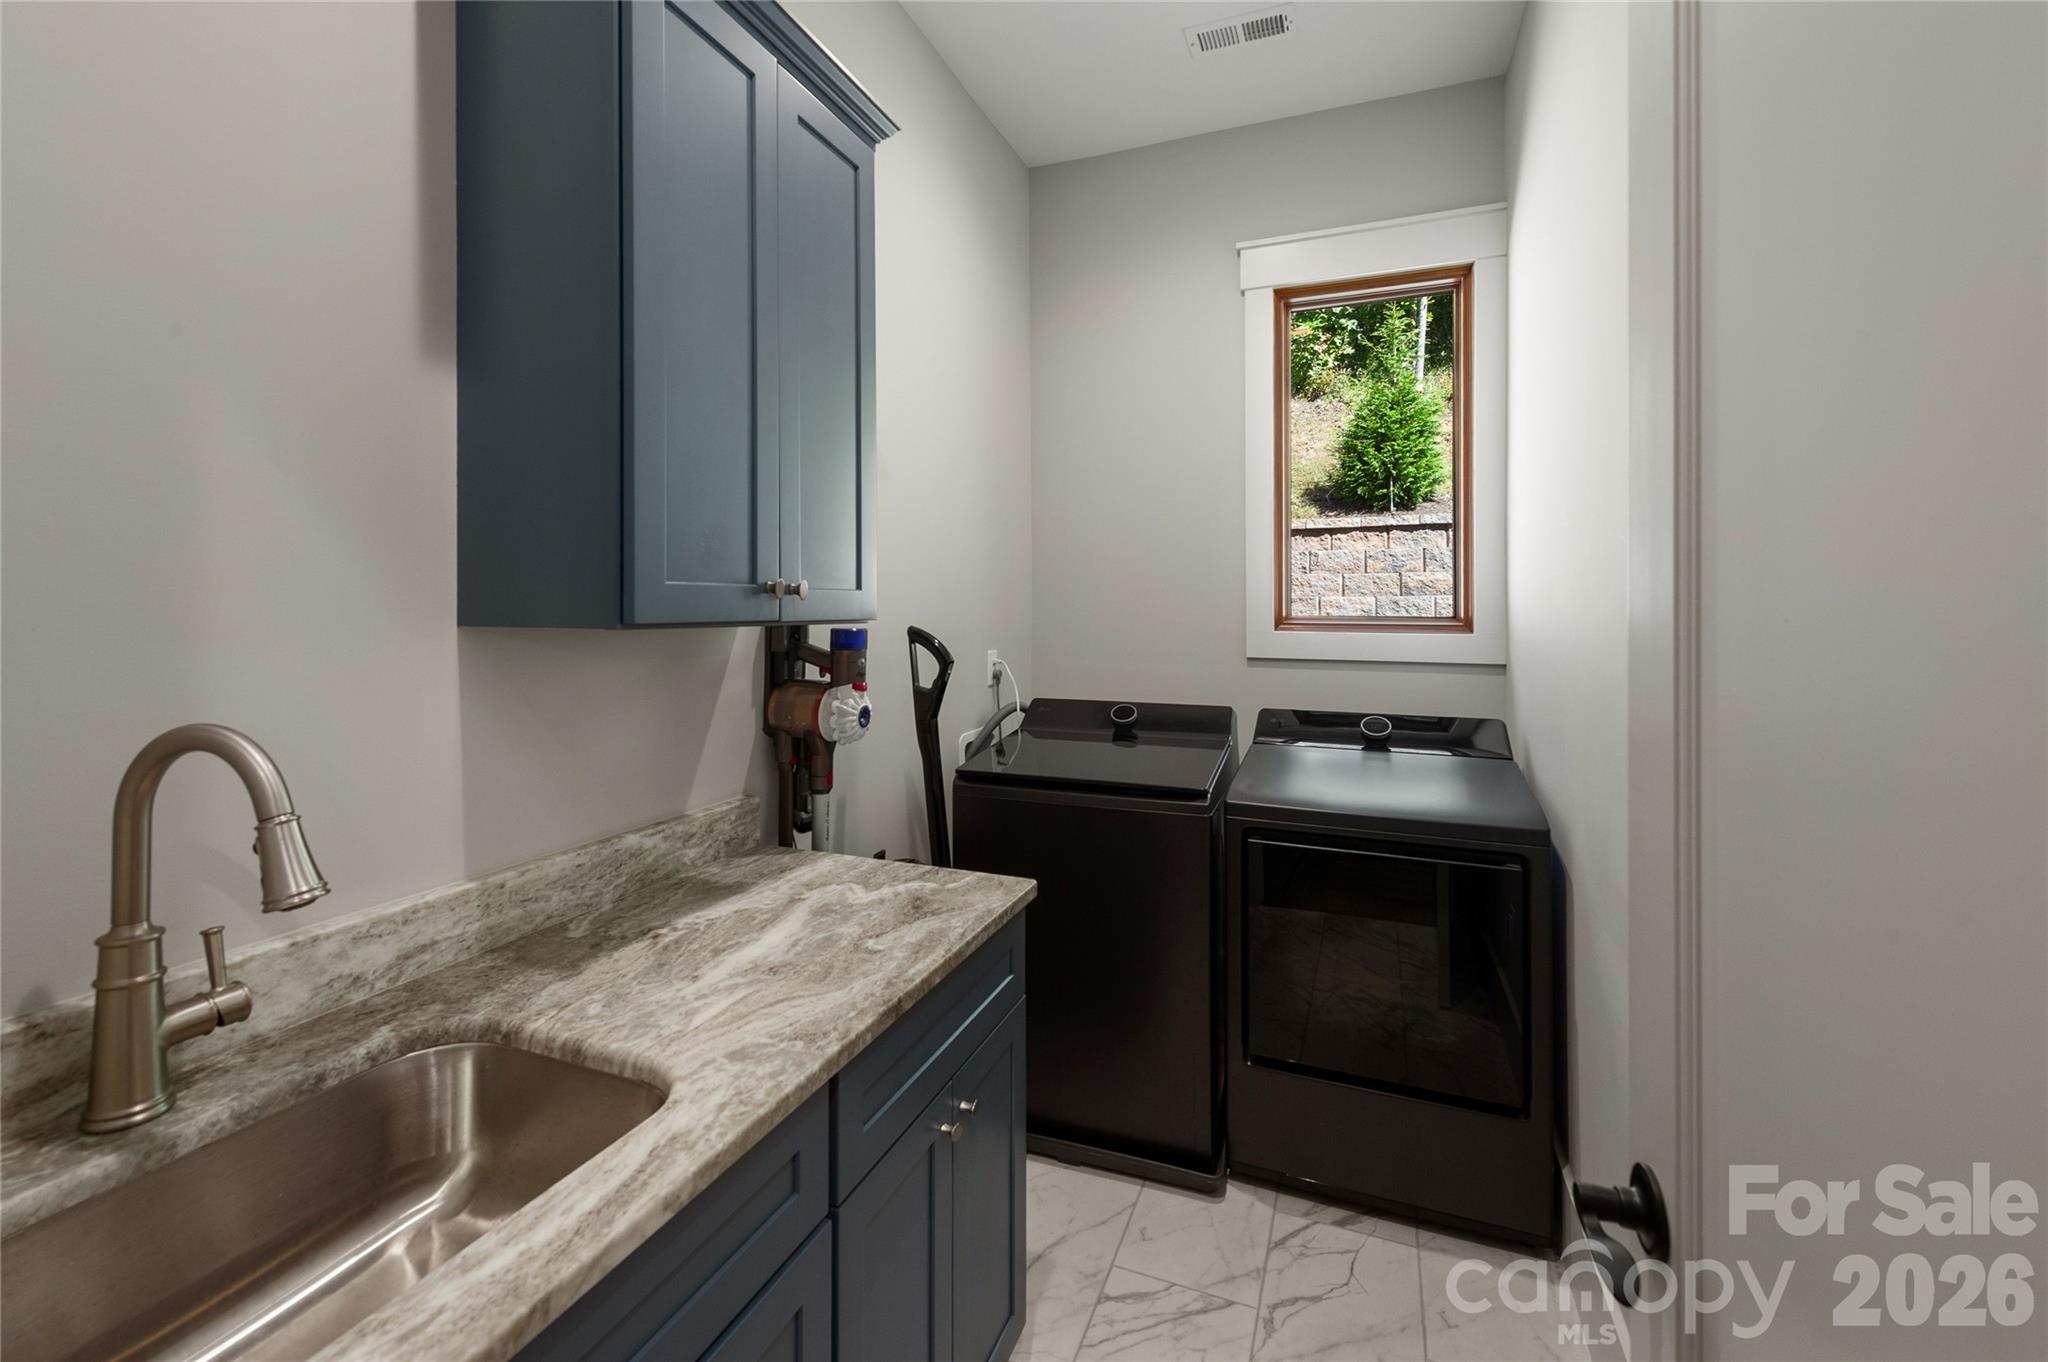
Laundry room with dark blue cabinetry, a utility sink, and black washer and dryer.
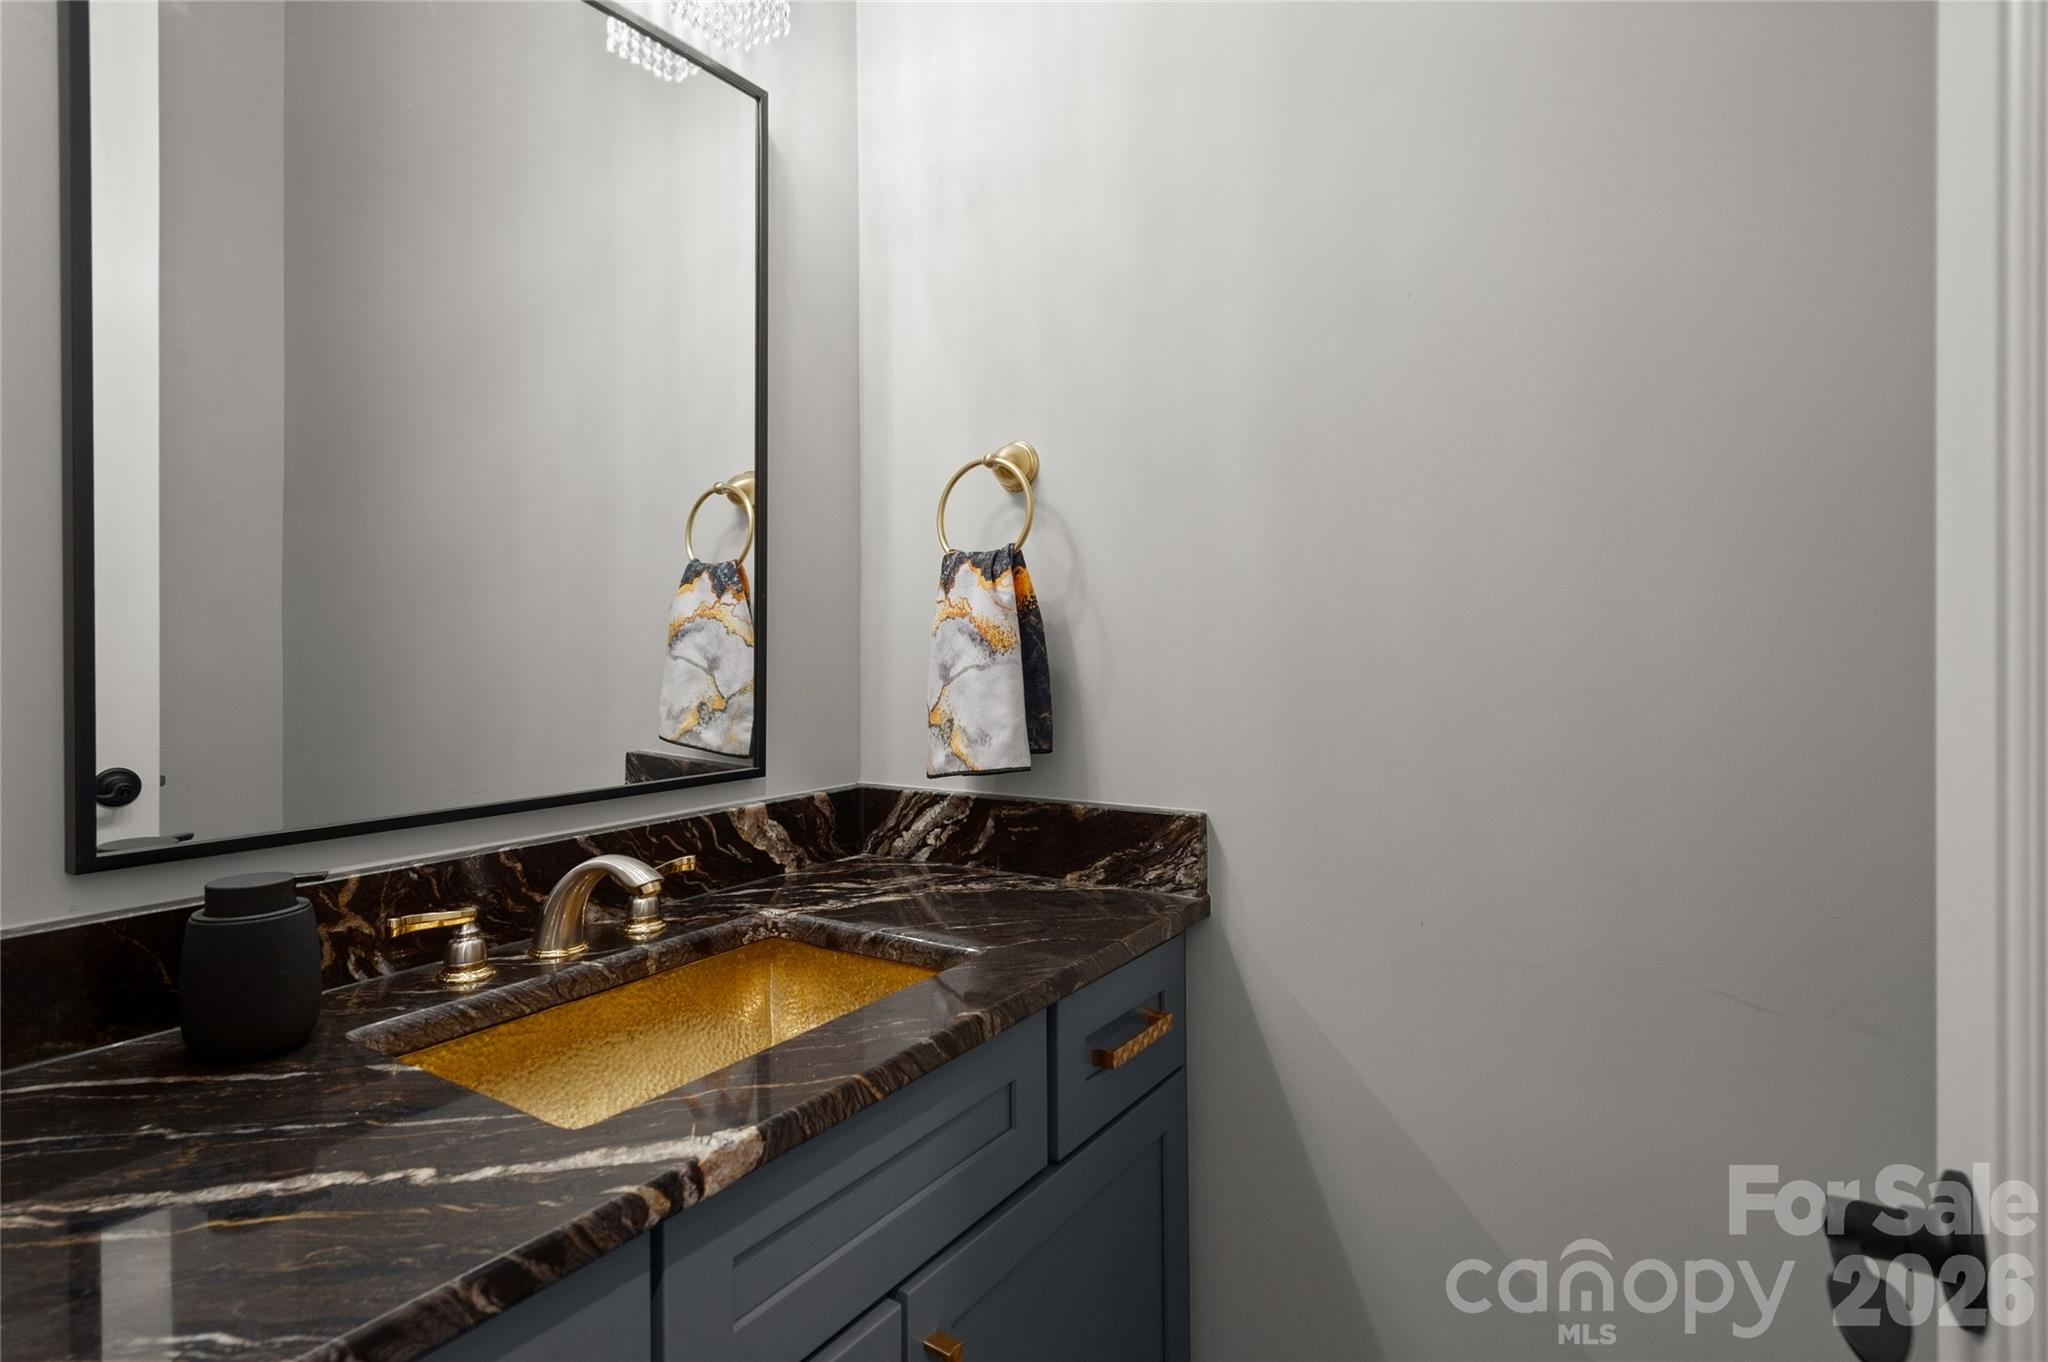
Bathroom vanity with a gold sink, dark marble countertop, blue-gray cabinetry, and large mirror.
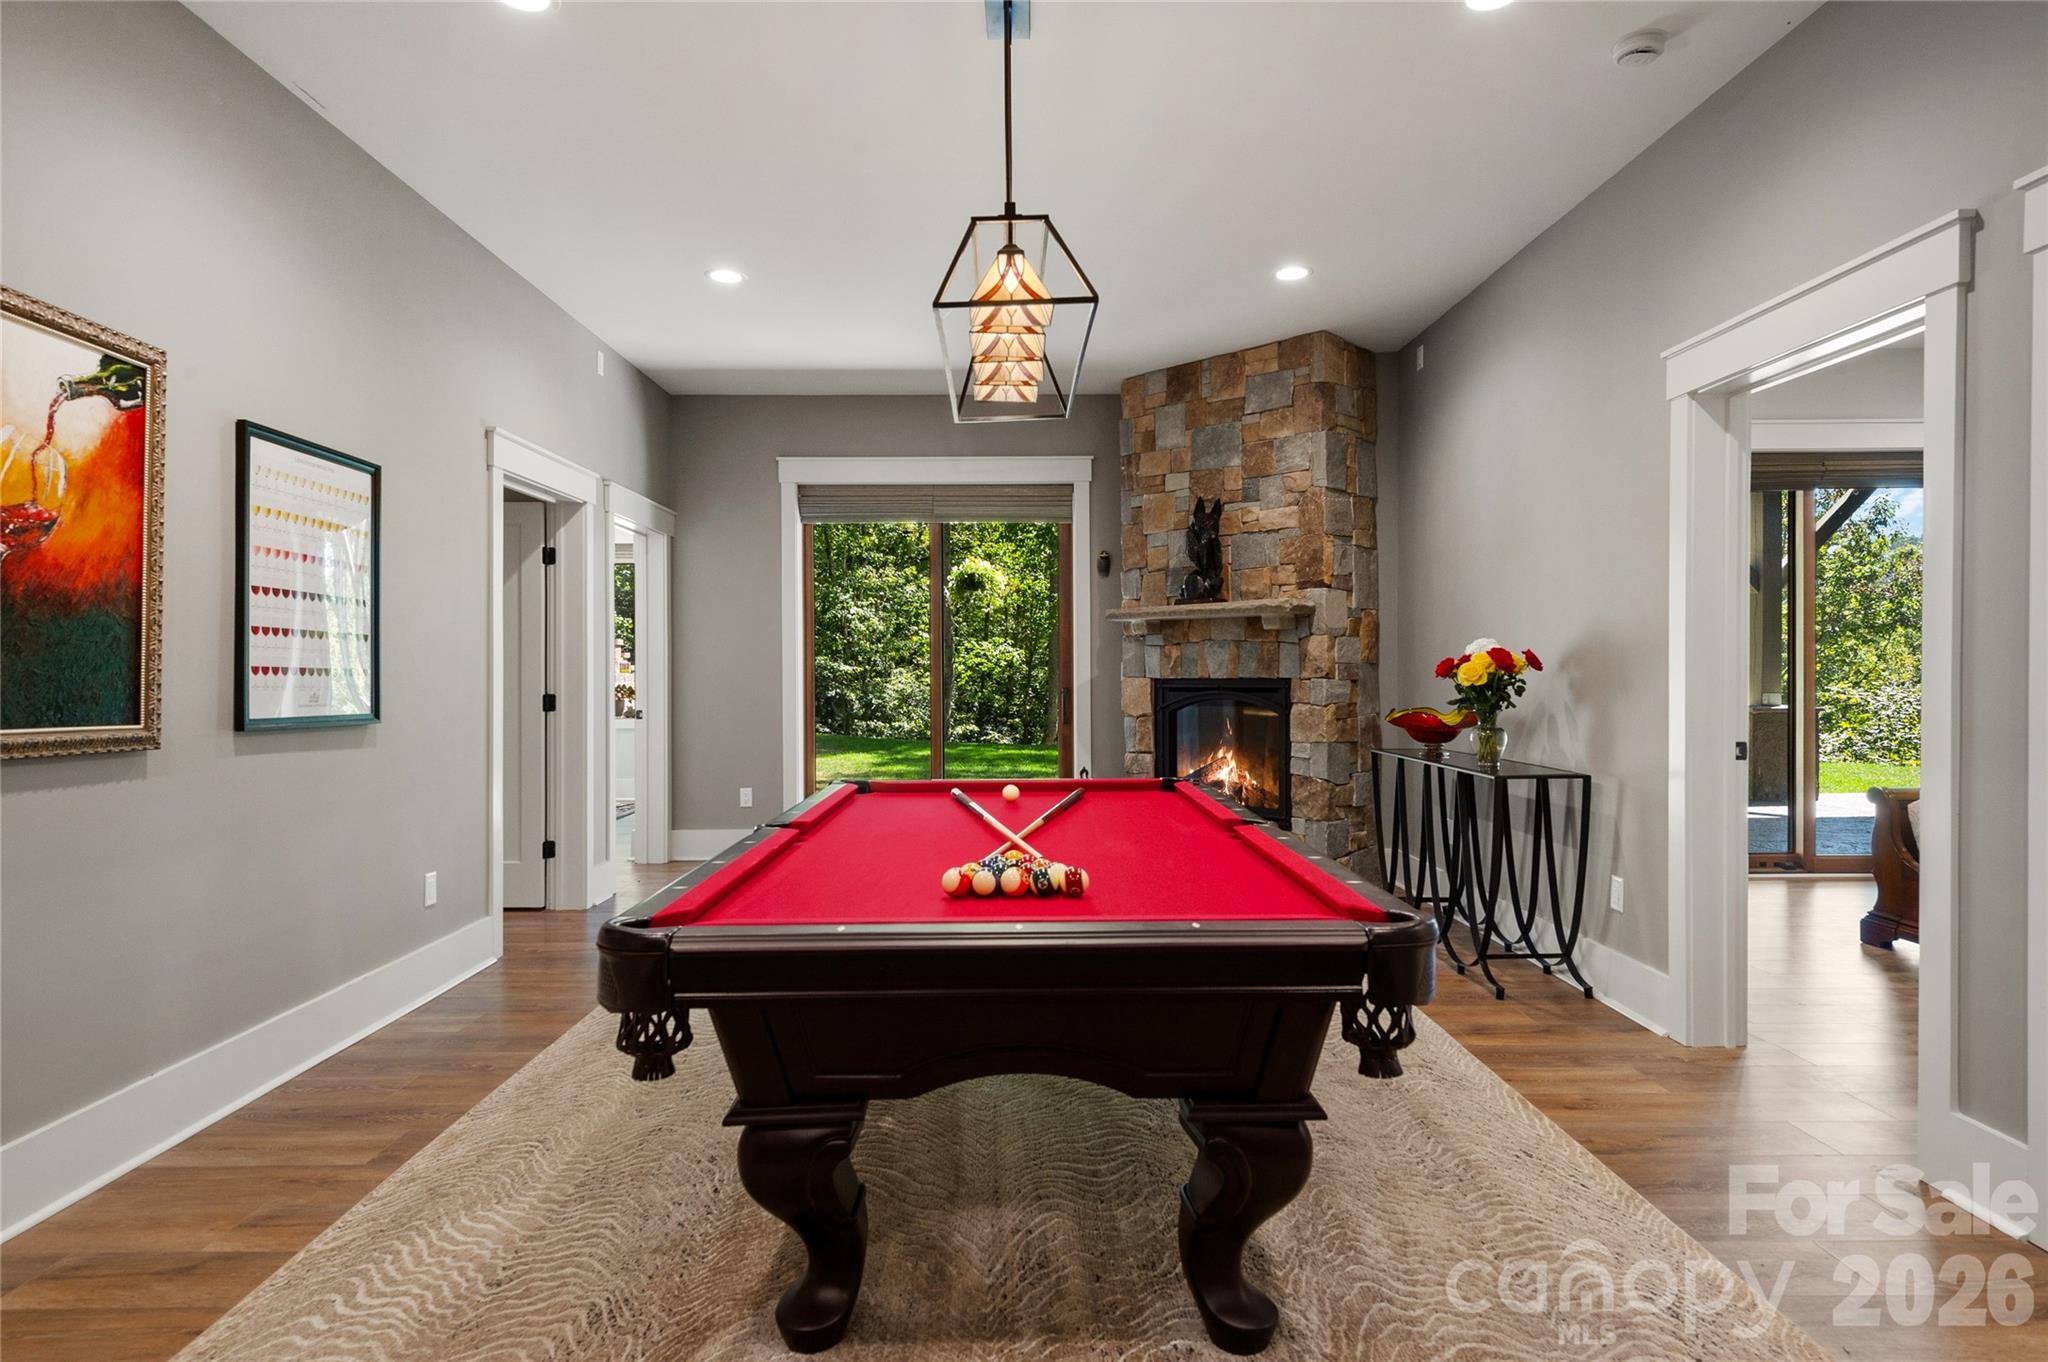
Game room with a red-felt pool table and a stone fireplace.
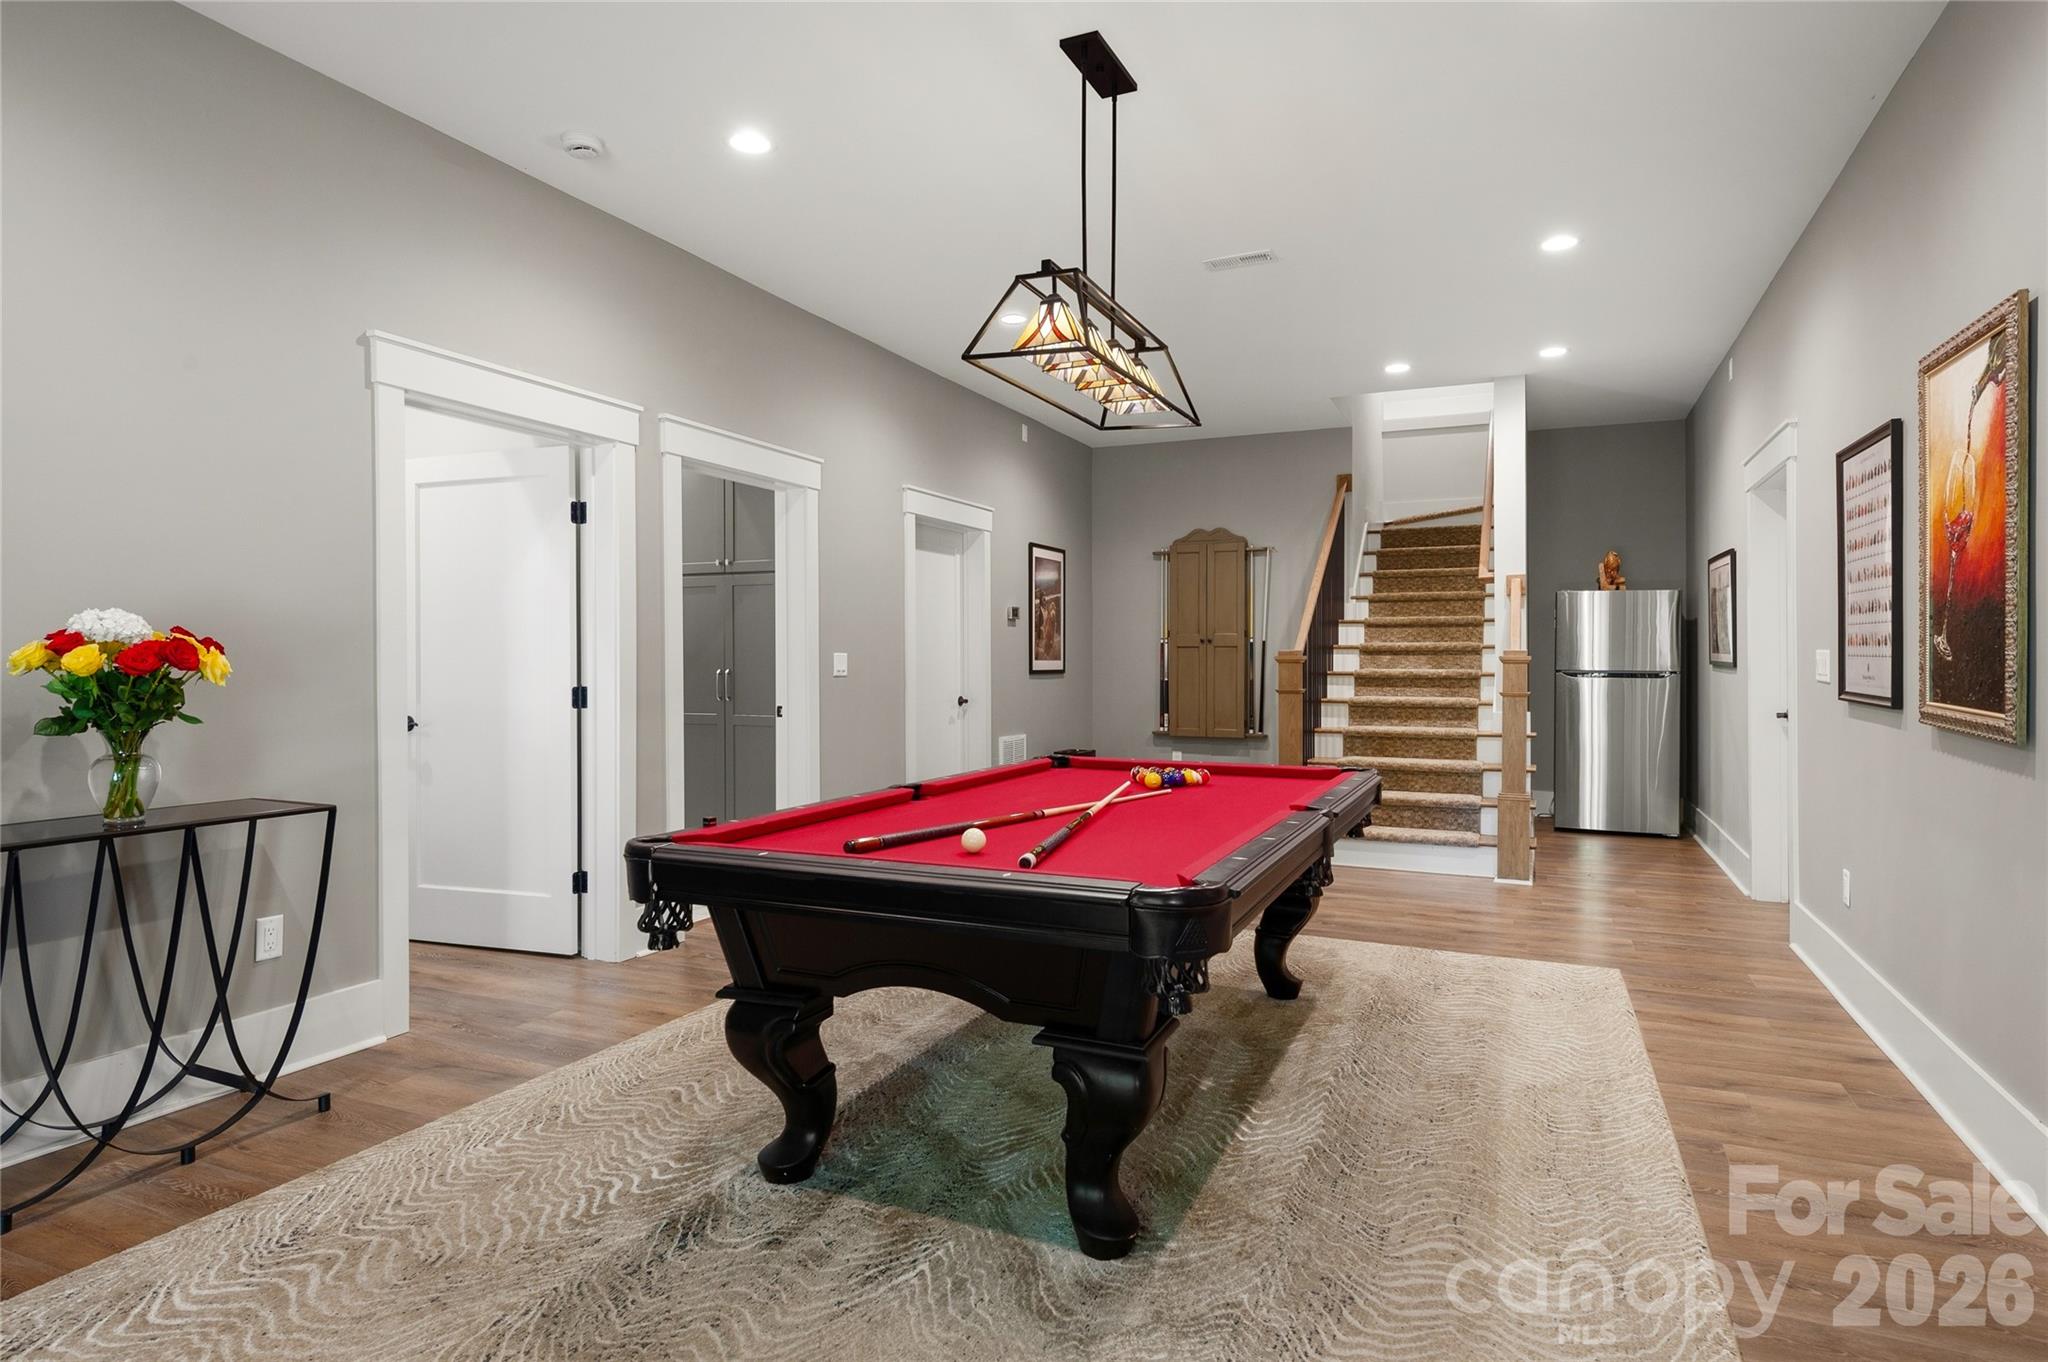
Game room with a red-felt pool table, patterned rug, and staircase.
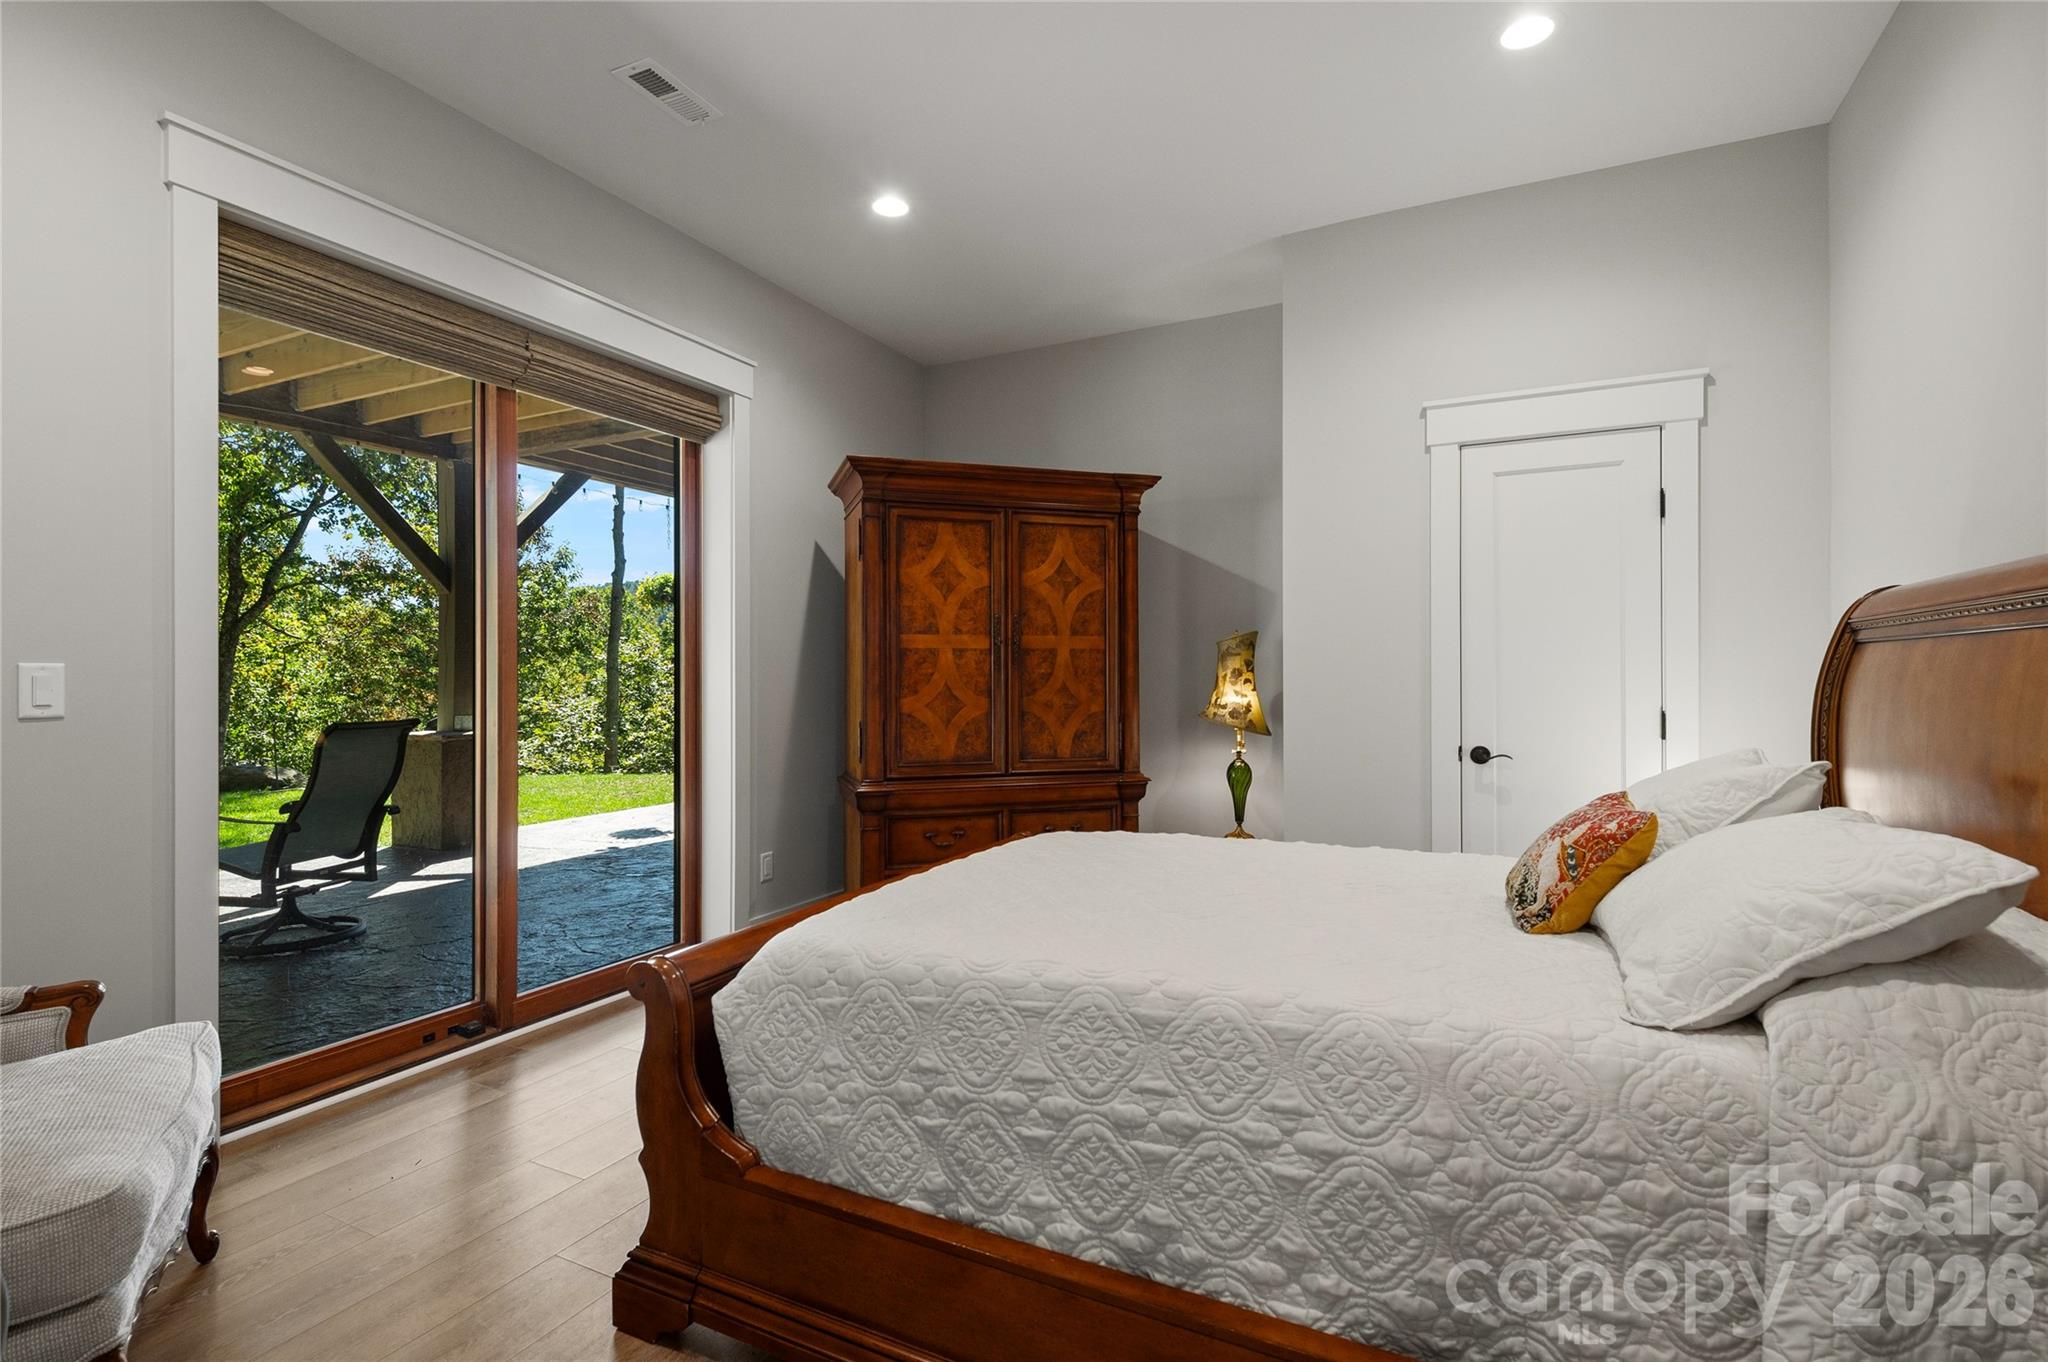
Bedroom with a carved wooden bed and sliding doors opening to a covered patio.
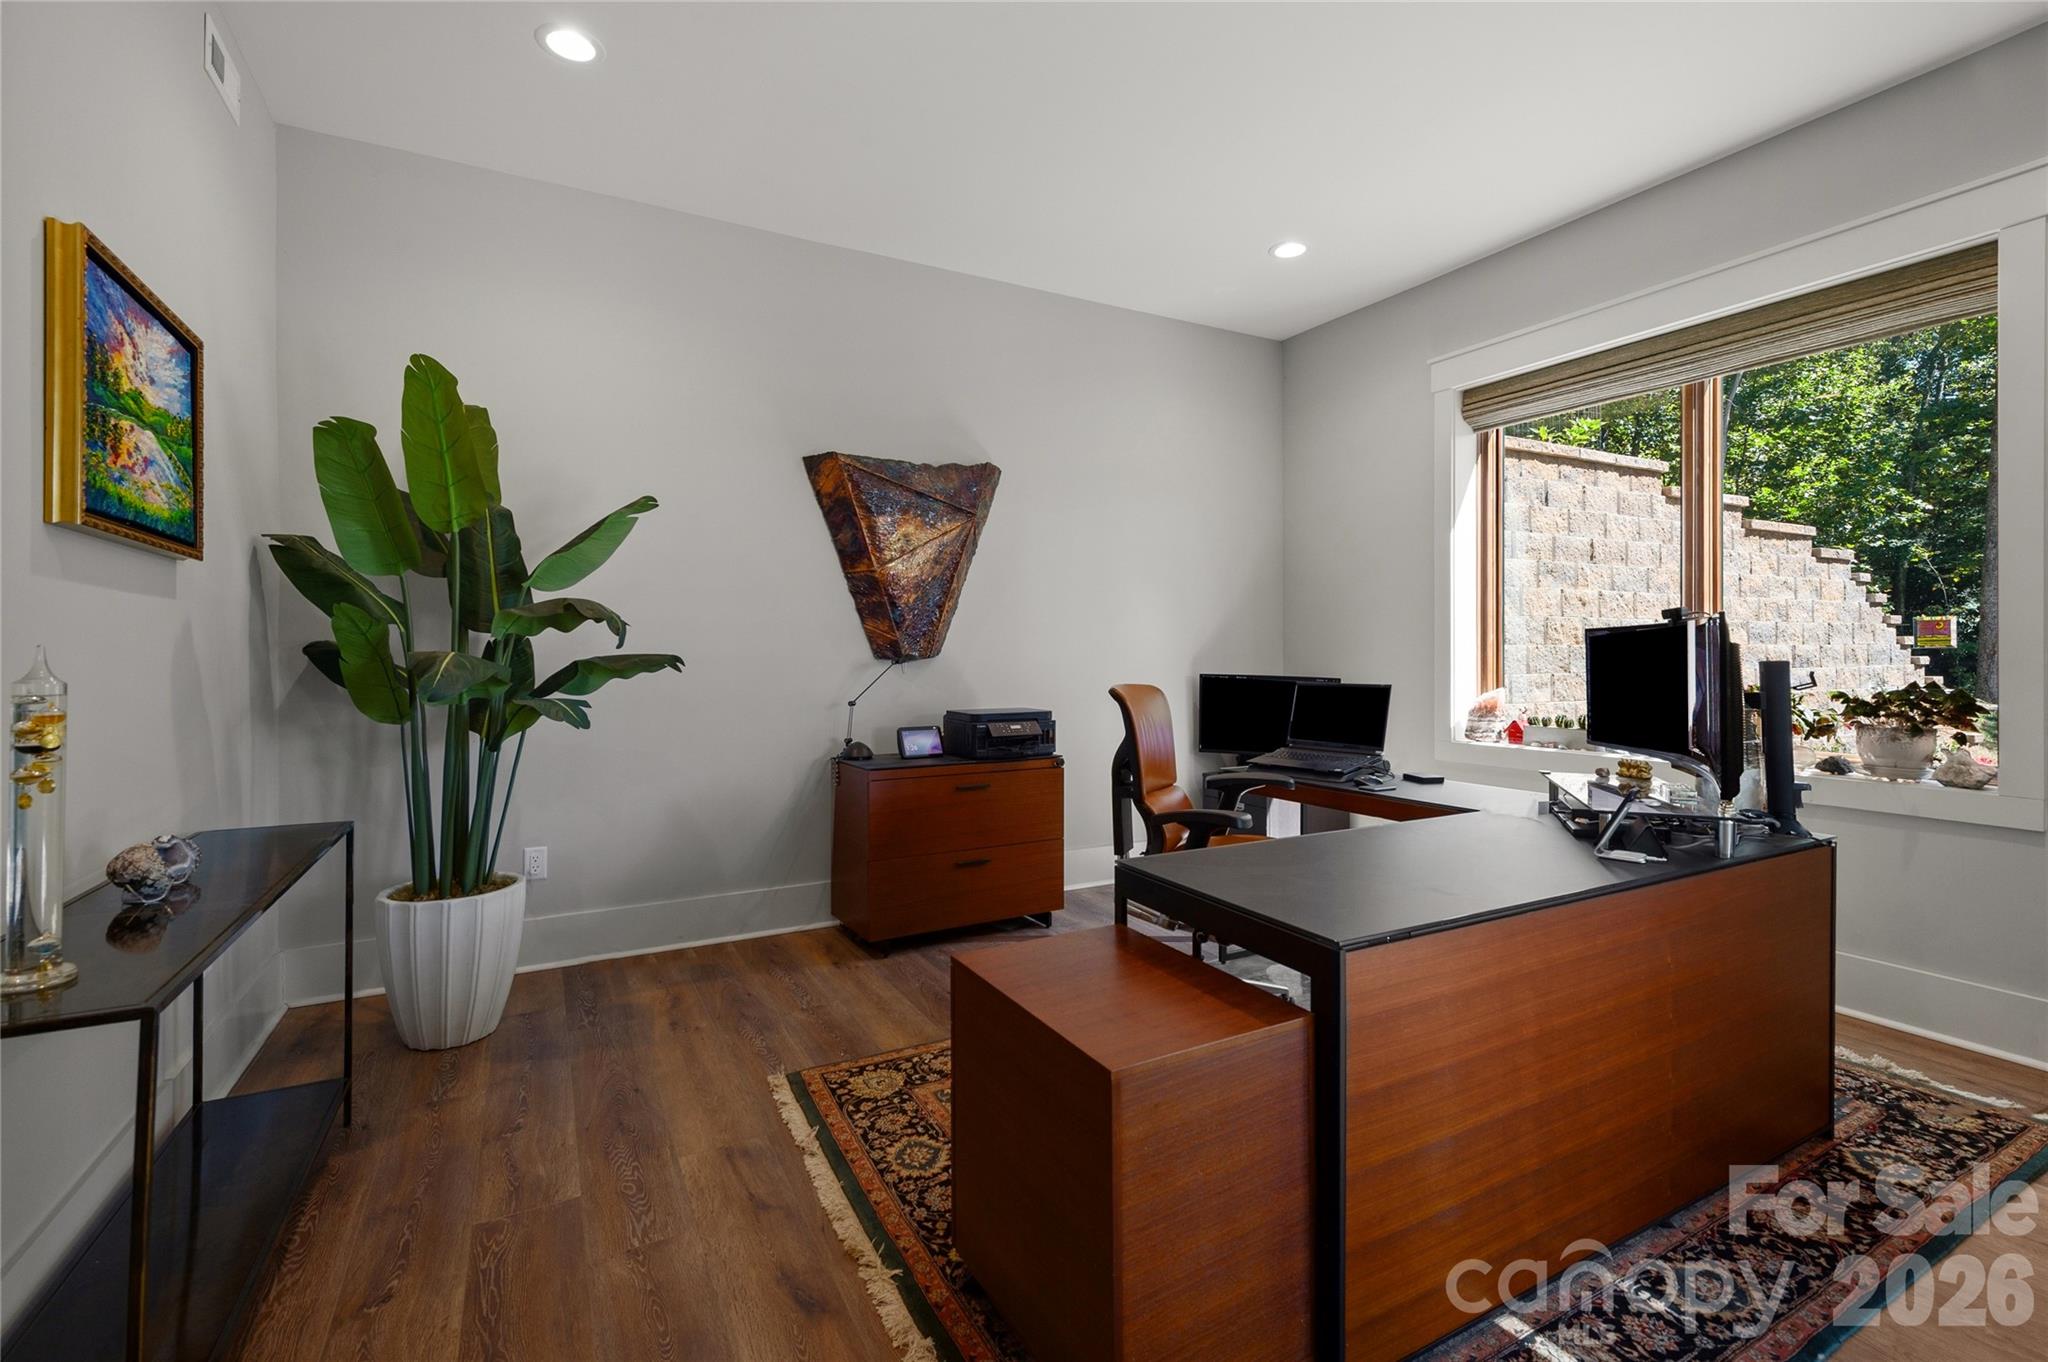
Furnished home office with a large wood desk, computer monitors, and a window overlooking trees.
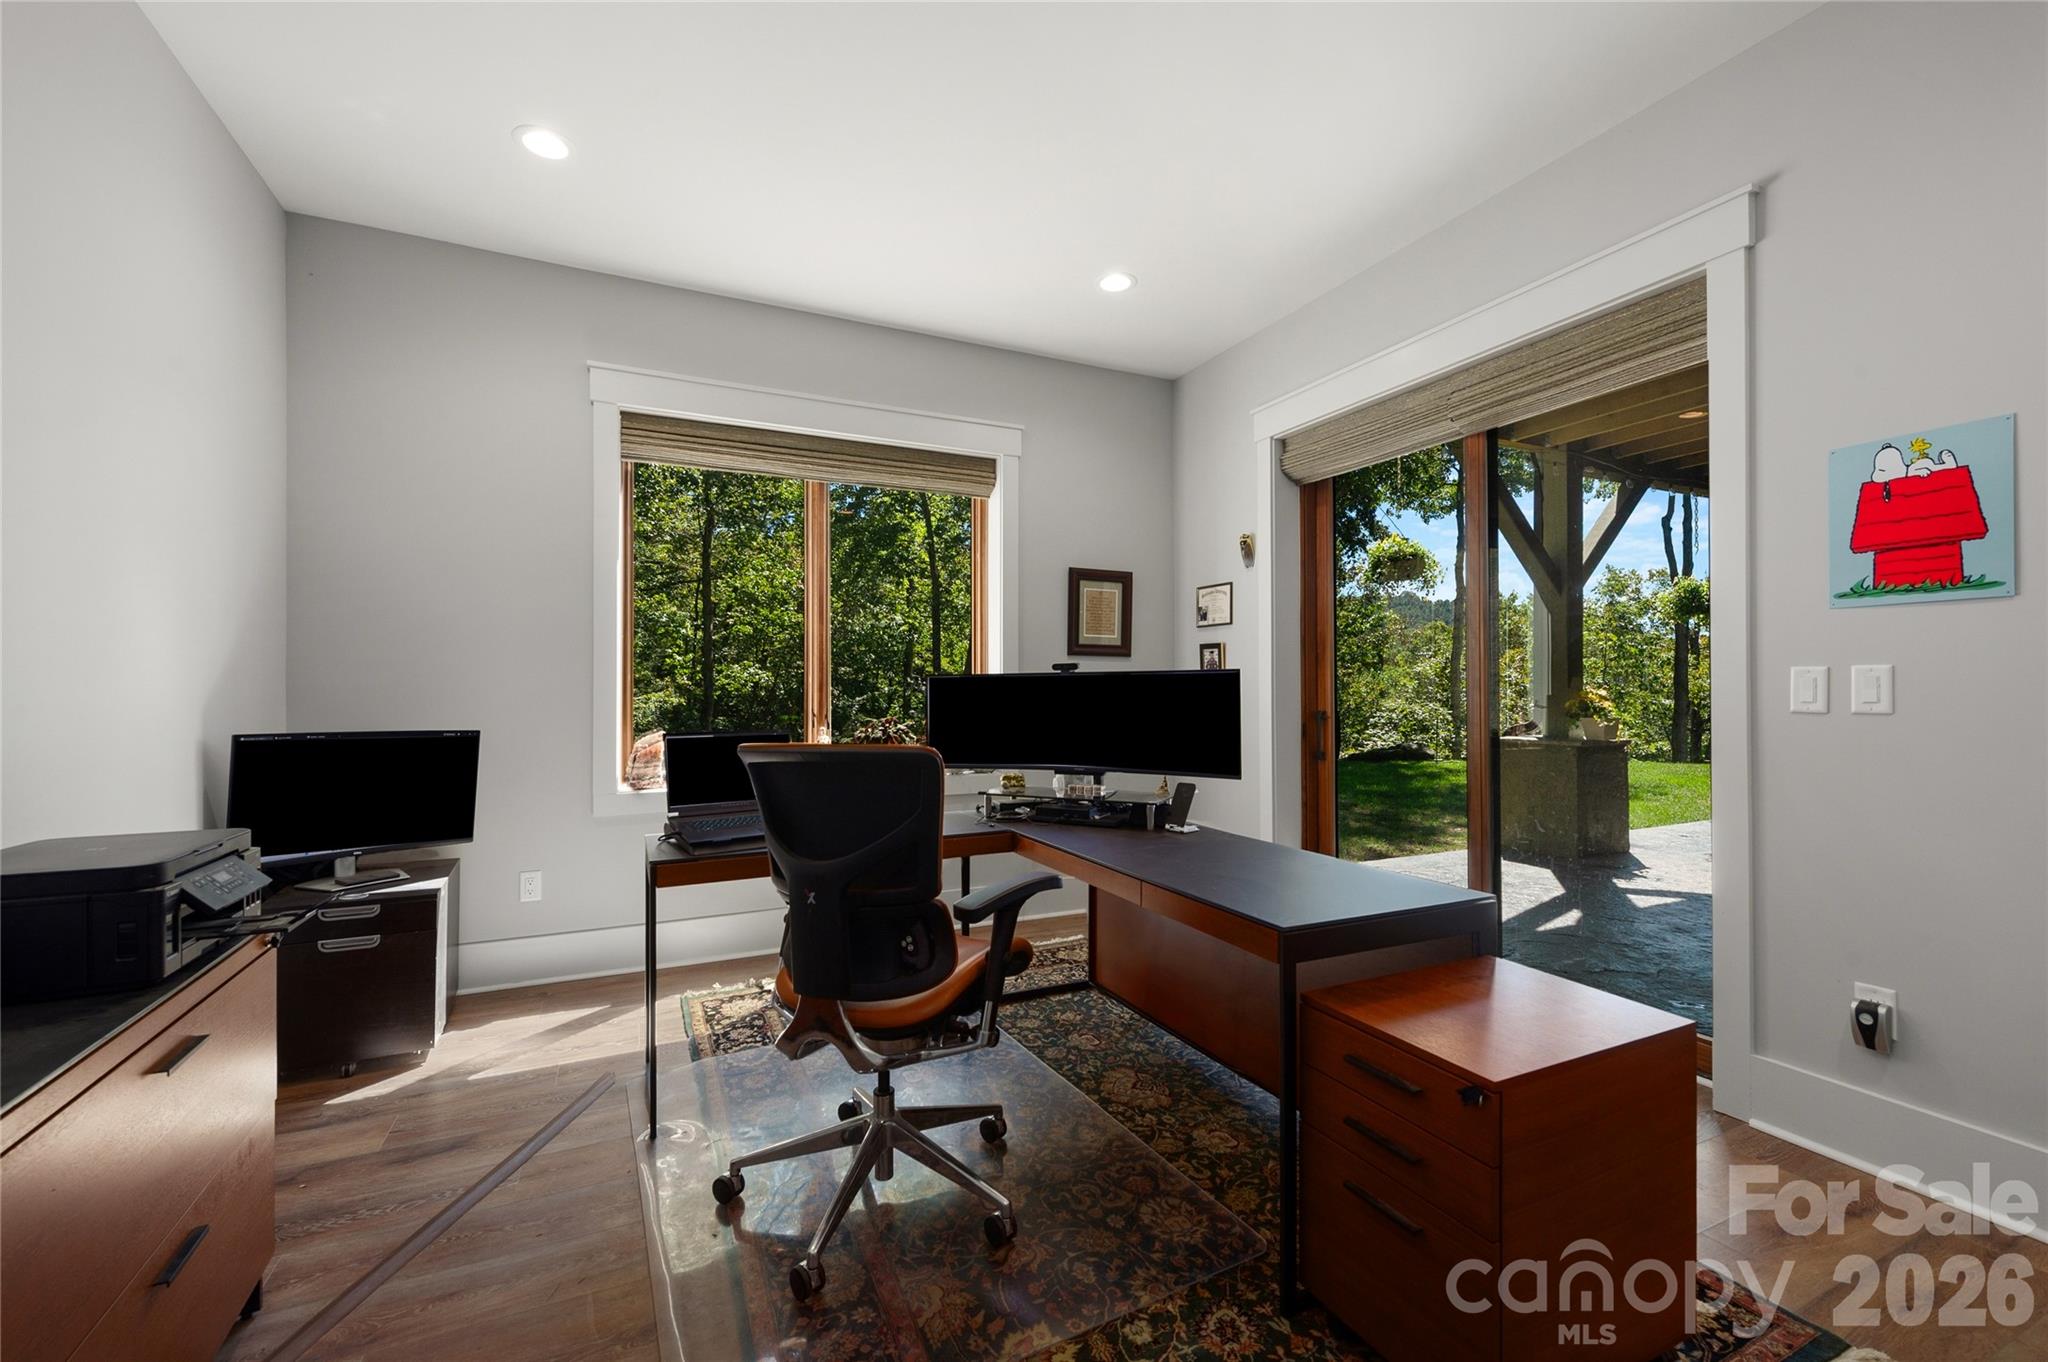
Home office with a wood desk and multiple monitors, looking out to a wooded yard through sliding glass doors.
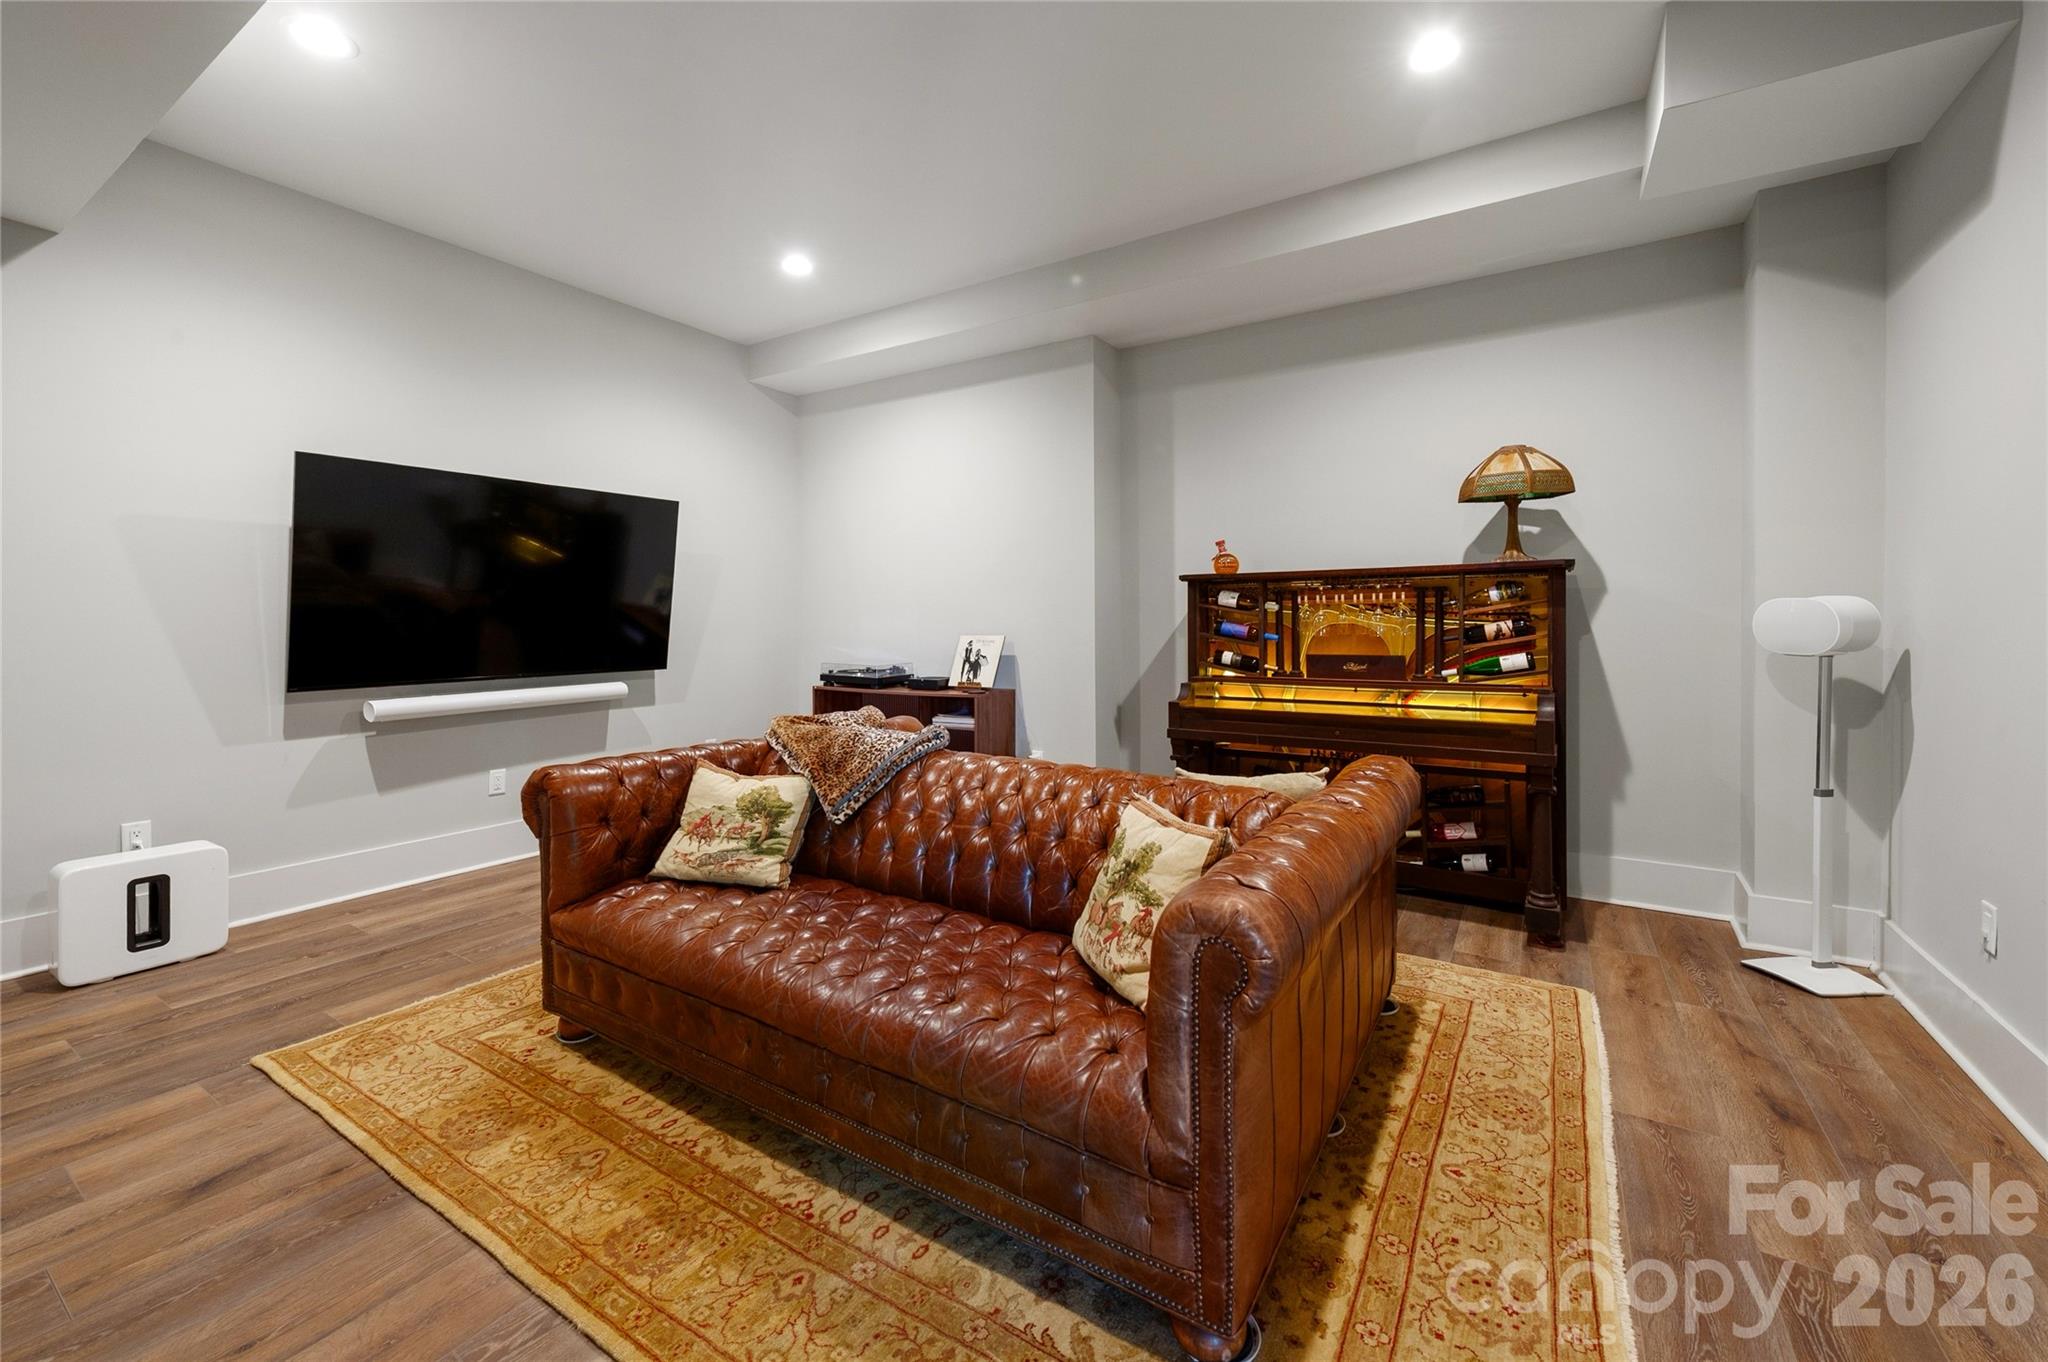
Media room with a tufted leather sofa, wall-mounted television, and piano with wine storage.
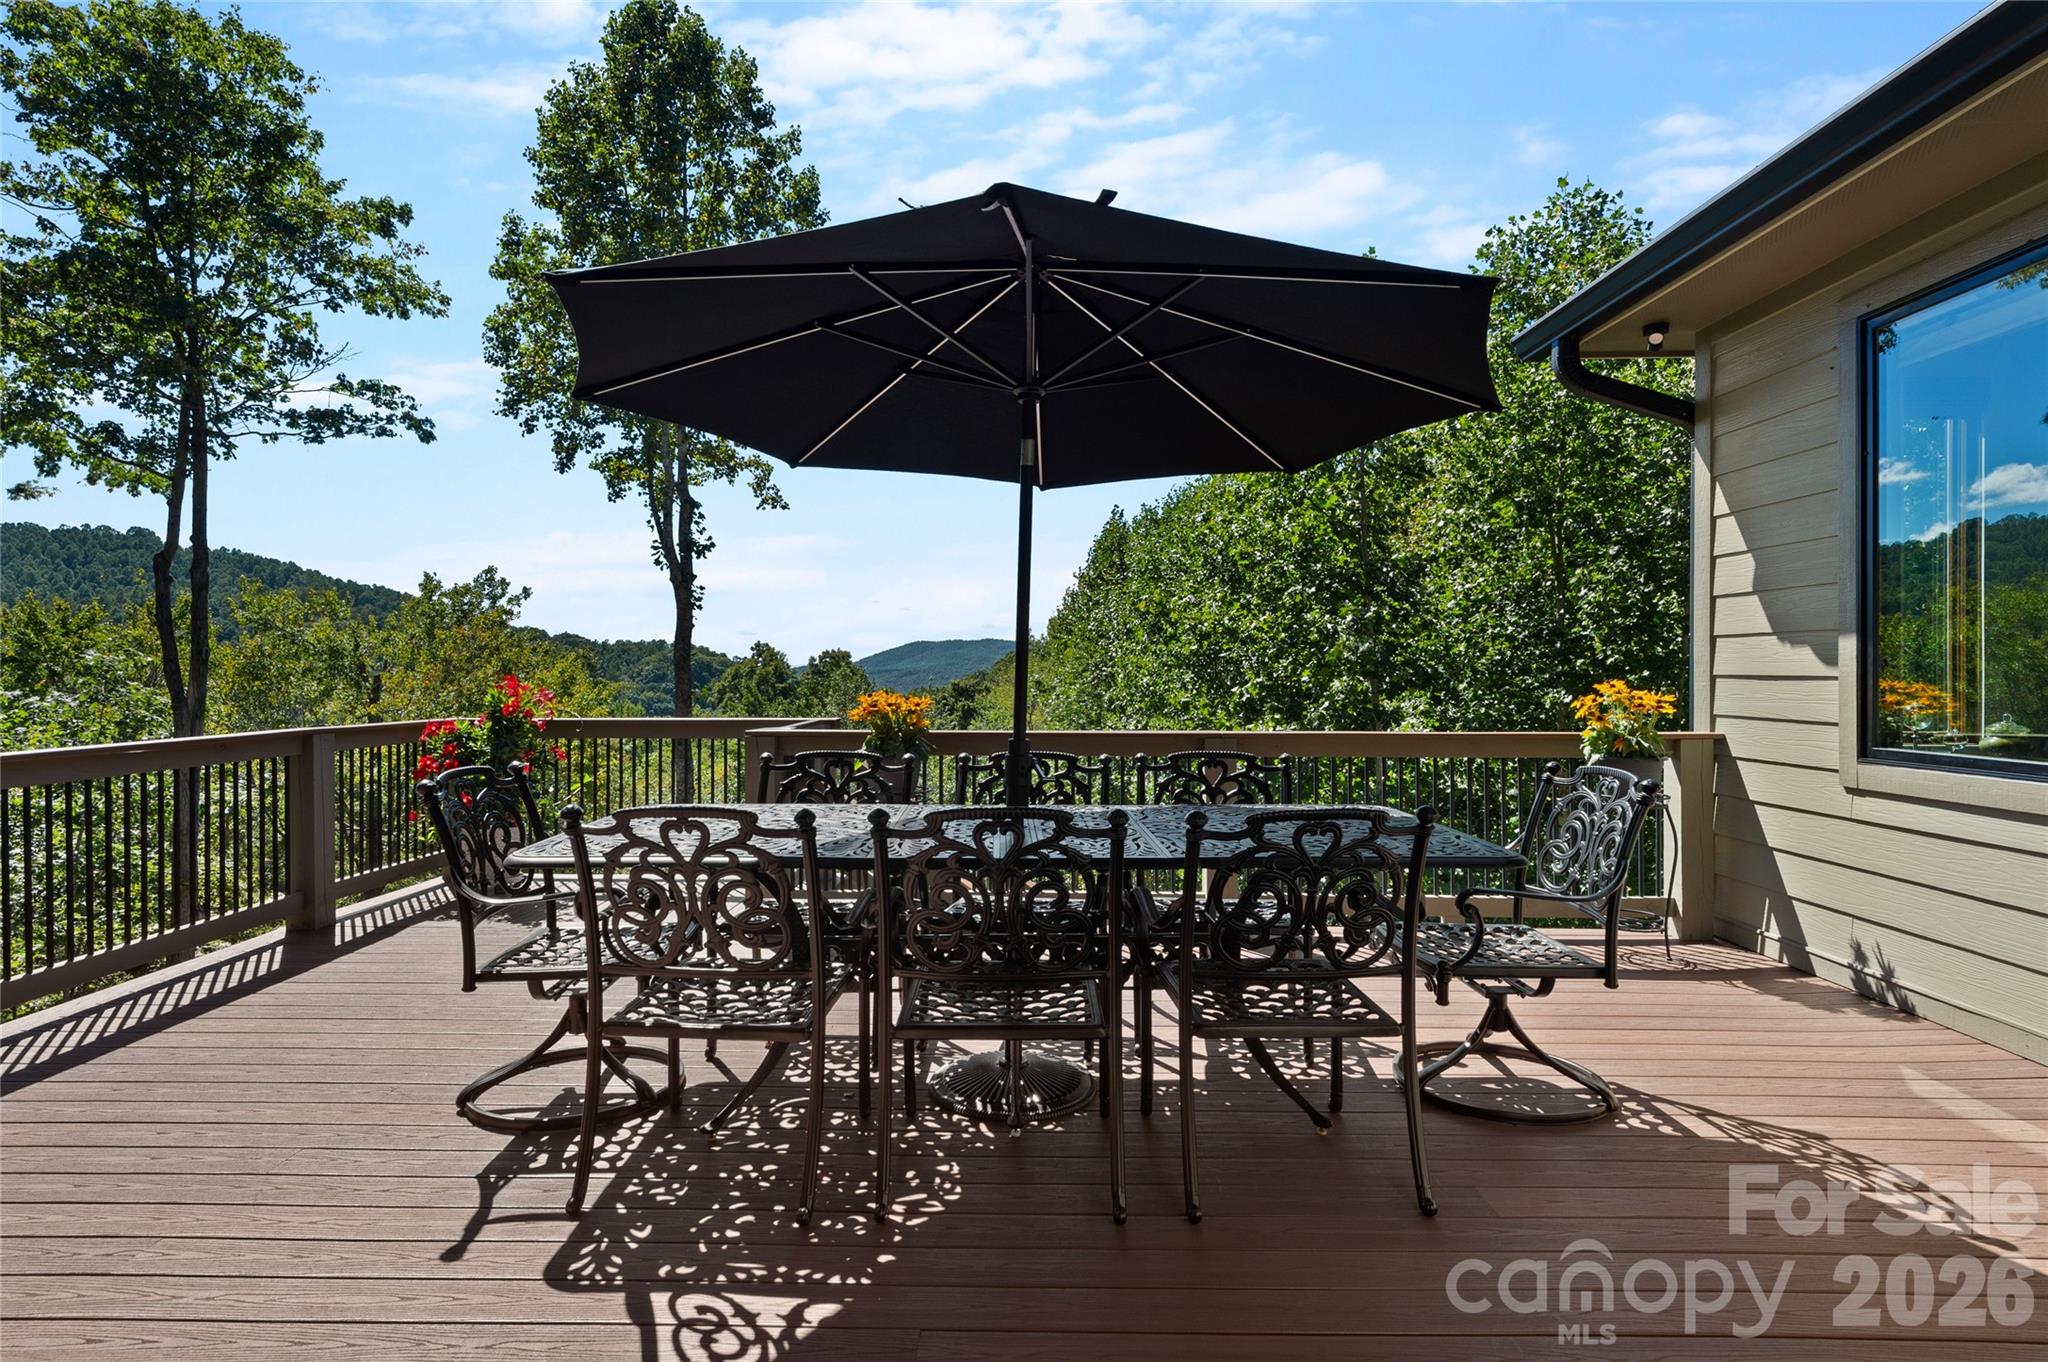
Deck dining area beneath a large umbrella, with wooded mountain views.
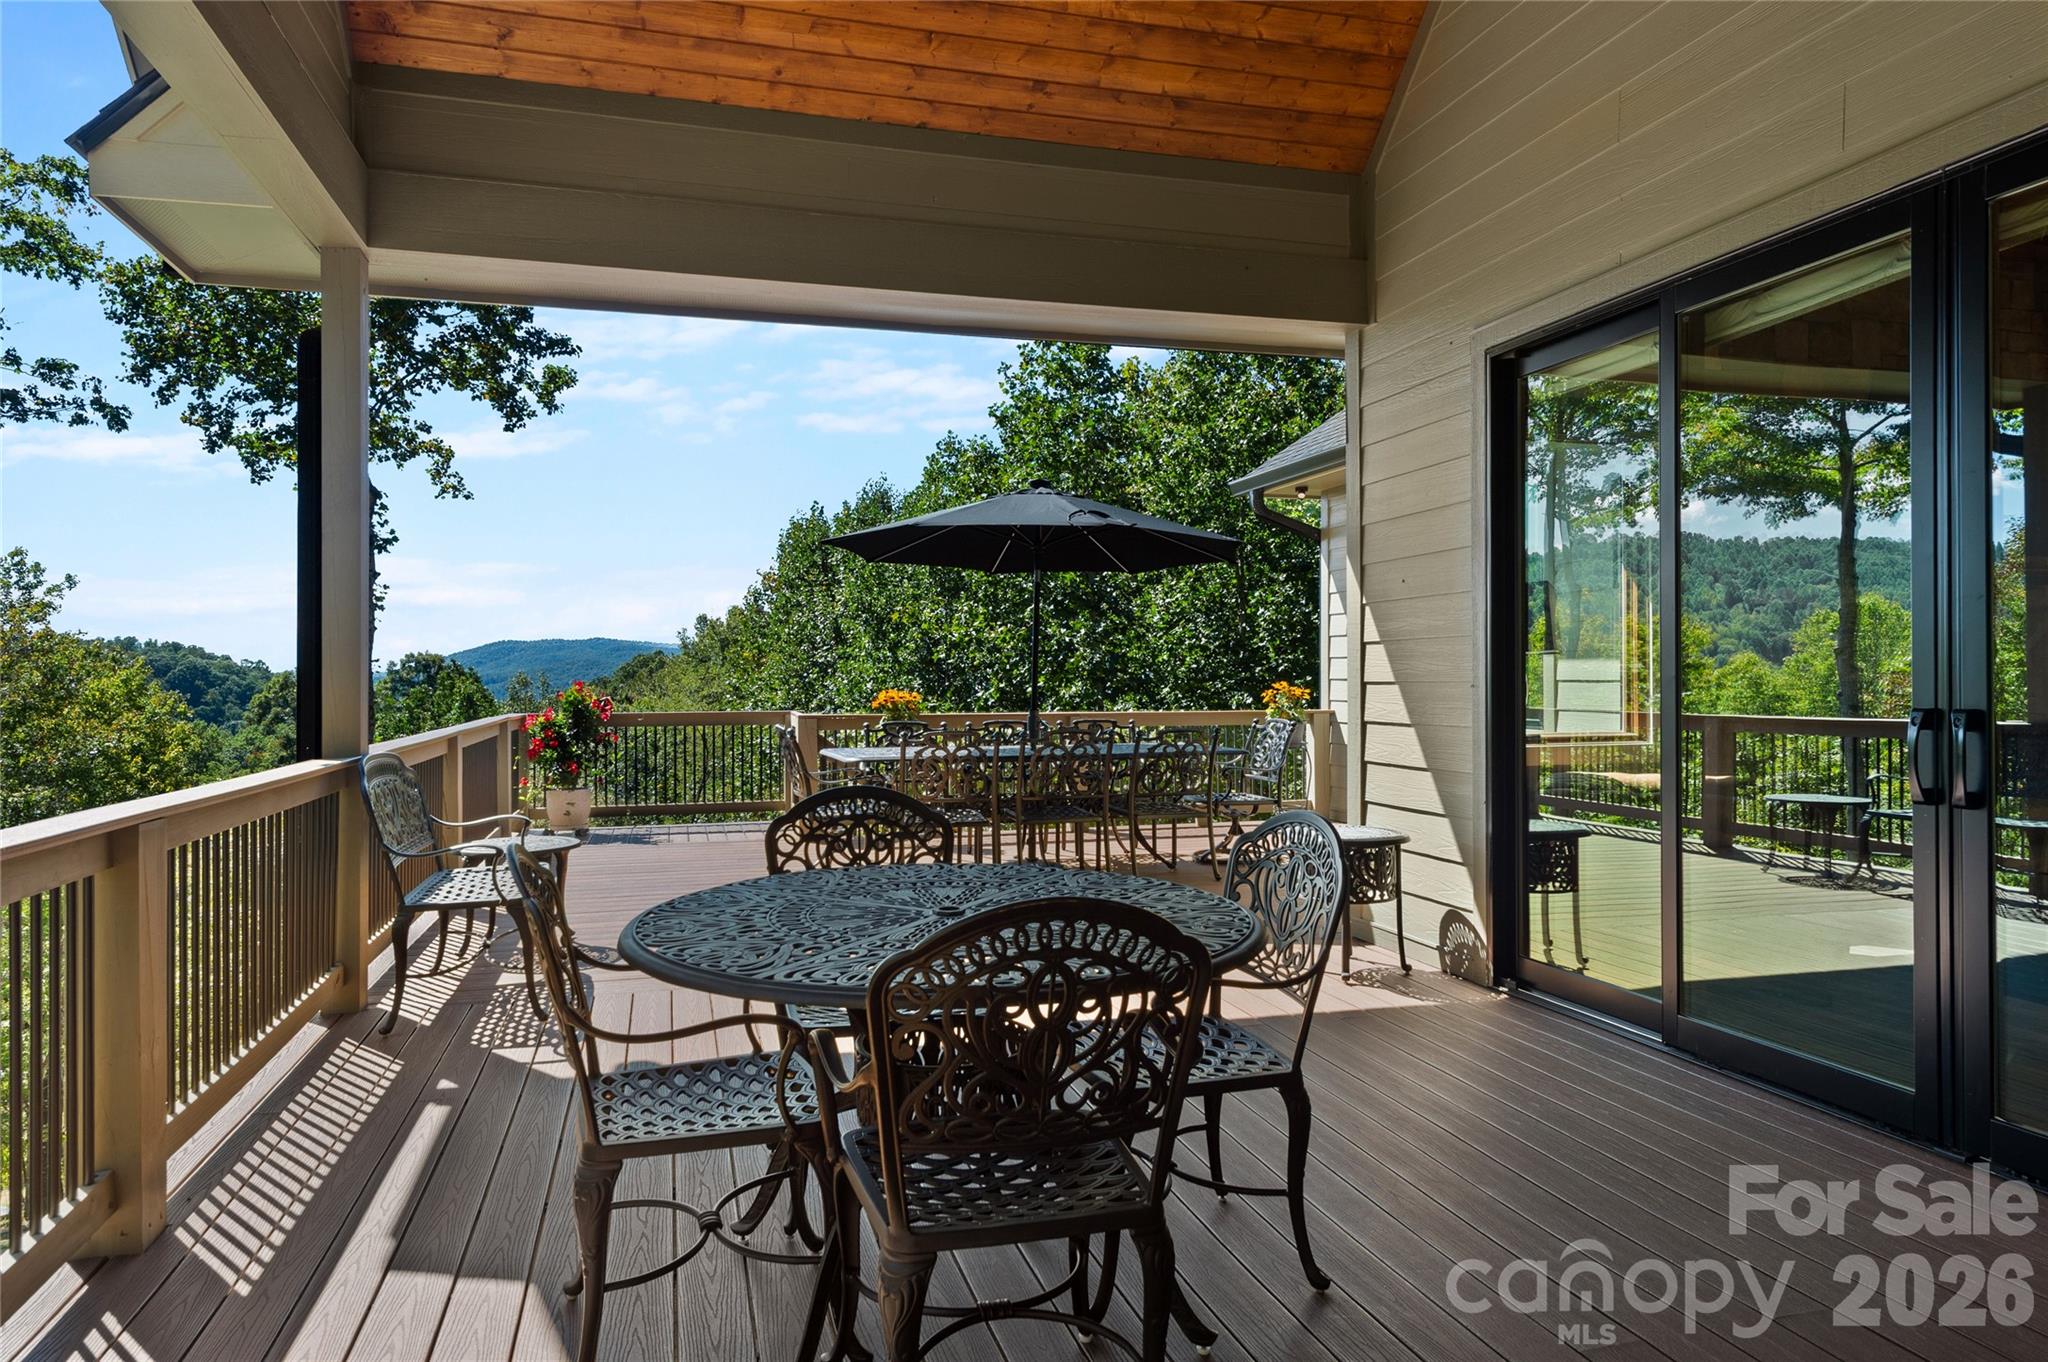
Covered deck with ornate metal dining furniture and mountain views.
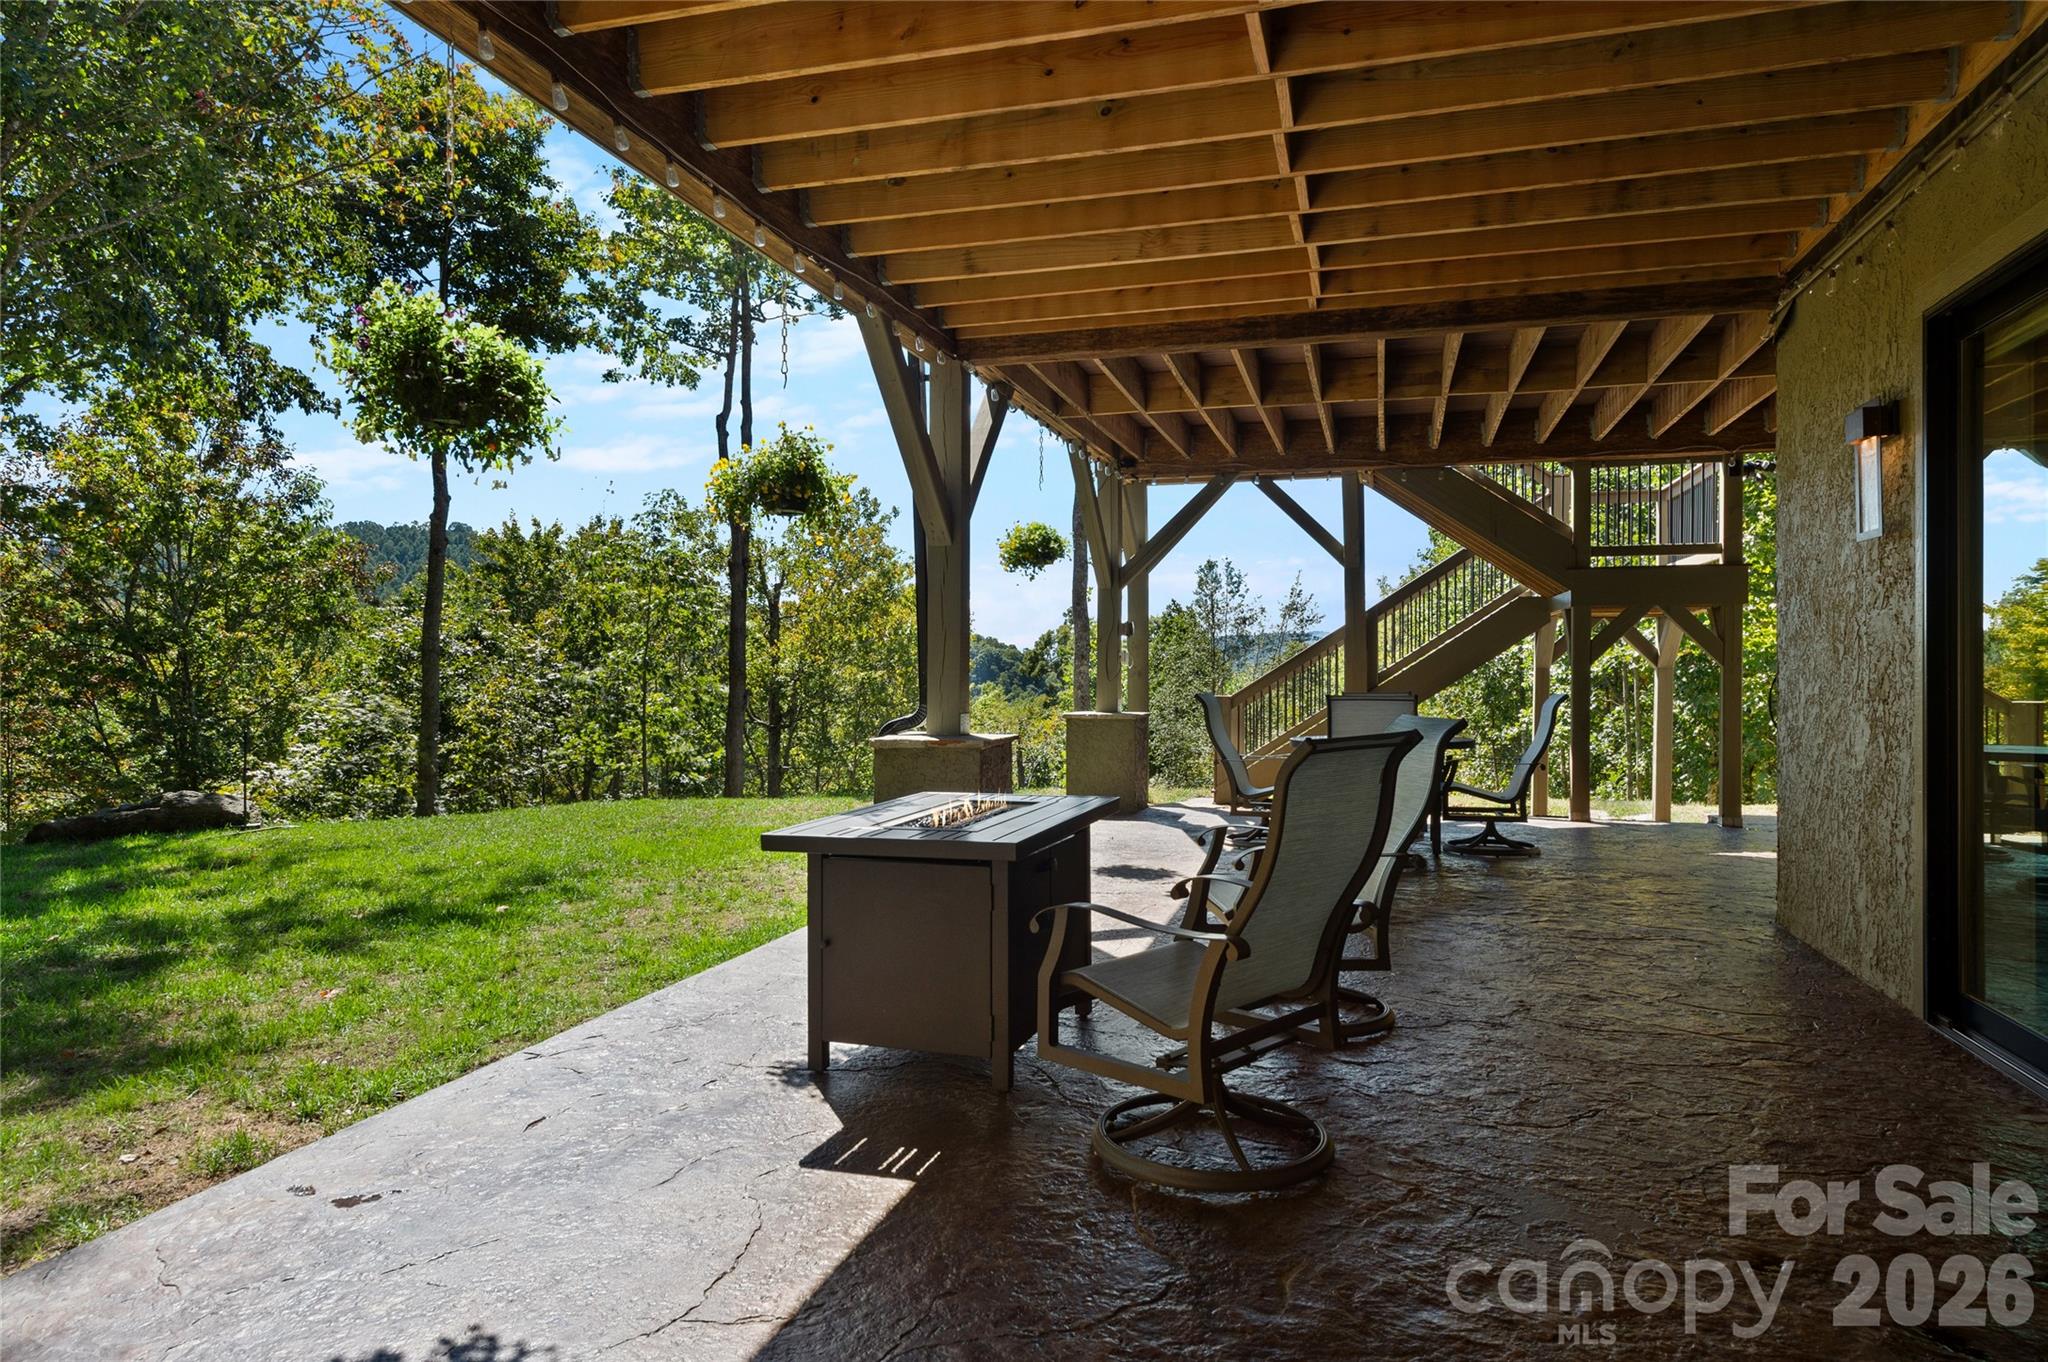
Covered patio with timber beams, lounge chairs, a fire table, and wooded views.
Home with a stone facade, attached two-car garage, and wooded yard.
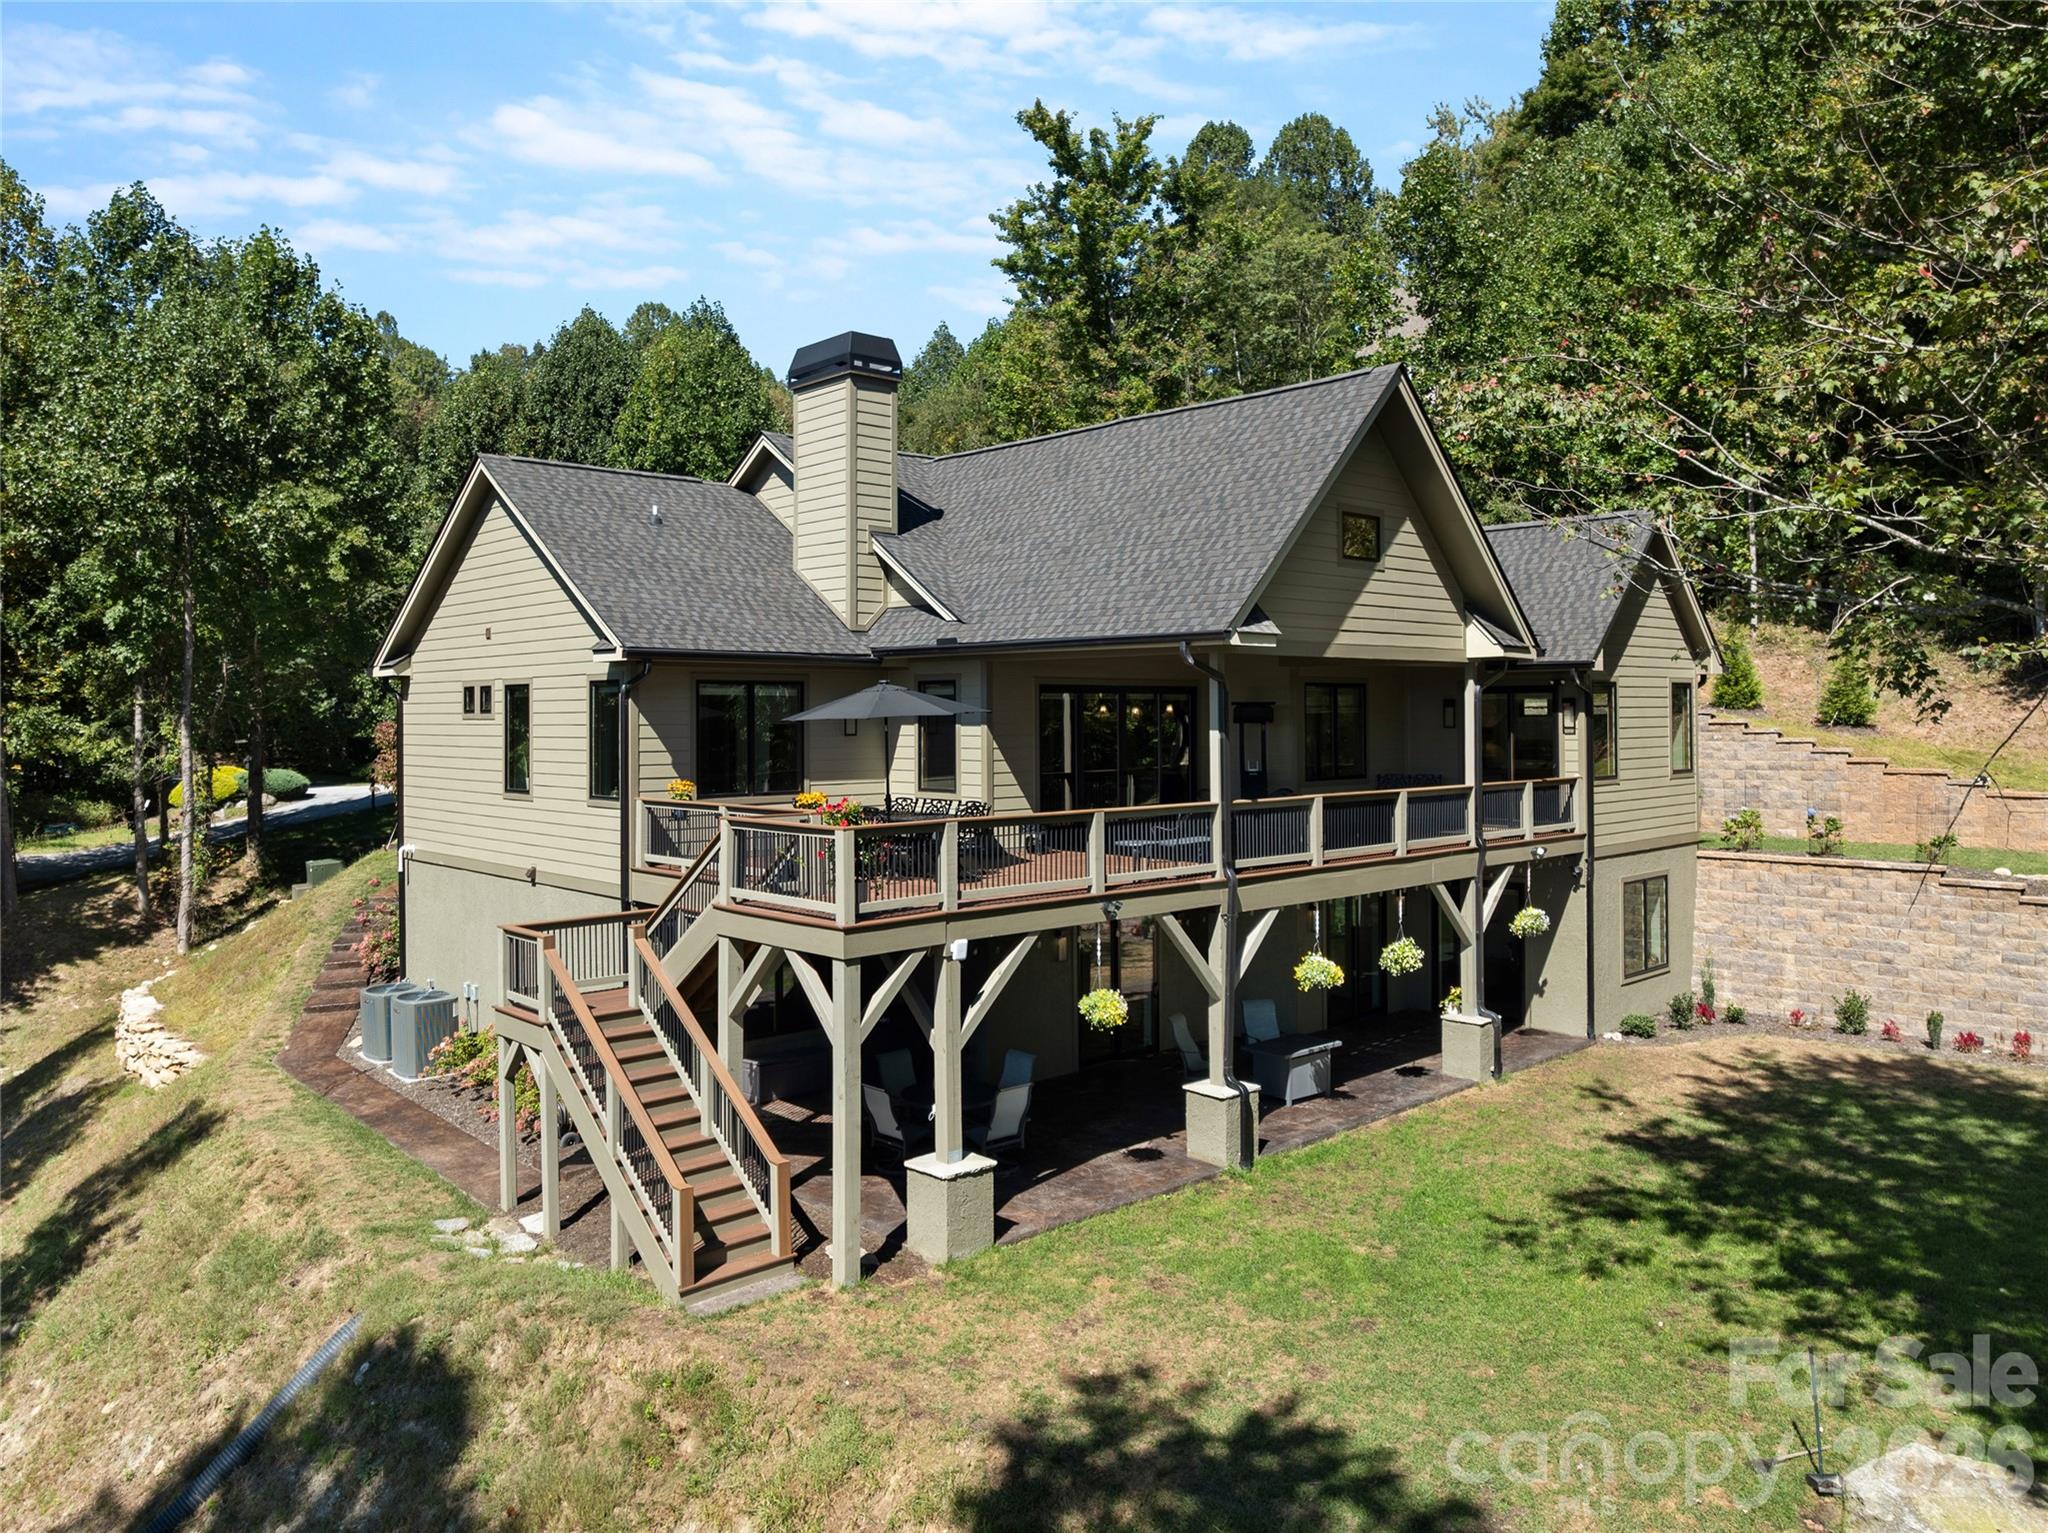
Sage-green home with a large elevated deck and staircase, set among trees.
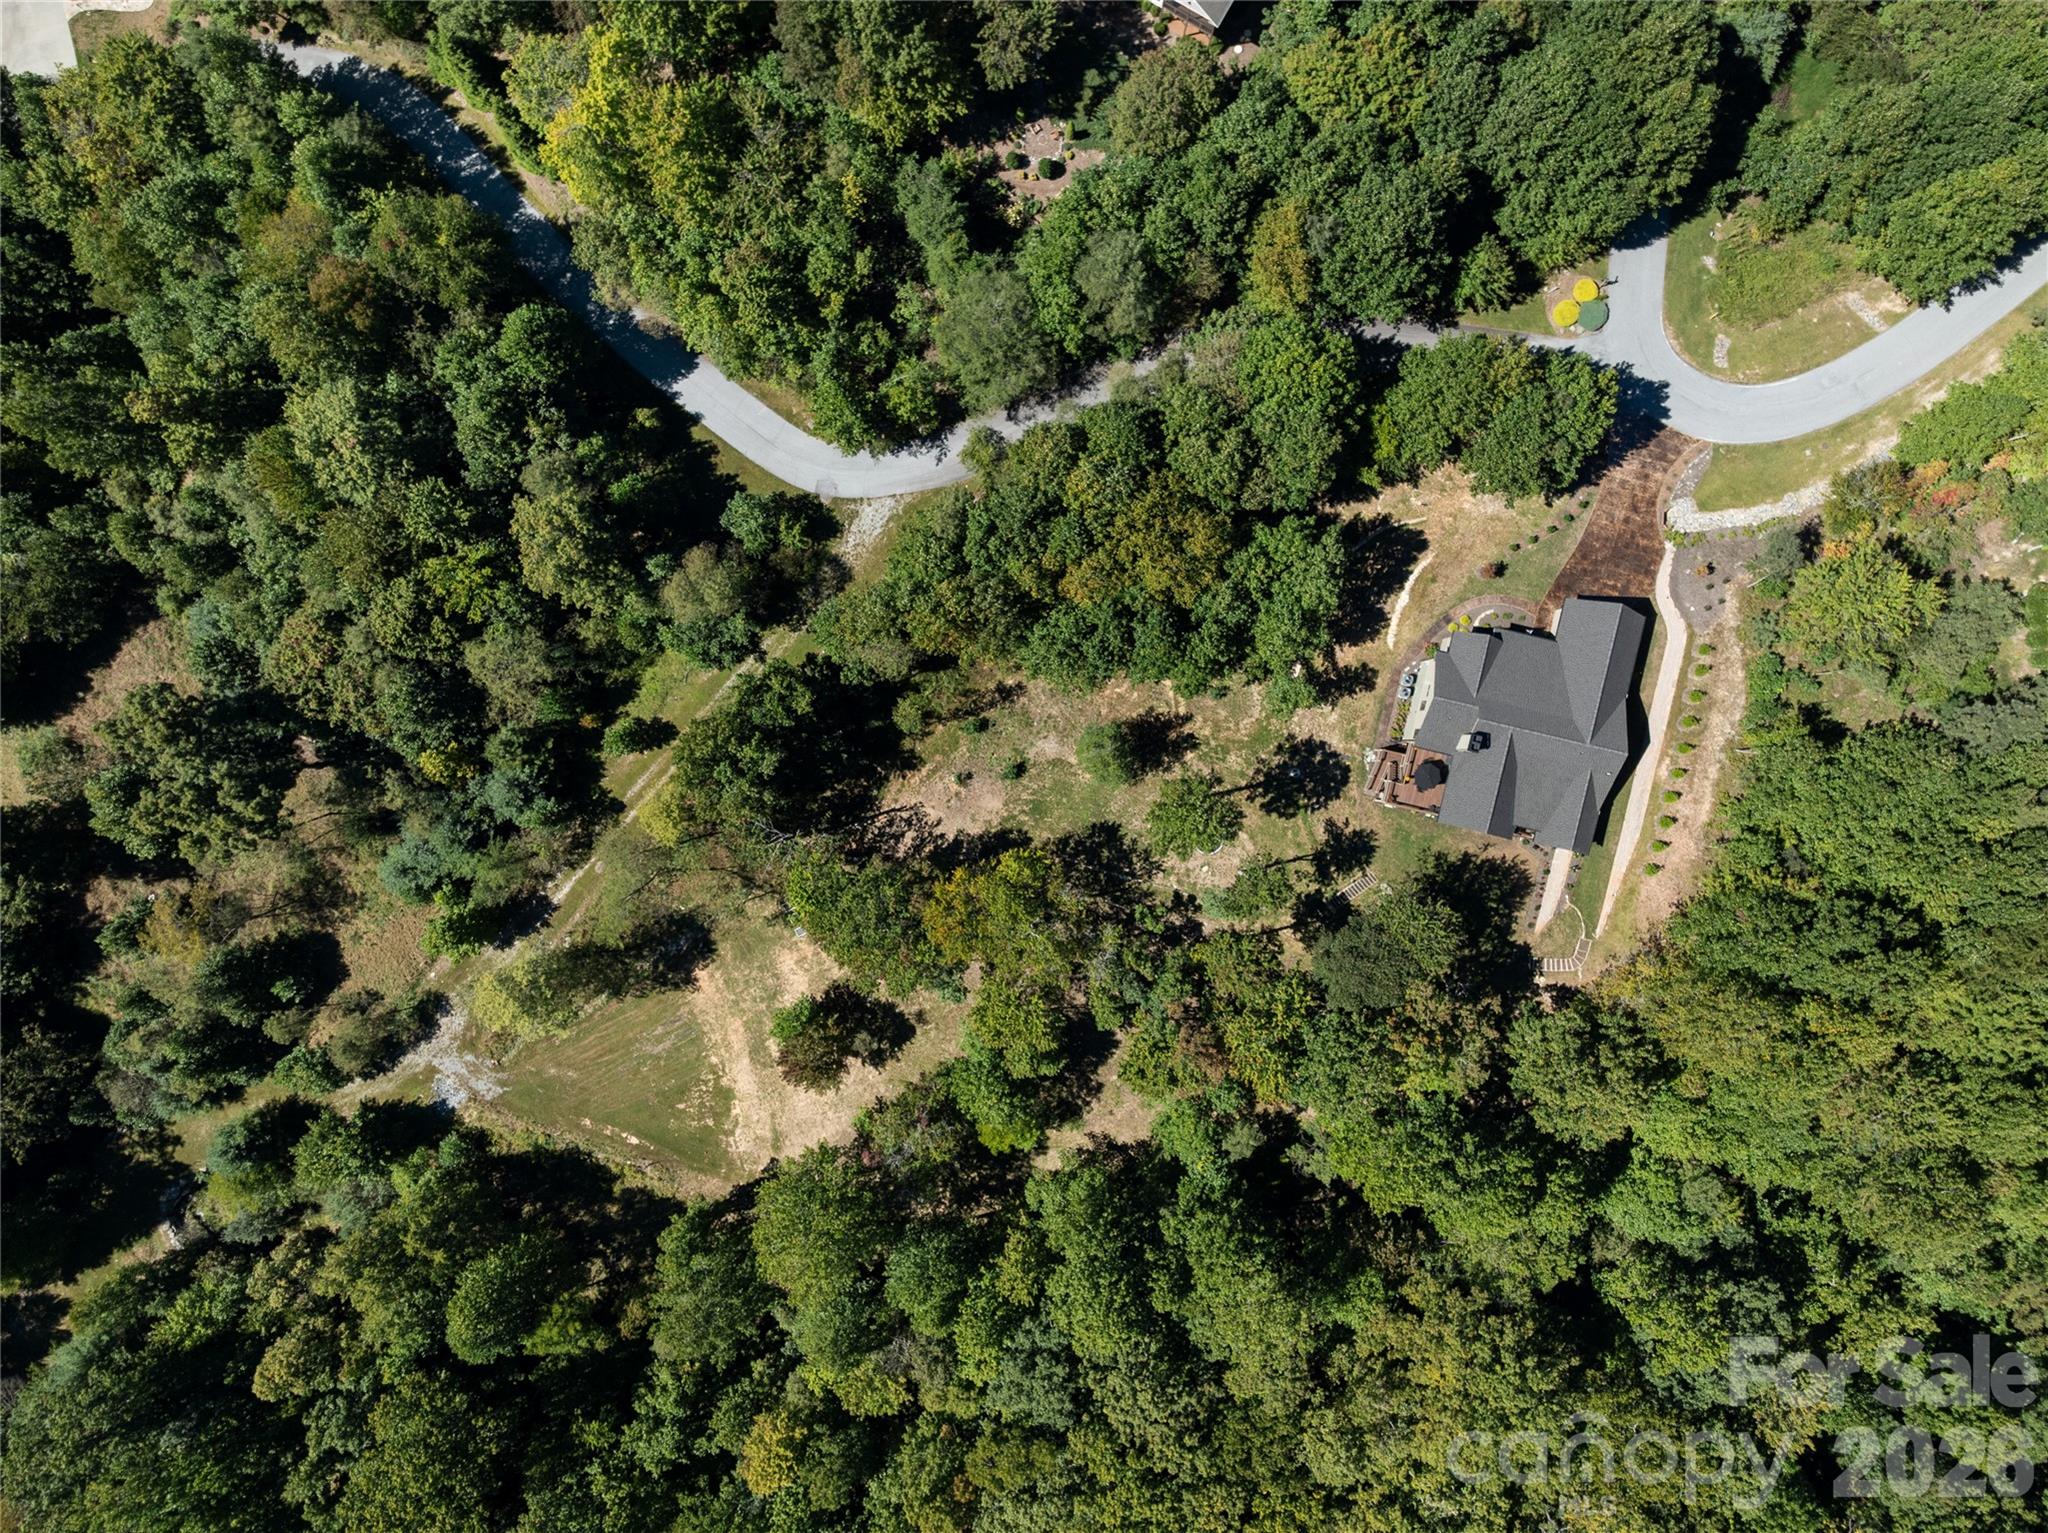
Aerial view of a house surrounded by wooded grounds, with landscaped paths and a curving road.
SEE ALL PHOTOS
Tan-and-stone house with a two-car garage, covered entry, and landscaped front yard.
Covered front entry with wood double doors, a plank ceiling, and an irregular stone floor.
Covered stone porch with a wood ceiling, potted fern, and American flag overlooking leafy trees.
Living room with vaulted ceilings, a stone fireplace, and sliding doors overlooking wooded mountains.
Living room with a tall stone fireplace, leather seating, and wooded mountain views through sliding glass doors.
Open-plan living room with a stone fireplace, leather sectional, dining area, and kitchen island.
Living room with leather sofas, vaulted ceiling, stone fireplace, and wooded deck views.
Open-plan living room and kitchen with a stone fireplace, leather sofa, and wood cabinetry.
Dining room with a black grand piano, glass table, and staircase beside the front doors.
Dining room with glass-top table, black chairs, and grand piano beside windows overlooking greenery.
Music room with a black grand piano, framed artwork, and windows overlooking leafy trees.
Open-plan living and dining room with a stone fireplace and sliding doors to a tree-lined deck.
Kitchen with a large stone island, rich wood cabinetry, pendant lights, and a grandfather clock.
Kitchen with rich wood cabinets, gray stone counters, a large island, and three pendant lights.
Kitchen with warm wood cabinetry, a stone backsplash, stainless appliances, and an island with three stools.
Open kitchen with a long stone island, warm wood cabinetry, and dining area by glass doors.
Furnished bedroom with a polished wood bed, matching dresser, vaulted ceiling, and windows overlooking greenery.
Furnished bedroom with a vaulted ceiling, dark wood bed, and large windows overlooking trees.
Bedroom with a dark wood bed and sliding doors opening onto a deck with mountain views.
Bathroom with a dark marble double vanity, warm wood cabinetry, and marble-look tile floors.
Bathroom with a freestanding tub and glass shower clad in dramatic veined marble.
Bathroom with a freestanding soaking tub, brass faucet, and marble-tiled walk-in shower.
Home office with a black desk, colorful rug, and large windows overlooking wooded hills.
Furnished bedroom with a vaulted ceiling, dark wood bed, pink bedding, and a window overlooking greenery.
Bathroom with double vanity and stone countertop, looking through to a bright office with a wide window.
Marble-tiled bathtub and glass shower enclosure with brushed metal fixtures and two high windows.
Laundry room with dark blue cabinetry, a utility sink, and black washer and dryer.
Bathroom vanity with a gold sink, dark marble countertop, blue-gray cabinetry, and large mirror.
Game room with a red-felt pool table and a stone fireplace.
Game room with a red-felt pool table, patterned rug, and staircase.
Bedroom with a carved wooden bed and sliding doors opening to a covered patio.
Furnished home office with a large wood desk, computer monitors, and a window overlooking trees.
Home office with a wood desk and multiple monitors, looking out to a wooded yard through sliding glass doors.
Media room with a tufted leather sofa, wall-mounted television, and piano with wine storage.
Deck dining area beneath a large umbrella, with wooded mountain views.
Covered deck with ornate metal dining furniture and mountain views.
Covered patio with timber beams, lounge chairs, a fire table, and wooded views.
Home with a stone facade, attached two-car garage, and wooded yard.
Sage-green home with a large elevated deck and staircase, set among trees.
Aerial view of a house surrounded by wooded grounds, with landscaped paths and a curving road.
Courtesy of Ivester Jackson Blackstream, Kim Gentry Justus Listing Contact: [email protected] 
For Sale

945 Somersby Park

945 Somersby Parkway, Hendersonville, NC 28739

$1,795,000
If you are searching for an exquisitely designed home complete with room to play, the park-like setting at 945 Somersby Parkway is exactly what you are looking for! Perched on 2.5 private acres in the popular, gated neighborhood of Somersby Park, this nearly new construction home offers easy access, gorgeous long range mountain views, and plenty of room to entertain. The four-bedroom, three-and-a-half-bath home offers over 4000 square feet of living space, and large windows that flood home with natural light. The multiple covered decks will surely become your favorite spaces. Coffee in the morning, dinner alfresco, and a front-row seat to nature, this home's expansive outdoor spaces will be where you will want to start and end the day! Two natural-gas, stone fireplaces anchor the living spaces, bringing warmth, texture, and just the right touch of mountain character. And, whether you're cooking for two or feeding a crowd, the kitchen has you covered! Thanksgiving at your house this year? You can handle it! The primary suite is exactly where you'll want to disappear at the end of the day. There's a large walk-in closet, a generous walk-in shower, a soaking tub, and heated bathroom floors. Bare feet on a January morning? No problem! Hunter Douglas electronic shades and Lutron dimmers put the lighting control and ambiance at your fingertips. The home is fully wired for smart TVs, and seven-plus Wi-Fi access points keep you connected throughout the house. Mountain living, yes. Spotty mountain Wi-Fi, no thank you. Two-zone HVAC keeps the temperature comfortable, with natural-gas backup for the main system. And if a storm knocks out the power, the Generac whole-house generator is ready to take over. Low maintenance Hardie(r) siding, and natural stone, keep the look clean and contemporary while still giving a nod to the beautiful mountain setting. 945 Somersby Parkway offers a truly rare combination of privacy and modern mountain luxury.

4
beds

4
baths

4,138 Sq.Ft. LIVING AREA

2.5 Acres lot

Kim Gentry Justus

Kim Gentry Justus

Features & Amenities

Interior

  • total bedrooms4
  • Total bathrooms4
  • full bathrooms3
  • half bathroom1
  • Laundry room Main Level
  • Fireplace Gas Log, Great Room
  • APPLIANCES Dishwasher, ENERGY STAR Qualified Light Fixtures, Exhaust Hood, Oven, Refrigerator with Ice Maker, Self Cleaning Oven, Washer/Dryer
  • other interior Features Built-in Features, Kitchen Island, Open Floorplan, Pantry

Area & Lot

  • Status For Sale
  • Living Area4,138 Sq.Ft.
  • Lot Area2.5 Acres
  • MLS® ID4430657
  • TypeResidential
  • YEAR BUILT2023
  • View DescriptionLong Range, Mountain(s), Year Round
  • Elementary SchoolUnspecified
  • Middle SchoolUnspecified
  • High SchoolUnspecified

Exterior

  • STORIES1
  • Garage Space2.0
  • water SourceCity, Other - See Remarks
  • utilitiesElectricity Connected, Natural Gas, Underground Power Lines, Wired Internet Available
  • roofArchitectural Shingle
  • lot featuresLevel, Rolling Slope, Sloped, Creek/Stream, Views, Waterfall
  • parkingDriveway, Attached Garage, Garage Faces Front
  • HEAT TYPEHeat Pump, Natural Gas
  • AIR CONDITIONINGENERGY STAR Qualified Equipment, Heat Pump, Zoned
  • sewerPublic Sewer, Other - See Remarks
  • SubstructureBasement
  • security FeaturesCarbon Monoxide Detector(s), Smoke Detector(s)

Financial

  • Sales Price$1,795,000
Covered front entry with wood double doors, a plank ceiling, and an irregular stone floor.

Schedule a Showing

I would love to show you this beautiful property. Please select your preferred date and time below. I will be in touch shortly to confirm your appointment.

Schedule a Showing

We would love to show you our beautiful property. Please select your preferred date and time below. An agent will be in touch shortly to confirm your appointment.
Thank you for your interest in 945 Somersby Parkway, Hendersonville, NC 28739. We are reviewing your request and will be in touch shortly!

Mortgage Calculator

Estimate your monthly mortgage payment, including the principal and interest, property taxes, and HOA. Adjust the values to generate a more accurate rate.
All estimates are provided for informational purposes only. Actual amounts may vary.
$0,000 Your Payment 20 15 65
$0,000 Your Payment

Work With Kim

Kim’s people skills are excellent. That combined with her negotiation skills, and 15 years of real estate experience will help buyers and sellers get the most money from whatever side she is negotiating on the behalf of. Please contact Kim today and put her experience and excellence to work for you!

Follow Me on Instagram